
Waltham, MA
Reservoir Woods Parking Garage
Scope/Solutions
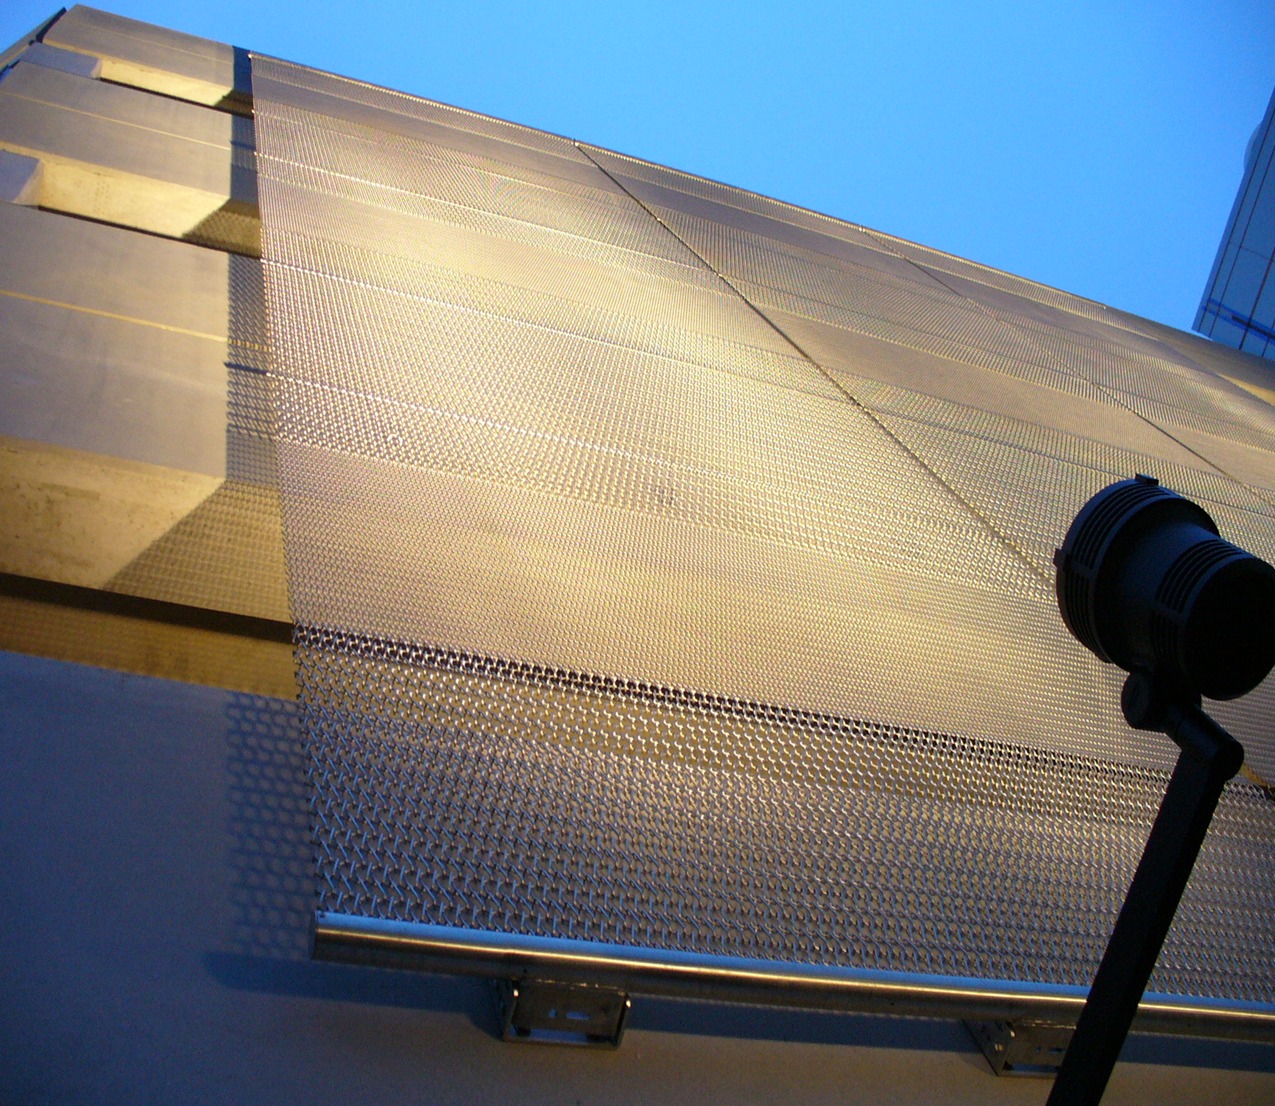
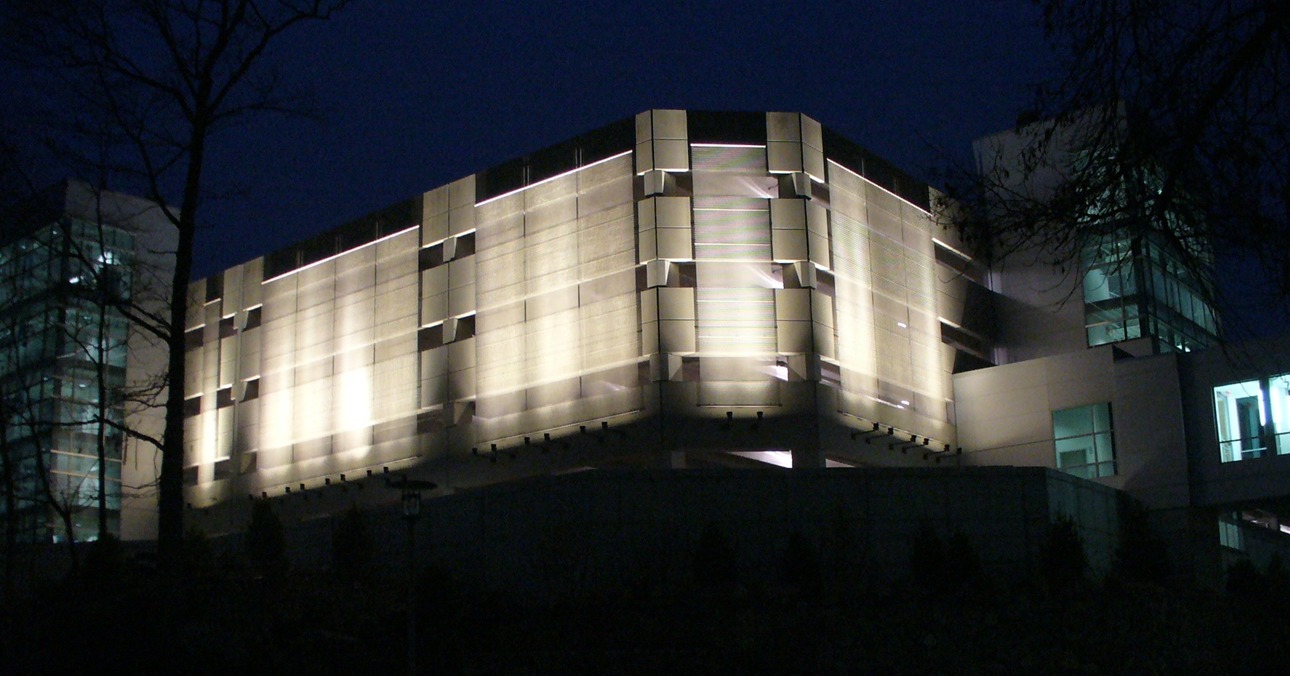
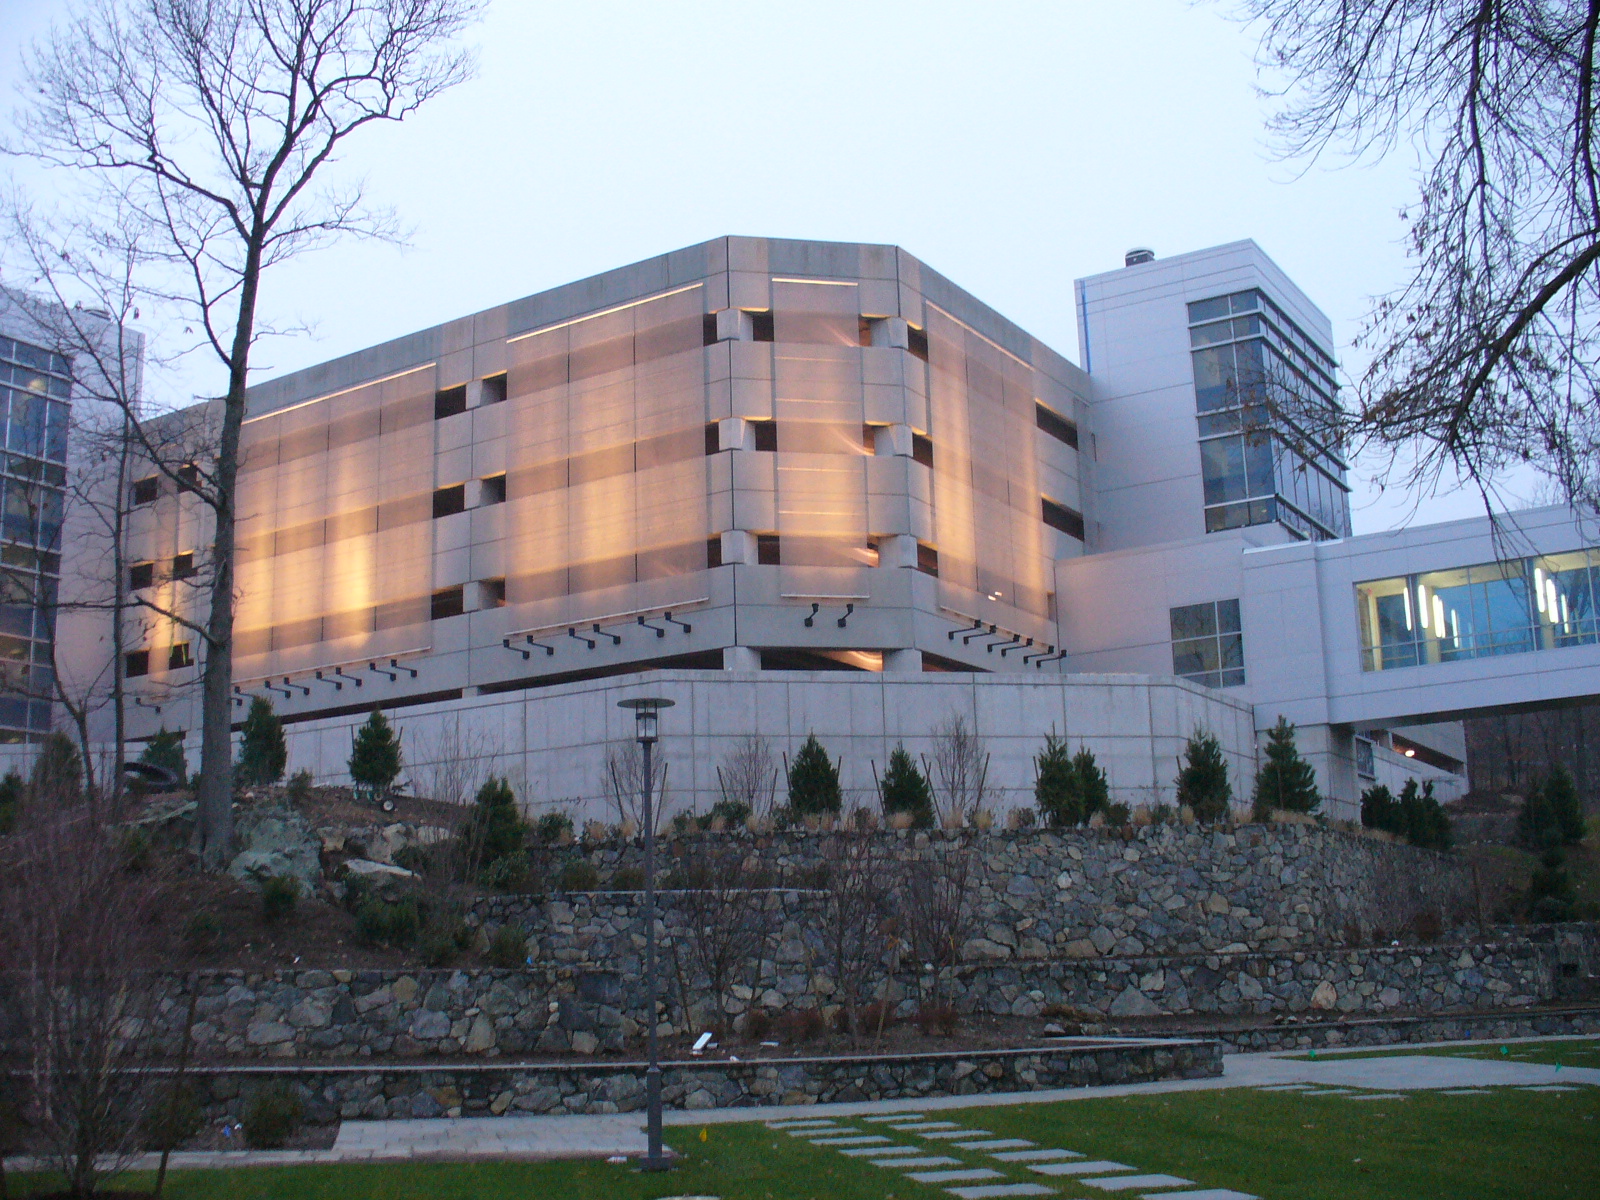
The owner of Reservoir Woods sought to provide additional parking space in a new garage, which consists of a basement level and four elevated parking levels with 923 parking spaces. We provided project management, coordination, and structural engineering services for the 280,000 sq ft garage.
As the prime consultant for the project, we coordinated the architectural, structural, civil, mechanical, electrical, plumbing, and fire projection disciplines. Highlights of our work include the following:
- Structural design of the precast concrete superstructure supported on cast-in-place concrete spread footings
- Structural design of two exterior stair/elevator towers and a pedestrian bridge, which provides sheltered access to adjacent office building
- Functional design for garage circulation and access
1 of 3
Project Summary
Solutions
New Construction
Services
Structures
Markets
Infrastructure & Transportation
Specialized Capabilities
Building Design
Key team members
Additional Projects
Northeast
North Central Correctional Institute Steam Tunnel
Working for the utility contractor, SGH designed repairs to extend the useful life of the tunnel.
Northeast
Central Artery Tunnel Project Leakage Investigation
SGH investigated the causes of leakage and assisted Modern Continental Construction (Modern) with locating and quantifying the leakage as part of their remediation efforts.


