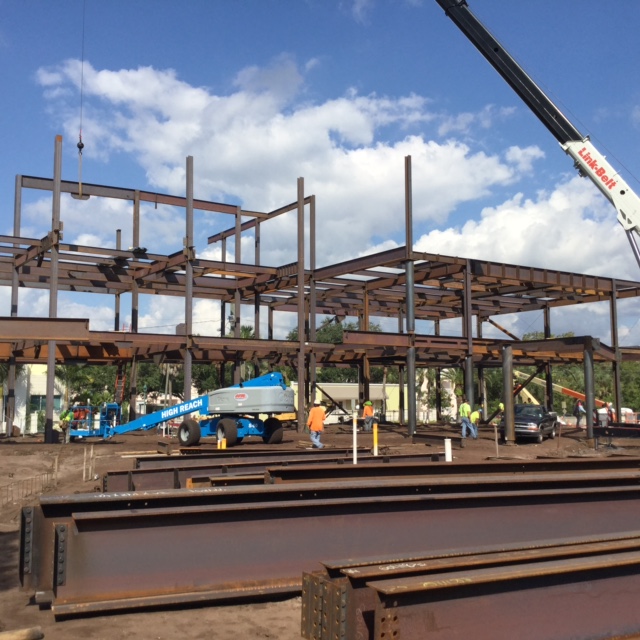
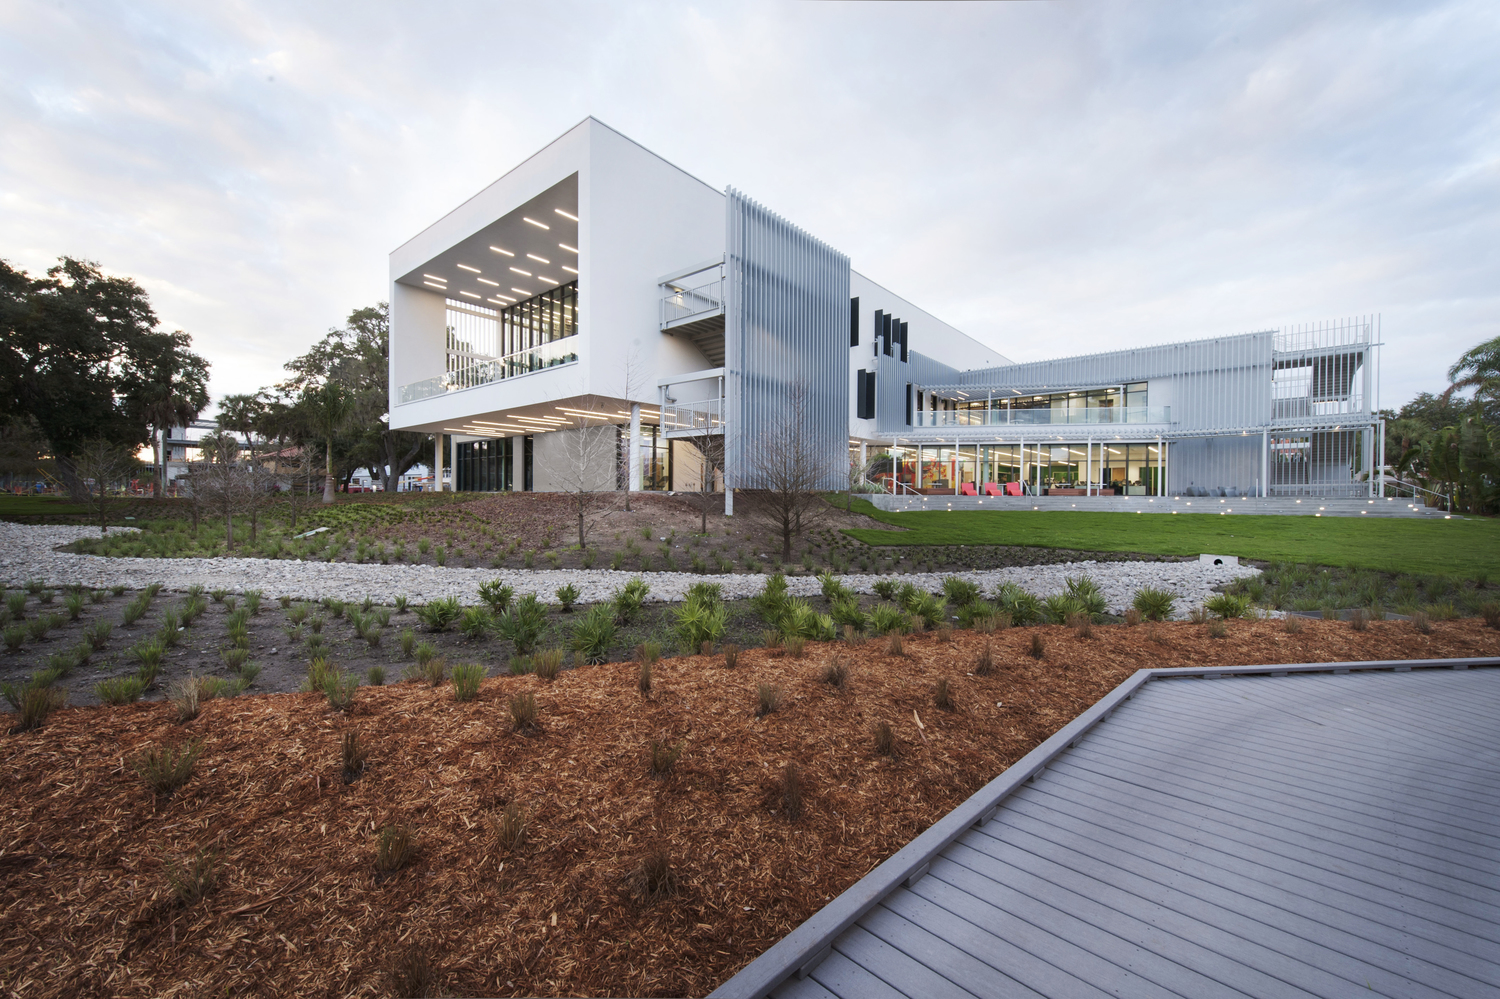
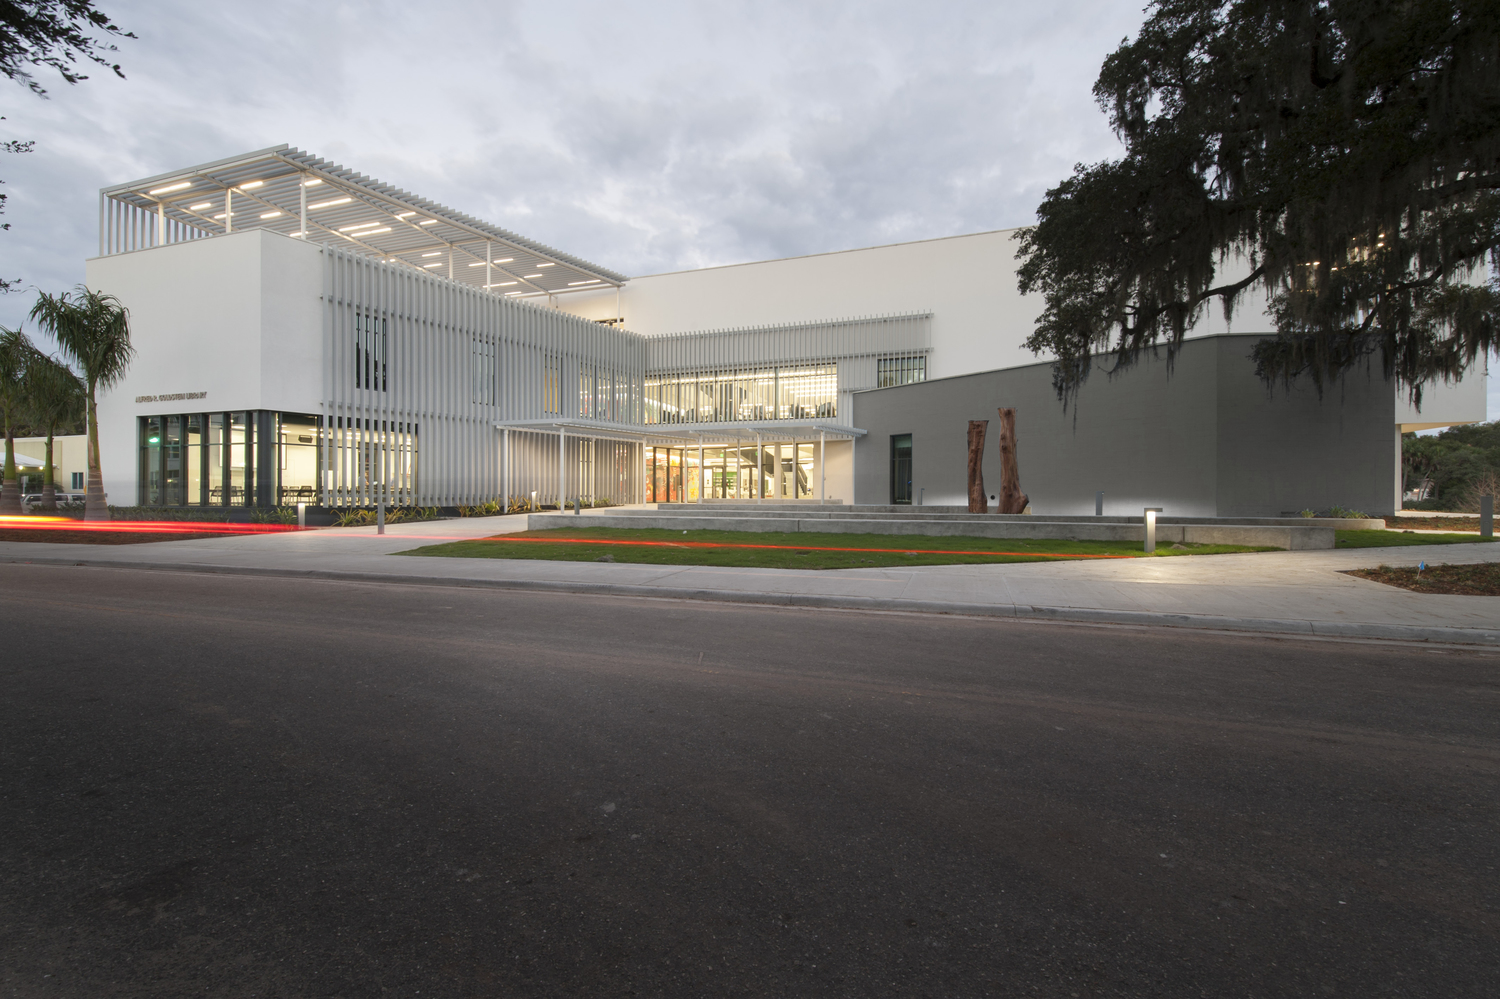
SGH designed the structure for this new 46,000 sq ft facility for library, learning commons, high-density filing, and student life functions. Highlights of our design include the following:

- Steel-framed structure with cantilevers creating interior features, such as the twisting monumental stair and walkways that appear to float within the spaces
- Long-span framing over the open multistory atrium
- Eccentrically braced frames resisting lateral loads while working around the architectural layout
- Exterior masonry designed to resist hurricane winds and wind-borne debris
- Shading canopies, a rooftop trellis, and facade screens with attachments designed to resist hurricane winds and constructed with slats aligned as they transition from the vertical screens to the horizontal trellis