Northeast
Match Middle School
Working for Match, SGH performed a due diligence survey of the structure and building enclosure. Subsequently, we designed structural modifications for the renovation project led by HMFH Architects, Inc.
Fairfield, CT
Scope/Solutions
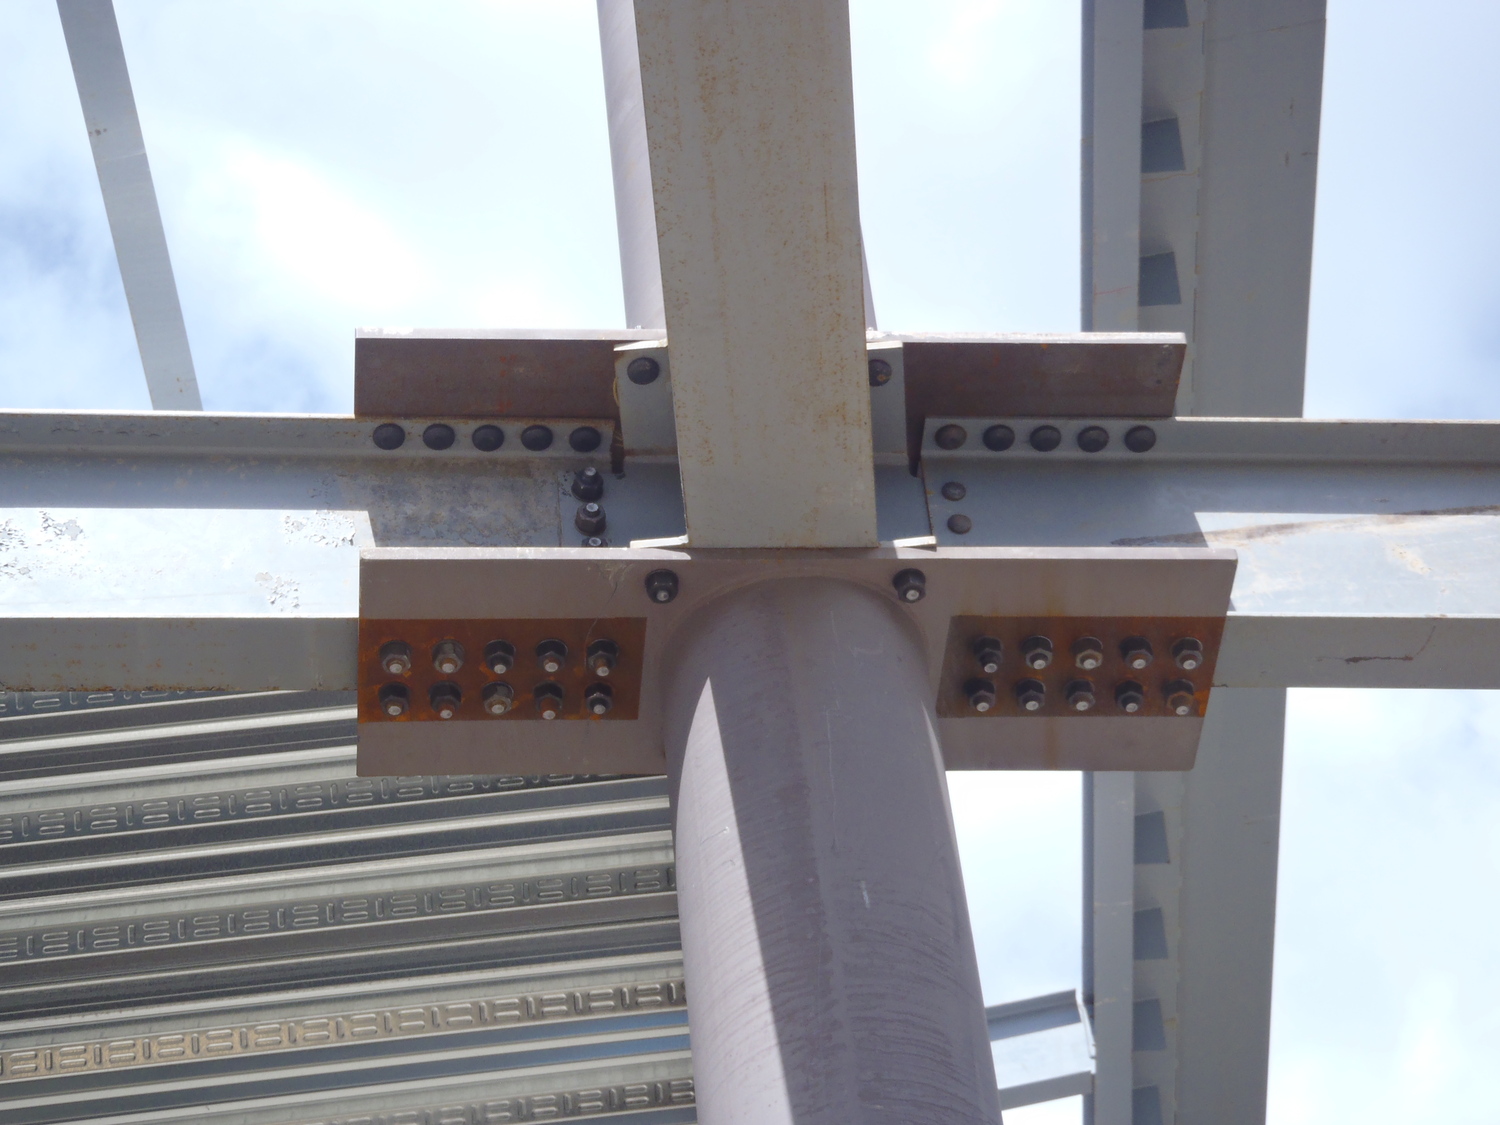
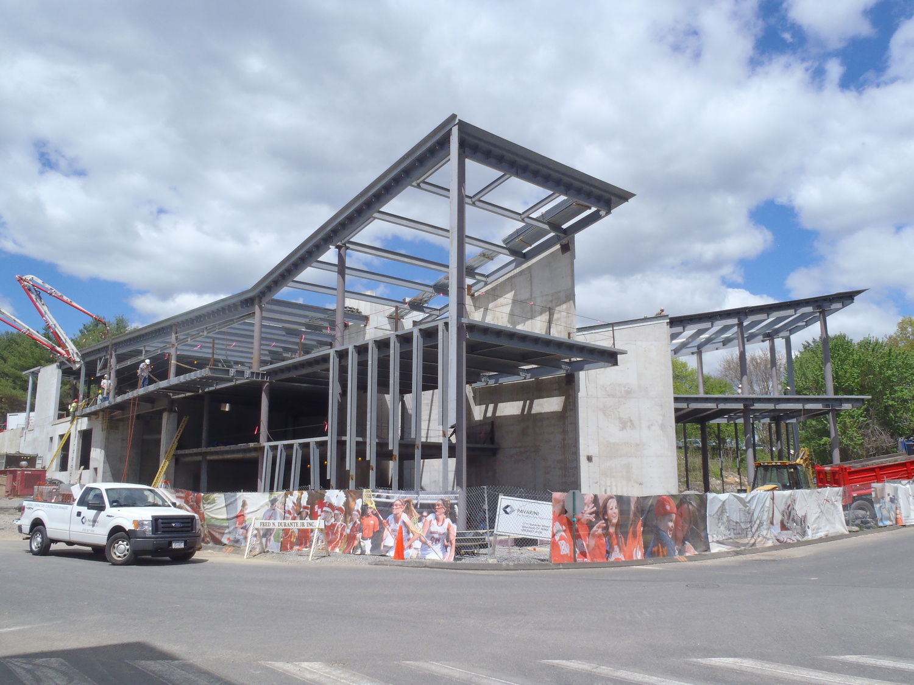
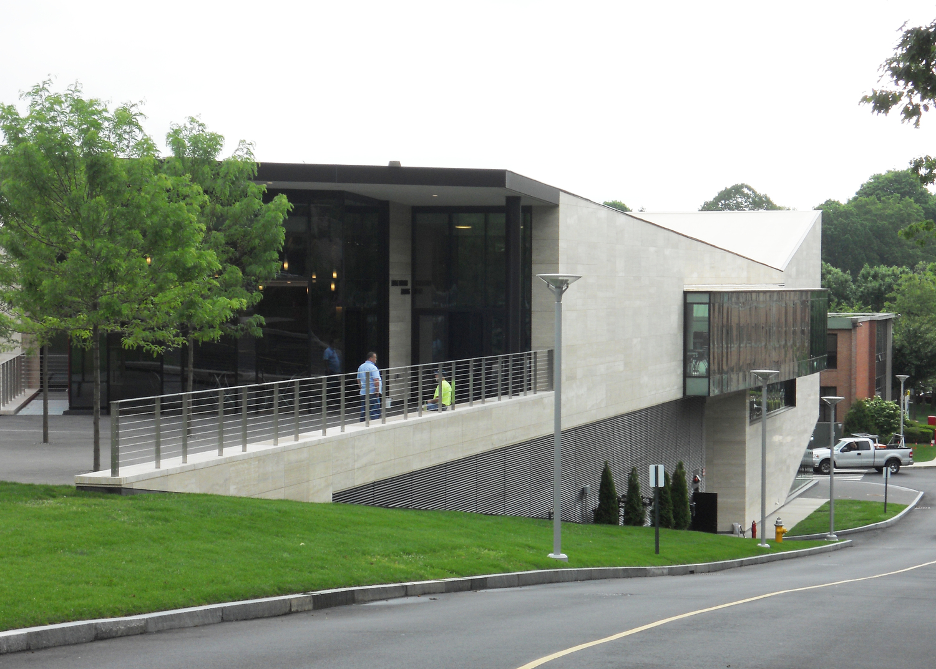
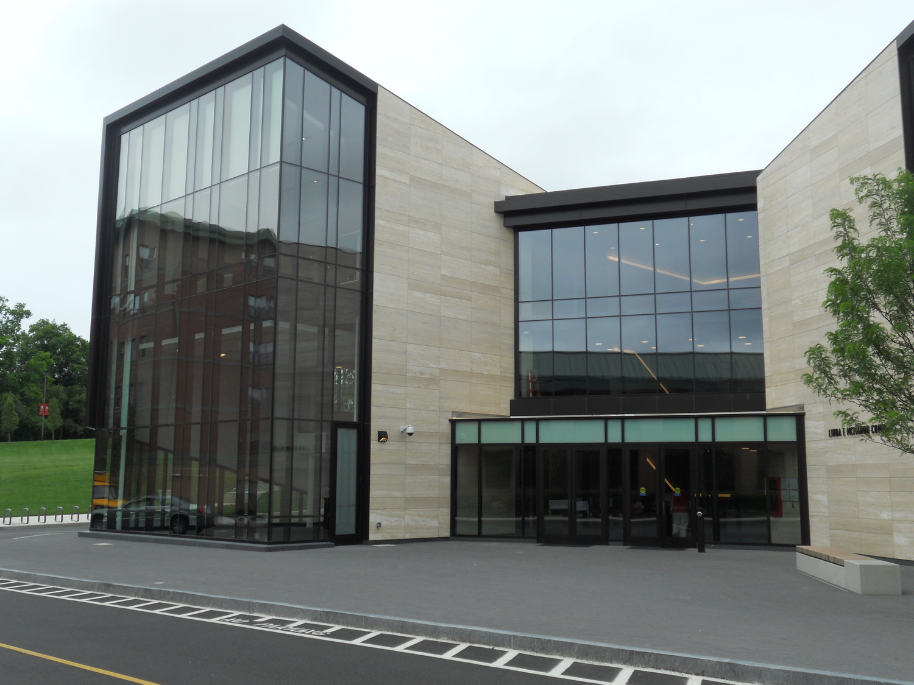
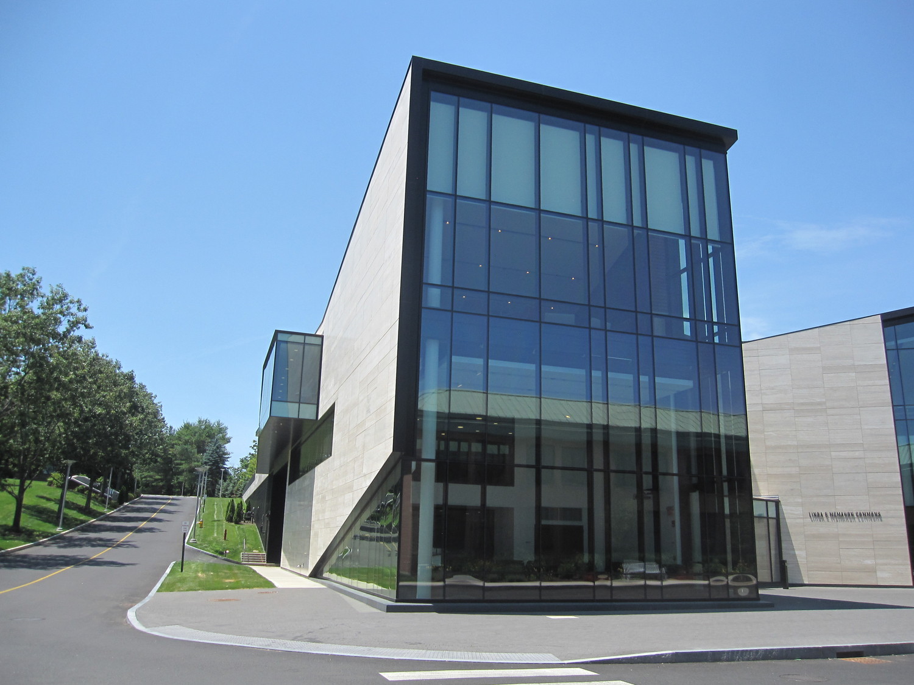
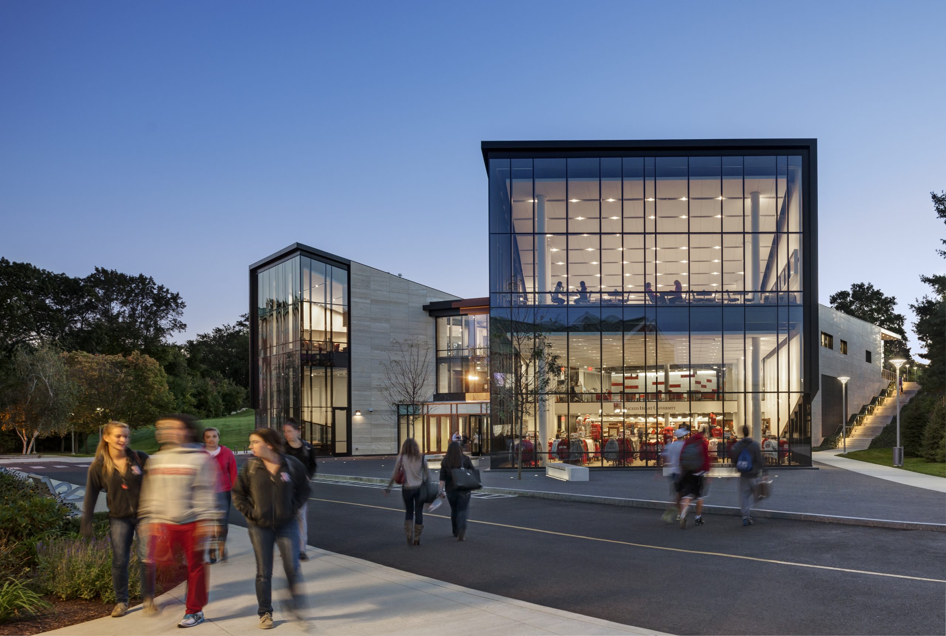
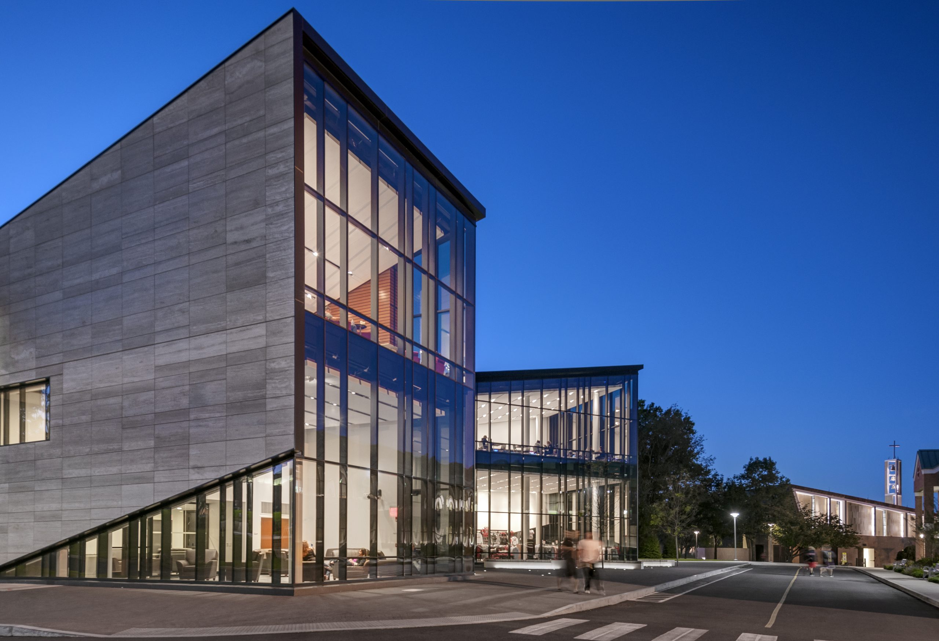
The new Linda E. McMahon commons building at Sacred Heart University offers a central meeting facility for students and faculty. The 65,000 sq ft, three-story building incorporates a student bookstore, a cafeteria, a boardroom, an interactive video conference center, and a bar. Two stories of the building cut into the hillside to accommodate the sloping terrain, and a partial basement below the water table required a completely waterproofed structure. SGH performed structural engineering services for the design and construction and also provided building enclosure and waterproofing design consultation to the architect.
Highlights of SGH’s work on the project include:
Project Summary