Davenport, IA

St. Ambrose University, Wellness and Recreation Center

Scope/Solutions

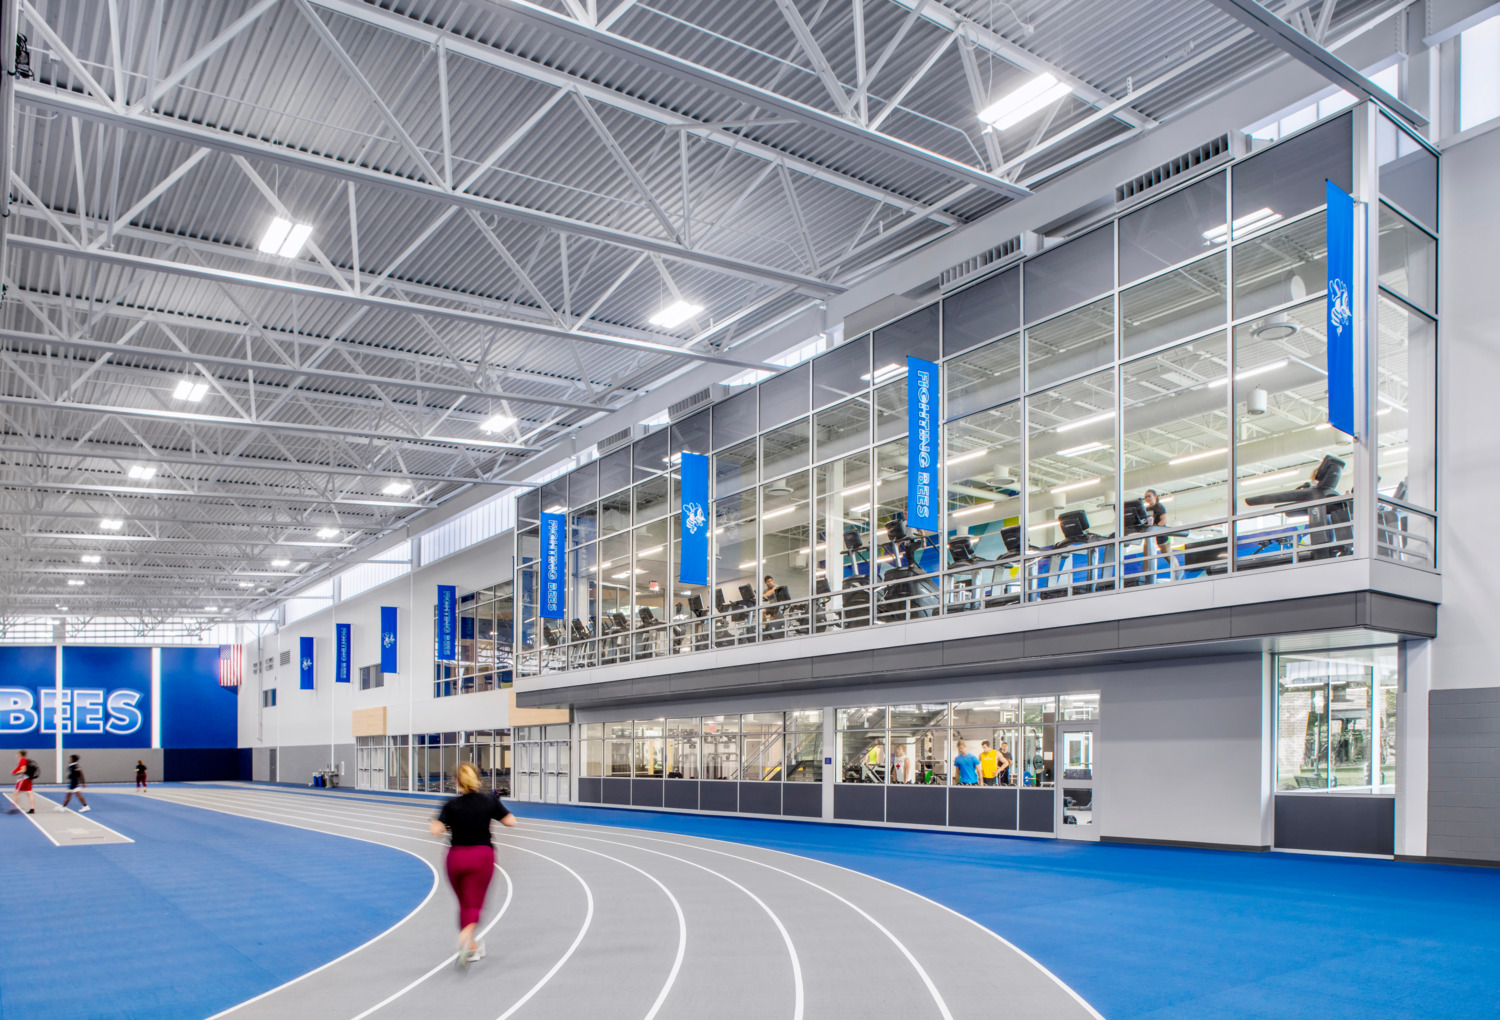
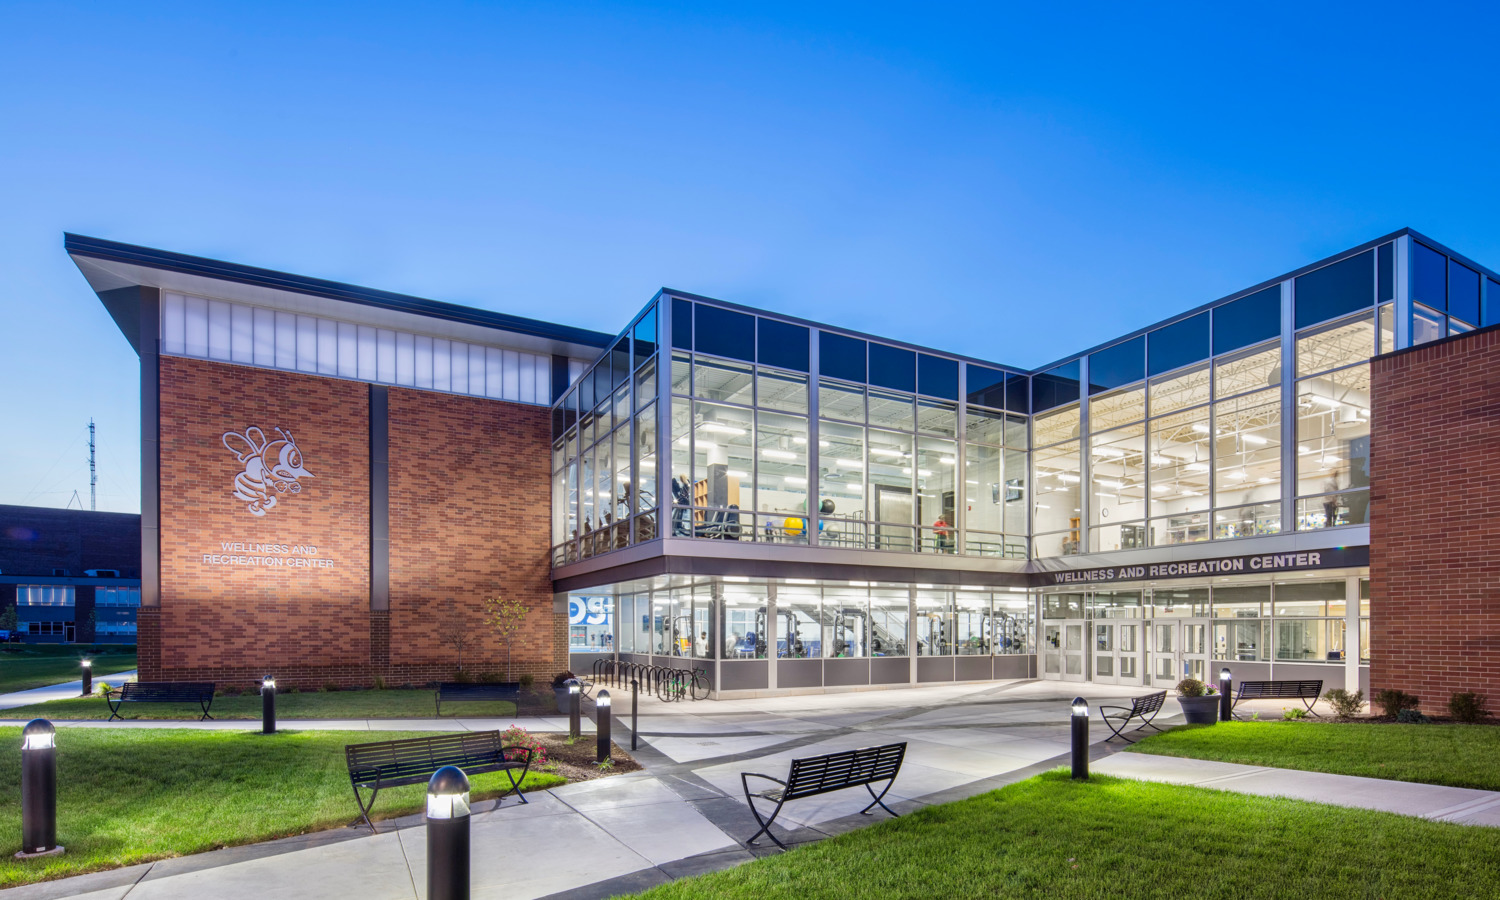
St. Ambrose University undertook its largest capital project in the university’s 135-year history by constructing a new, 80,000 sq ft wellness and recreation center. The project—including a new fieldhouse, exercise areas, dance studios and classrooms—connects to an existing recreational gym that was also renovated. During construction, the project team observed deflecting floor slabs and vibrations in the structure. SGH peer reviewed the structural design and evaluated strength and serviceability requirements. We worked with the university and project team to identify elements requiring strengthening and methods to mitigate vibration.

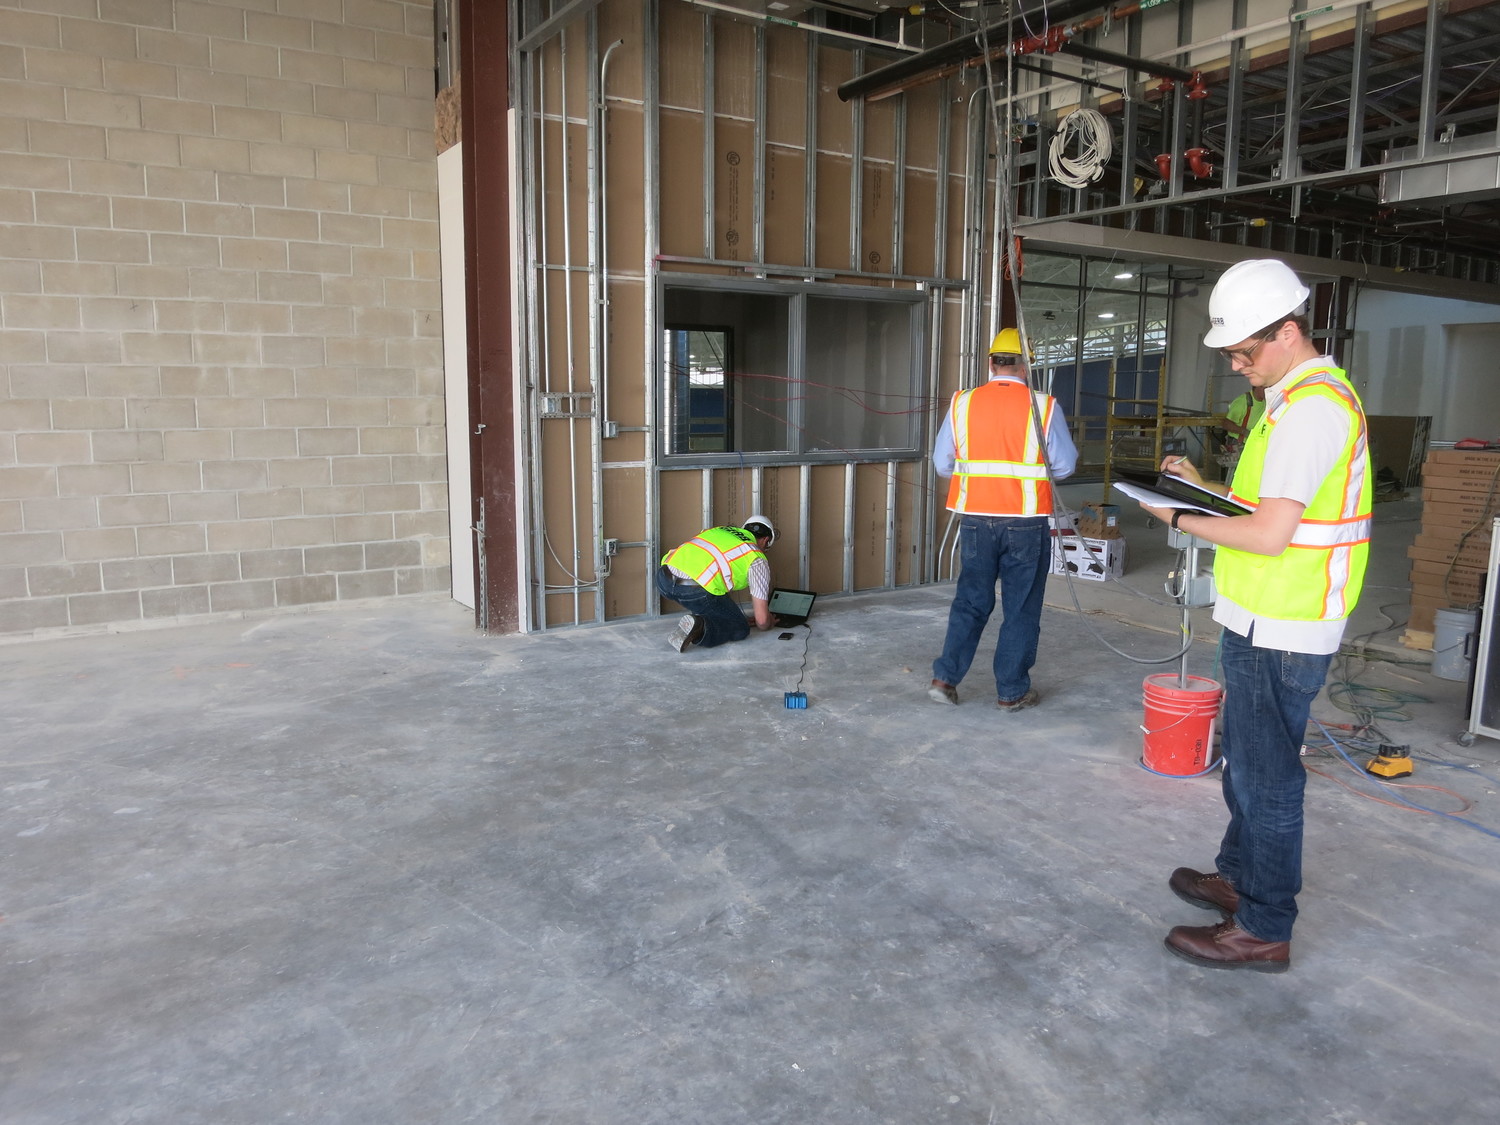
Our investigation included visiting the project site to observe the existing structure and surveying the top and bottom floor slab surfaces to measure the concrete thickness and beam deflections.

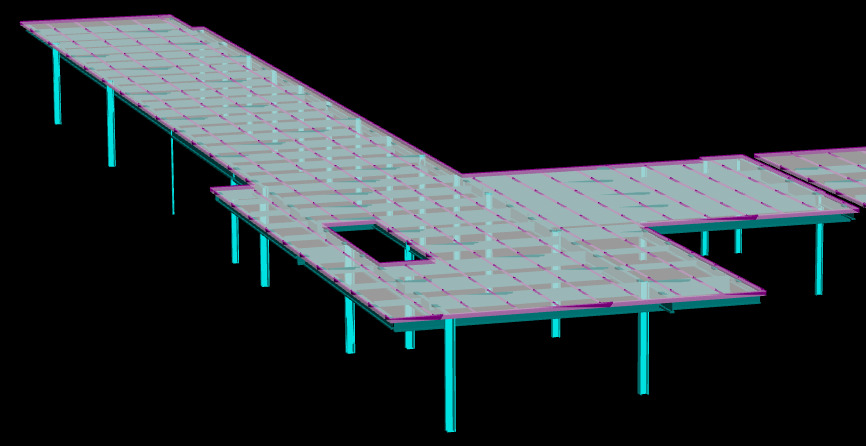
SGH reviewed the design assumptions and developed our own structural analysis model using information gained from the field investigation. Working with the original design team, we identified areas requiring strengthening or stiffening, and the project team implemented the repairs during construction.

To assess vibration concerns, SGH engaged a subconsultant to perform in situ testing to measure local structural frequencies and identify areas where the vibration exceeded industry recommendations. We collaborated with the design team to investigate mitigation options that would work with the project’s design and aesthetic requirements. By concealing four tuned mass dampers in the ceiling spaces, the team reduced vibration without affecting the structure’s appearance. Our work allowed the facility to achieve the university’s goals for opening the wellness and recreation center prior to students returning to campus in the fall.
Project Summary

Icon: completion-date

2017

Completion Date
Icon: construction-value

18.5M

Construction Value
Solutions
Failure Investigation
Services
Structures
Markets
Education
Client(s)
St. Ambrose University
Specialized Capabilities
Repair & Strengthening

Key team members

Neal Anderson
Technical Director
Kevin Conroy
Associate Principal

Additional Projects

Midwest

Loyola University, Alfie Norville Practice Facility

Named for the wife of Loyola alumni and basketball player Al Norville, the Alfie Norville Practice Facility will offer state-of-the-art training spaces for the university’s athletes. SGH provided structural engineering services for steel connection design.
Explore
Midwest

Chicago Jesuit Academy

Founded in 2005, Chicago Jesuit Academy had primarily served as a school for boys until the early 2020s, when they undertook a project to expand the school to accommodate area girls and increase the school's capacity. SGH served as the structural engineer of record for the new building.
Explore