San Francisco, CA

St. Dominic's Church

Scope/Solutions

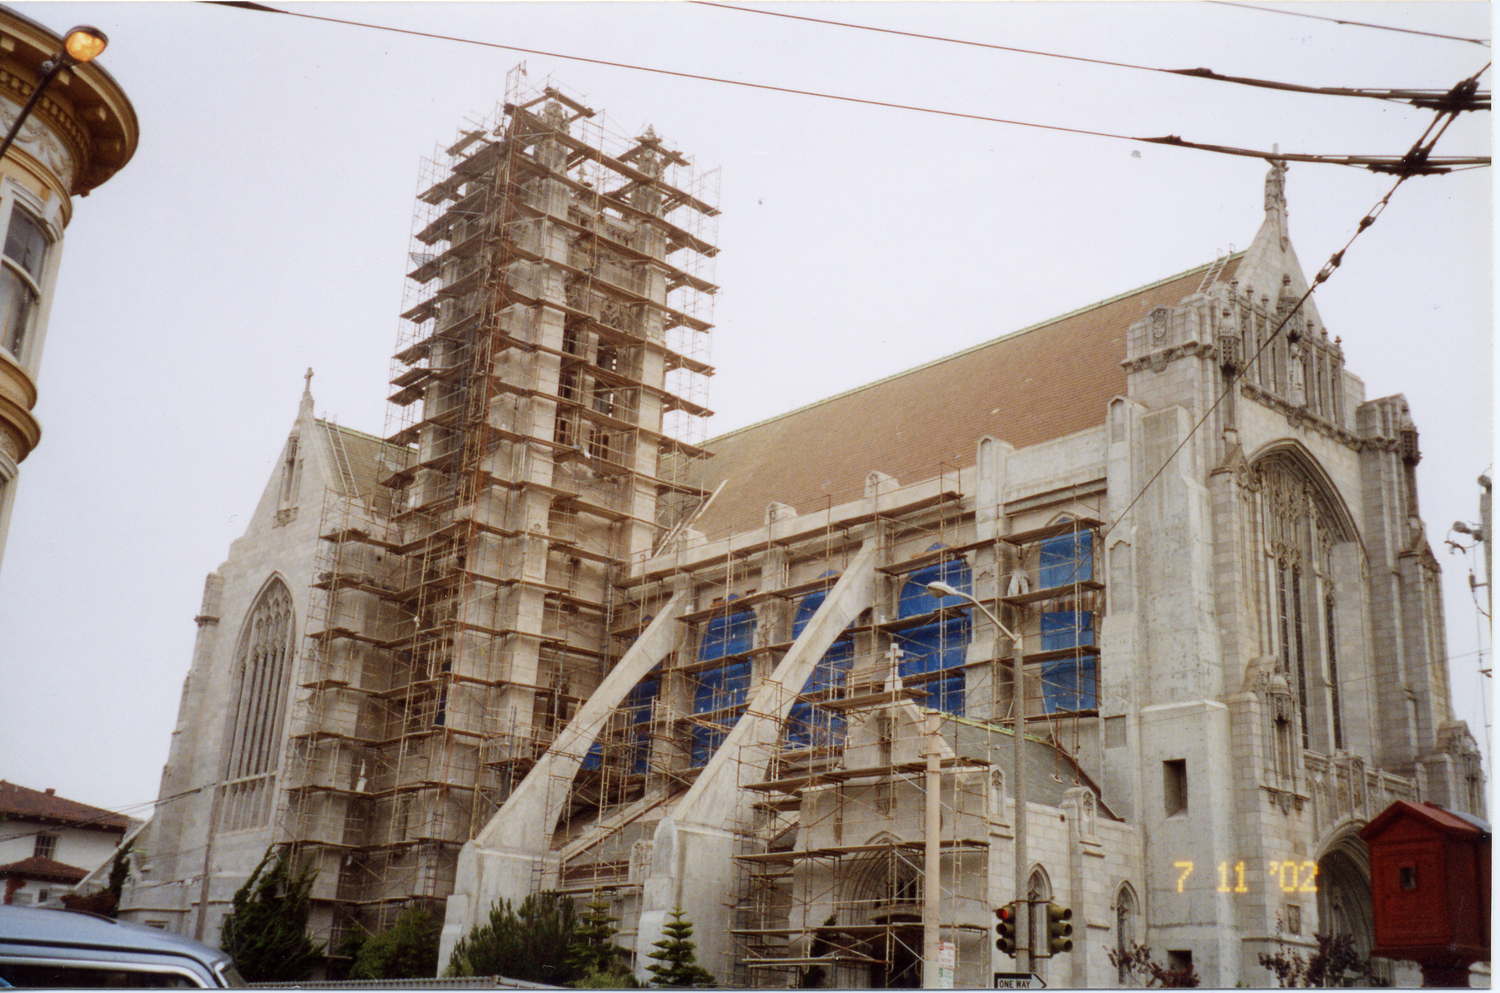
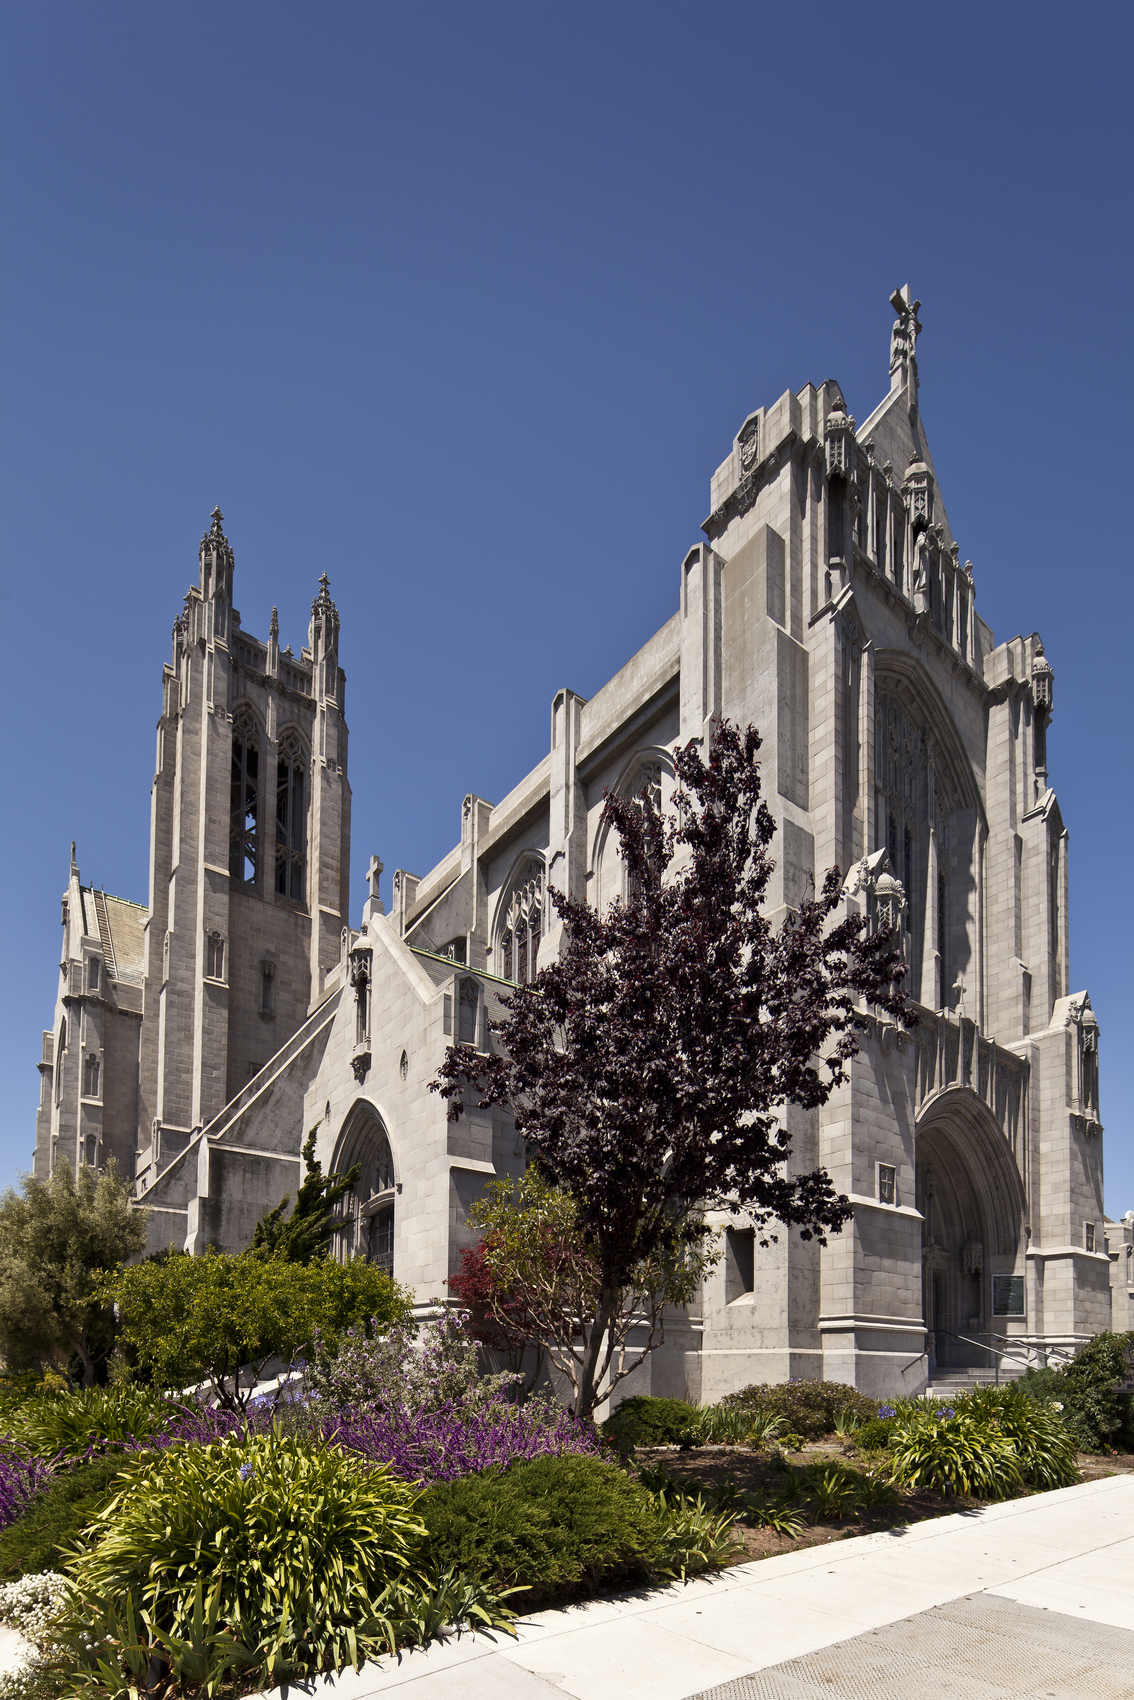
Built in 1926, St. Dominic’s Church was designed by Arnold S. Constable and the Beezer Bros. of Seattle with a blend of collegiate and English Gothic-Revival styles. The church sought to arrest heavy leaks and address deteriorating and damaged roofing, terra-cotta cladding, and stained glass windows. SGH designed repairs to provide long-term durability.

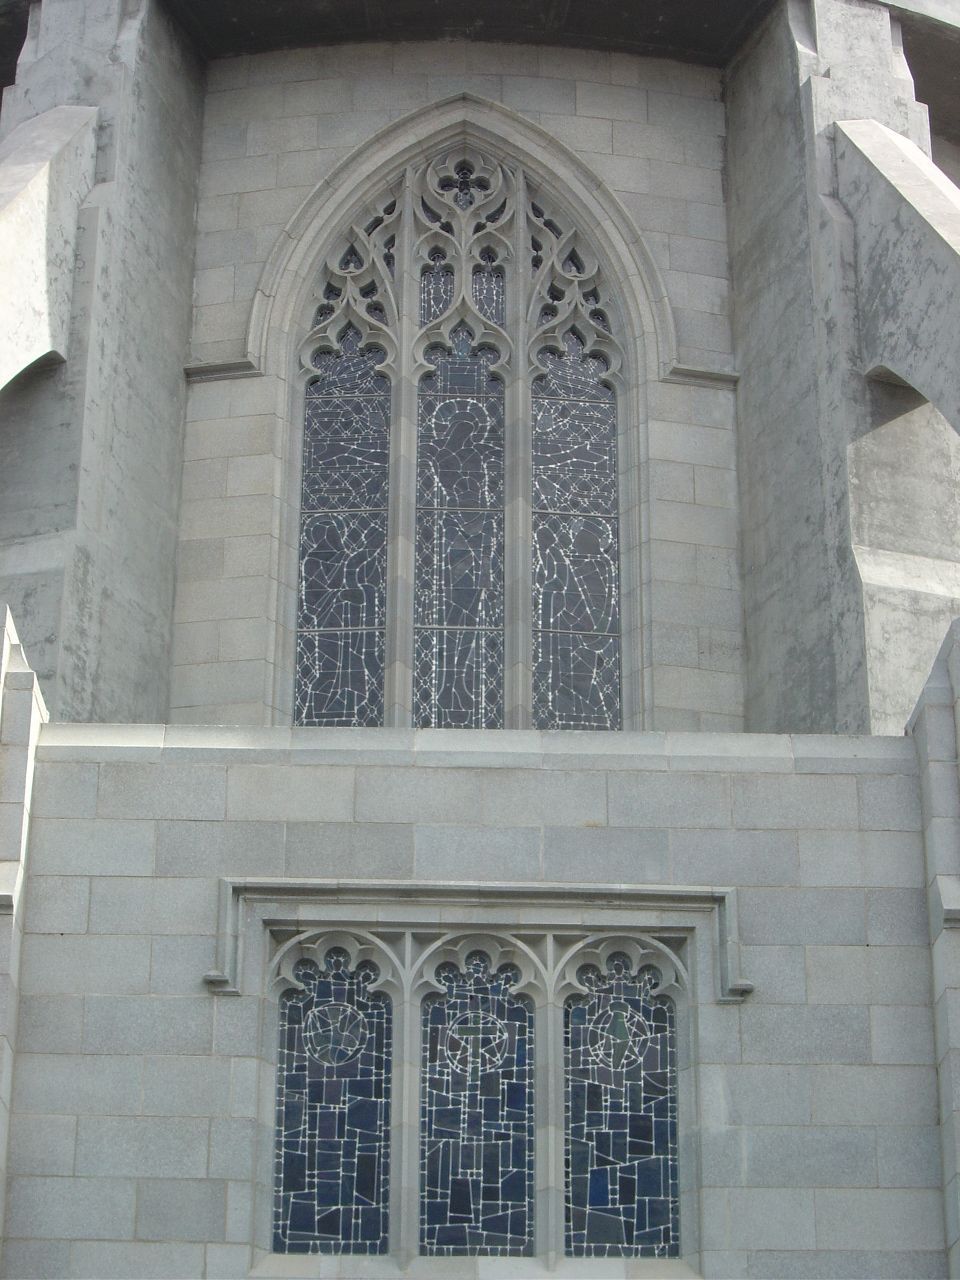
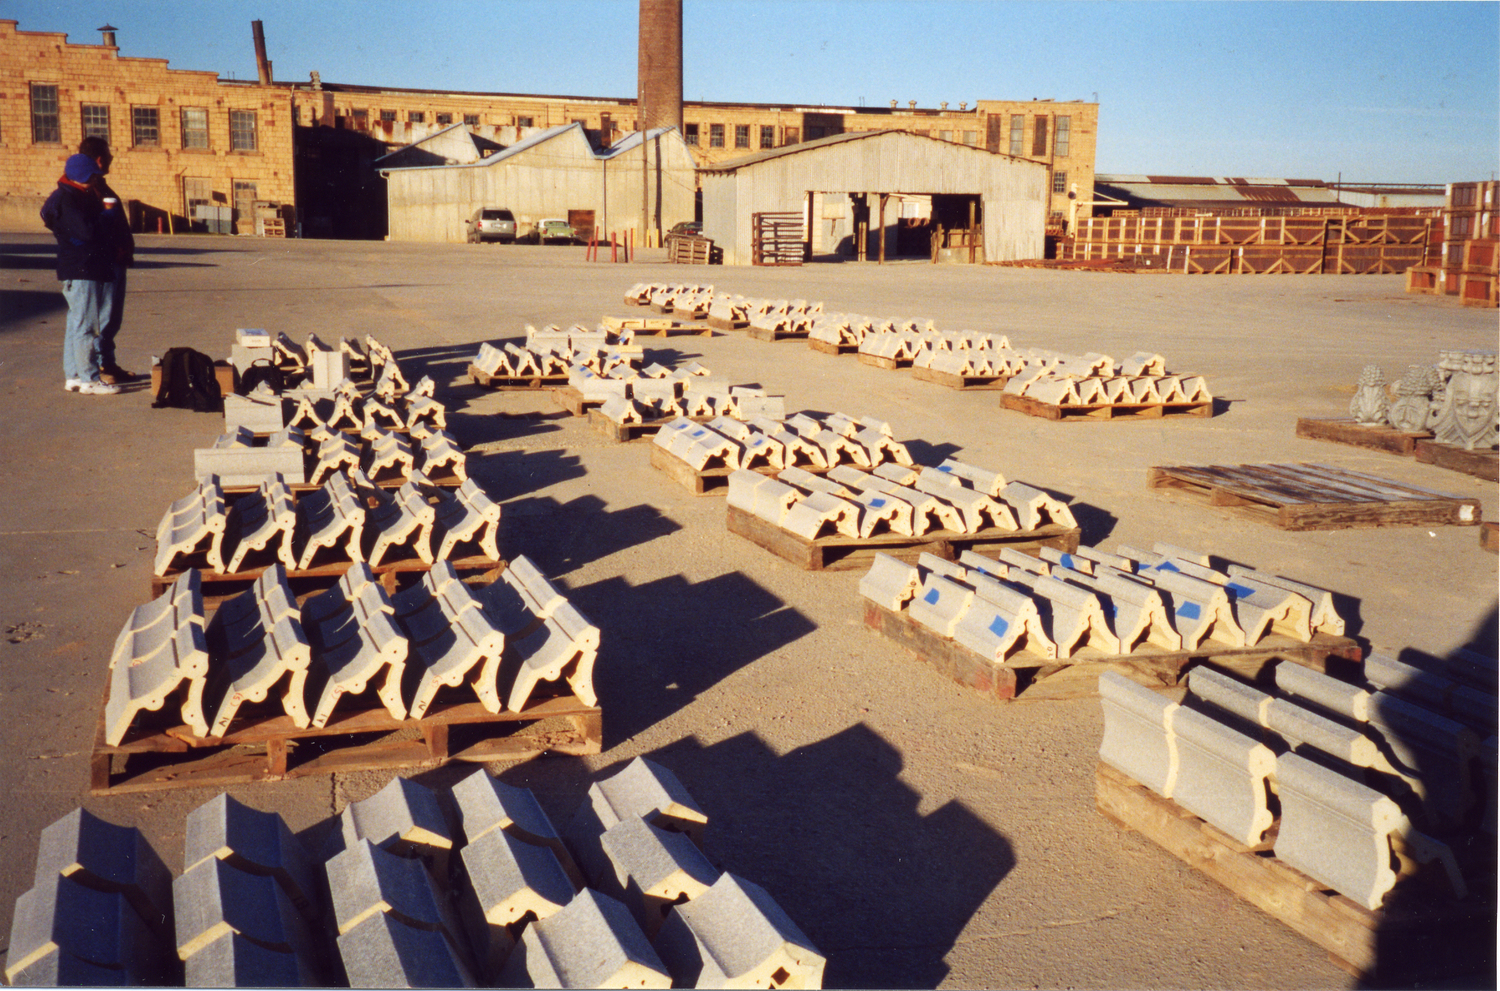
With a footprint of 28,000 sq ft, the church is nine stories at the nave, thirteen stories to the top of the bell tower, and completely clad in terra-cotta on concrete backup. SGH performed a condition assessment of the roofing, terra-cotta cladding system, and mullion supports for the many stained glass windows. The project included, repairing and replacing select terra-cotta, removing and restoring the stained glass windows, repairing roofing, and cleaning interior cast stone.

Highlights of SGH’s work include the following:

  • Conducted a block-by-block survey of the terra-cotta
  • Performed field and laboratory testing
  • Analyzed structural elements supporting the terra-cotta
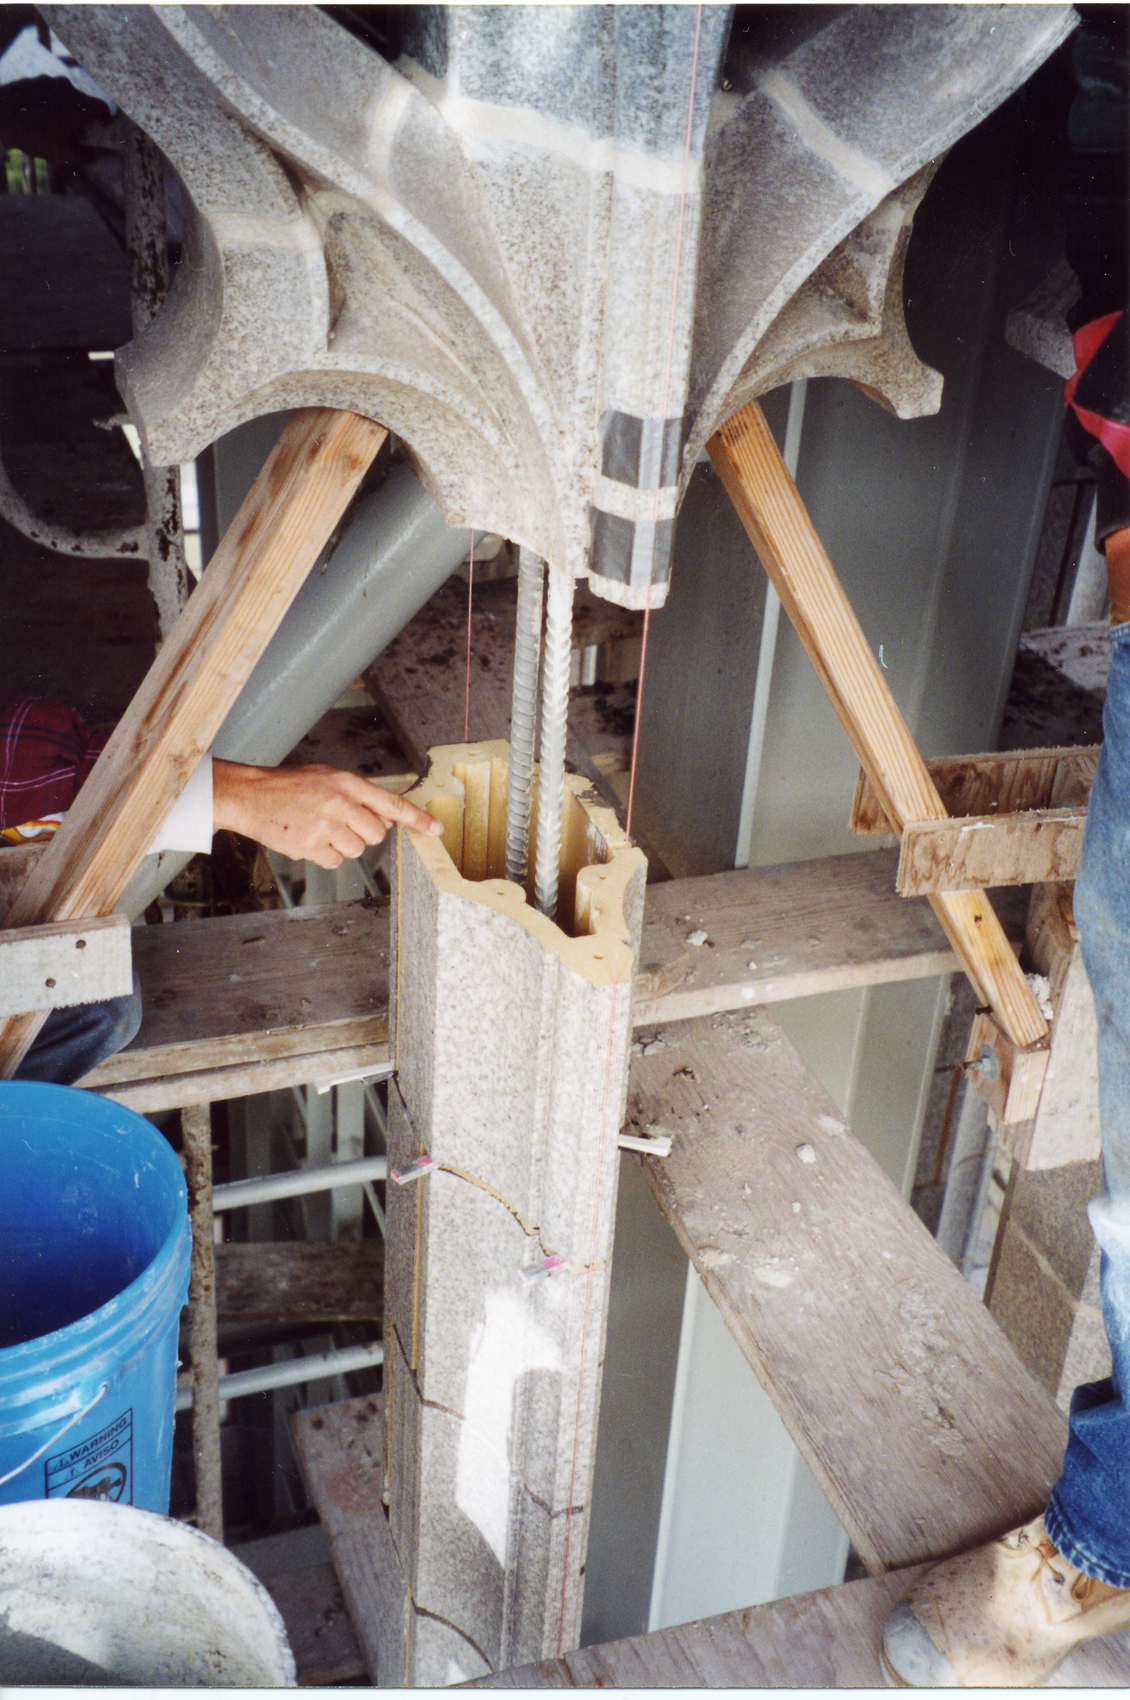
  • Designed a new stainless steel reinforcement system for the terra-cotta mullions, which support the historic stained glass windows and the bell tower’s appurtenances
  • Developed in situ cleaning procedures and designed repairs for the terra-cotta, cast stone, and windows
  • Prepared design and construction documents and provided construction administration services
  • Worked with the contractor, subcontractors, and the church to phase construction and minimize disruption to church services
Project Summary

Icon: completion-date

2009

Completion Date
Solutions
Repair & Rehabilitation | Preservation
Services
Building Enclosures | Applied Science & Research
Markets
Culture & Entertainment
Client(s)
St. Dominic's Church
Specialized Capabilities
Condition Assessments | Preservation | Materials Science

Key team members

Carolyn Searls
Carolyn Searls
Senior Principal

Additional Projects

West

Great Wolf Lodge

As California’s first indoor water park in the Anaheim area, the twelve-acre Great Wolf Lodge resort offers more than 600 hotel rooms and a three-acre waterpark. SGH consulted on the building enclosure design for the resort, which features water slides transitioning from inside to outside.
Explore
West

de Young Museum, Golden Gate Park

Damaged beyond repair by the 1989 Loma Prieta earthquake, the building was demolished in 2000 to make way for a new 292,000 sq ft building containing 116,000 sq ft of gallery and education space. SGH consulted on the building enclosure for the copper-clad museum.
Explore