

Boston, MA
100 Shawmut
Scope/Solutions
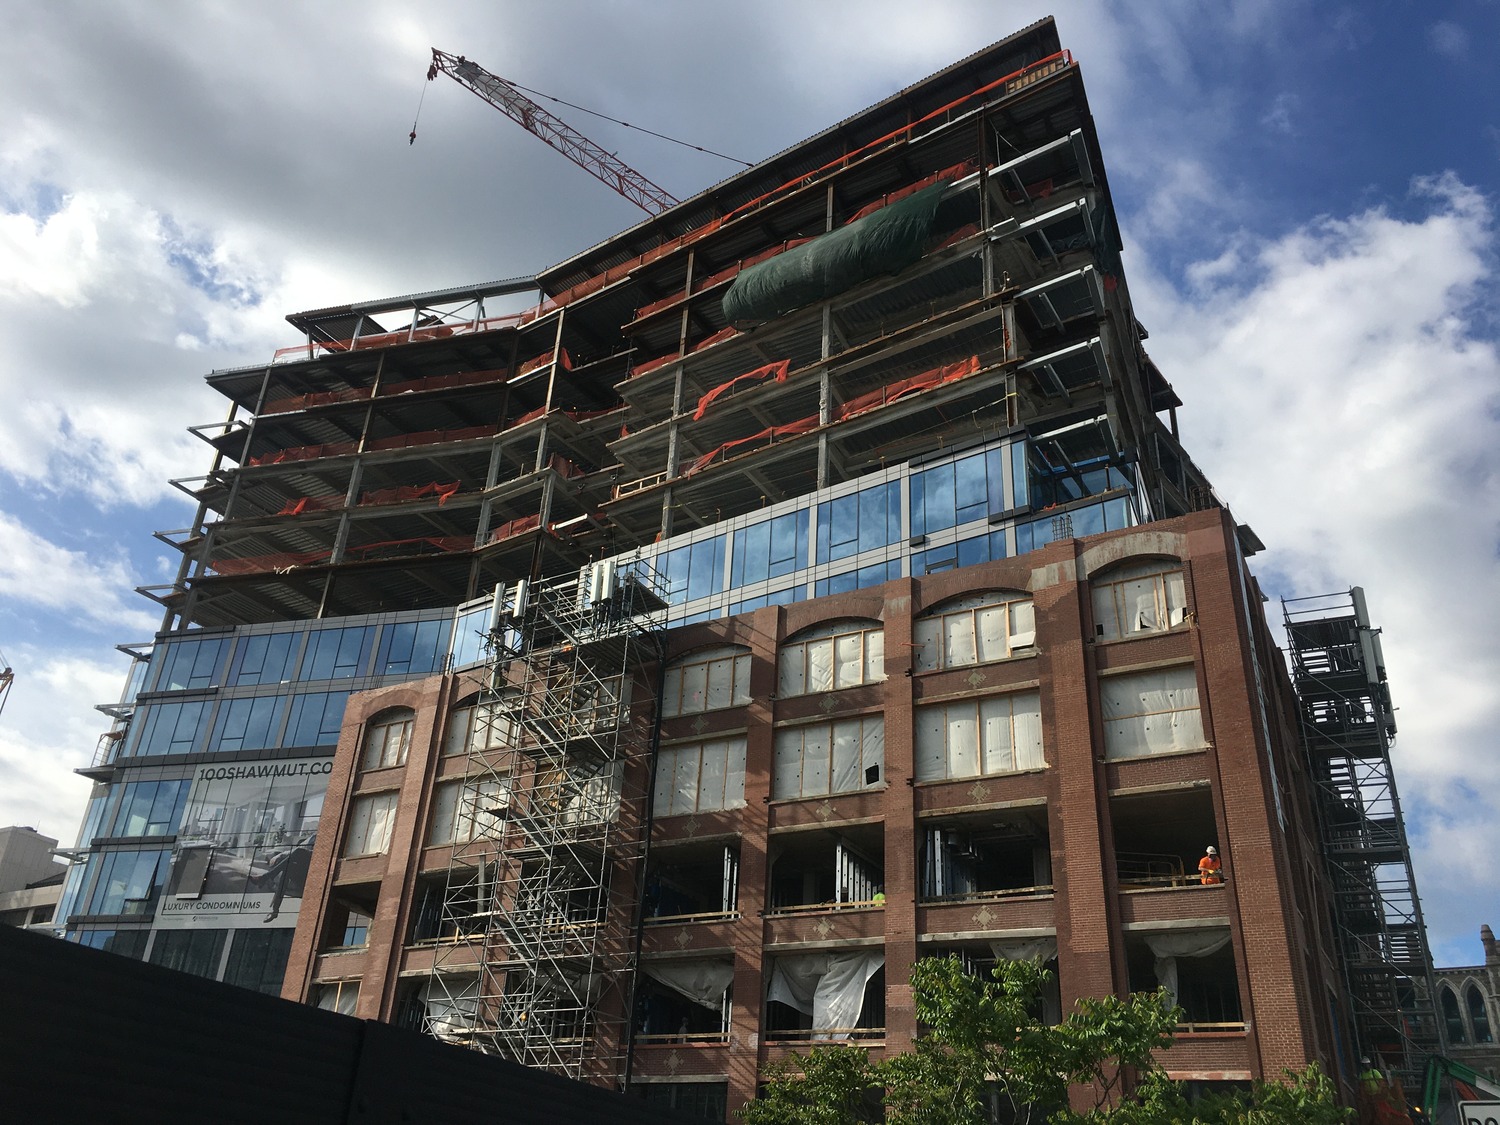
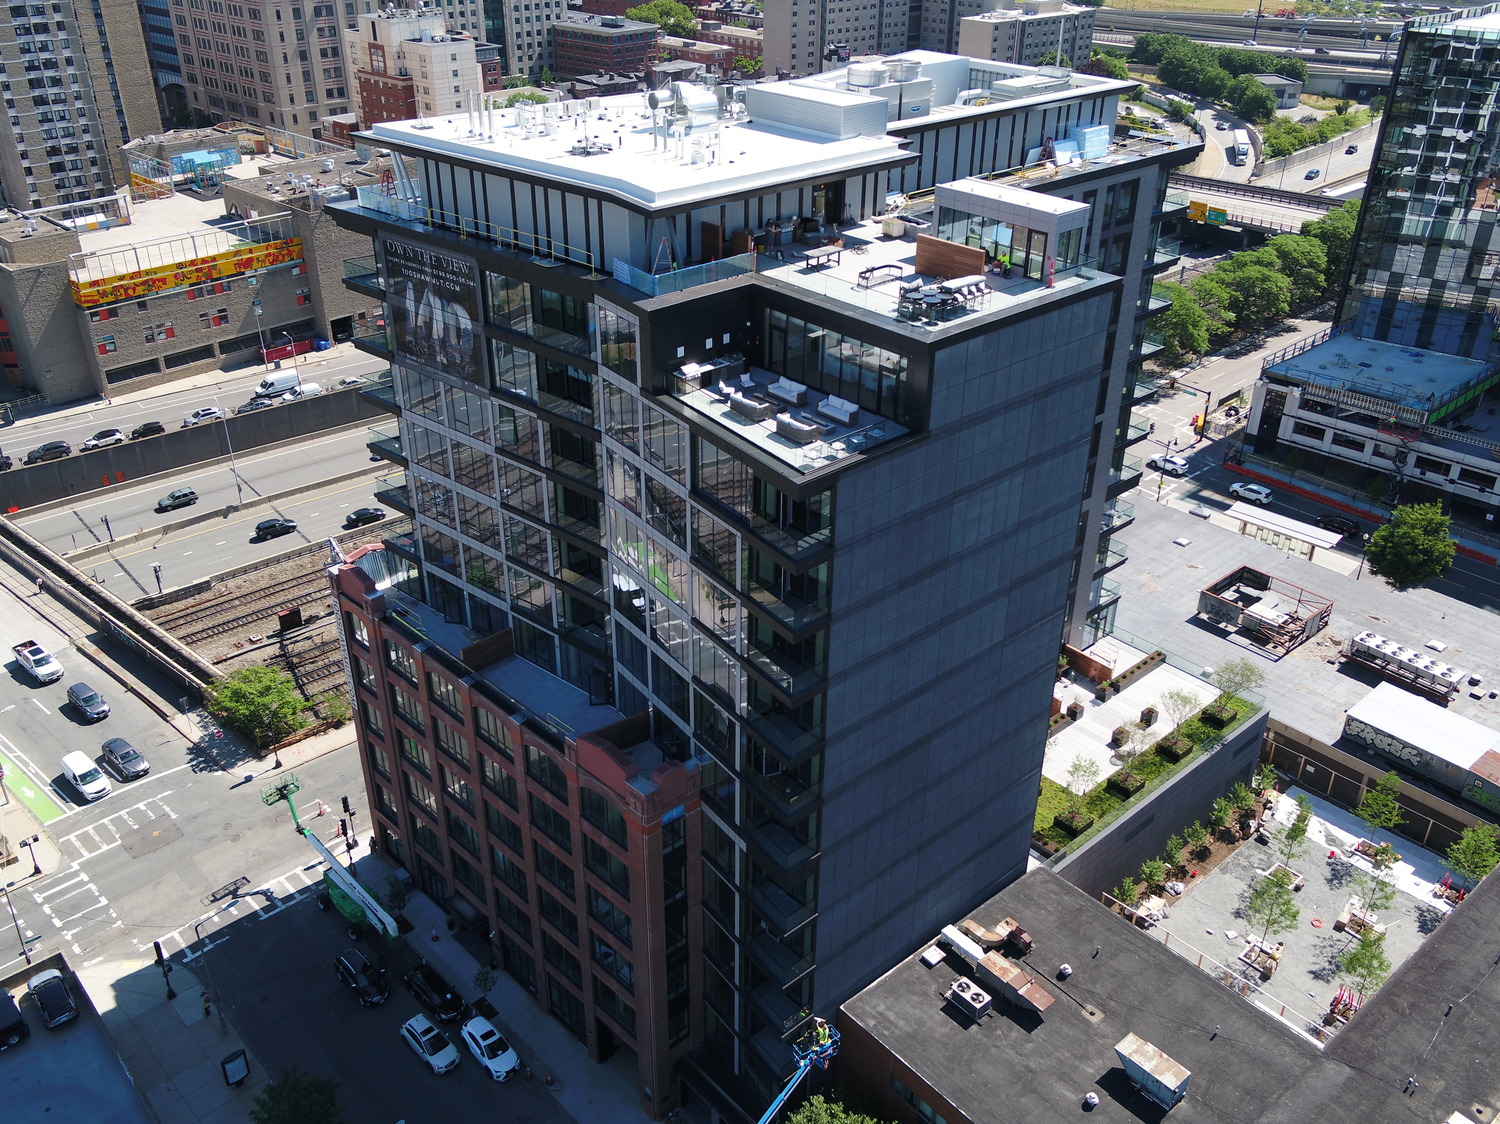
The new development at 100 Shawmut Avenue in Boston’s South End Landmark District is one of three buildings planned for the Shawmut Block site. 100 Shawmut integrates an existing 1915 warehouse with a new thirteen-story tower to create a residential community with 138 condominiums. SGH consulted on the building enclosure design and structural rehabilitation for the project.
SGH collaborated with the architecture team on the building enclosure design for the new tower and the existing six-story warehouse. Highlights of our work include:
- Assisting with the design for below-grade waterproofing, curtain wall, roofing, masonry restoration, and cladding systems
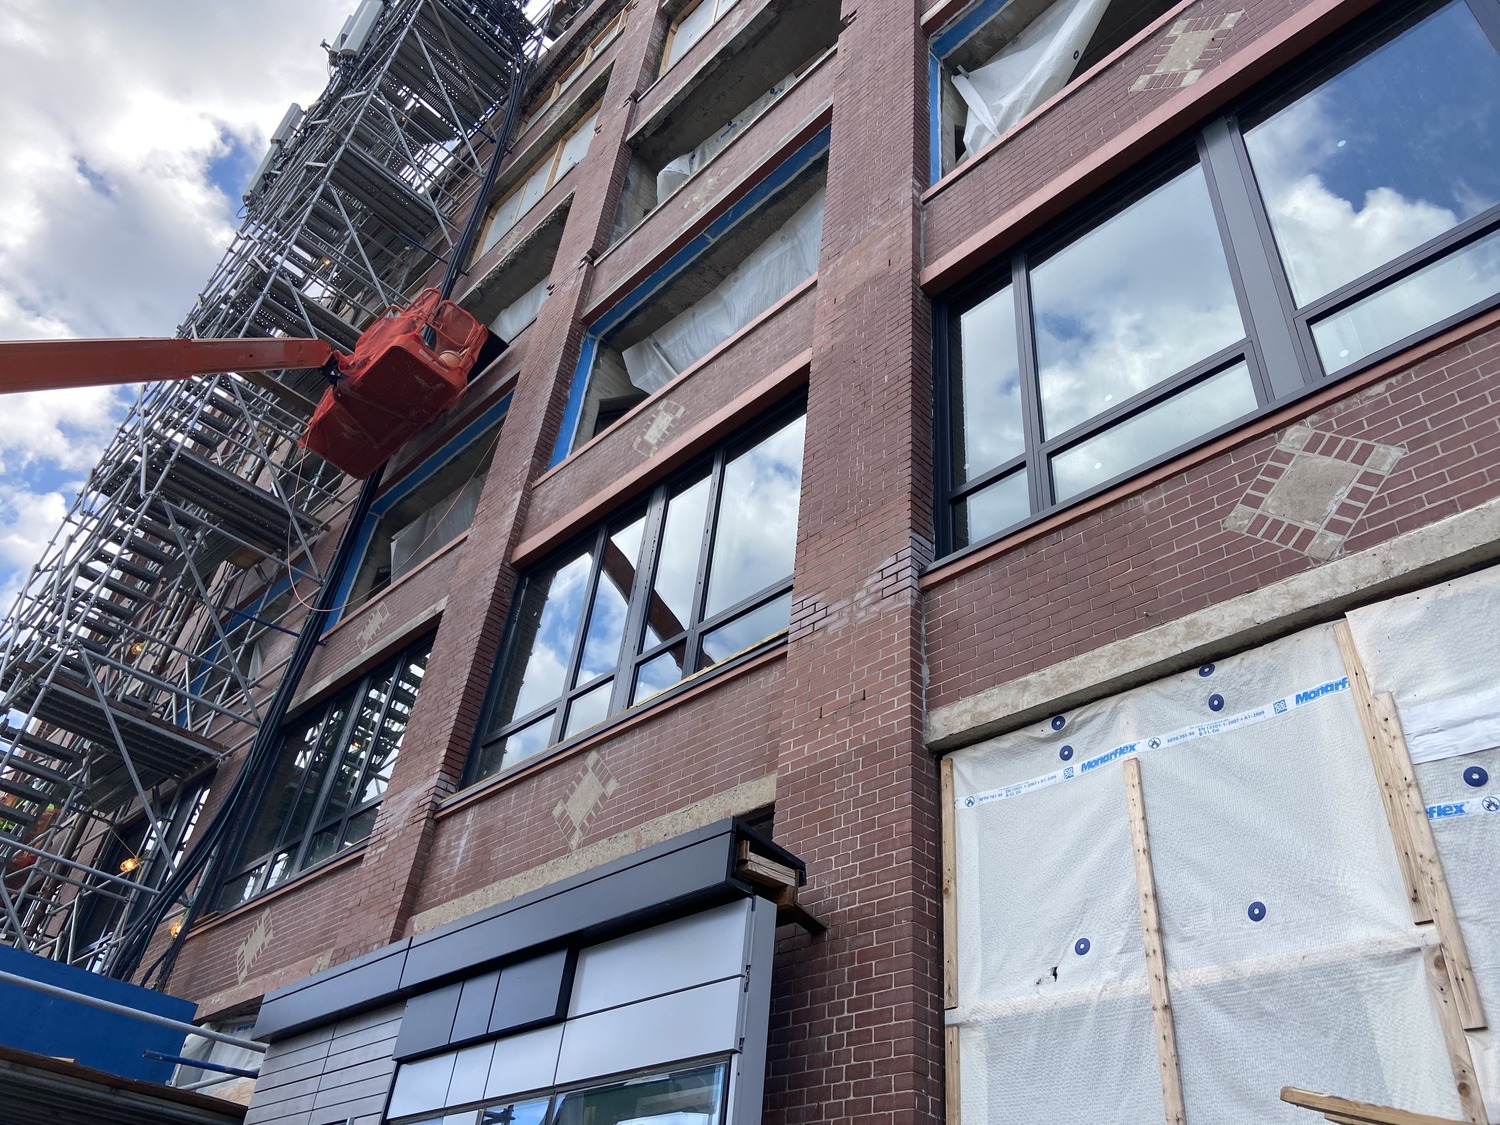
- Investigating the condition of the existing warehouse facade and performing water testing to evaluate its performance
- Consulting on custom unitized curtain wall systems with integral metal panel elements and visiting the manufacturing facility to observe their construction quality control processes
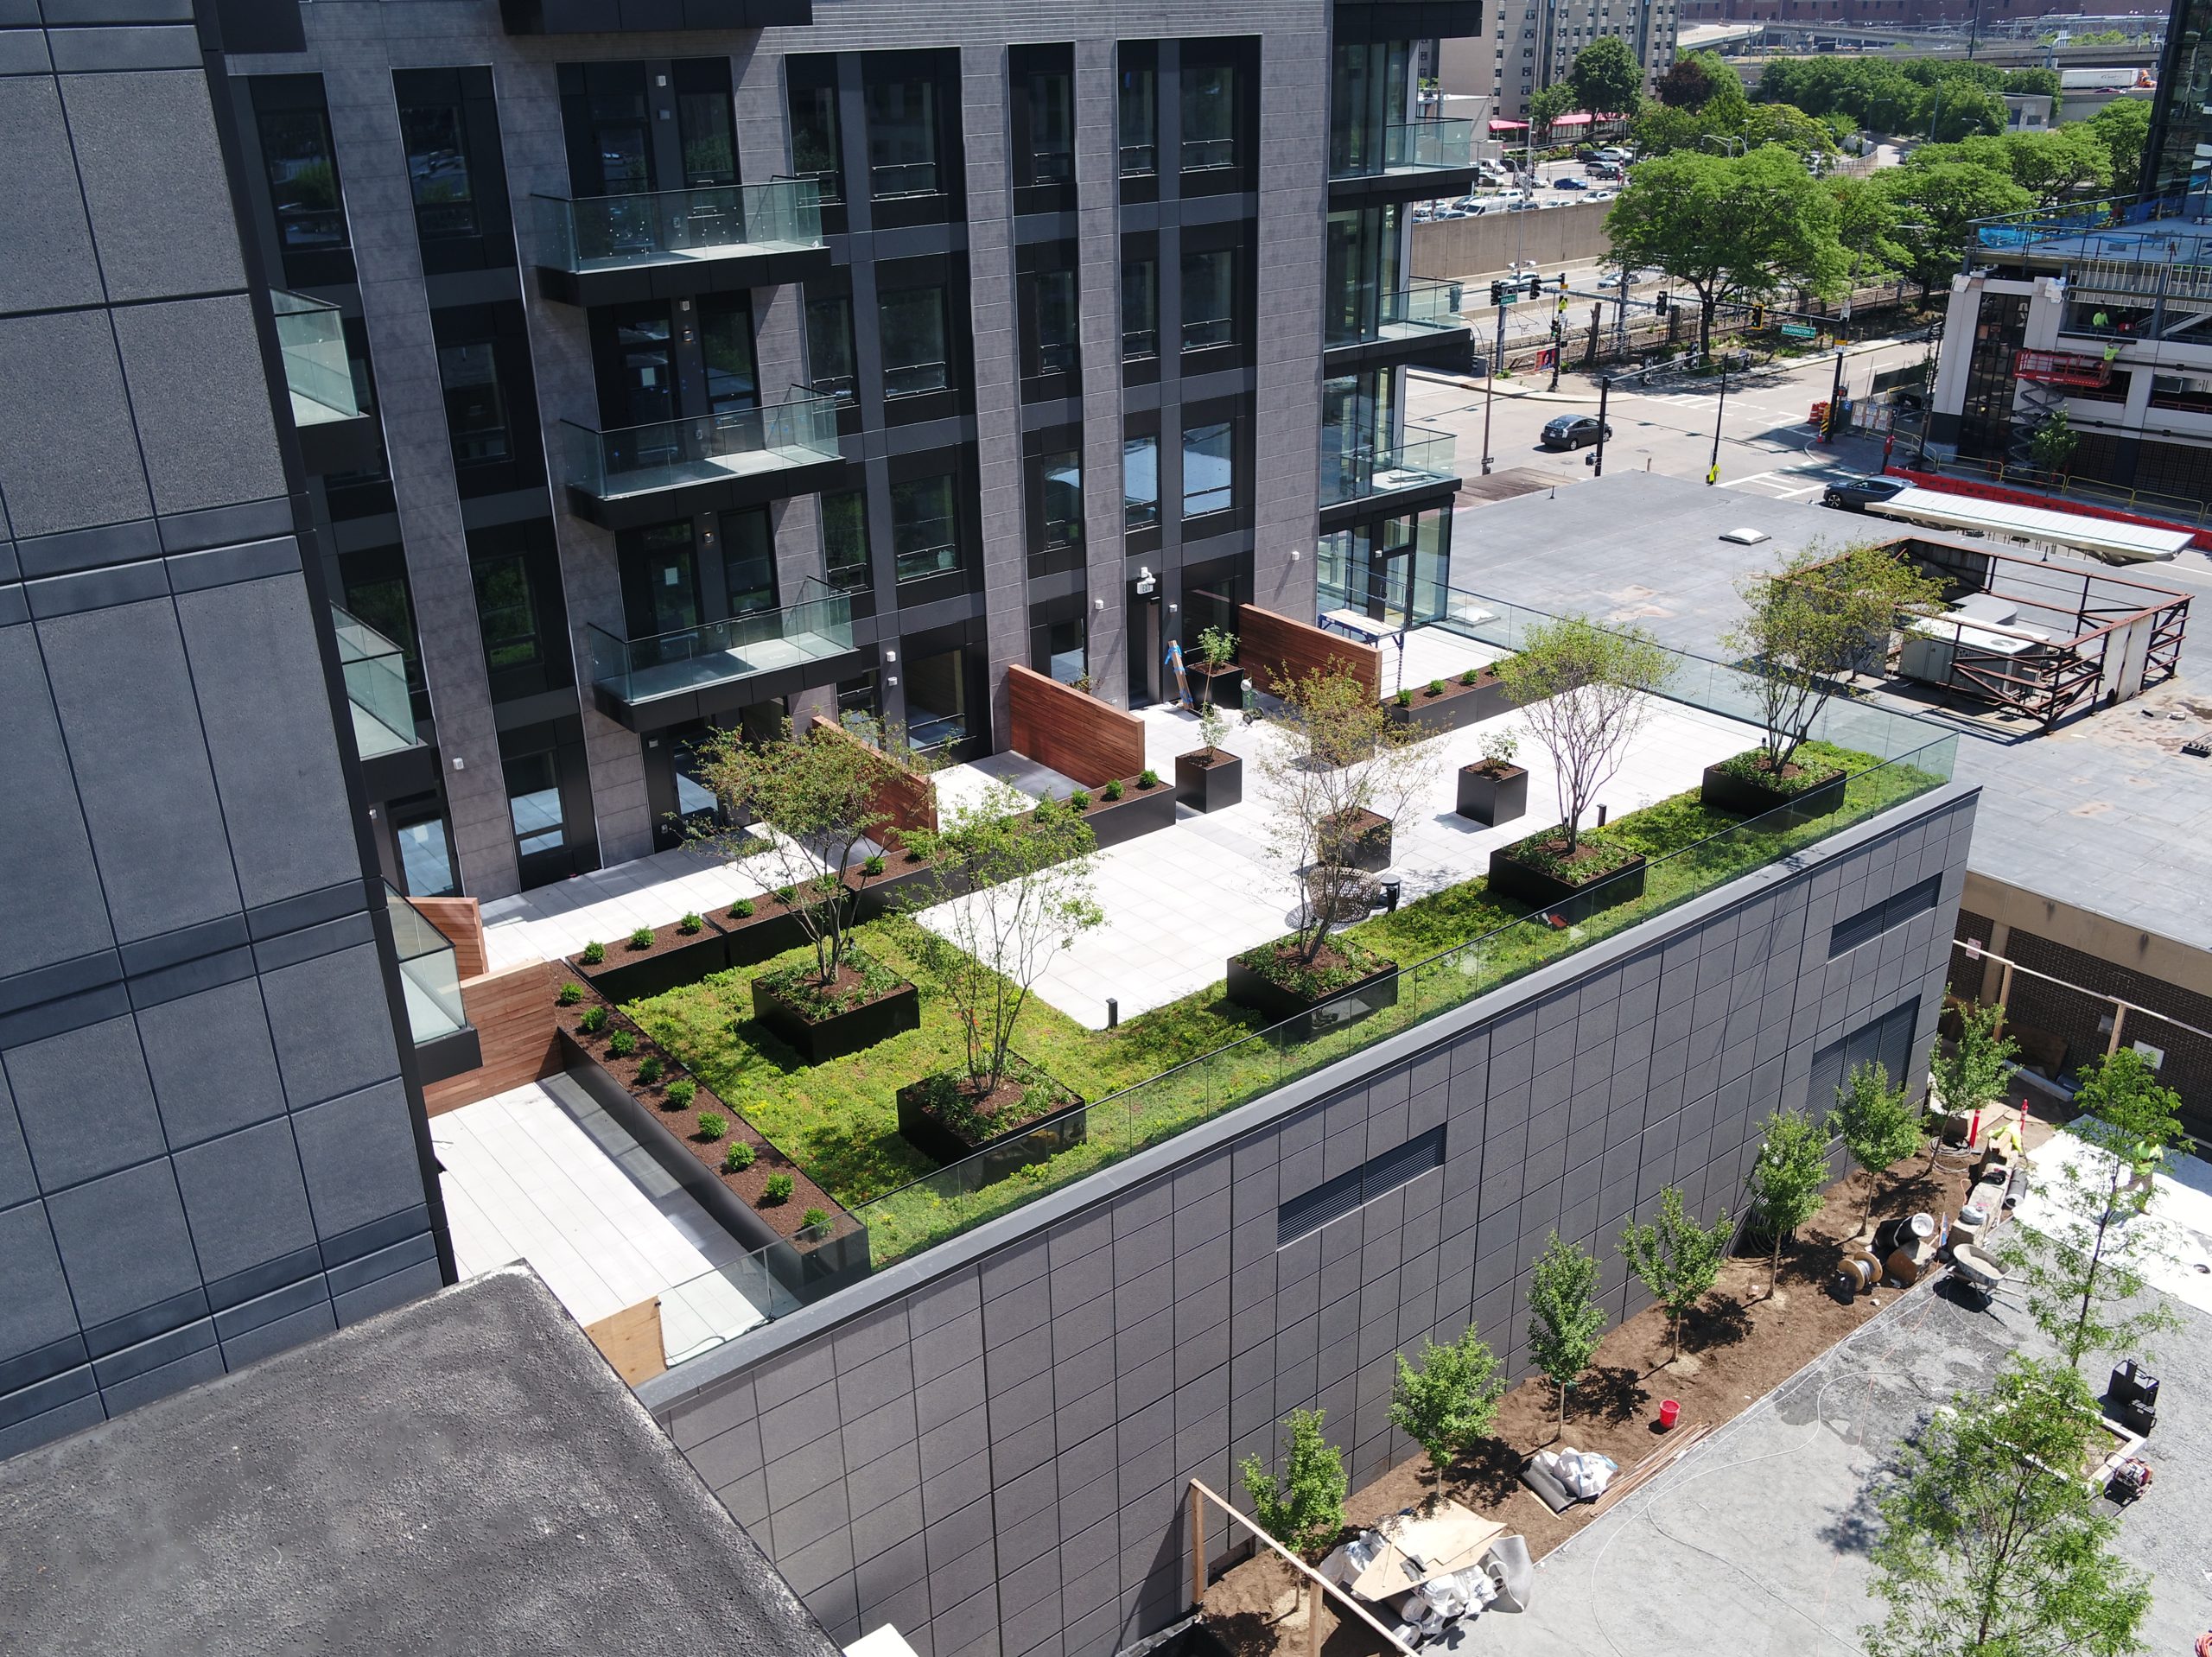
- Developing details for the exterior facade and roofing/waterproofing systems, including amenity levels on the seventh, ninth, and thirteenth floors
- Evaluating the structural stability of existing brick arches in the transitional warehouse structure and designing remedial details to support the facade
- Providing construction phase services, including reviewing contractor submittals to compare with the design intent; periodically visiting the site to observe installation of the curtain wall, facade, and roofing systems; helping the contractor address field conditions; and conducting field performance testing of the enclosure assemblies
1 of 4
Project Summary
Solutions
Preservation
Services
Building Enclosures | Structures | Applied Science & Research
Markets
Residential
Client(s)
The Architectural Team | The Davis Companies
Specialized Capabilities
Repair & Strengthening | Preservation | Facades & Glazing | Roofing & Waterproofing | Environmental Simulations
Key team members
Additional Projects
Mid-Atlantic
Sustainable Alternative Modular House
The Sustainable Alternative Modular (SAM) House is a new home construction technology developed to combat current and future impacts of climate change. SGH provided structural design consulting for the prototype and multiple models.
Northeast
New Hope Community/Woodland Terrace Revitalization
SGH was the structural engineer of record and was selected in part due to our knowledge of and experience with Optimum Value Engineering (OVE), although ultimately the developer elected to utilize standard wood framing details.


