Atlanta, GA

10up Competition, Periscope

Scope/Solutions

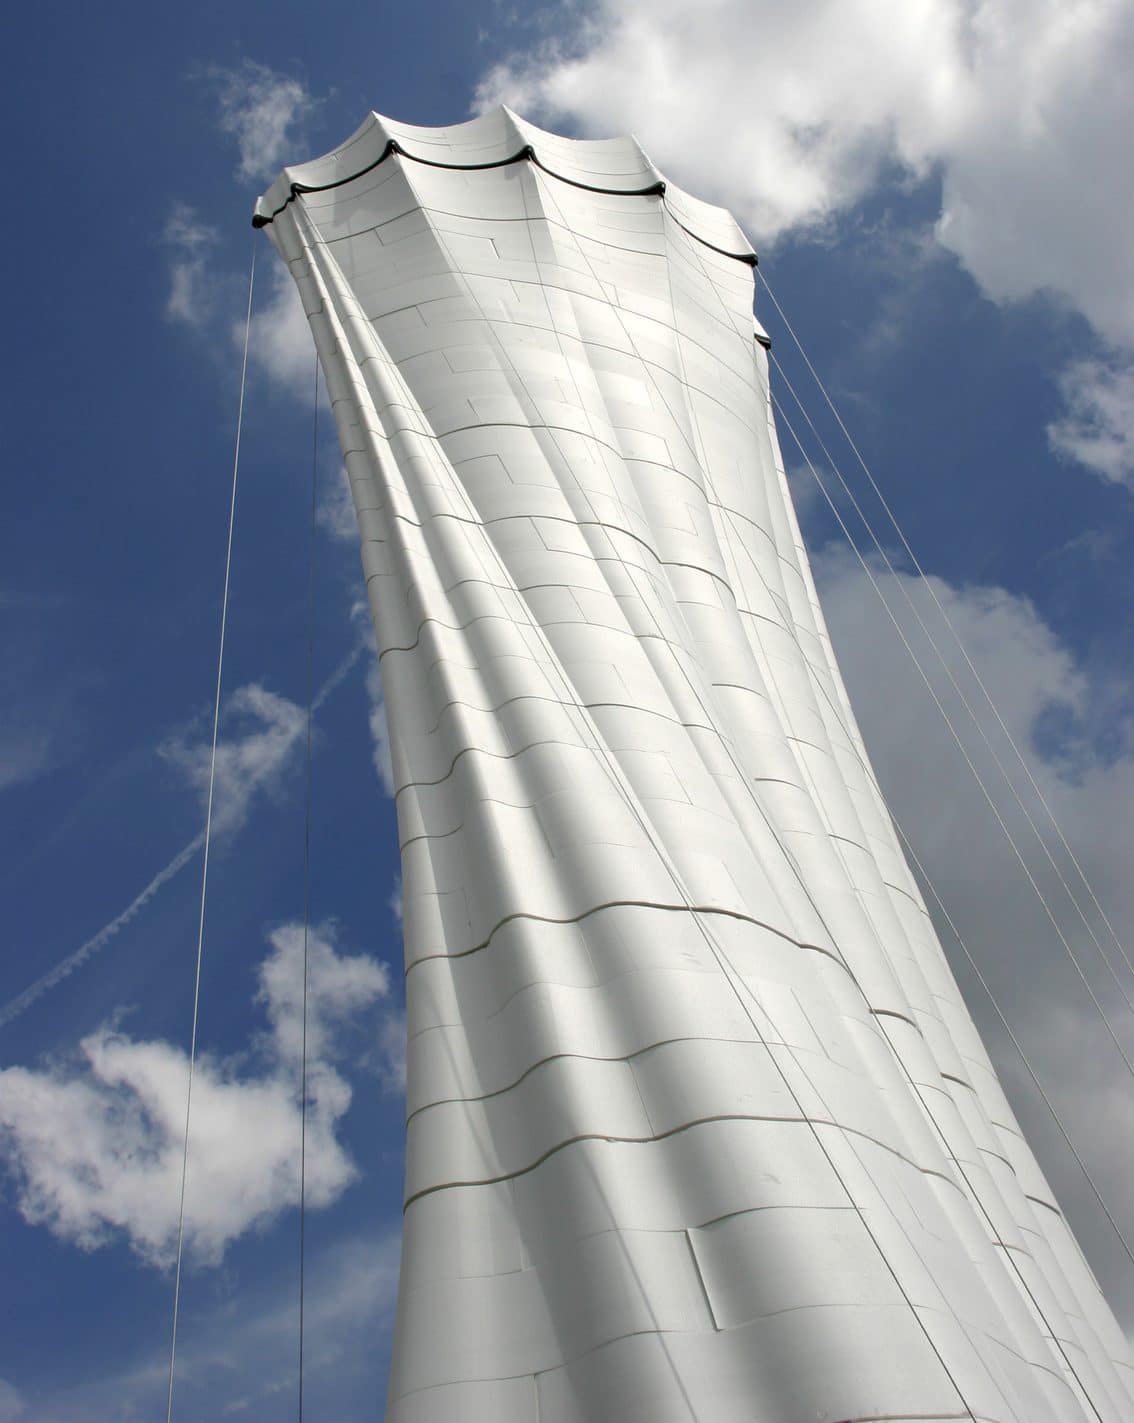
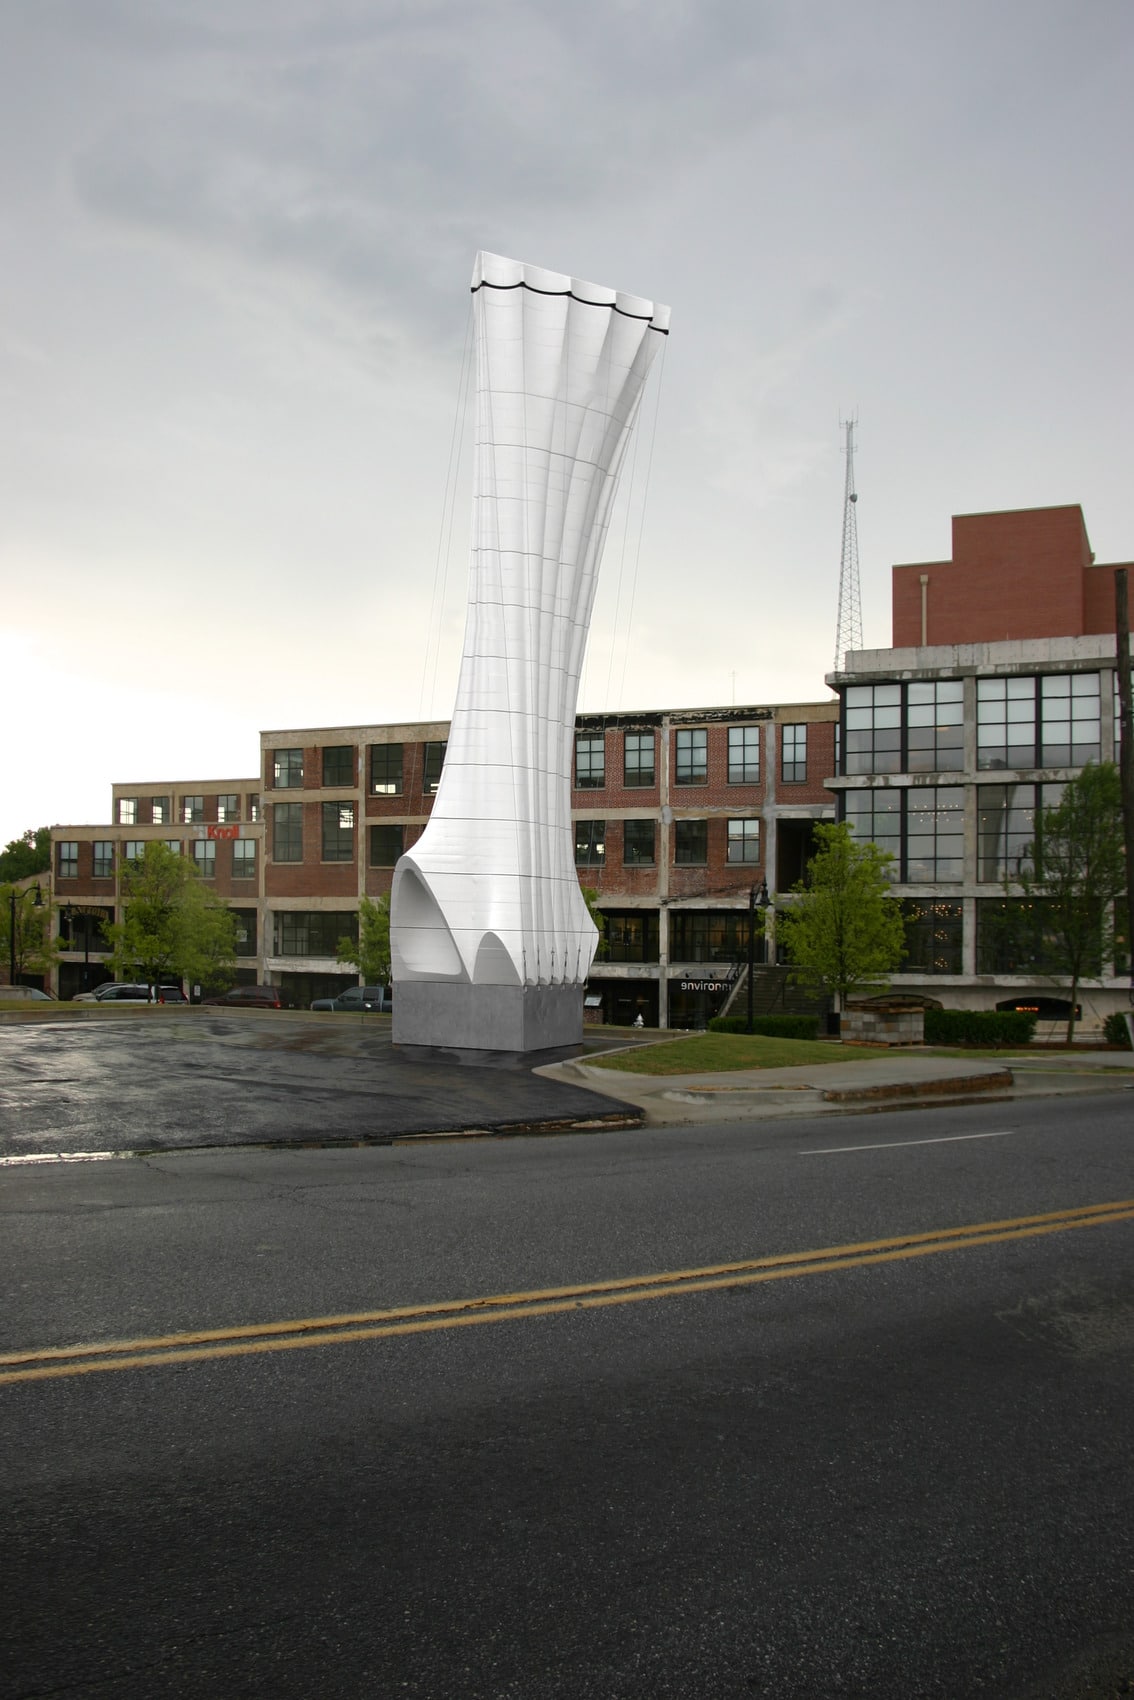
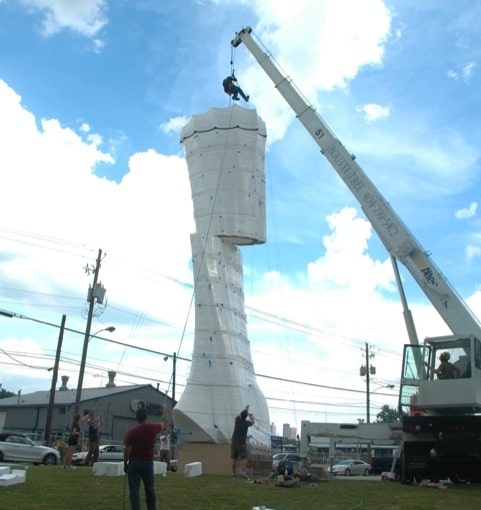
Periscope was the winning entry in the 2010 10up Competition organized by the Young Architects Forum of Atlanta. Taking advantage of the competition parameters, SGH worked with Matter Design to help them create a submission to fit within the 10 ft by 10 ft footprint limit, while soaring to a height of 60 ft.

The competition called for entries that two people could construct in 24 hrs. While the footprint was limited, the height was not restricted. Matter Design capitalized on this unlimited height and designed a tower with the hopes of engaging a broader audience. The tower also operated as a periscope, taking advantage of the site to offer clear views to both the downtown and midtown skyline.

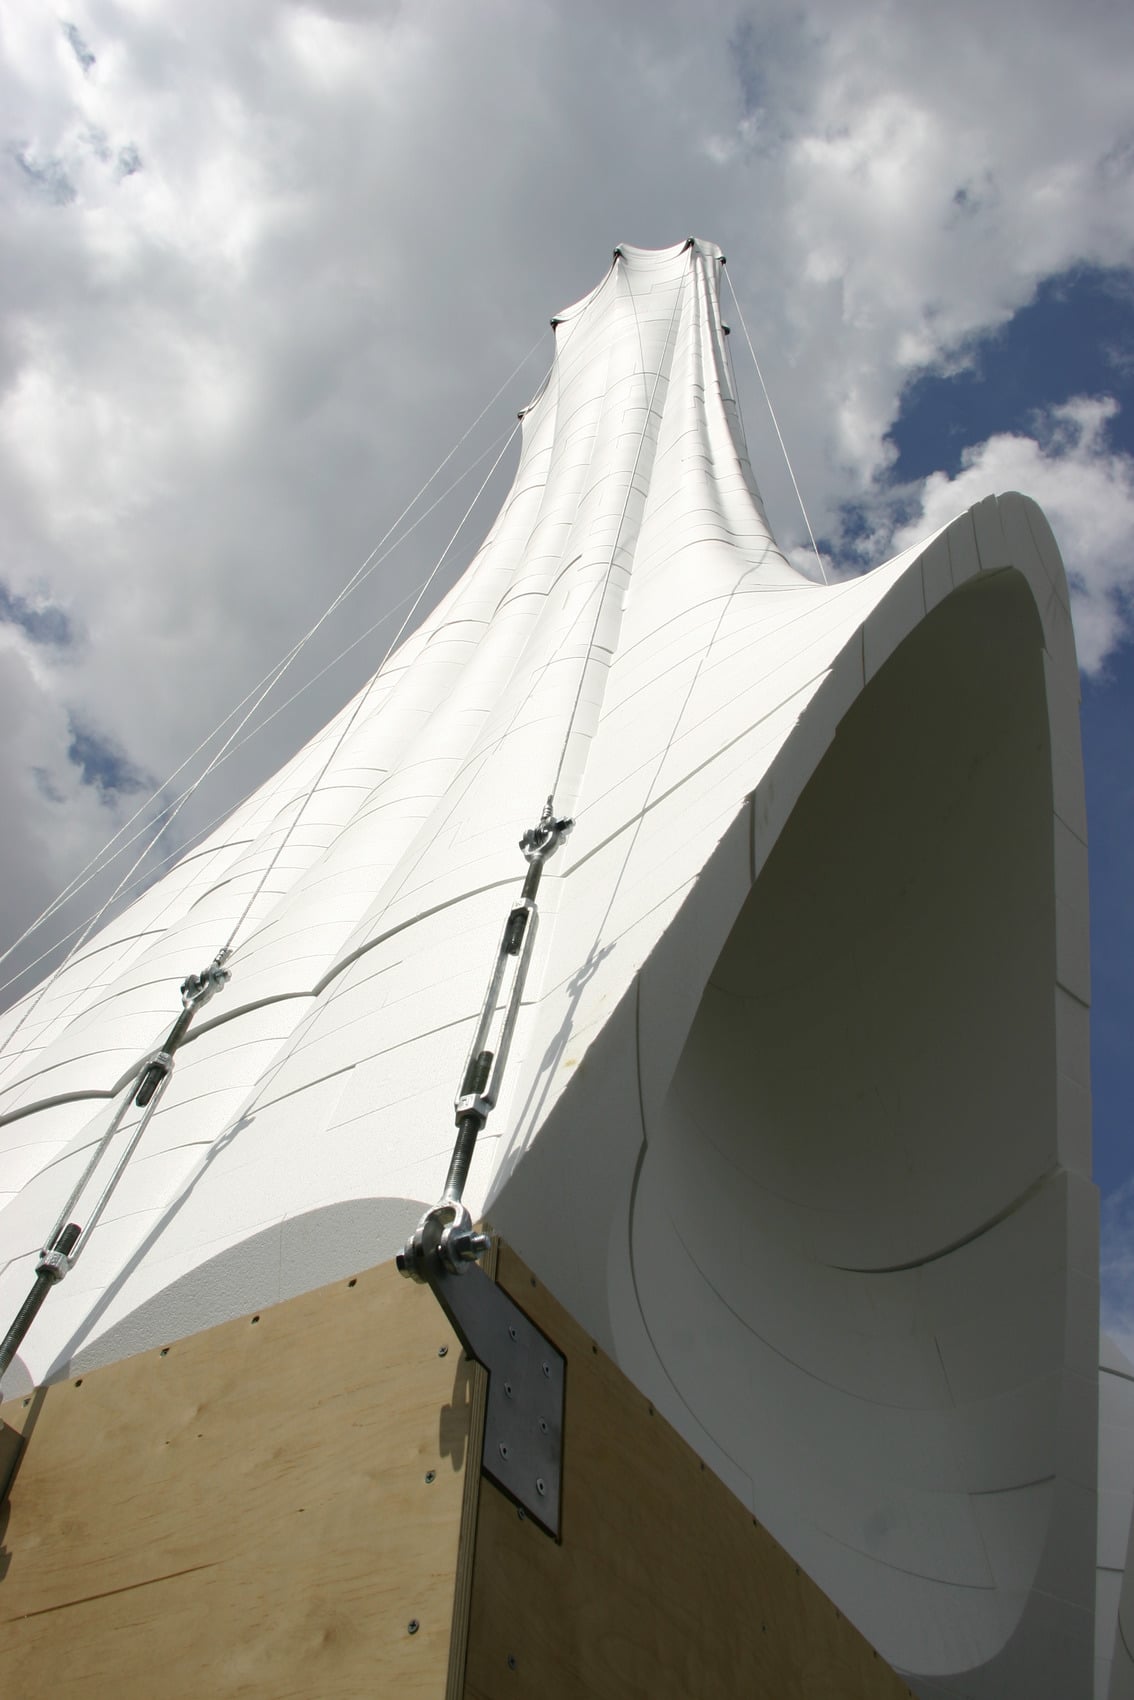
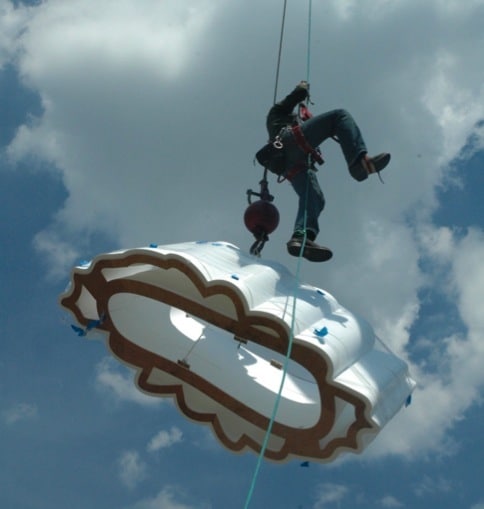
Periscope appeared to be a tensile fabric pulled up by thin compression rods, but was actually formed by stacked blocks of foam. SGH evaluated foam blocks in compression and designed tension cable to anchor the foam structure to the foundation. We then evaluated ballasted foundation to resist overturning of the tall, slender tower.

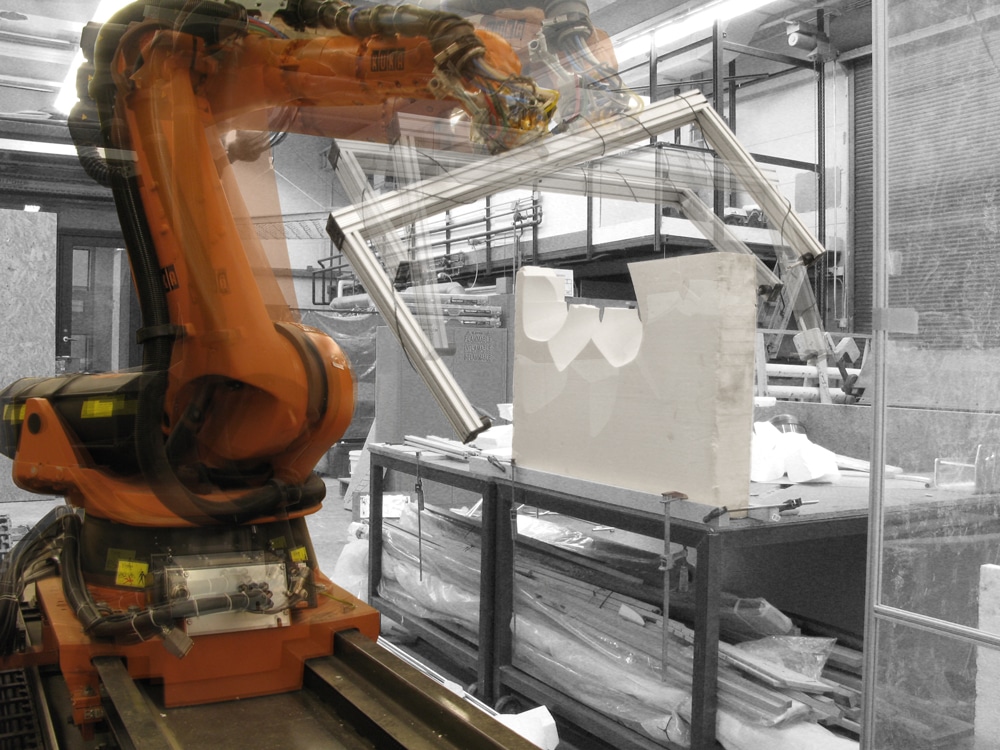
The design team opted for polystyrene foam as a material that would be light and easy to erect by the two-person assembly team. We discretized the tower into manageable blocks. By using digital fabrication and robotic-controlled, hot-wire cutting, the project team produced blocks that fit smoothly together, forming the sweeping geometry.
Project Summary

Icon: completion-date

2010

Completion Date
Solutions
New Construction
Services
Structures | Advanced Analysis
Markets
Culture & Entertainment
Client(s)
Matter Design
Specialized Capabilities
Computational Mechanics | AI & Automation

Key team members

Additional Projects

Southeast

Miami Marine Stadium

After Hurricane Andrew in 1992, the City of Miami closed the Miami Marine Stadium because of safety concerns. They selected SGH based on our experience with the structure and our expertise in preservation technology, assessment and repair of concrete structures, and structural analysis.
Explore
Southeast

Walt Disney World, Epcot Center, Spaceship Earth

Walt Disney sketched the original design concept for Epcot Center, including Spaceship Earth. Disney wanted a unique structure that would be instantly recognizable around the world. SGH was the structural engineering and prime consultant for the project.
Explore