

Washington, DC

1111 Pennsylvania Avenue

Scope/Solutions

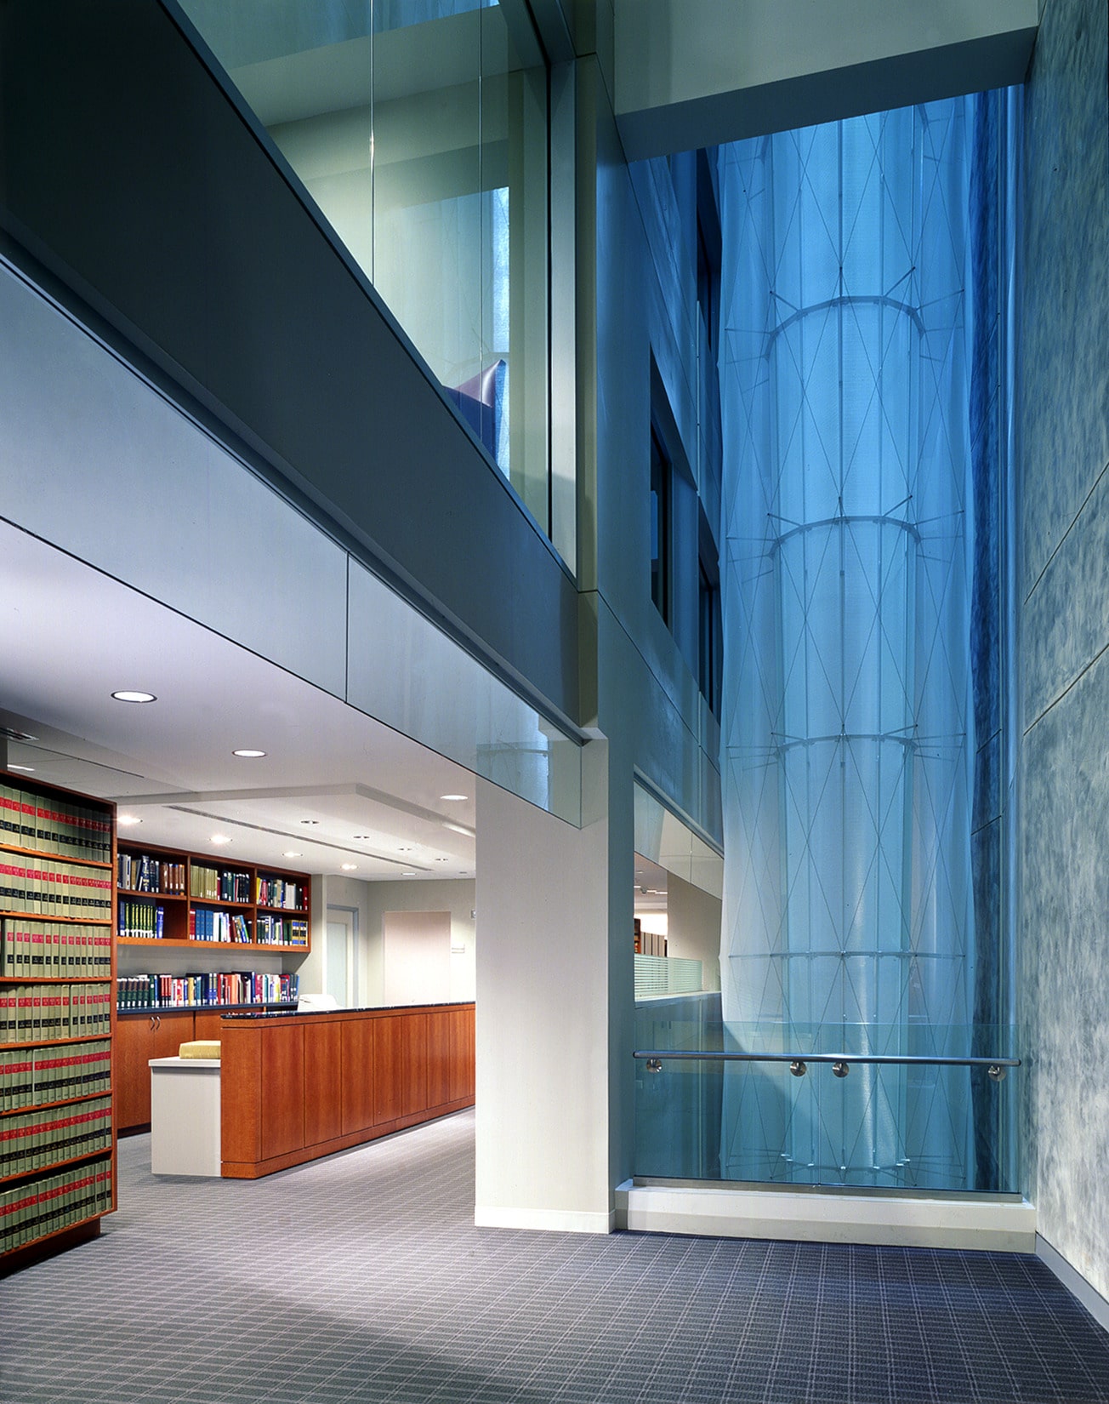
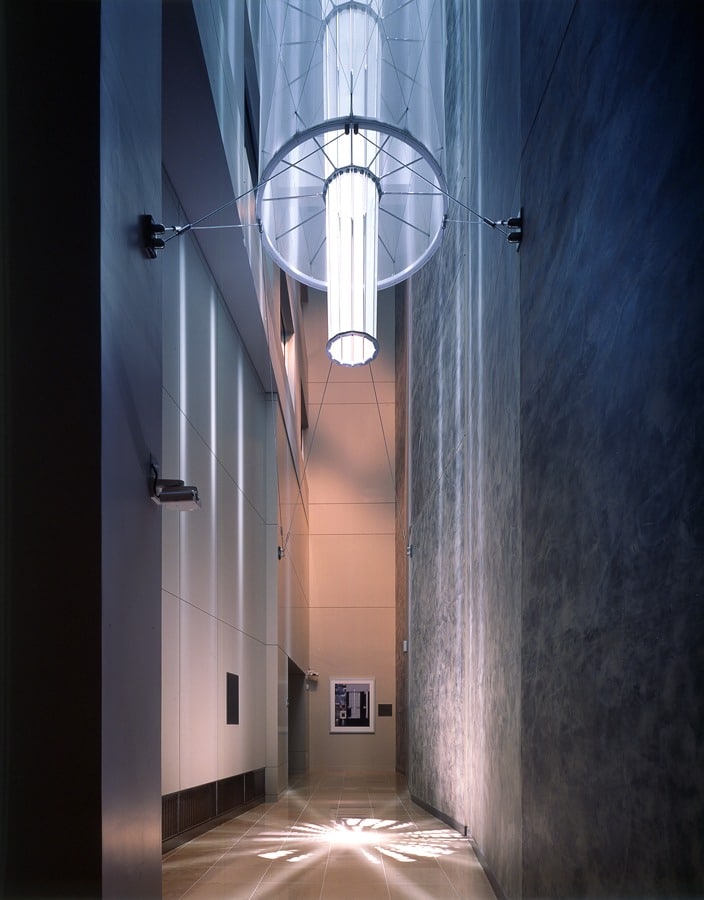
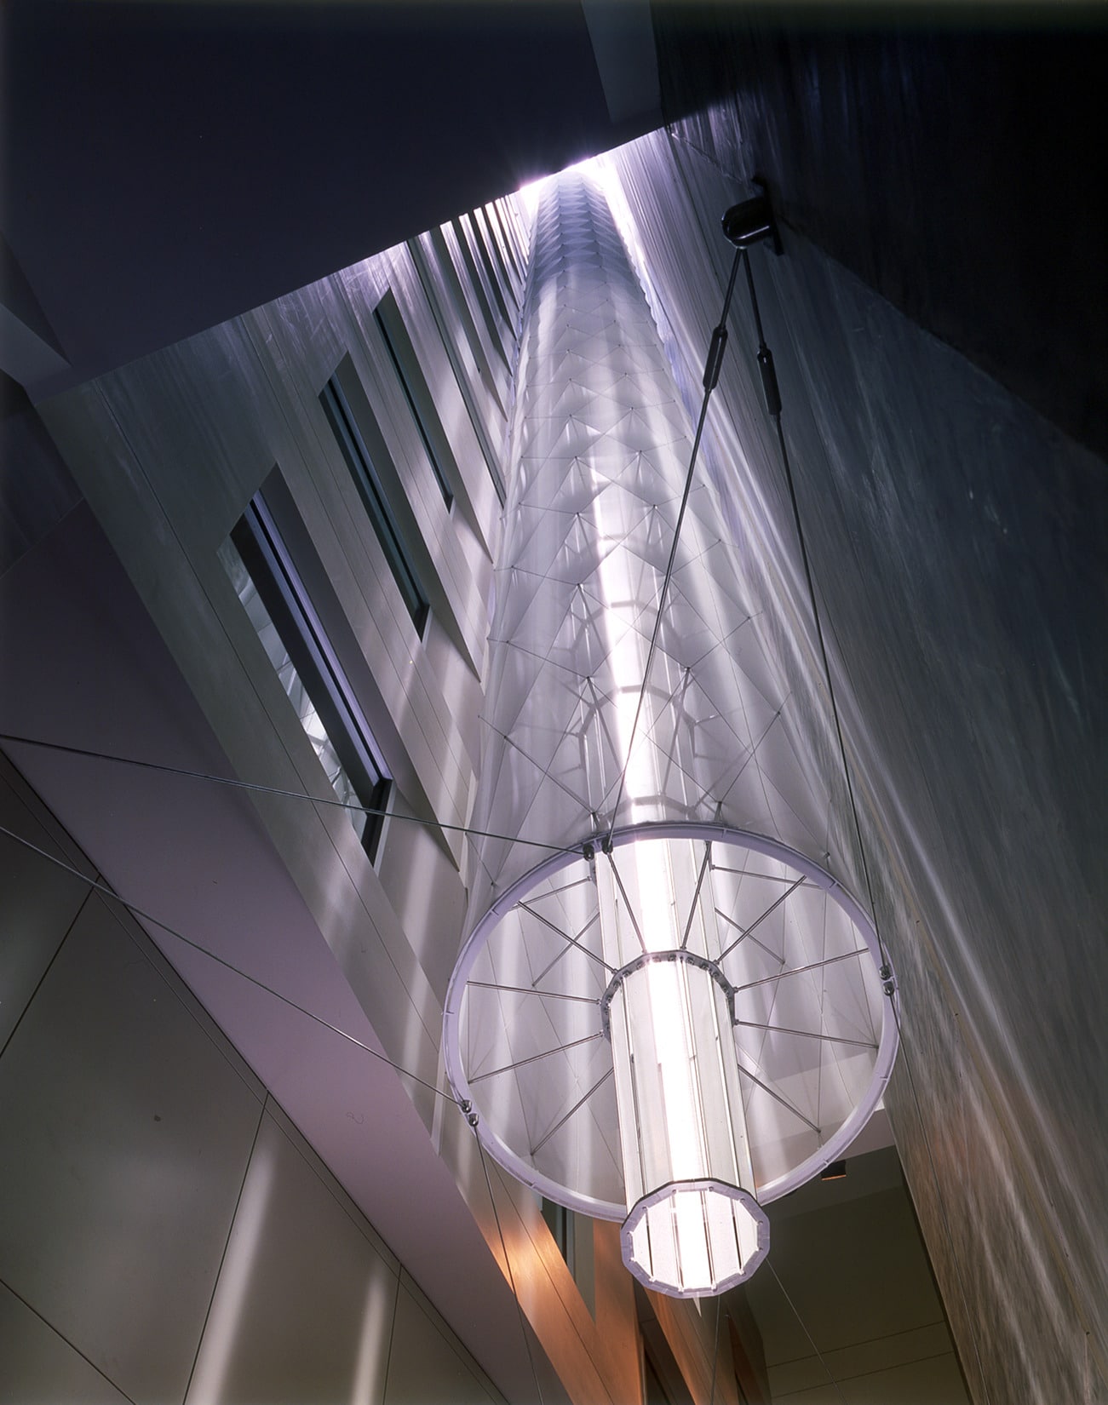

When the law offices of Morgan Lewis & Bockius LLP moved into the block-long, ten-story office building at 1111 Pennsylvania Avenue, they realized that the space suffered from a lack of natural light at the interior of the building. Carpenter Norris Consulting was the lighting designer and developed an innovative light pipe to direct sunlight down through the core of the building. SGH provided building enclosure and structural engineering services to assist with the design and facilitate the installation of the light pipe.

For this project, SGH:

  • Designed the connection and support of the light pipe, which is composed of glass, aluminum, and fabric
  • Designed the steel-framed structure for the light-capturing roof penthouse
  • Detailed remedial roofing and waterproofing associated with the installation of the roof penthouse and the light-reflecting mirror assembly
  • Designed a tie-off system for cleaning access

Project Summary

Icon: completion-date

2003

Completion Date
Solutions
New Construction
Services
Structures | Building Enclosures
Markets
Commercial
Client(s)
Jones Lang LaSalle Americas, Inc.
Specialized Capabilities
Repair & Strengthening | Roofing & Waterproofing

Key team members

Scott Silvester
Principal
Niklas Vigener
Chief Operating Officer

Additional Projects

Mid-Atlantic

1500 K Street NW

Constructed in the late 1920s, the office building at 1500 K experienced persistent water leakage through the below-grade garage walls, grade-level slab, and wall penetrations. After several unsuccessful attempts to mitigate the issues, the property manager asked SGH to investigate and develop a repair plan.
Explore
Mid-Atlantic

ORE 82, 82 Eye Street SW

The new mixed-use building at 82 Eye St SW includes 220 apartments over ground-level retail and below-grade parking. SGH consulted on the building enclosure and fire life safety design.
Explore