
Waltham, MA

180 Third Ave

Scope/Solutions

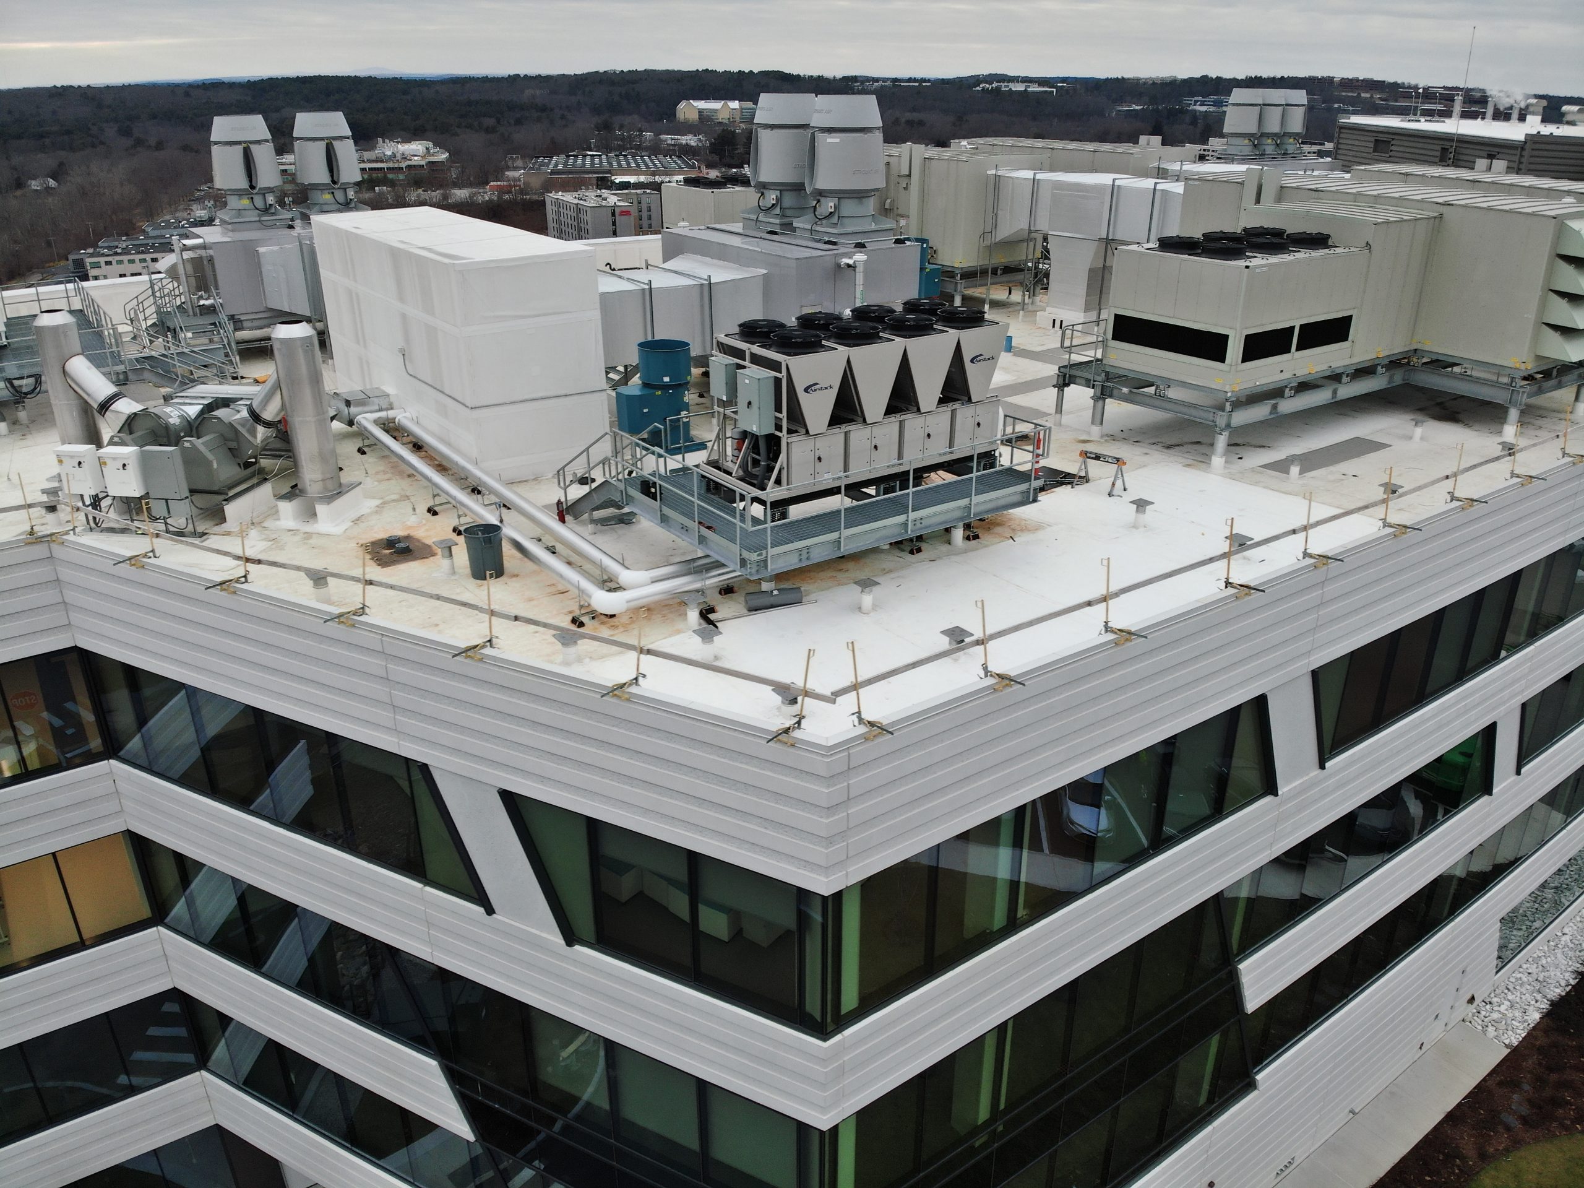
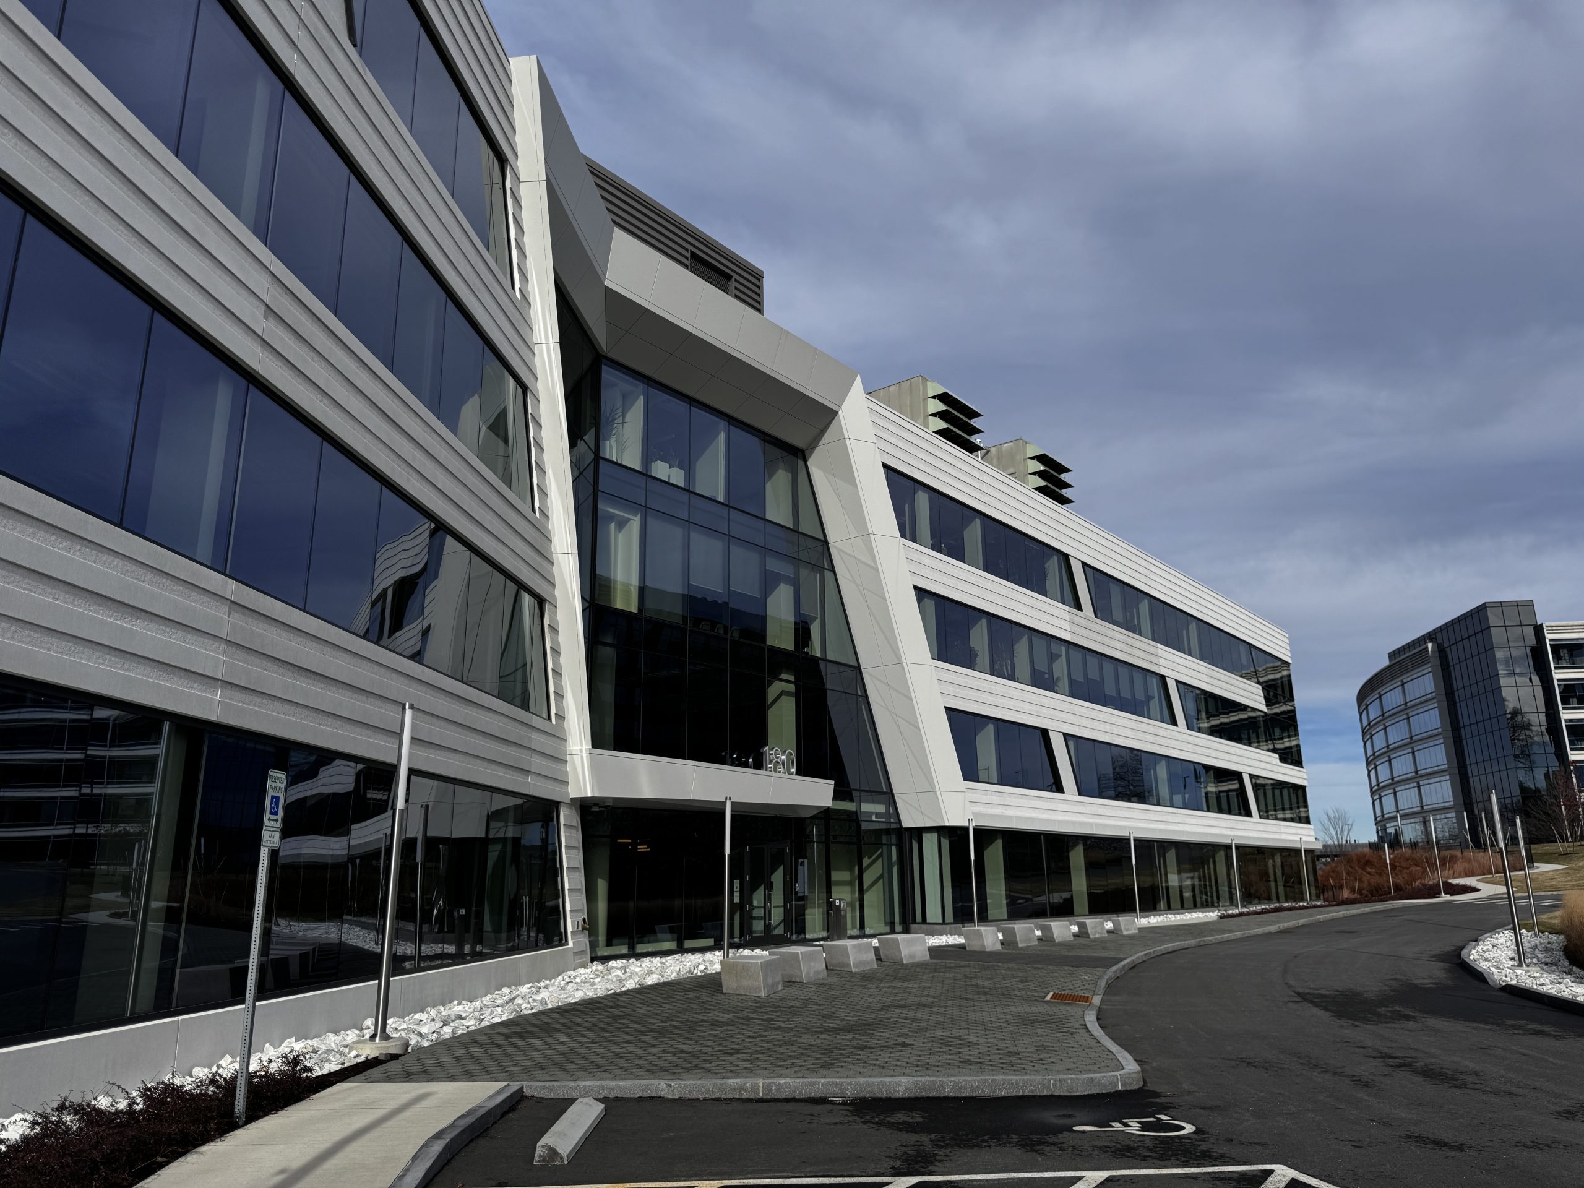
Part of the CityPoint development, the new six-story building at 180 Third Avenue was developed by Boston Properties for life sciences tenants and offers speculative laboratory and office space. The building design is tailored to the site, which slopes down 80 ft, with a concrete parking podium tucked into the hill and the sweeping tenant spaces above. SGH consulted on the building enclosure design for the project, which features a curved facade with unitized aluminum curtain wall on the west elevation and precast cladding alternating with ribbon windows on the east.

SGH collaborated with the project team on the building enclosure design, bidding, design-assist, construction, and field performance testing. Highlights of our work include:

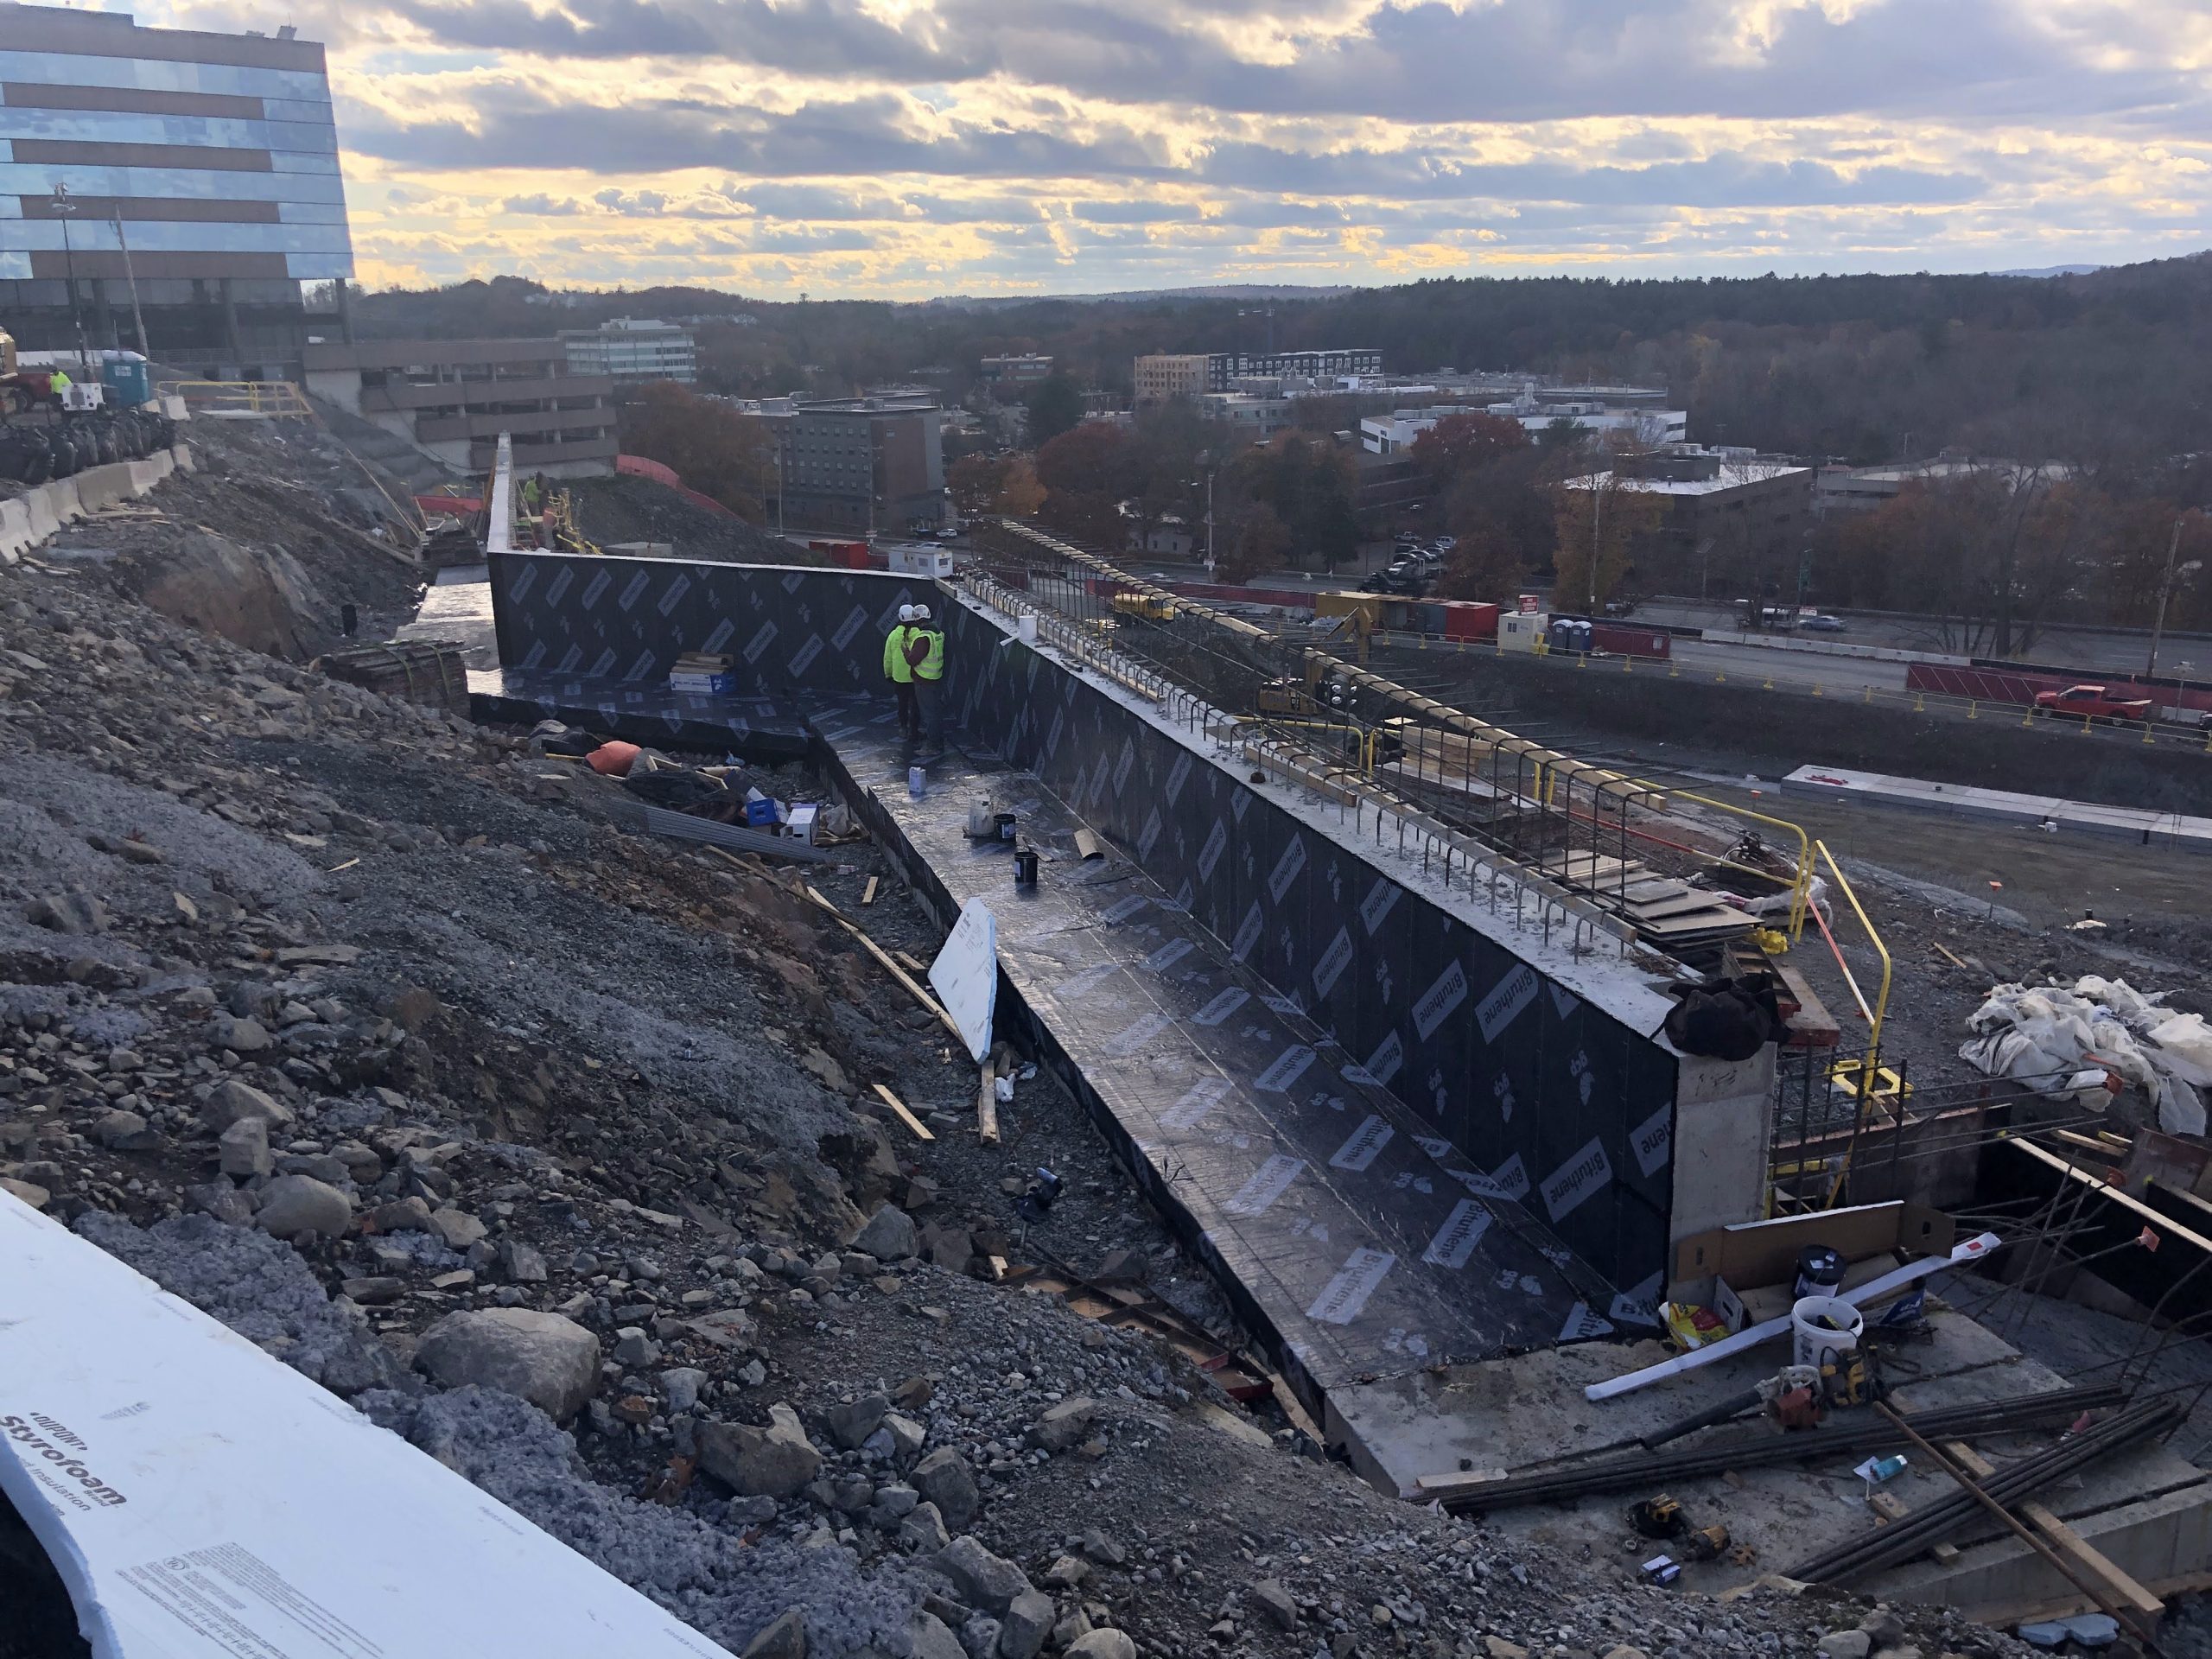
  • Consulting on below-grade waterproofing, single-ply roofing systems, amenity terrace waterproofing systems, and facade systems, including unitized and stick-built curtain walls, metal panel and precast cladding, and louvers
  • Performing prescriptive compliance calculations required by the update to the 2020 Massachusetts Energy Code and working with the project team to modify the current design to comply with the new requirements
  • Developing two-and three-dimensional details for complex conditions, such as waterproofing interfaces with the adjacent building, foundation, and site structures; expansion joints between the garage and building; and roofing/curtain wall intersections
  • Preparing design sketches and working with the project team to find practical solutions to address unanticipated conditions encountered during construction
  • Providing construction phase services, including reviewing contractor submittals, visiting the site to observe ongoing construction, and helping address field conditions
  • Performing full-time monitoring during installation of the hot-rubberized asphalt waterproofing system on the amenity deck
  • Conducting air/water infiltration testing of the curtain walls and infrared thermal surveys of the completed enclosure to qualitatively evaluate potential air leakage and identify wet materials in the installed roofing assemblies
  • Investigating and helping address reported water infiltration after construction

Project Summary

Icon: completion-date

2024

Completion Date
Icon: construction-value

105M

Construction Value
Icon: building-size

330k

Project Size
Icon: award-winner

Award

Winner
Services
Building Enclosures | Applied Science & Research
Markets
Commercial | Health Care & Life Sciences
Client(s)
Stantec | BXP
Specialized Capabilities
Facades & Glazing | Roofing & Waterproofing | Environmental Simulations

Key team members

Christopher Grey
Principal

Additional Projects

Northeast

Boynton Yards, 808 Windsor

The master plan for Boynton Yards, a 1.8 million sq ft mixed-use development, includes four laboratory and office buildings, more than 400 residences, a cultural arts center, and public green space. SGH provided building enclosure consulting and commissioning services for the project.
Explore
West

The Key at 12th

Constructed in 1911 and listed on the National Register of Historic Places, the building at 1100 Broadway became the headquarters for the Key System transit line in 1943. SGH provided building enclosure engineering services for the project.
Explore