

Somerville, MA

Boynton Yards, 808 Windsor

Scope/Solutions

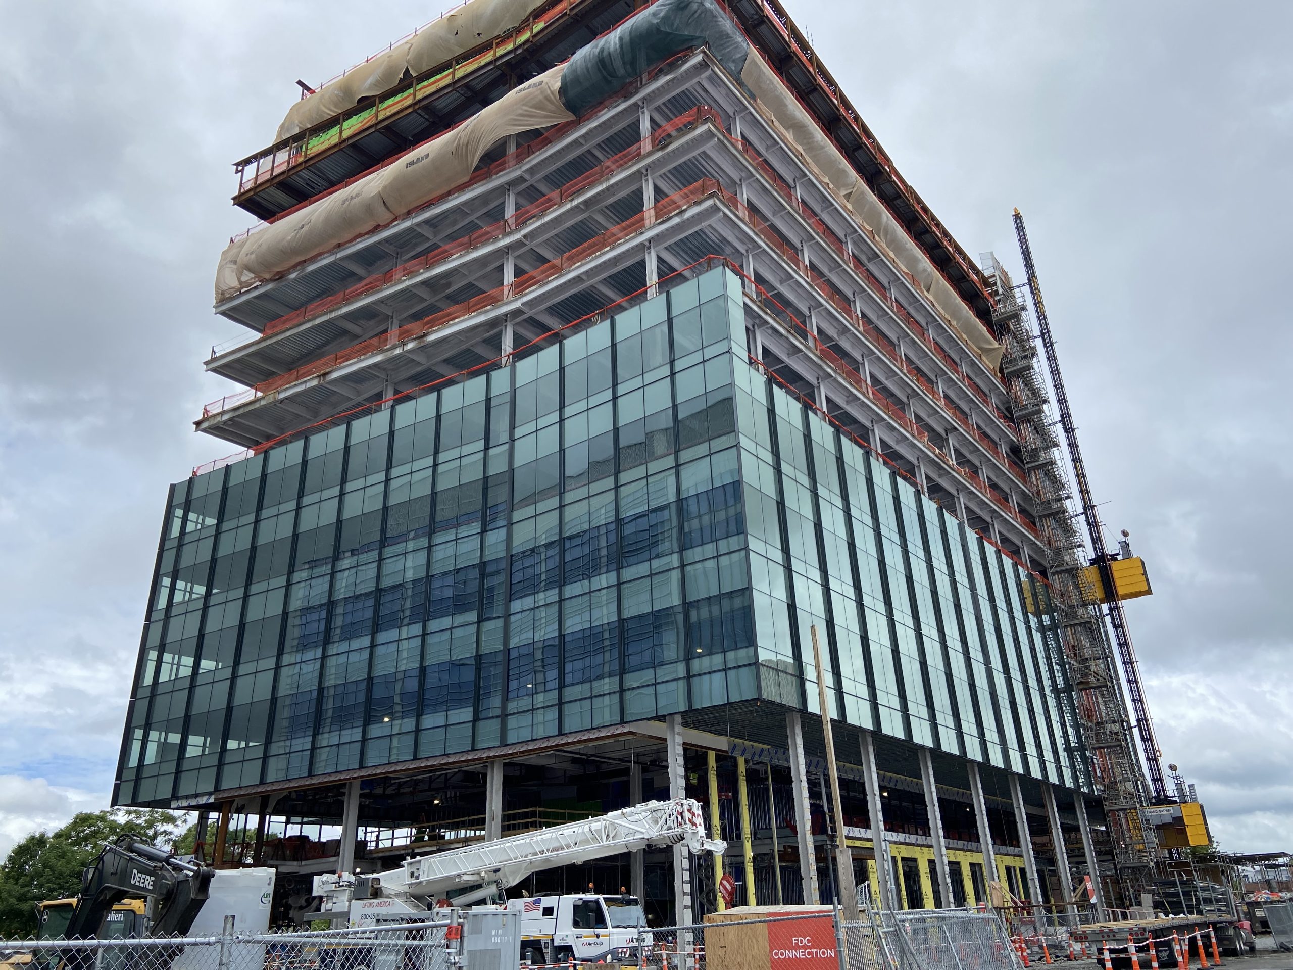
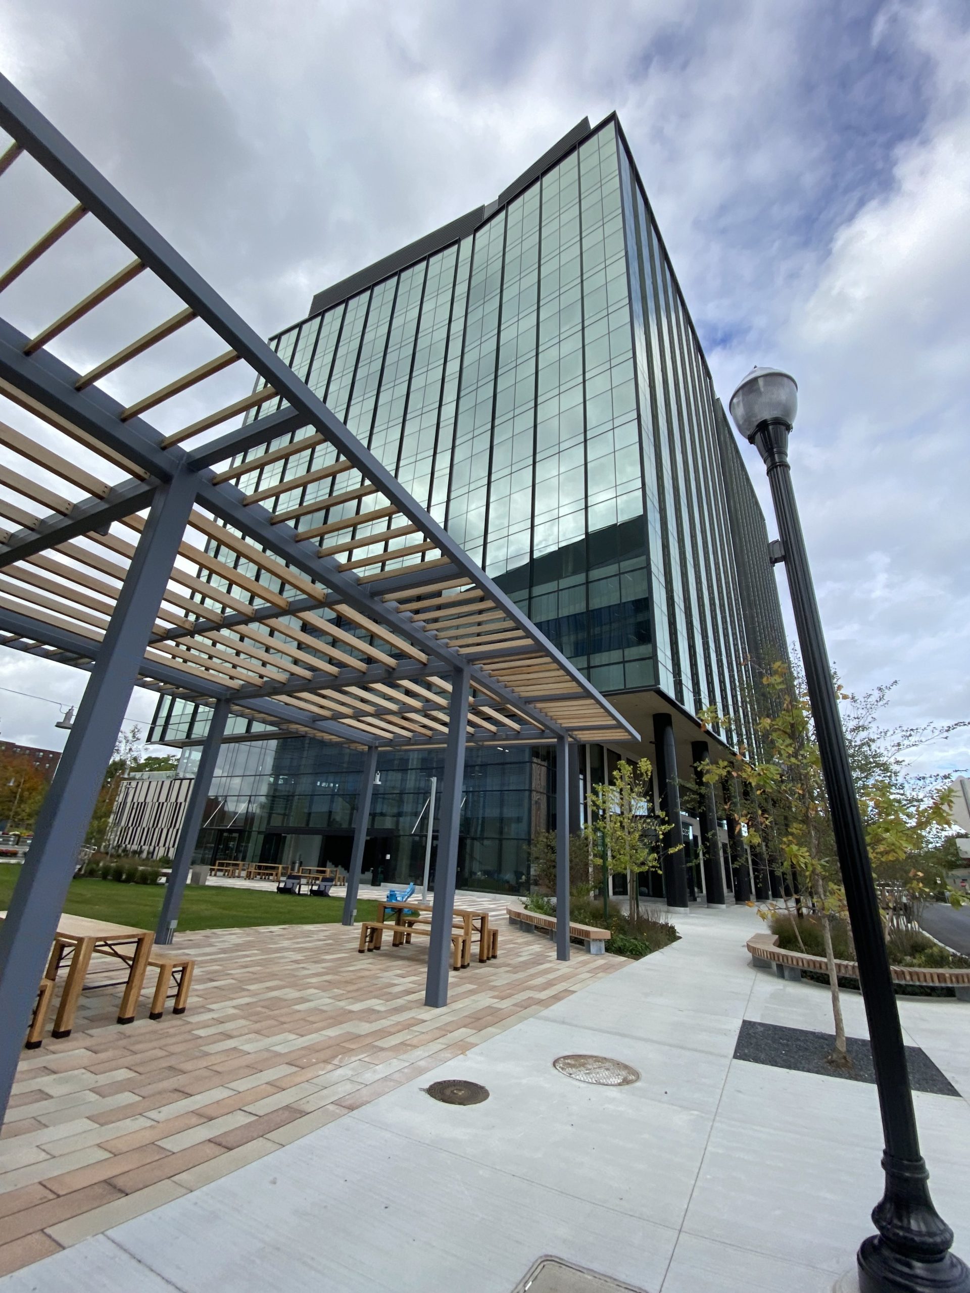
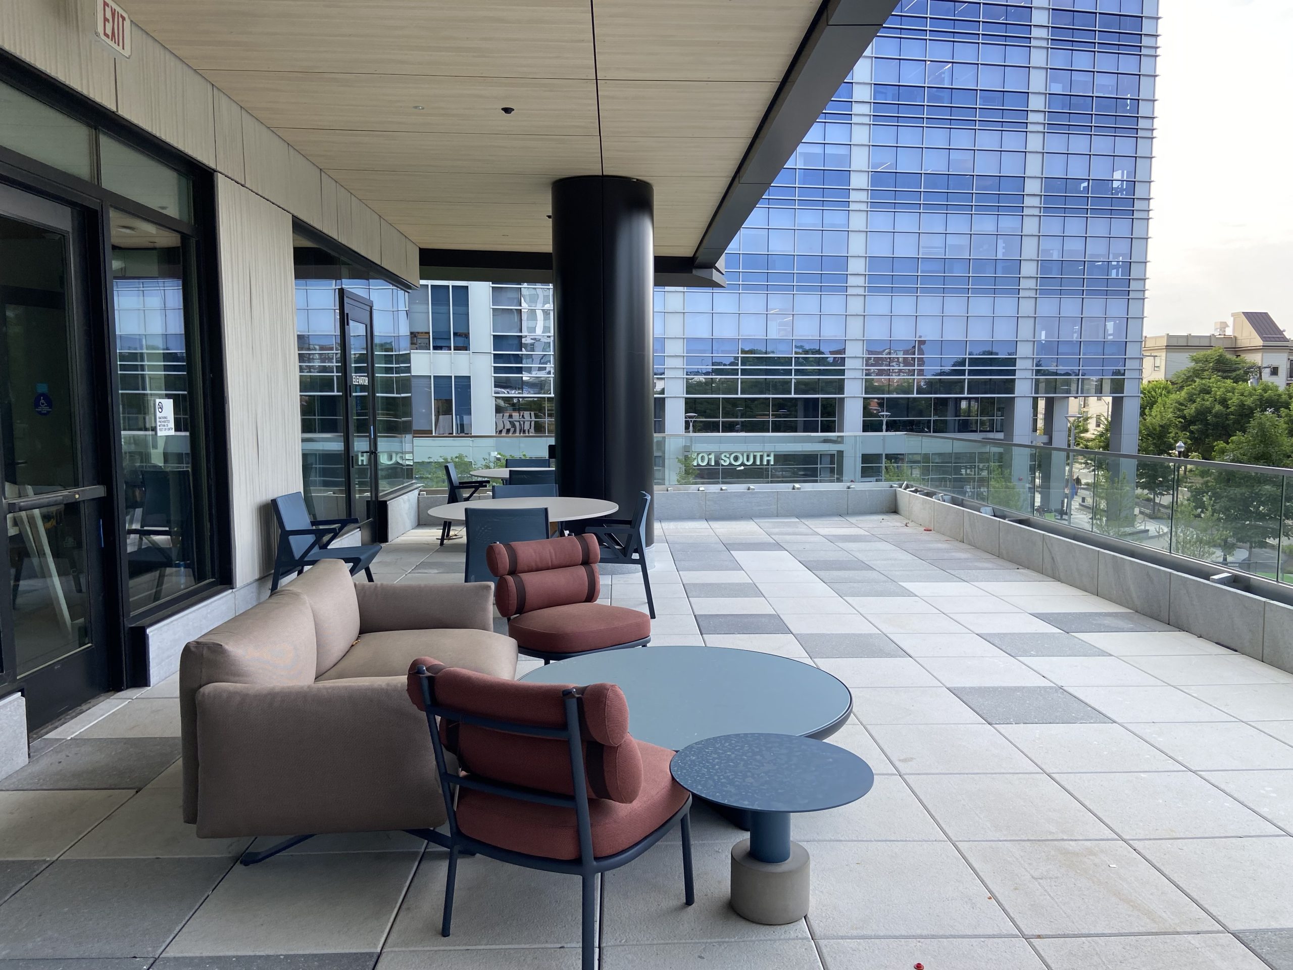
The master plan for Boynton Yards, a 1.8 million sq ft mixed-use development, includes four laboratory and office buildings, more than 400 residences, a cultural arts center, and public green space. 808 Windsor Street, the second commercial building, offers eleven stories of office and purpose-built laboratory space along with tenant amenities and below‑grade parking. SGH provided building enclosure consulting and commissioning services for the project.

The building enclosure includes below-grade waterproofing, exterior walls clad with metal and ultra-high performance concrete panels, stick-built and unitized curtain walls, exterior folding glass doors, plaza waterproofing, and roofing. Highlights of our work include:

  • Reviewing the proposed building enclosure design, recommending ways to improve performance and constructability, and helping develop details to integrate the various enclosure assemblies
  • Participating in a mockup of the various facade assemblies
  • Consulting on the unitized curtain wall with triple-pane glazing and thermally broken aluminum framing, including visiting the manufacturer’s facility to observe the fabrication and quality control processes
  • Helping prepare the building enclosure commissioning (BECx) plan and specifications that outline testing requirements, project team roles and responsibilities, and procedures for documenting and resolving construction-related issues
  • Consulting on whole-building airtightness testing to help the owner verify enhanced performance goals
  • Providing engineering support during construction, including reviewing related submittals, visiting the site periodically to observe installation of the building enclosure, and helping address field conditions
  • Observing air-infiltration and water-penetration testing of fenestration systems
  • Preparing a BECx report summarizing completed work, construction deviations, site observations, and executed performance testing
  • Performing a follow-up review of the building enclosure ten months after occupancy

Project Summary

Icon: completion-date

2024

Completion Date
Icon: construction-value

117.5M

Construction Value
Icon: building-size

370K

Project Size
Icon: certification

LEED

Certification
Solutions
New Construction
Services
Building Enclosures
Markets
Commercial | Health Care & Life Sciences
Client(s)
ARC/Architectural Resources | Leggat McCall Properties
Specialized Capabilities
Commissioning | Facades & Glazing | Roofing & Waterproofing

Key team members

Anna Burhoe
Senior Project Manager
Michael Louis
Senior Principal

Additional Projects

Northeast

7 World Trade Center

Falling debris from the collapse of the World Trade Center towers damaged the building at 7 World Trade Center and ignited fires. After several hours of fire exposure, WTC 7 also collapsed. SGH analyzed the fire environment in WTC 7 and the building’s thermal and structural response.
Explore
Northeast

Watermark Kendall East at 250 Kendall Street

Watermark Kendall East brings an additional 144 apartments to a new residential complex, which also includes a 321-unit tower and parking structure constructed in an earlier phase. SGH consulted on the building enclosure.
Explore