San Francisco, CA

222 Sutter Street

Scope/Solutions

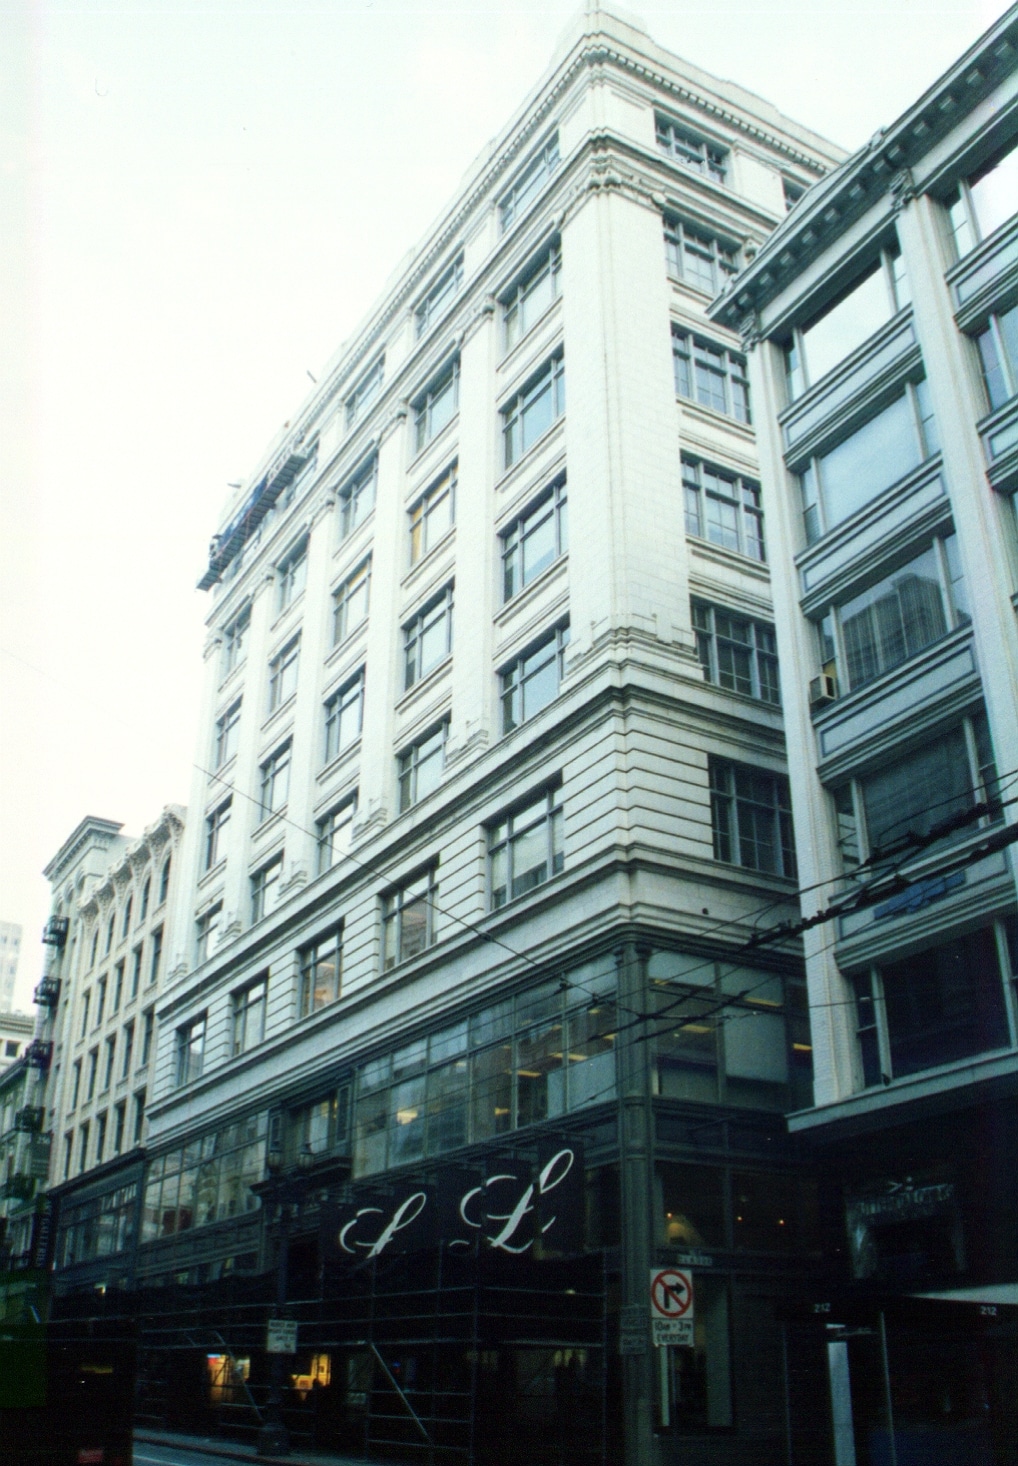
Featuring Gothic and Renaissance elements with a contemporary flare, the ten-story building exemplifies the character of downtown San Francisco after the 1906 earthquake. The building, which once housed a W. & J. Sloane furniture store, is clad in terra-cotta with wood and hollow metal windows. SGH designed a seismic upgrade for the building in 1982. In the late 1990s, SGH conducted a prepurchase survey of the exterior facade and was then retained by the new building owner to design facade repairs.


SGH investigated crazing and cracking of the terra-cotta facade and made observations of concealed construction at openings around the corroded steel structure using industrial rope access techniques. We conducted strain relief tests on the terra-cotta to diagnose the cracking and conducted water tests to identify locations of water infiltration.

After designing a method to protect pedestrians from falling pieces, SGH developed a restoration program for the entire facade to address damage caused by water infiltration, which included spalls and cracks in the terra-cotta, corrosion of primary and secondary structural members, staining of the terra-cotta, and wood rot at windows.

SGH prepared construction documents for the facade restoration, including terra-cotta repairs and replacing select terra-cotta blocks, and provided construction administration services.
Project Summary

Icon: completion-date

2002

Completion Date
Solutions
Repair & Rehabilitation | Preservation
Services
Building Enclosures | Structures
Markets
Commercial
Client(s)
Madison Marquette
Specialized Capabilities
Seismic Engineering | Condition Assessments | Preservation

Key team members

Carolyn Searls
Carolyn Searls
Senior Principal

Additional Projects

West

1275 Market Street

Constructed in 1977, 1275 Market Street experienced water intrusion of varying severity and required repairs. State Fund hired SGH to investigate, repair, and manage the facade rehabilitation for the seventeen-story structure clad in granite panels.
Explore
West

400 Mare Island Way

The exterior cladding at this two-story office building was deteriorating and occupants were reporting water leakage. SGH investigated the condition of the cementitious fiberboard wall panels and developed a repair program that would keep the building’s exterior appearance similar to the existing.
Explore