Boston, MA

303 Congress Street

Scope/Solutions

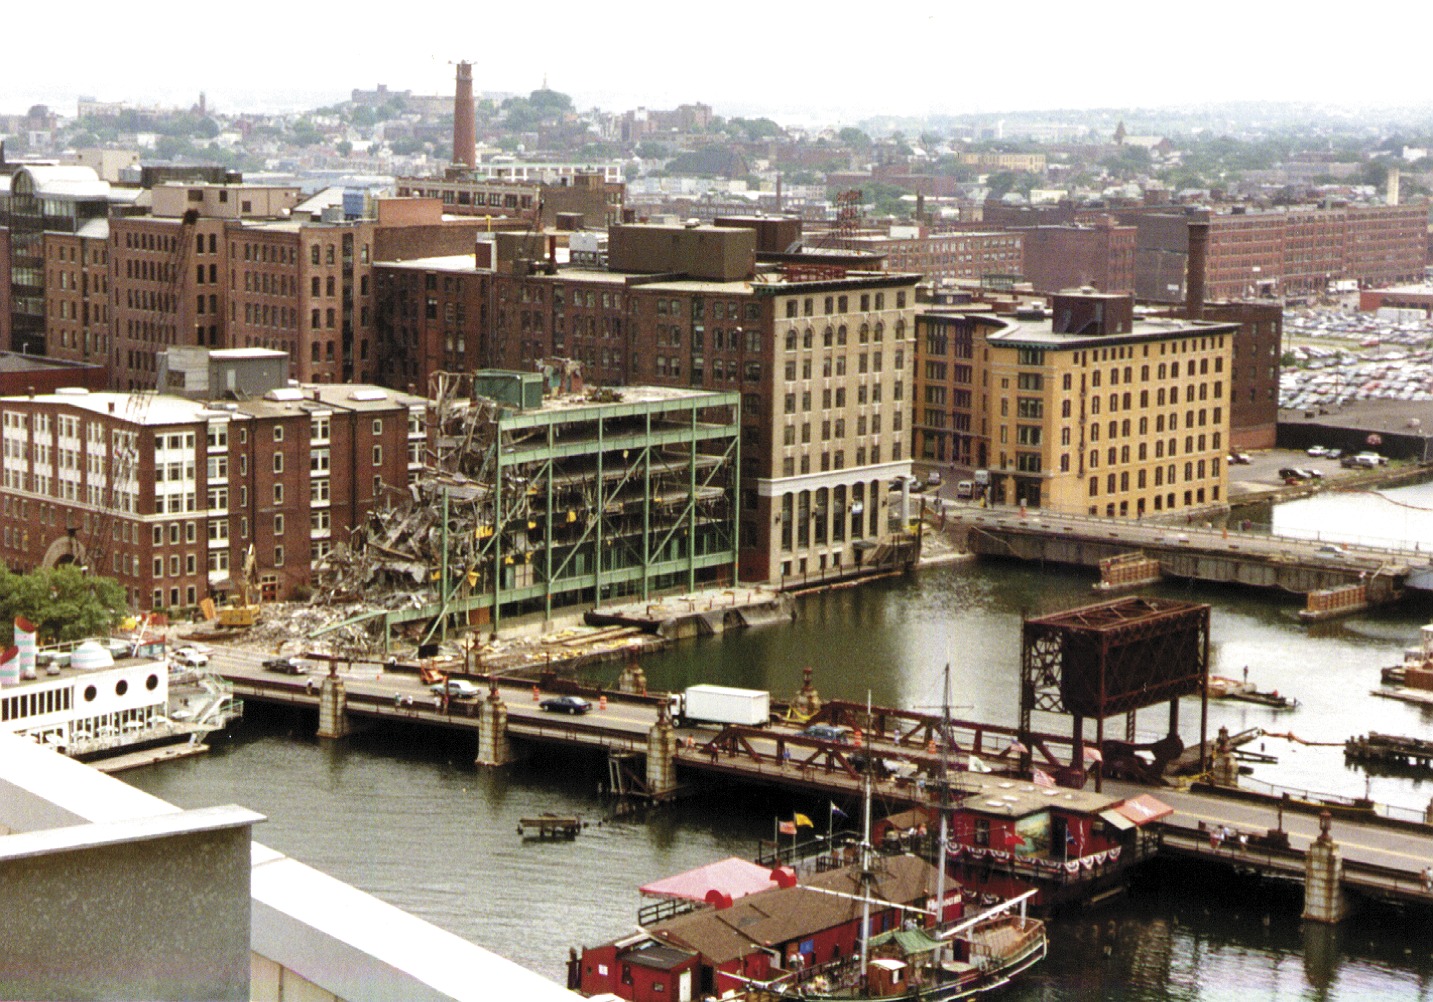
The six-story, steel-moment framed building at 303 Congress Street was constructed in 1983. The building was two bays wide parallel to Congress Street and eight bays wide parallel to the water. Deep precast concrete pile foundations on the water side ultimately bore on glacial till. In 1995, SGH investigated foundation settlement that caused significant damage and resulted in immediate evacuation of the building.

SGH led a team in investigating the cause of the sudden 6 in. vertical settlement and observed foundation distress. We coordinated the installation of emergency supports at the front of the building, settlement monitoring, underwater pile inspection, soil sampling, existing building frame weld testing, nondestructive testing, and concrete petrographic analysis.

We determined that concrete piles failed due to internal and external sulfate attacks. We developed repair and building demolition concepts and budgets ultimately used by the city to condemn the building.

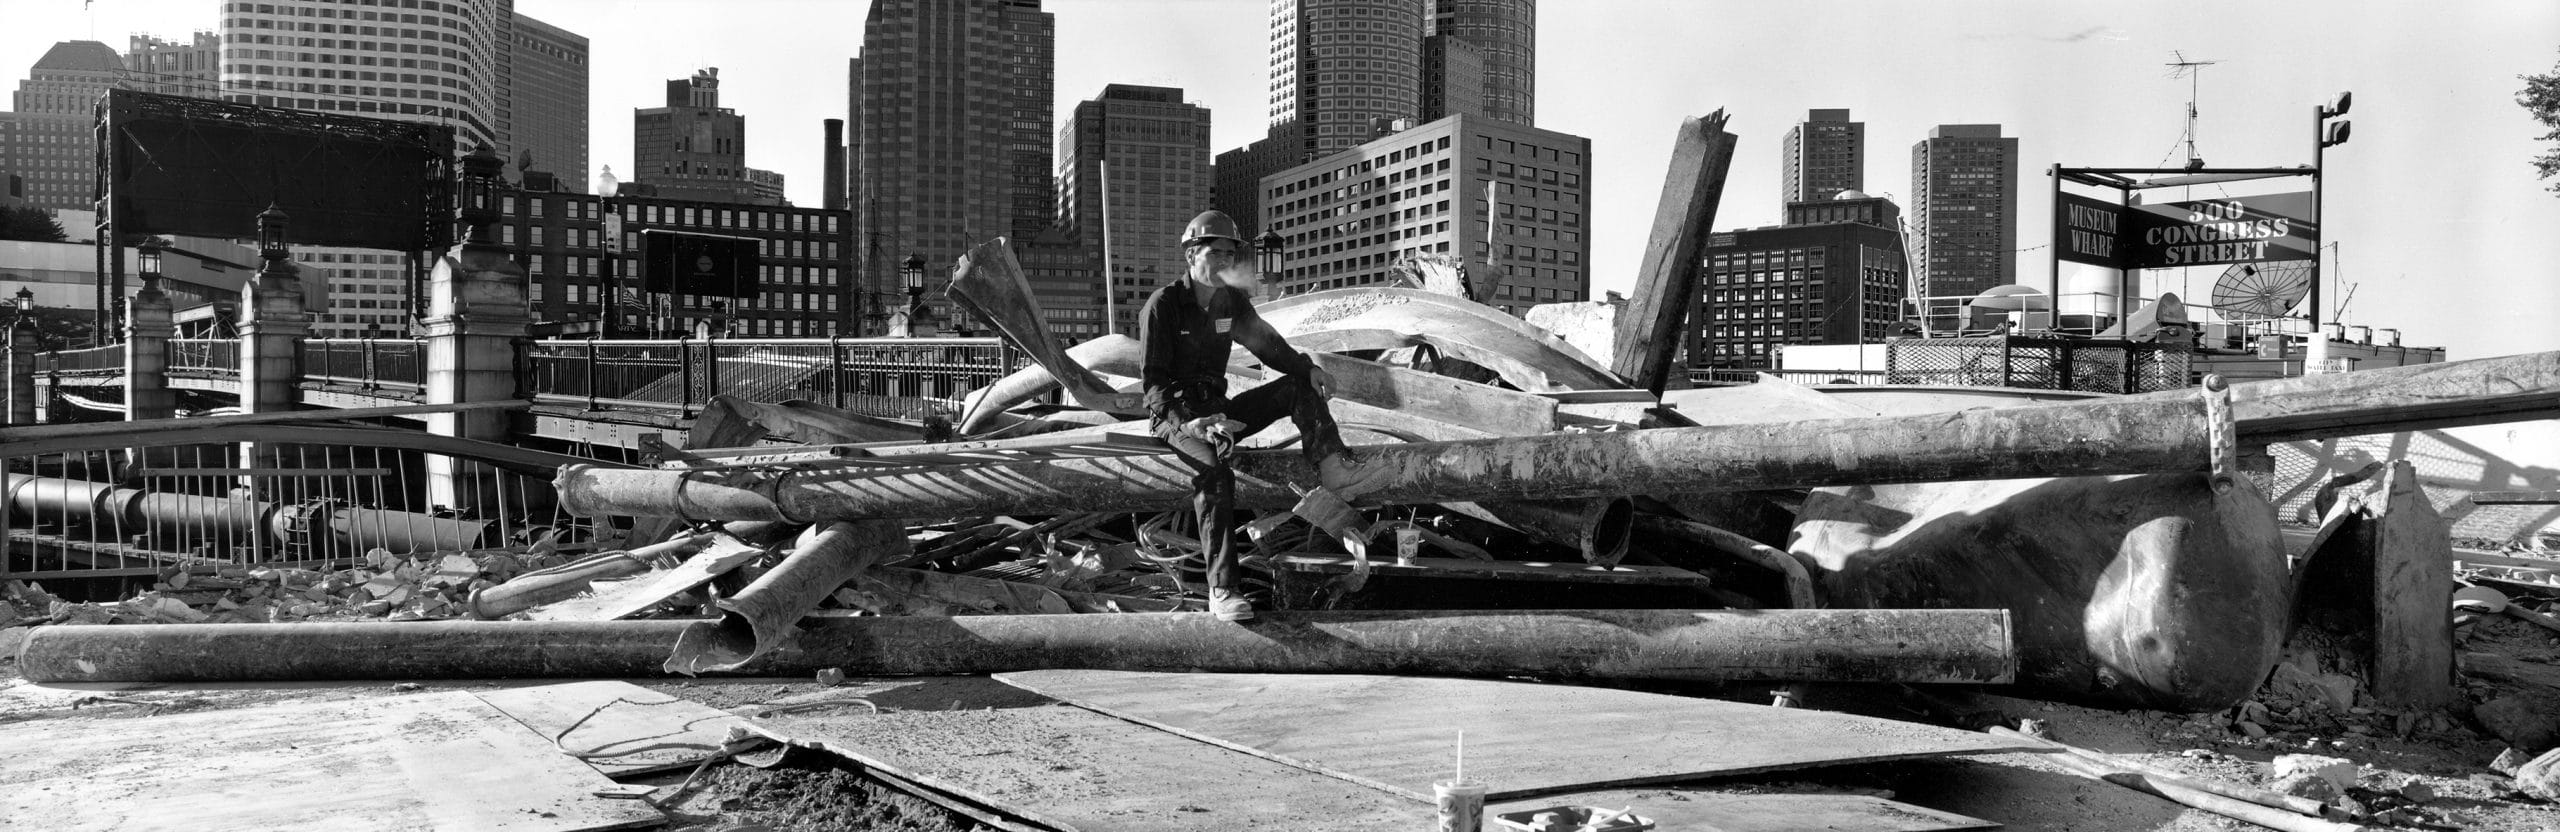
SGH helped coordinate and monitor the building demolition.
Project Summary

Icon: completion-date

1995

Completion Date
Solutions
Failure Investigation
Services
Structures | Advanced Analysis | Applied Science & Research
Markets
Commercial
Client(s)
R.M. Bradley & Co.
Specialized Capabilities
Repair & Strengthening | Temporary Construction | Geotechnical | Failure Analysis | Materials Science | Microscopy

Key team members

Paul Kelley
Consulting Principal

Additional Projects

Northeast

Education First

Once the site of an old rail yard and industrial buildings, the NorthPoint redevelopment now houses modern residential and office towers and the associated amenities. SGH consulted on the building enclosure design for the waterfall feature.
Explore
Northeast

Van Ness

The Van Ness offers offices, apartments, retail space, and below-grade parking in Boston’s Fenway neighborhood. SGH consulted on the building enclosure, including property line below-grade waterproofing, curtain wall, cladding, unitized wall panels, roofing, and the landscaped plaza.
Explore