Brooklyn, NY

333 Kent Avenue

Scope/Solutions

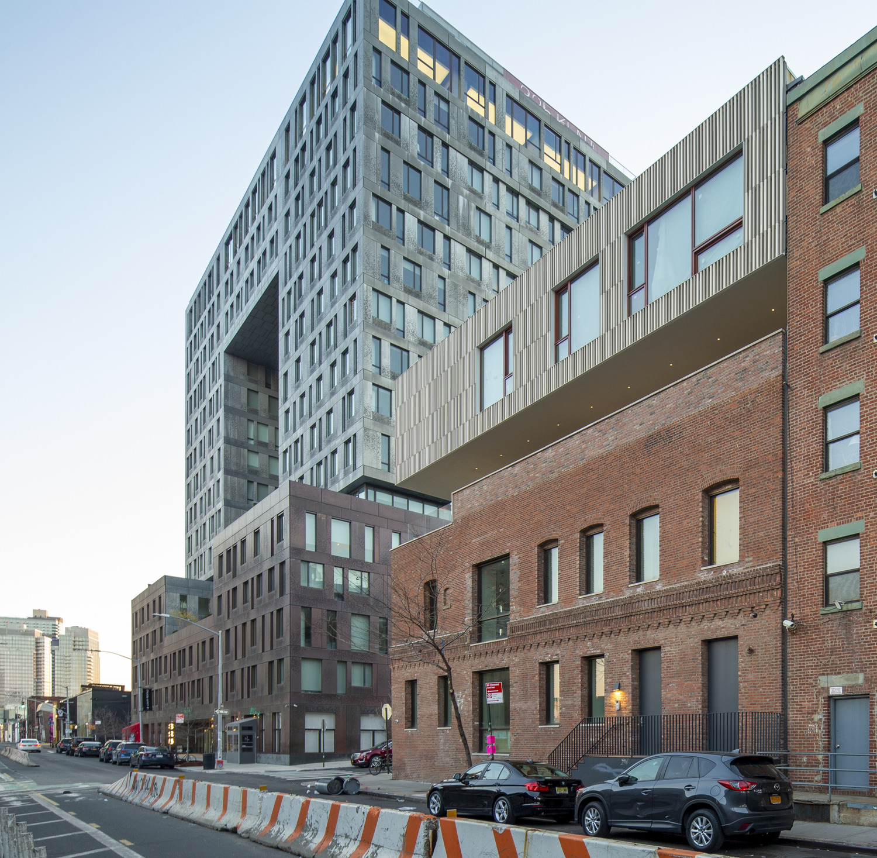
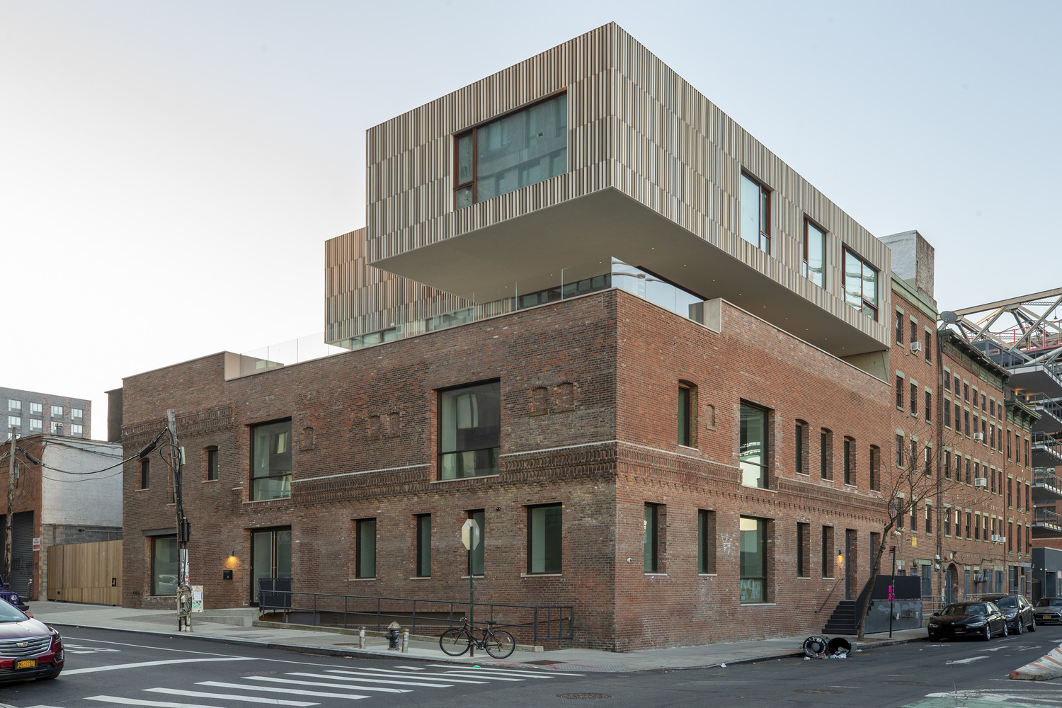
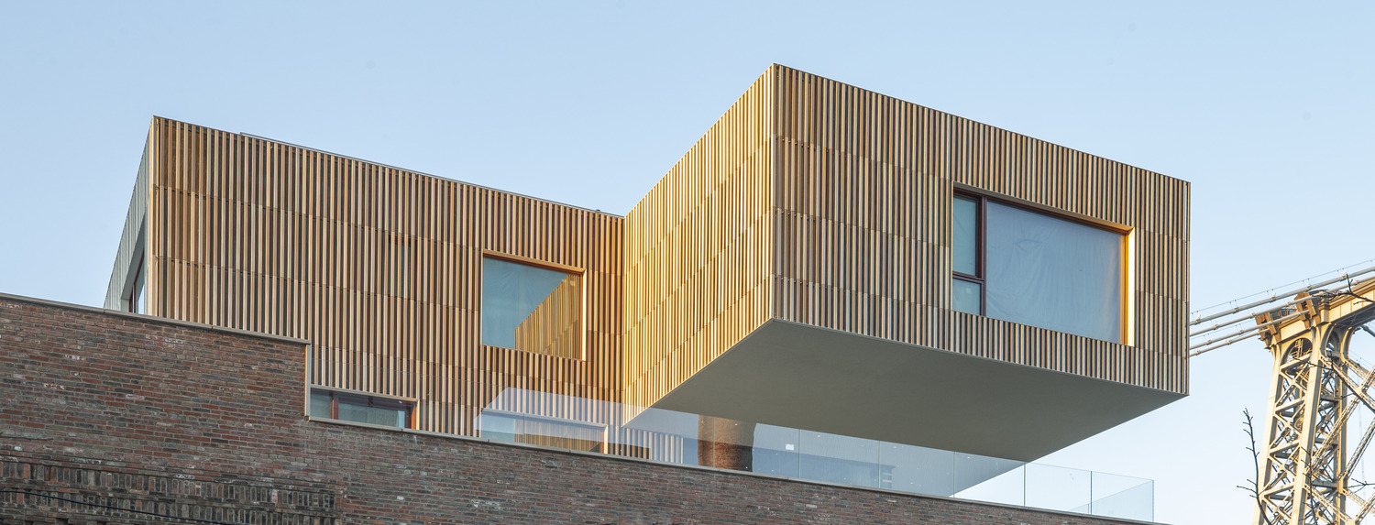
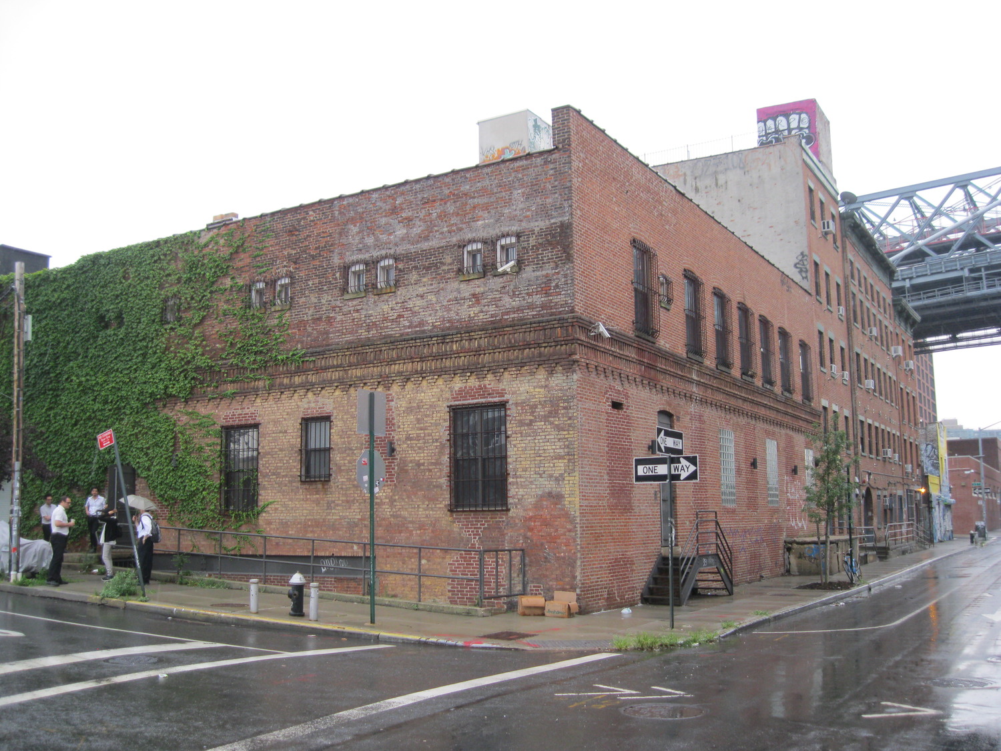
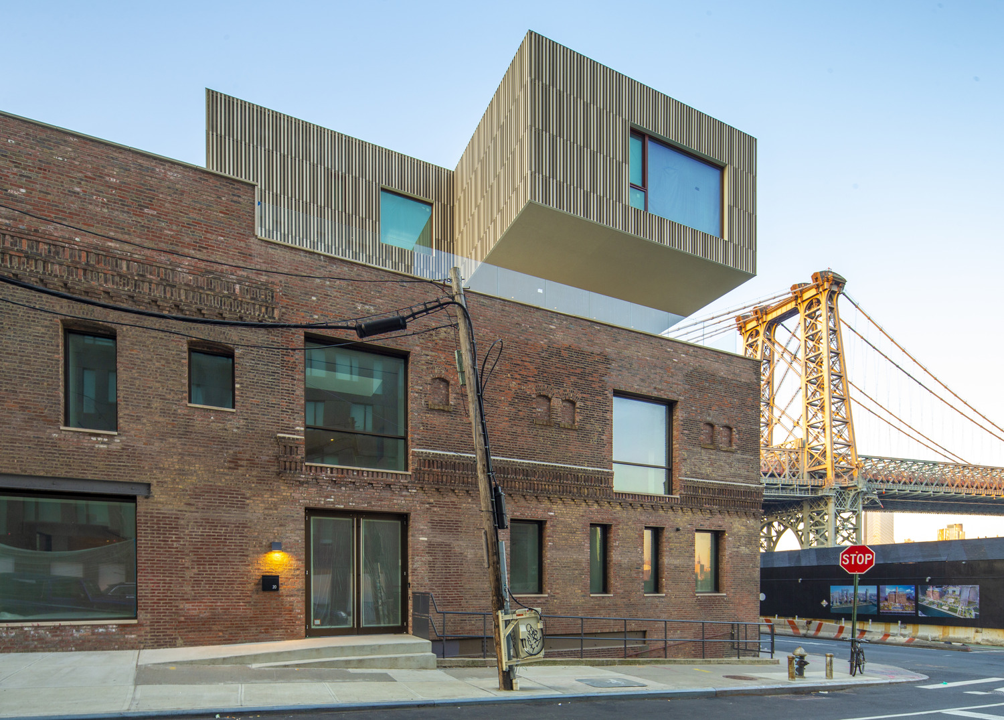
A former bakery and later an artist’s home and studio, the building at 333 Kent Avenue was reinvented and expanded with a two-story vertical addition. The adaptive reuse project blends old with new by creating an arts center in the original two-story structure and two expansive condominiums in the contemporary addition. SGH provided structural and building enclosure consulting services for the project.

SGH designed the new vertical addition and modifications to the existing structure to fit the new program. Highlights of our work include:

  • Evaluating the existing structure’s ability to support the new addition, including performing chemical testing on samples extracted from the existing steel framing to evaluate its weldability
  • Designing the new steel-framed addition with Vierendeel moment frames that cantilever 18 ft beyond the existing building footprint and enlarged footings to support the new addition
  • Detailing the new framing to support a pool on the existing roof level and consulting on the design of the pool’s topping slab
  • Designing framing for large floor openings and strengthening the diaphragm

We also consulted on the building enclosure design for the new addition, including roofing, terrace waterproofing, windows, and rainscreen cladding. Our work included reviewing the proposed design and helping develop details to integrate the various systems. SGH performed thermal and moisture migration analysis to evaluate the potential for condensation and help the design team evaluate energy code compliance.

SGH provided structural and building enclosure construction-phase services, including reviewing submittals, observing ongoing construction, and helping address field conditions.
Project Summary

Icon: completion-date

2018

Completion Date
Icon: construction-value

15M

Construction Value
Icon: building-size

17K

Project Size
Solutions
New Construction
Services
Structures | Building Enclosures
Markets
Culture & Entertainment | Residential | Mixed-Use
Client(s)
Kent Avenue Realty Trust
Specialized Capabilities
Building Design | Repair & Strengthening | Roofing & Waterproofing

Key team members

Kevin Poulin
Principal
Sean O'Brien
Managing Principal, Building Technology, New York

Additional Projects

Northeast

Christ Church

Despite repair attempts throughout the years, the church experienced leakage into the narthex that damaged interior plaster finishes. SGH investigated the source of leakage and designed repairs to the stone tower and internal roof.
Explore
Northeast

Amant, 315 Maujer Street

Founded in 2019 by Lonti Ebers, an art collector and trustee of the Museum of Modern Art, Amant is a nonprofit organization dedicated to fostering creative works by providing resources and residencies to artists from all over the world.
Explore