

Nashville, TN

900 Church

Scope/Solutions

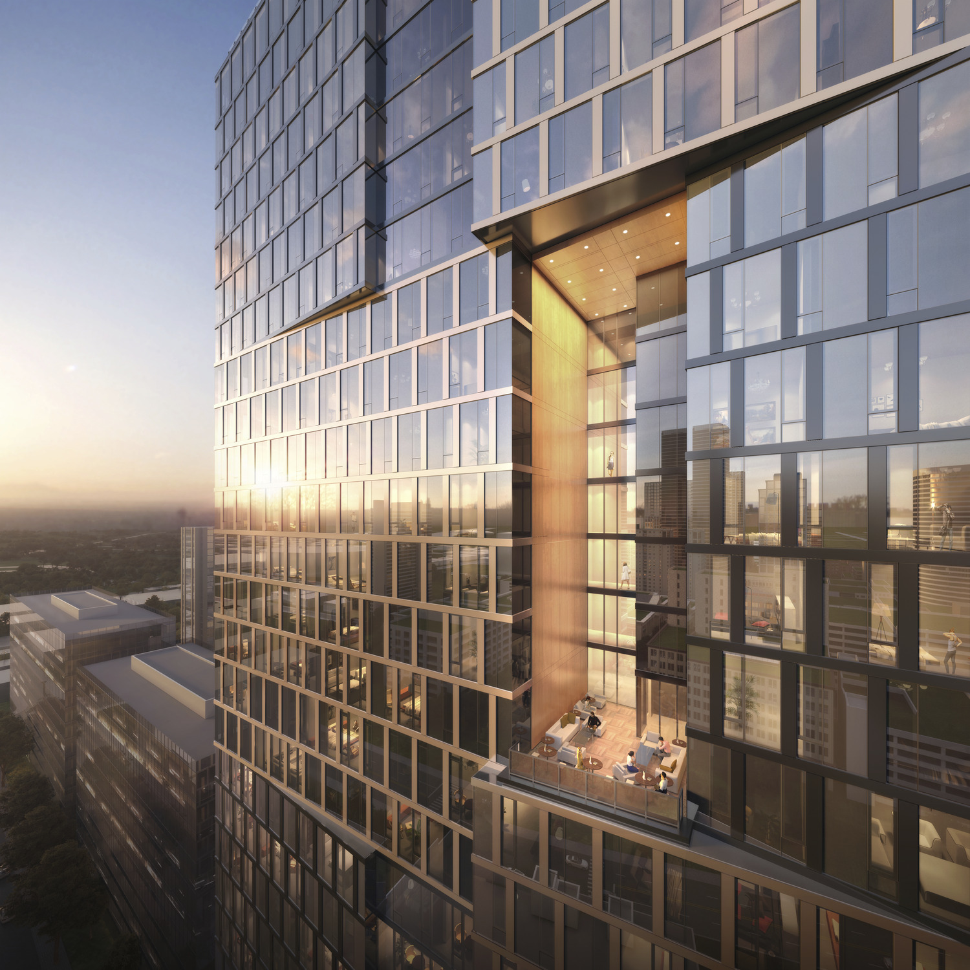
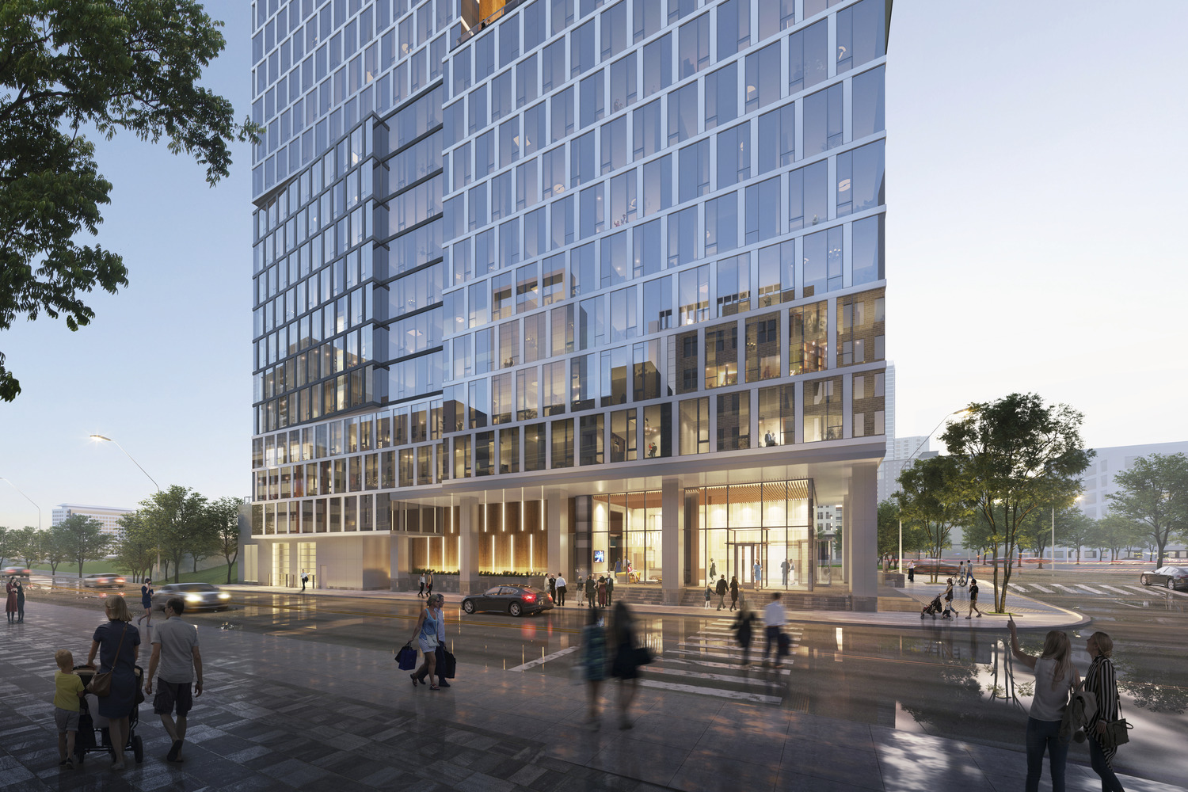
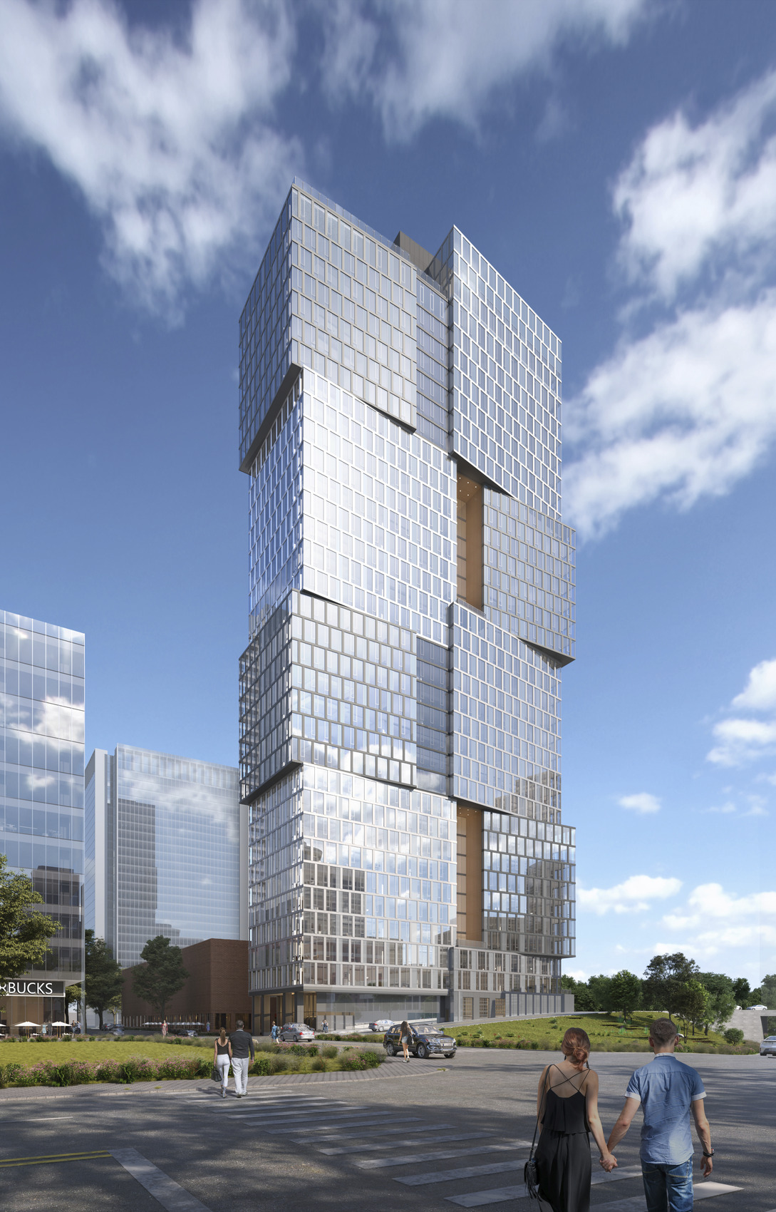
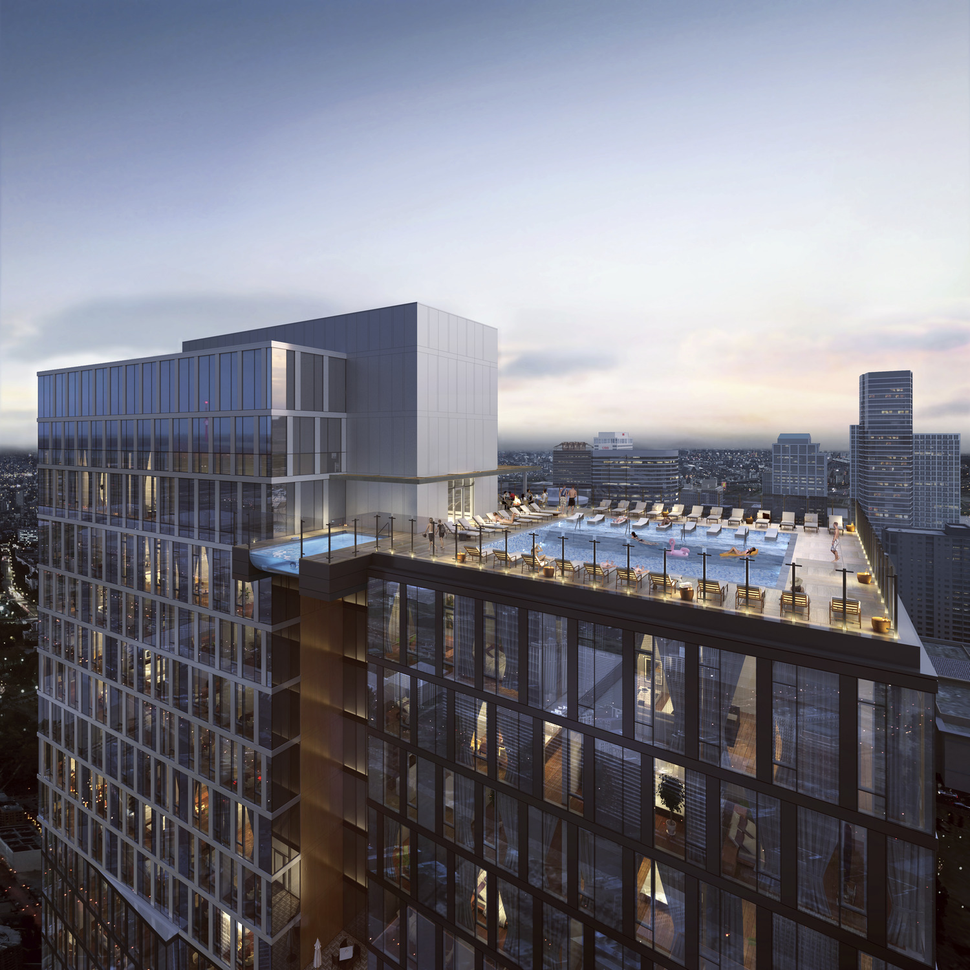
With the development at Nashville Yards, two new towers at 801 and 900 Church Street bring more than 700 apartments to the area. The thirty-four-story 900 Church was designed as pairs of cubes offset from each other and the cubes above or below, creating alcoves for amenity spaces. In addition to 356 apartments, the building includes indoor and outdoor amenity spaces with two pools. SGH consulted on the fire life safety for the project comprising Type IA construction.

At more than 416 ft, 900 Church required additional life safety features as dictated by the International Building Code. Highlights of SGH’s fire life safety services include:

  • Reviewing the architectural and egress plans and helping the design team incorporate solutions to comply with fire life safety code requirements
  • Preparing a fire life safety report summarizing building features and construction, fire and smoke protection features and systems, and means of egress
  • Helping develop fire life safety strategies for the high-rise building
  • Coordinating with Metropolitan Government of Nashville, the authority having jurisdiction, and Giarratana, the building owner
    Meeting with city plan reviewers to review and address comments

Project Summary

Icon: completion-date

2022

Completion Date
Icon: building-size

379K

Project Size
Solutions
New Construction
Services
Performance & Code Consulting
Markets
Residential
Client(s)
Goettsch Partners
Specialized Capabilities
Fire Life Safety & Accessibility

Key team members

David Jacoby
Managing Principal, Engineering Mechanics and Infrastructure, Fire Engineering
Kevin Black
Senior Consulting Engineer

Additional Projects

Mid-Atlantic

Sustainable Alternative Modular House

The Sustainable Alternative Modular (SAM) House is a new home construction technology developed to combat current and future impacts of climate change. SGH provided structural design consulting for the prototype and multiple models.
Explore
South

SkyHouse Dallas Parking Deck

The Skyhouse Dallas comprises a high-rise apartment building and adjoining eight-level parking garage. During construction of the precast, prestressed concrete parking structure, the project team observed cracks and spalling in several lightweight concrete double tees. SGH was retained by the general contractor to peer review proposed repairs by others.
Explore