Wellesley, MA
Babson College, Webster Athletic Center
Scope/Solutions
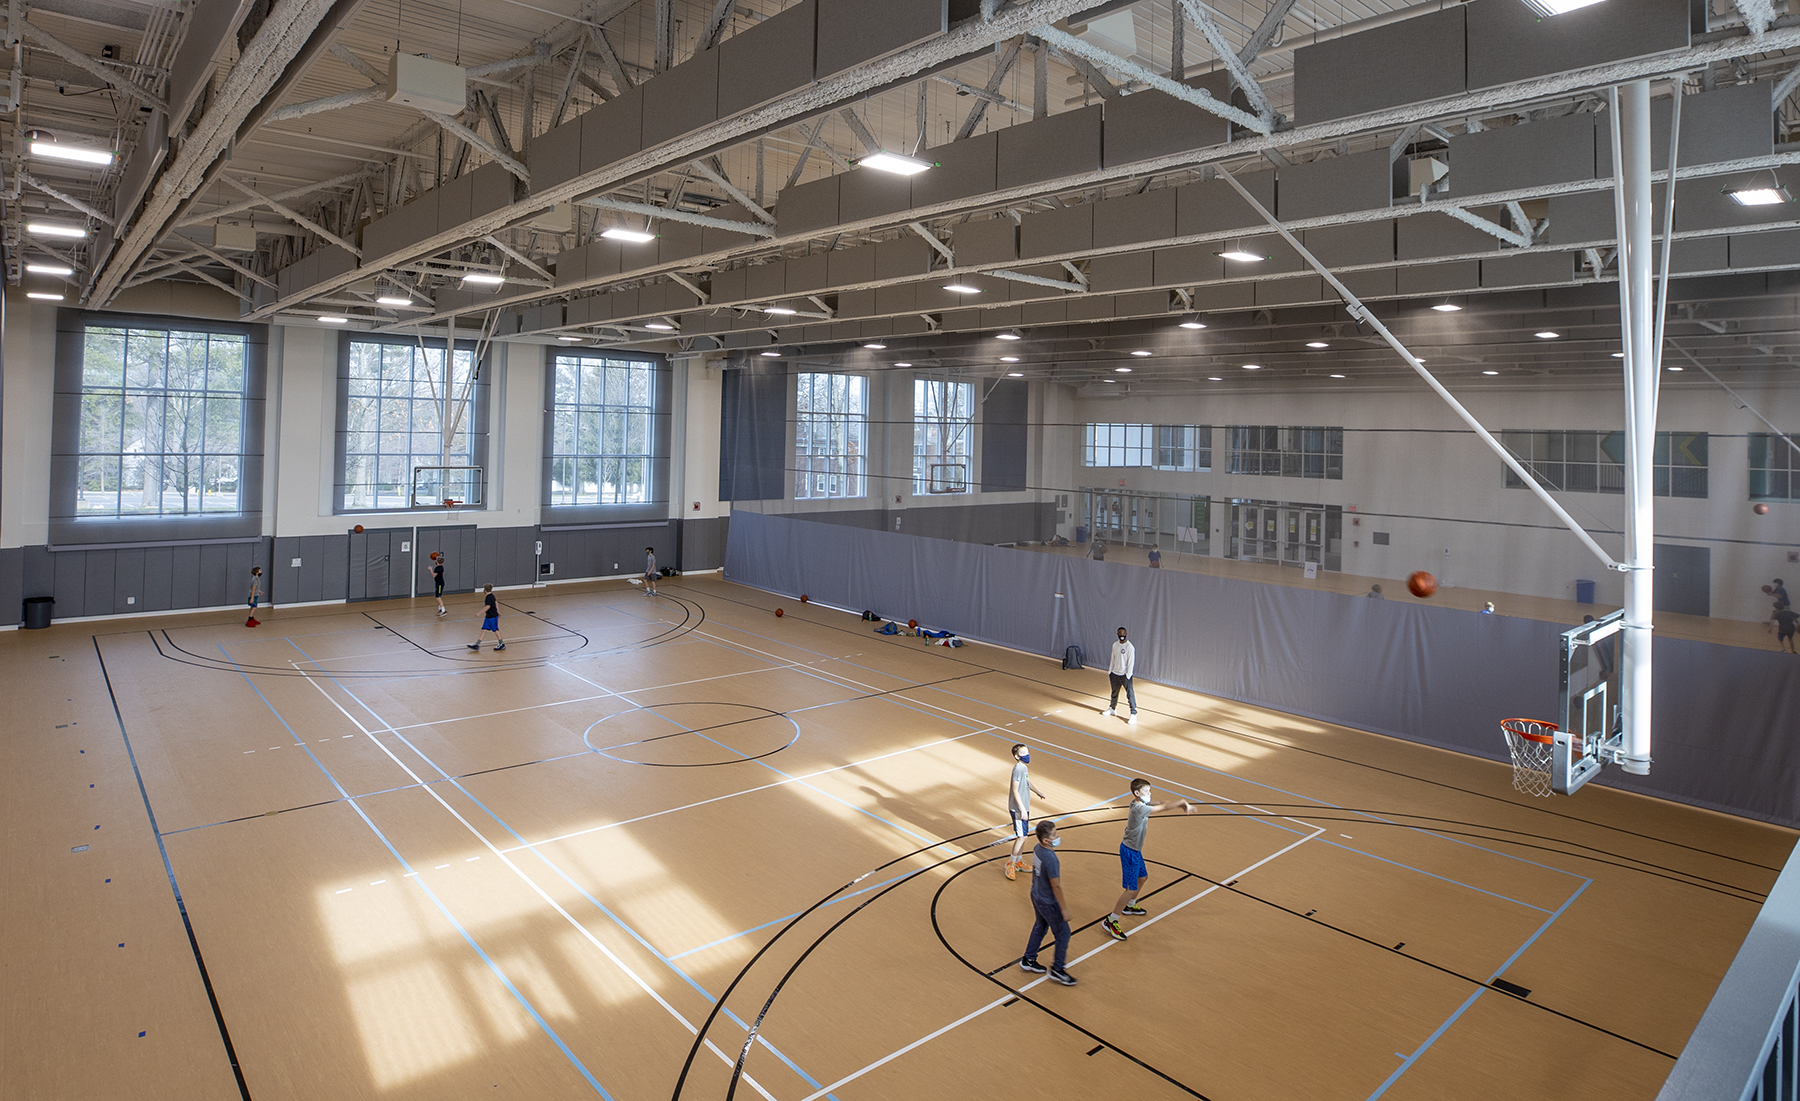
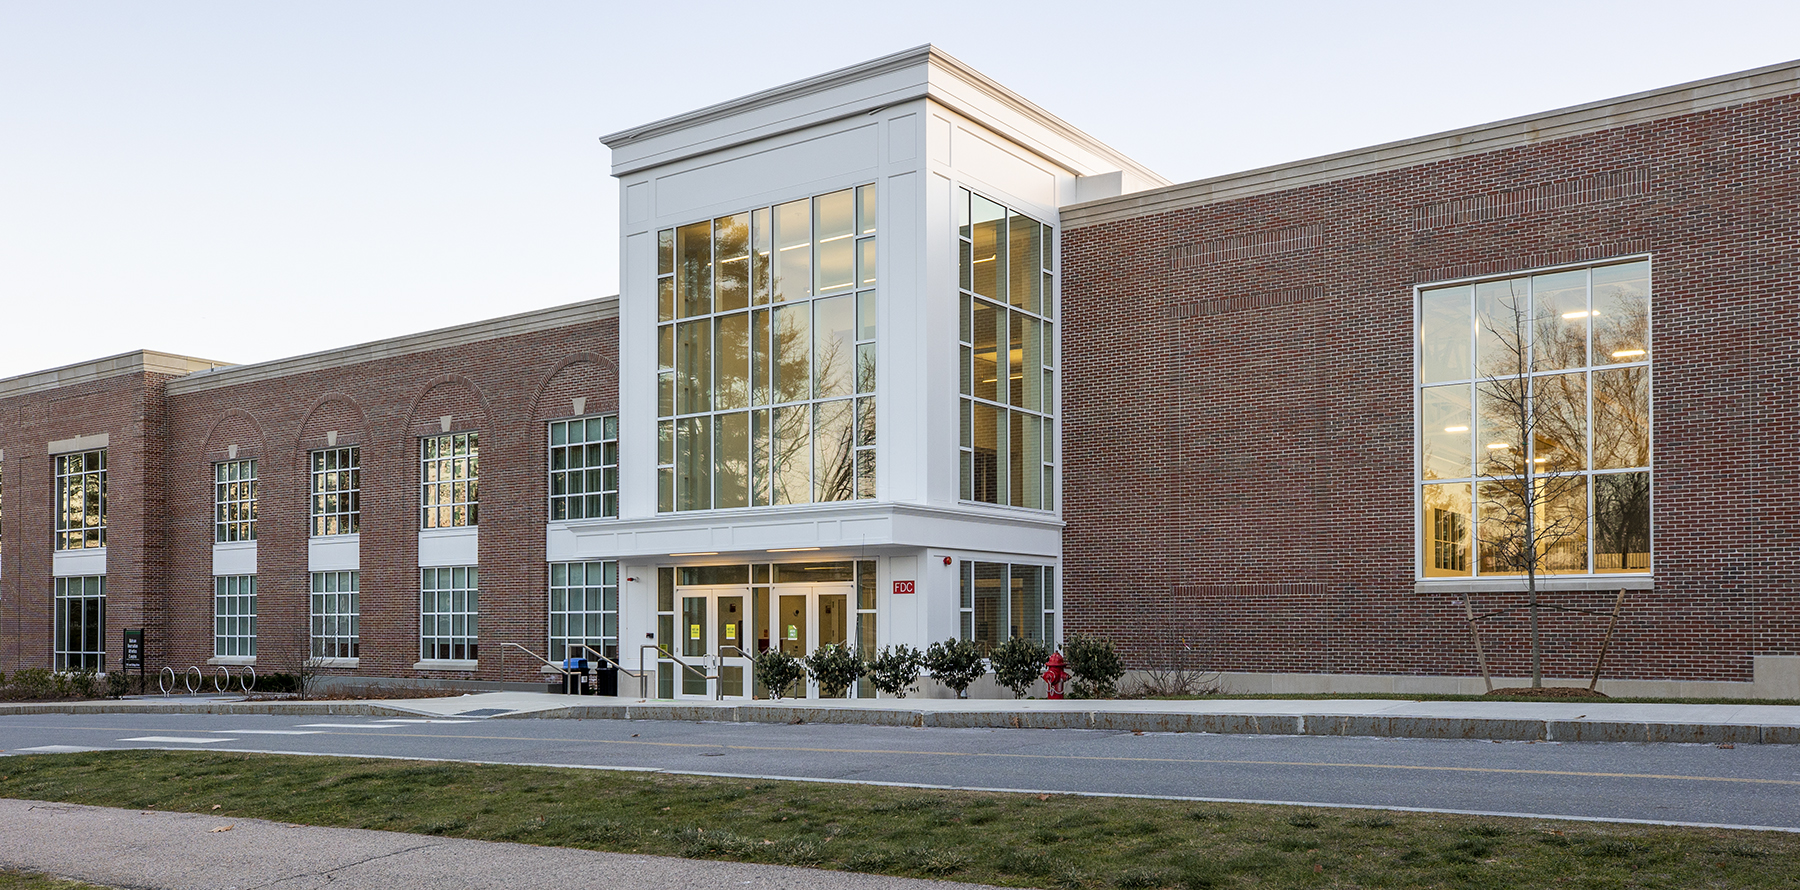
Babson College wanted to expand and modernize the existing Webster Athletic Center and undertook a project to renovate the existing facility and construct an addition that nearly doubled the facility’s size. Together, the two structures are known as Babson Recreation and Athletics Complex, which supports a range of sport, fitness, and recreation activities and offers space that allows Babson College to host large campus events in the new building. SGH provided building enclosure consulting services for the project.
SGH consulted on the addition’s building enclosure and designed a roof replacement for the existing building. Highlights of our work include the following:
- Reviewed the building enclosure design and provided recommendations for improving energy efficiency, airtightness, watertightness, and constructability
- Helped detail the movement joints between the new and existing buildings and the complicated transition details
- Investigated the condition of the roof at the existing locker room building, and designed a roof replacement along with associated flashing details and roofing transitions between the existing building and the new addition
- Reviewed enclosure-related submittals and provided recommendations to ensure the building enclosure systems met the overall project design intent

- Observed ongoing construction of the building enclosure and helped the project team address field conditions
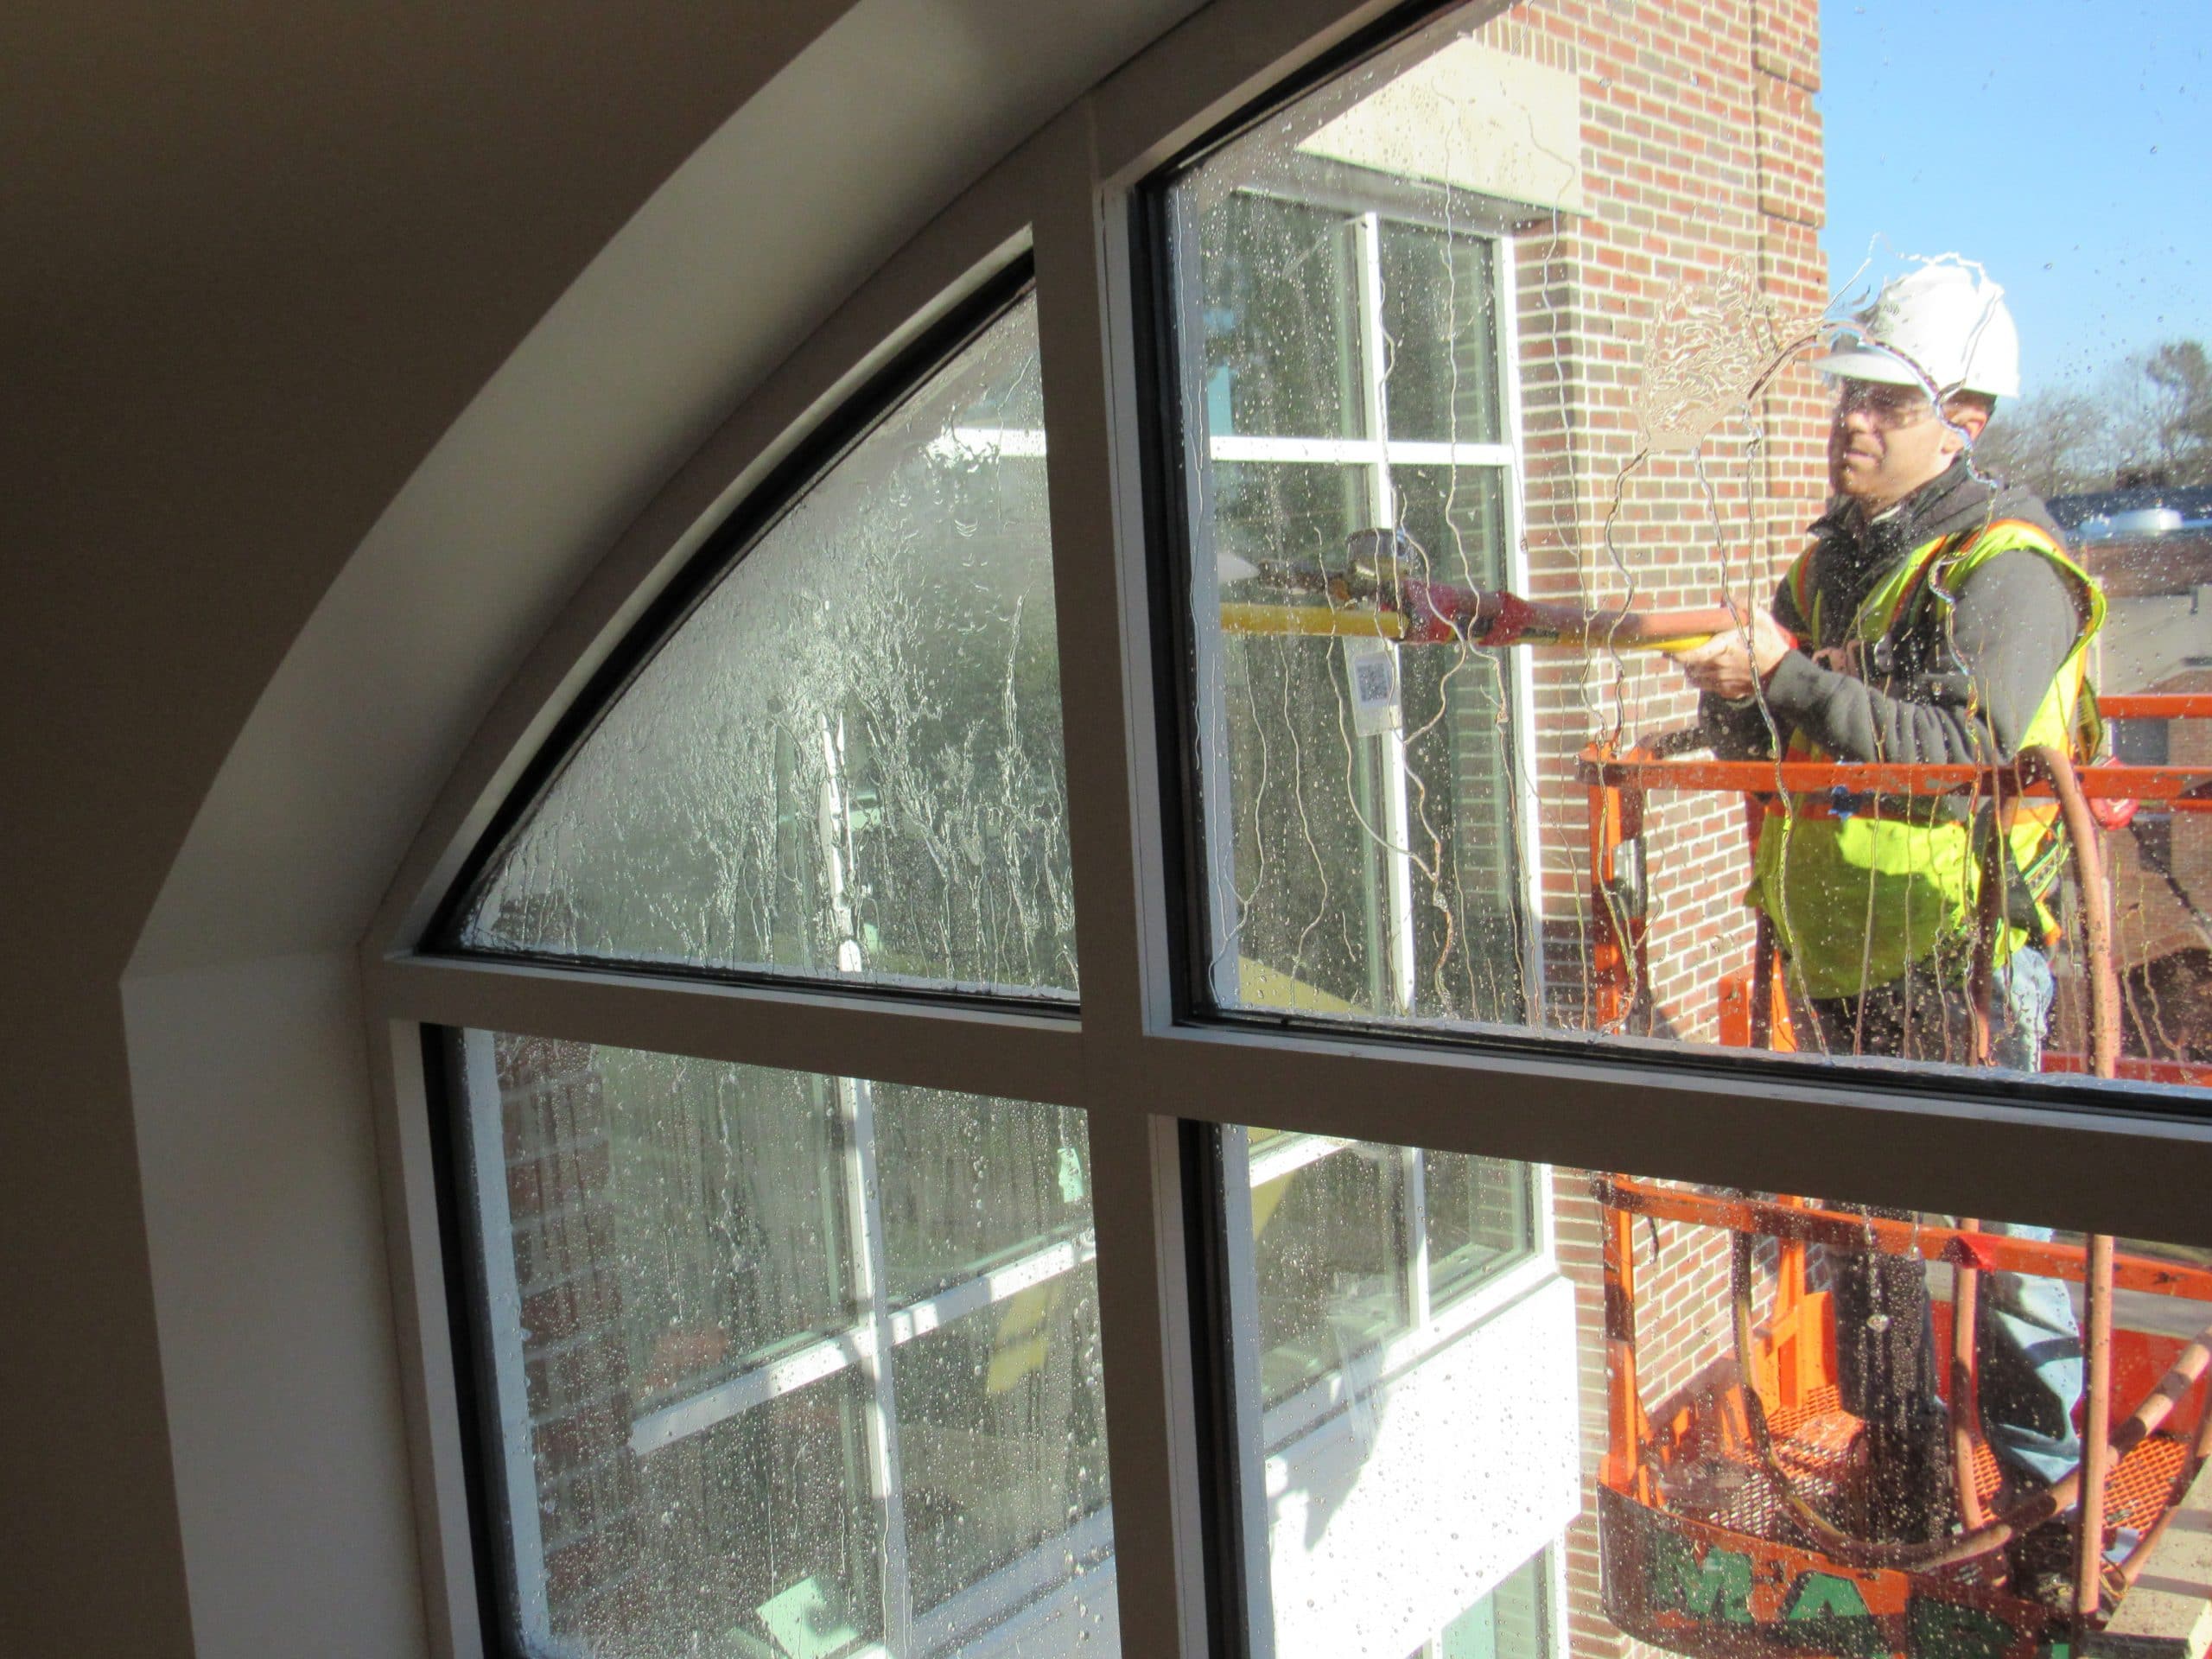
- Conducted water testing of the movement joints and air/water testing of the fenestrations, and observed flood testing of the plaza waterproofing system
1 of 4
Project Summary

2019
Completion Date

75K
Project Size
Solutions
New Construction
Services
Building Enclosures
Markets
Education
Client(s)
Cambridge Seven Associates, Inc.
Specialized Capabilities
Roofing & Waterproofing
Key team members

Additional Projects
Northeast
Belmont Day School Barn
The Belmont Day School wanted to expand their campus by constructing a new building to support their athletics and STEAM programs. SGH was the structural engineer of record for the project.
Northeast
University of Massachusetts, Boston Harbor Campus
DCAM retained SGH to conduct a study for the repair of the plaza and two substructure levels, and to design remedial work to address existing deterioration and extend the useful life of the facility.