Baltimore, MD

Back River Wastewater Treatment Plant, Egg-Shaped Digesters

Scope/Solutions

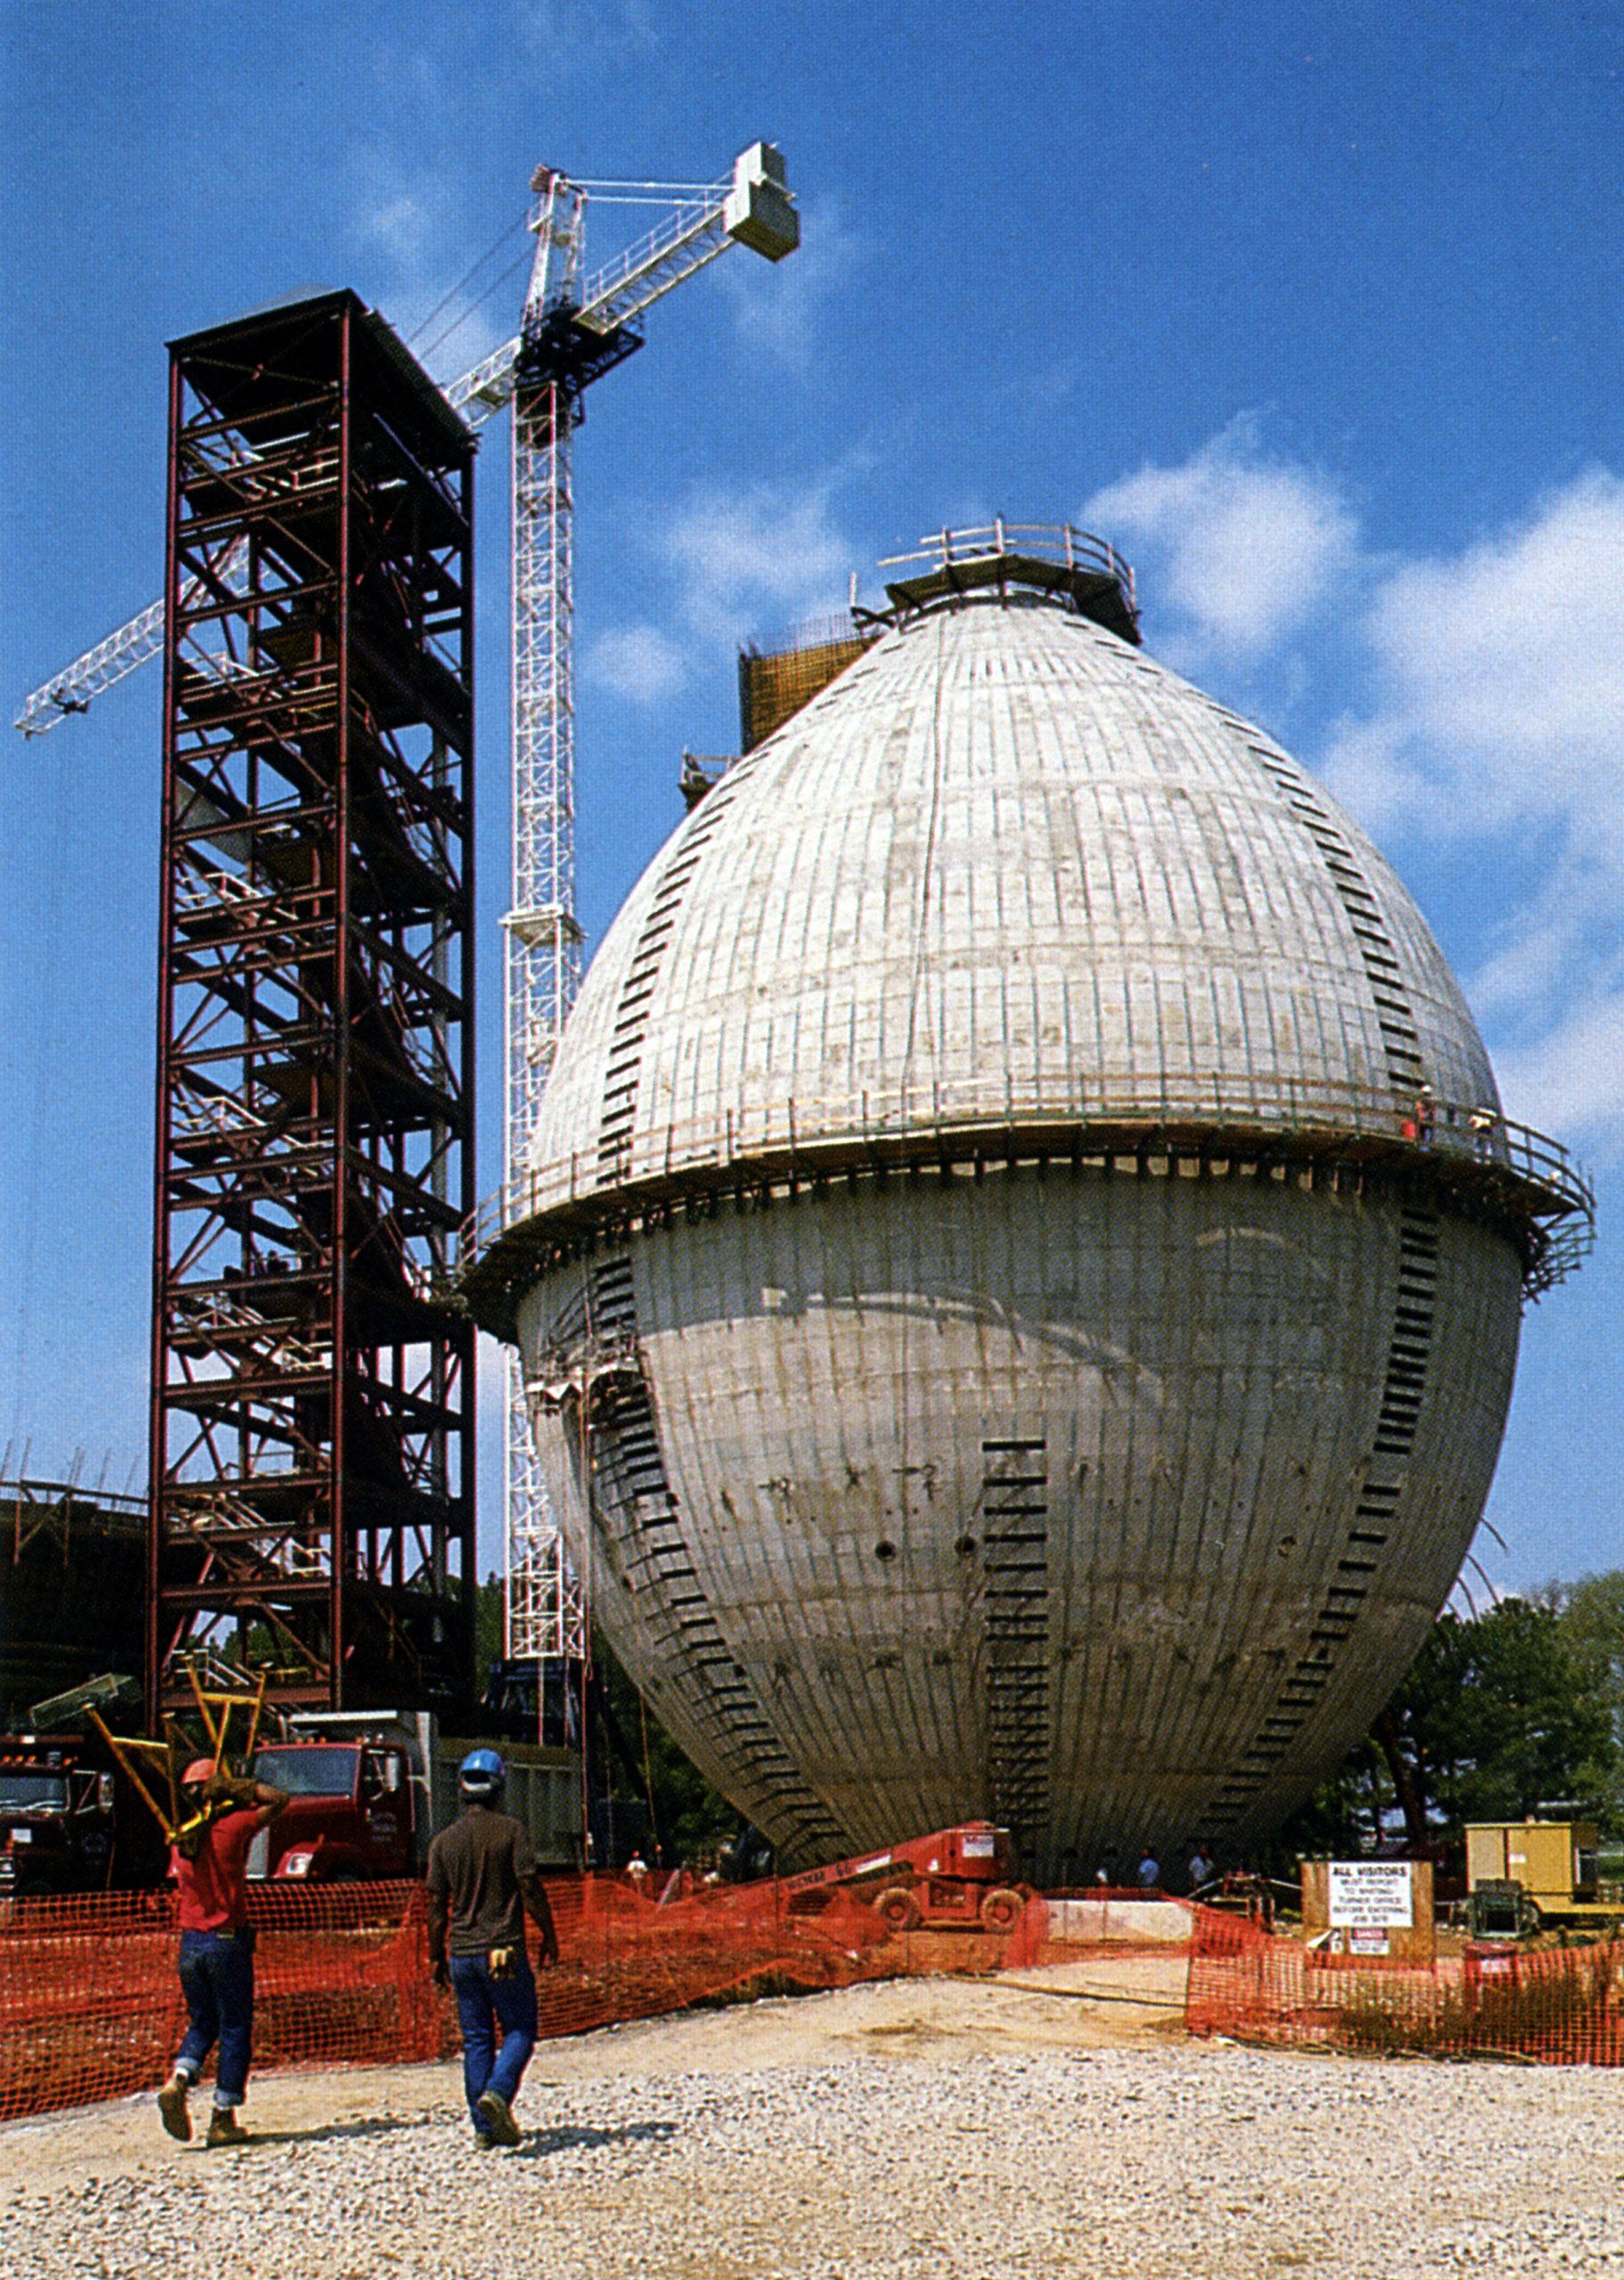
Crom Corporation designed and built two 3.0 MG egg-shaped sludge digesters for Baltimore’s Back River Wastewater Treatment Plant. SGH performed a peer review of the structural design of the new digesters. Although egg-shaped digesters are rather common in Europe, they were relatively new to the United States. At the time they were built, the digesters were the largest in the United States.

SGH performed a peer review of the structural design and performed structural analyses of the digesters. The concrete walls of the digesters vary in thickness with elevation and are thickest at the bottom. In addition to mild steel reinforcement, the walls are post-tensioned with high-strength tendons both in the circumferential and vertical directions. The wall terminates at the bottom in a solid concrete cup that is supported on a pile foundation.

Our analyses included calculations for loads due to self-weight, operating contents, thermal gradients, wind, post-tensioning, and loads imposed by the superstructure. We developed a finite element model of the digesters to assist in the analysis. The model consisted of plate bending elements for the wall and solid brick elements for the cup. SGH reviewed the post-tensioning tendon schedule and recommended adjustments that would result in the desired residual compression in the wall of the digester.
Project Summary

Icon: completion-date

1992

Completion Date
Solutions
New Construction
Services
Structures
Markets
Infrastructure & Transportation
Client(s)
Crom Corporation

Key team members

Atis Liepins
Consulting Principal

Additional Projects

Mid-Atlantic

Brandon Shores Power Plant

Over the years, SGH assisted BSPP on several projects by performing condition assessments, designing internal and external repairs for pipes, and providing field engineering services during repairs.
Explore
Mid-Atlantic

Zurich Insurance Group, New Parking Garage

Zurich’s facility improvement plan required additional parking for over 1,000 vehicles and needed the parking structure to be operational within sixteen months from the start of design. SGH served as the prime design professional for this 1,100 car, four-story concrete parking structure.
Explore