Waltham, MA


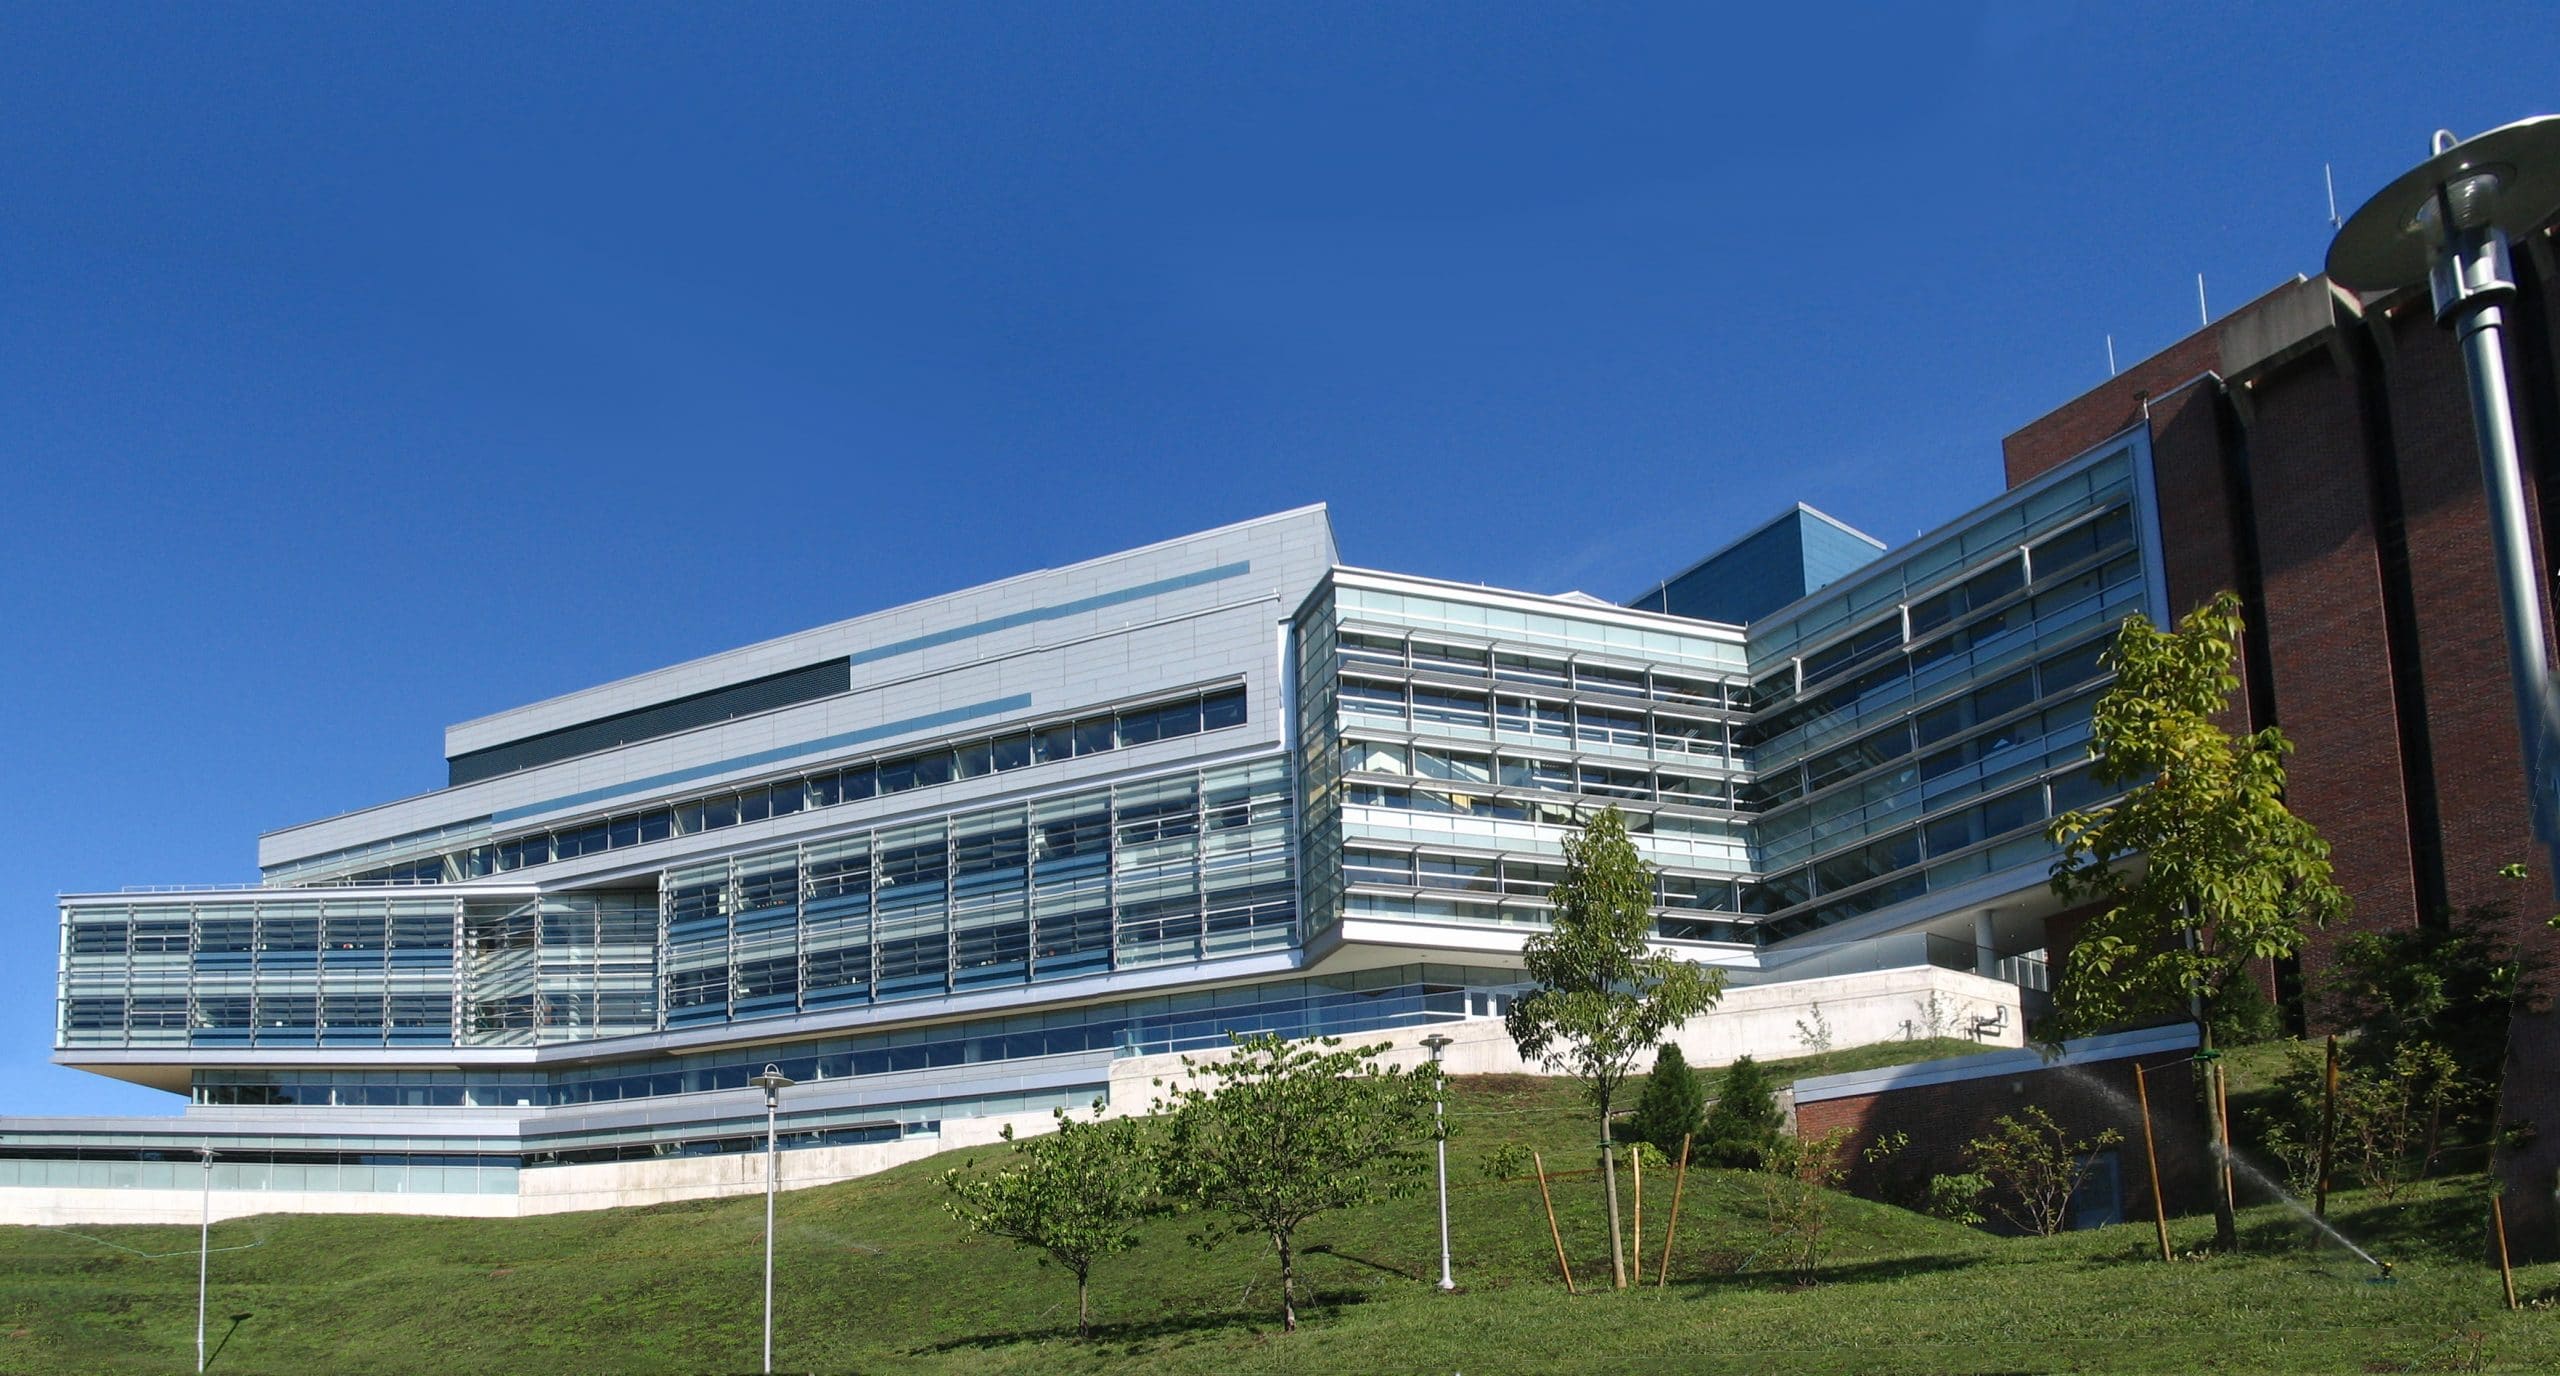
Brandeis University, Carl J. Shapiro Science Center

Scope/Solutions

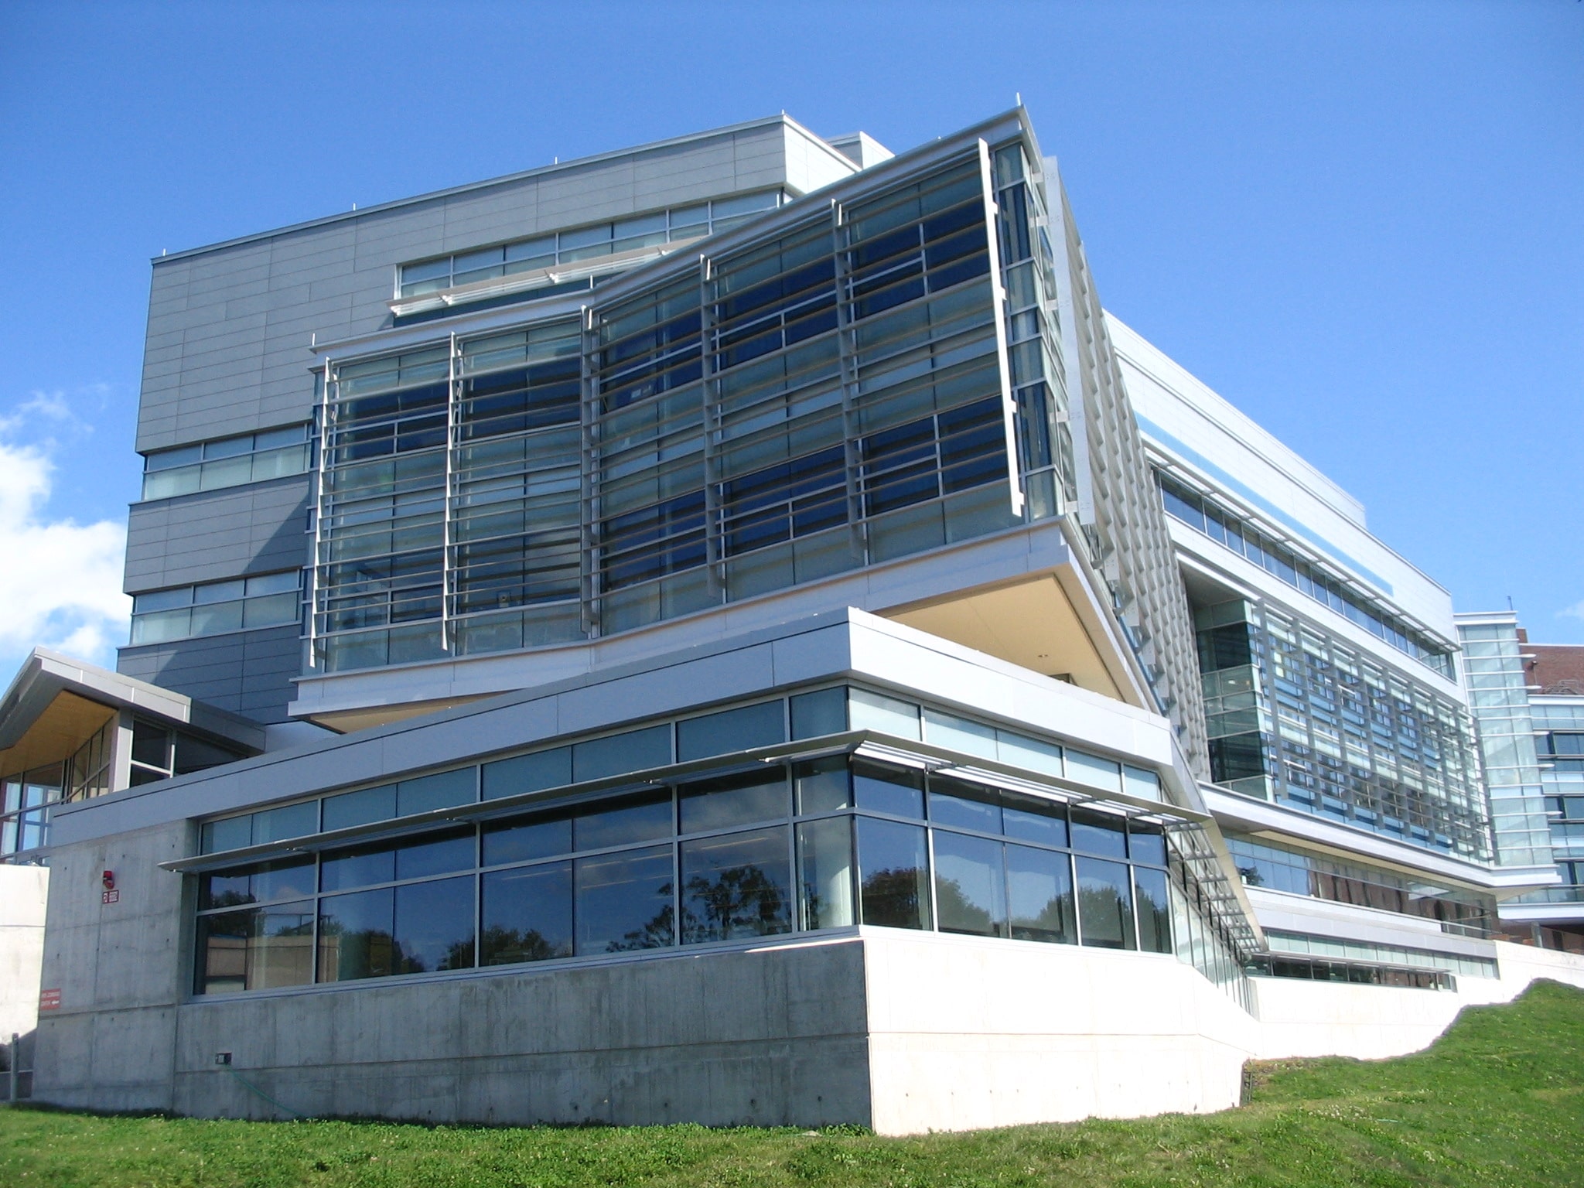
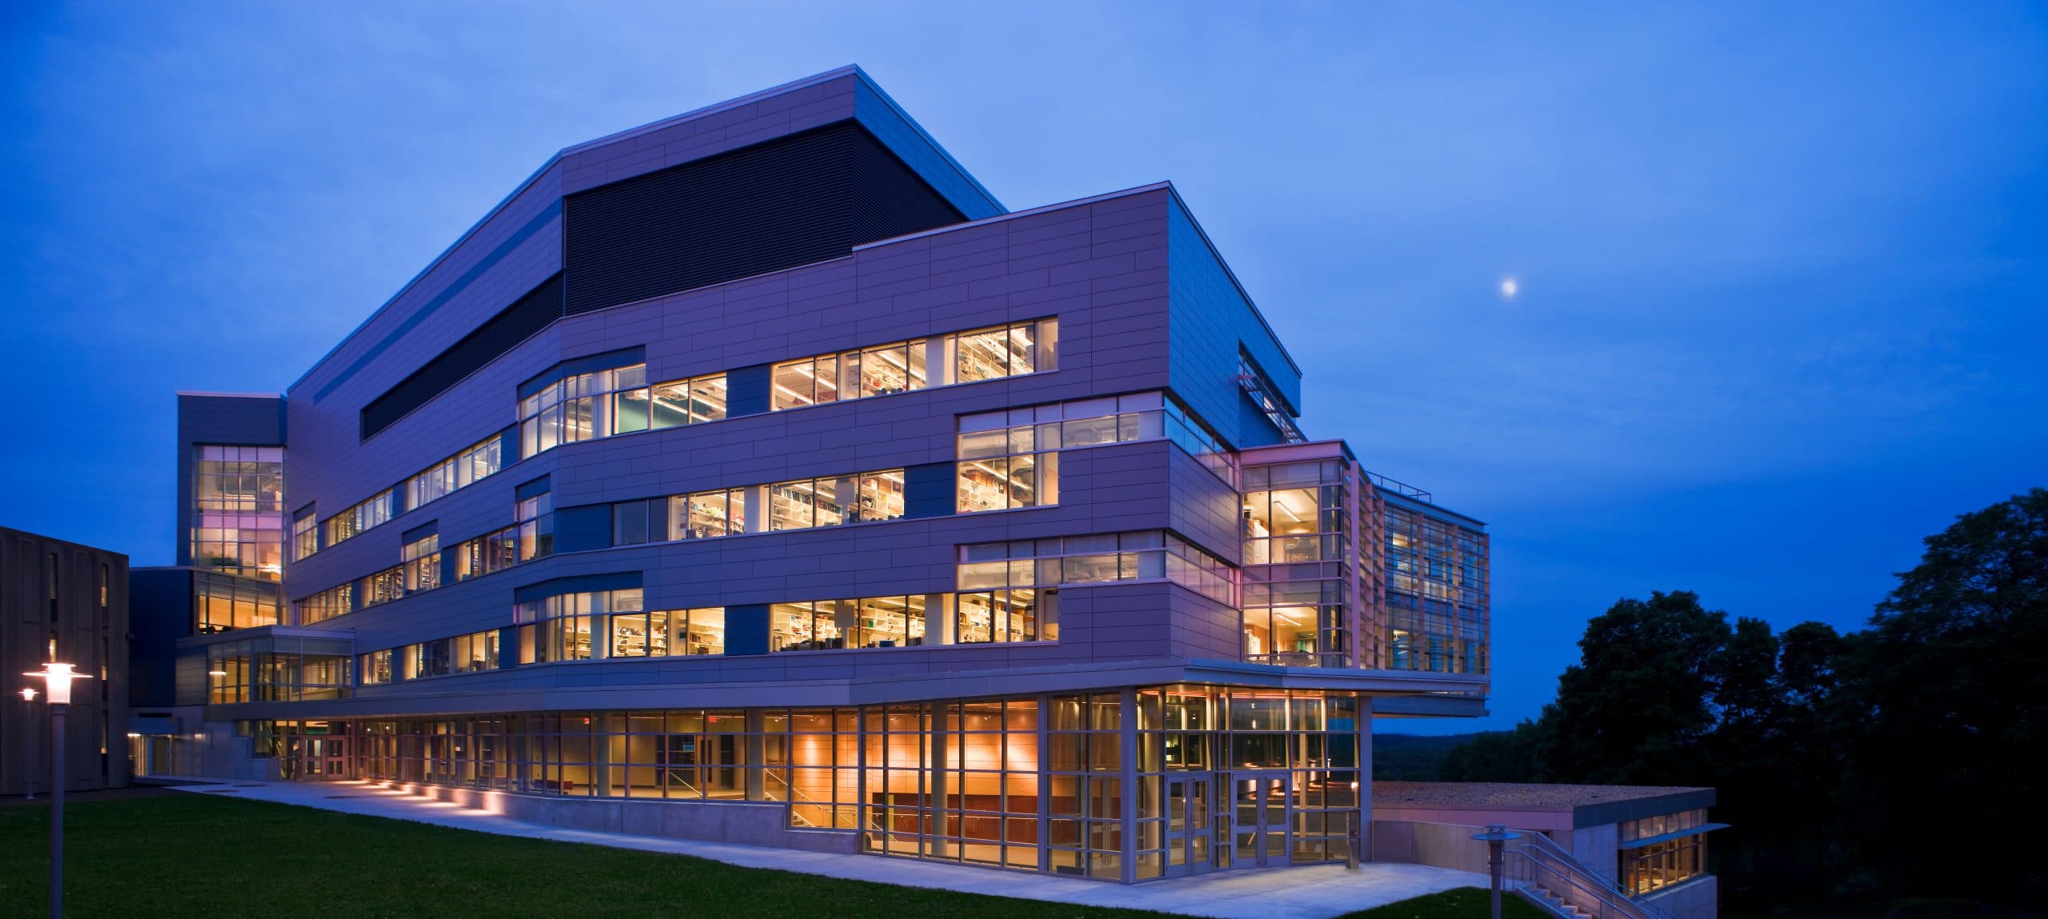
The Carl J. Shapiro Science Center project involved 155,000 sq ft of new construction, 40,000 sq ft of renovated space, and infrastructure upgrades. The existing science complex included eight main buildings and several secondary structures built in the 1950s, 1960s, and 1970s. The project added a six-level research and teaching facility for biology, biochemistry, and physical chemistry; connector building; central utility plant; and utility tunnel beneath the building. SGH served as the engineer of record and consulted on the building enclosure design for the new construction and renovation.

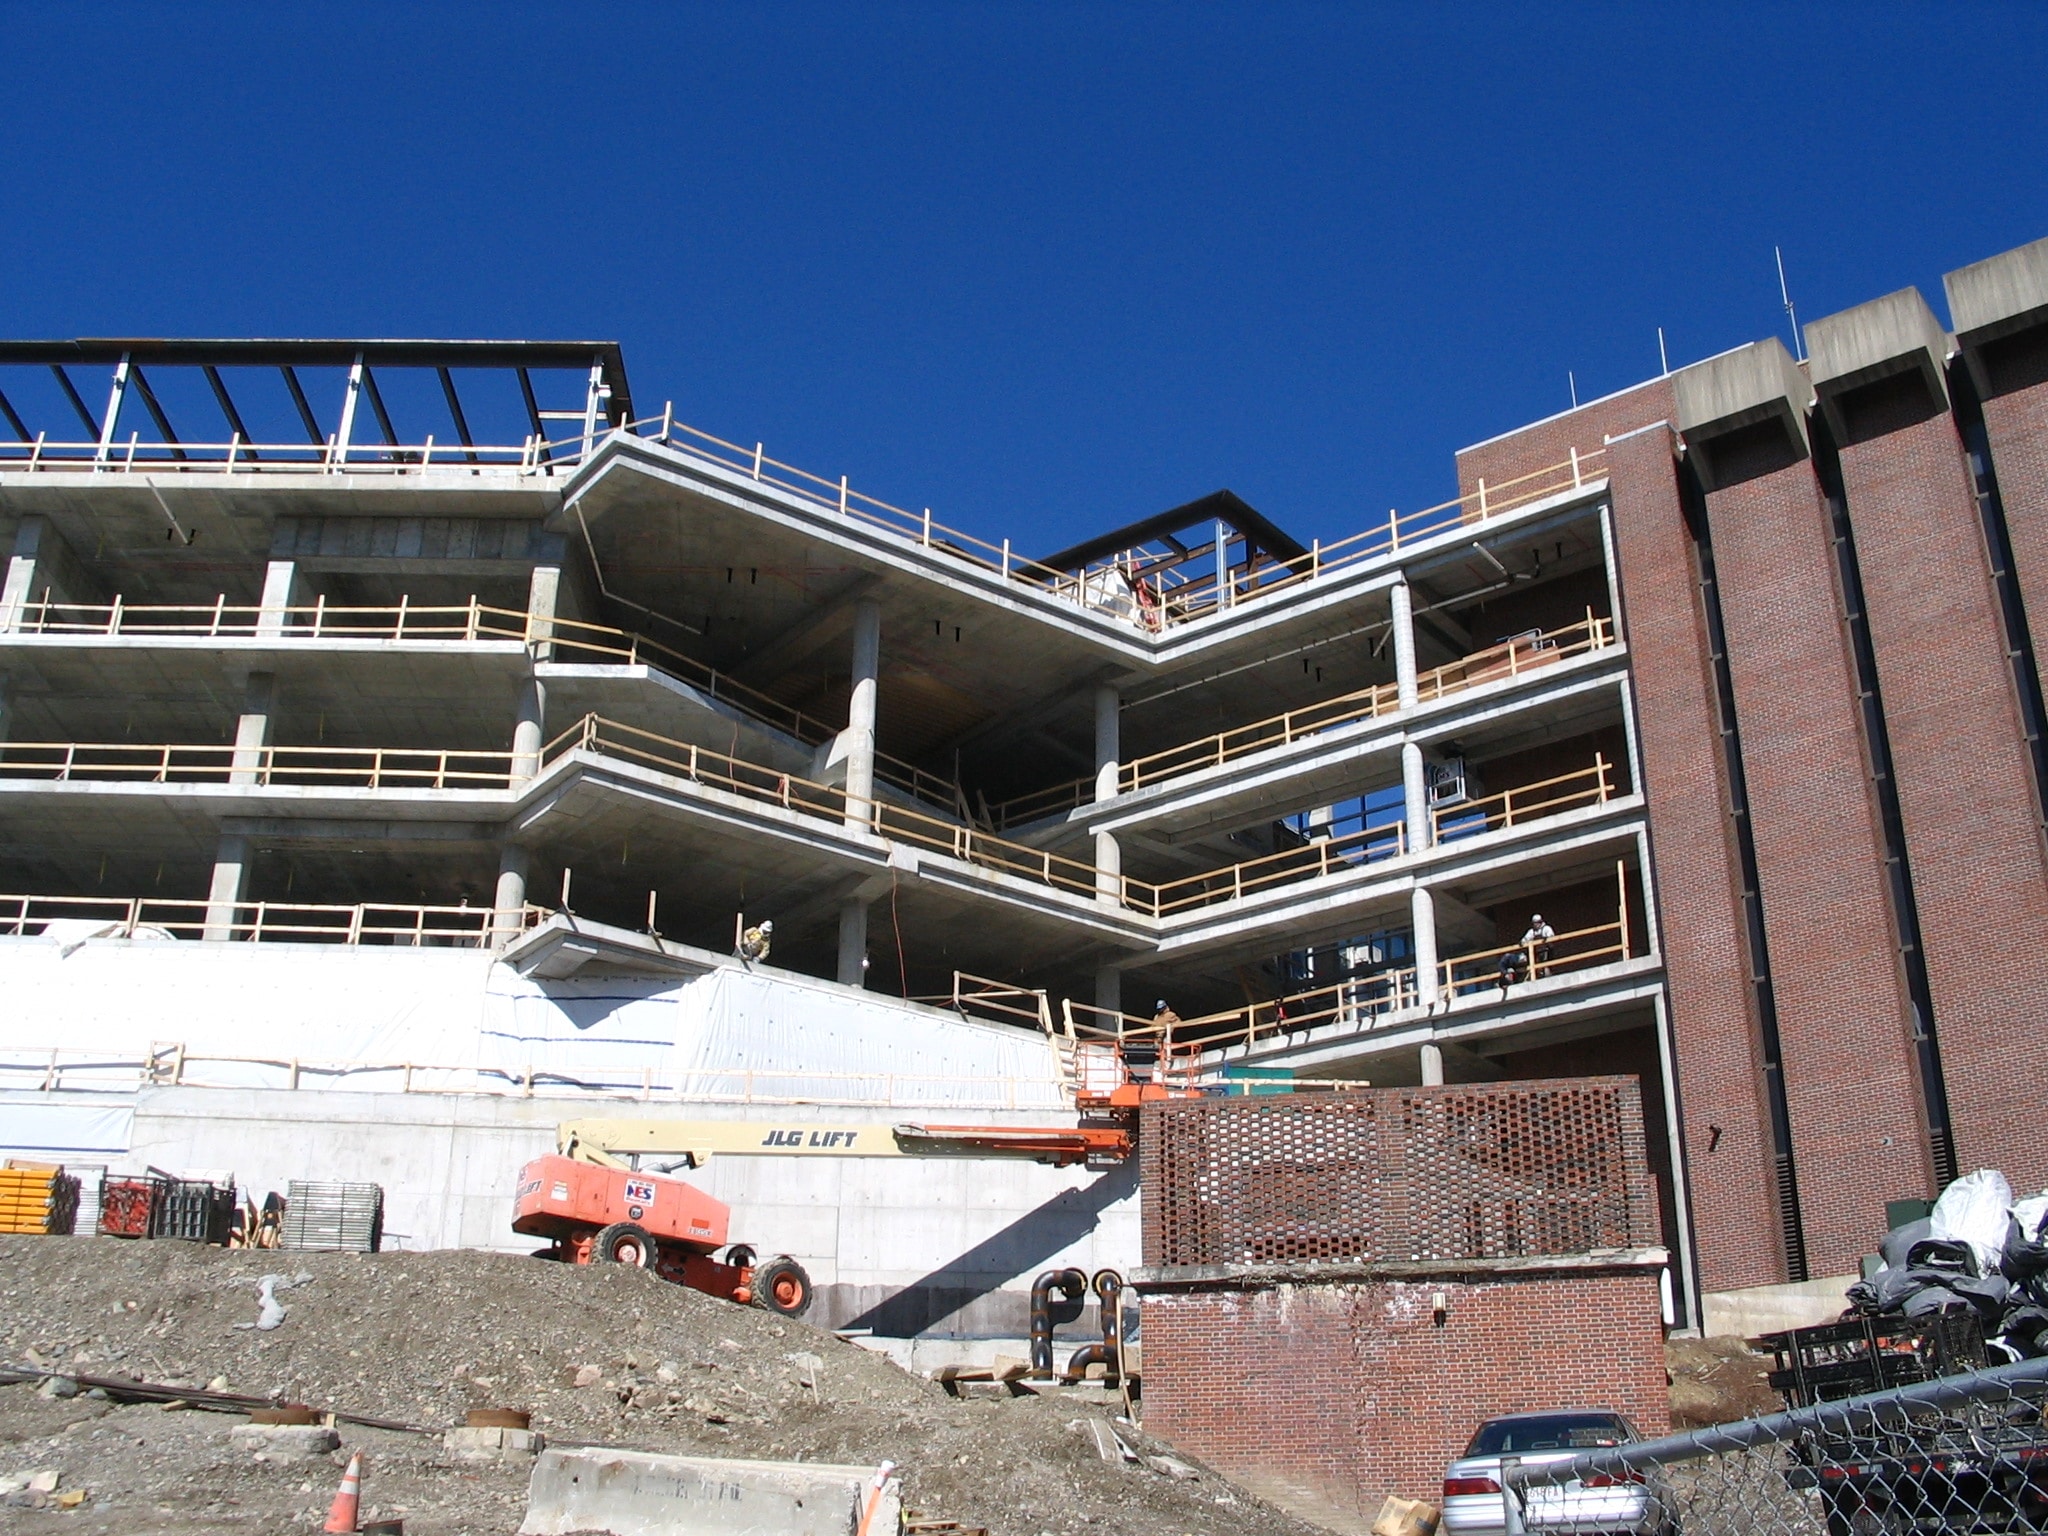
SGH designed a superstructure that is primarily cast-in-place, reinforced concrete with flat-plate floor slabs and reinforced concrete shear walls as the lateral-load-resisting system. With a reinforced concrete system, we were able to match floor elevations with the adjoining concrete-framed buildings. As part of our analysis, we evaluated issues related to adjacent structures, such as seismic racking and foundation undermining.

We also assisted with the building enclosure design, including a new composite panel system that had been used in few applications at the time. SGH consulted on the panel system, which behaves as a rainscreen with a fully-waterproofed backup wall integrated with the building’s curtain wall, and also consulted on the metal and glass curtain walls, roofing, and waterproofing systems.

SGH provided construction administration services that included reviewing contractor submittals and observing as-built enclosure and structural systems for comparison with design intent.
Project Summary

Icon: completion-date

2011

Completion Date
Icon: building-size

195k

Project Size
Icon: award-winner

award

Winner
Solutions
New Construction
Services
Building Enclosures | Structures
Markets
Education
Client(s)
Payette Associates Inc.
Specialized Capabilities
Building Design | Facades & Glazing | Roofing & Waterproofing

Key team members

Michael Louis
Senior Principal
Derek McCowan
Principal
Pedro Sifre
Senior Principal

Additional Projects

Northeast

MBTA Kendall/MIT Station Entrance

As part of the Kendall Square Initiative—a collaborative development created by the Massachusetts Institute of Technology (MIT) and private partners—the MBTA Kendall/MIT station was upgraded with a new headhouse designed to improve accessibility.
Explore
Northeast

Yale School of Medicine, Sterling Hall of Medicine, B-Wing Extension

The project includes a three-story addition housing laboratory and office space for the Center for Drug Discovery and renovations to 24,000 sq ft of office, laboratory, and support space for the Department of Pharmacology. SGH was the structural engineer of record for the project.
Explore