
Somerville, MA

Boynton Yards, 101 South Street

Scope/Solutions

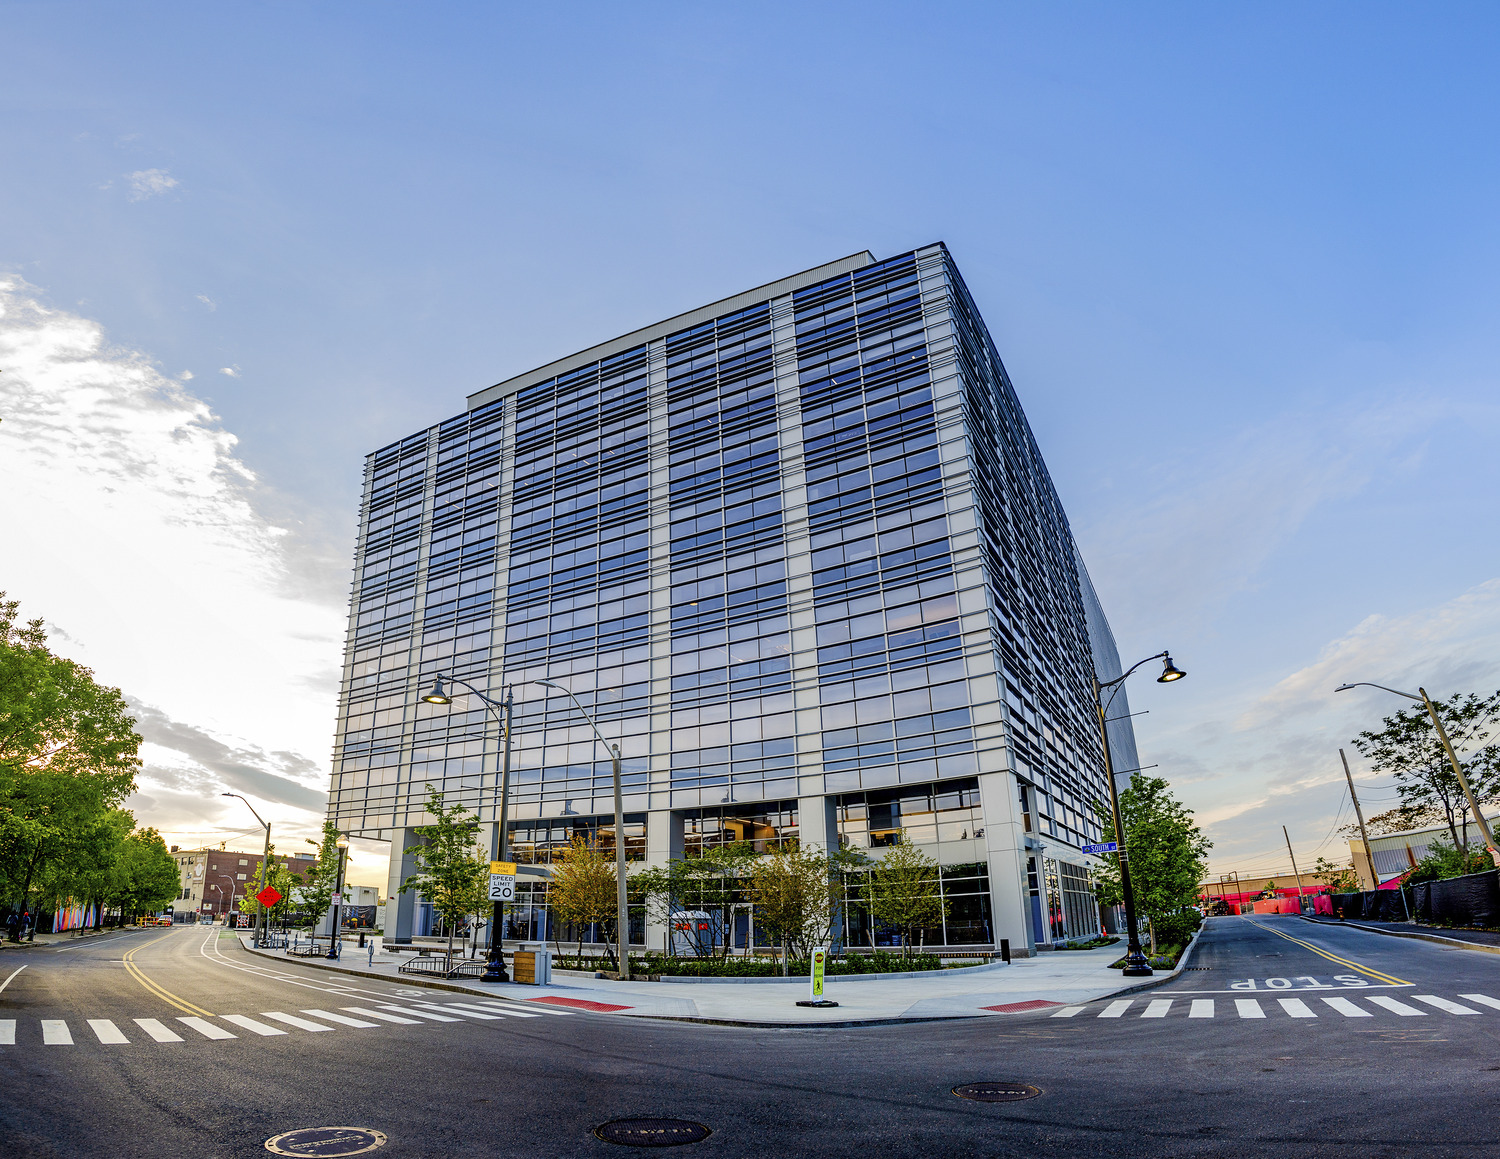
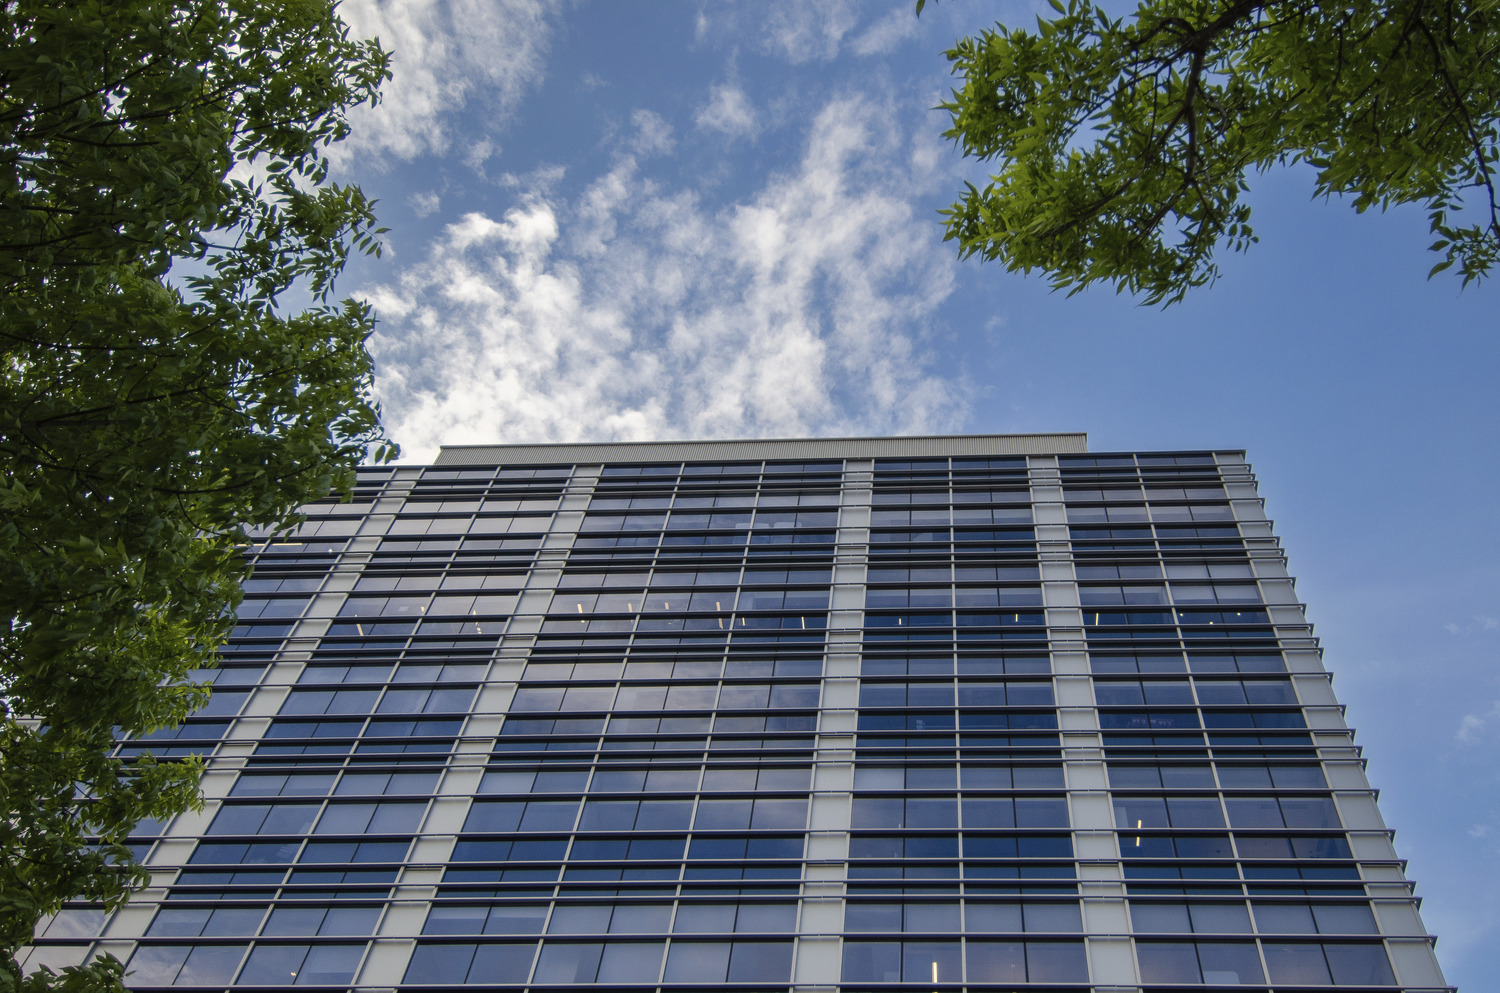
101 South Street is the first purpose-built, Class A laboratory building in Somerville. It is part of the 1.8 million sq ft Boynton Yards, a mixed‑use, life sciences, and cultural community with four life science buildings, an apartment building, and more than two acres of community park areas. SGH consulted on the building enclosure design and provided building enclosure commissioning services for a new nine-story laboratory and office building at 101 South Street.

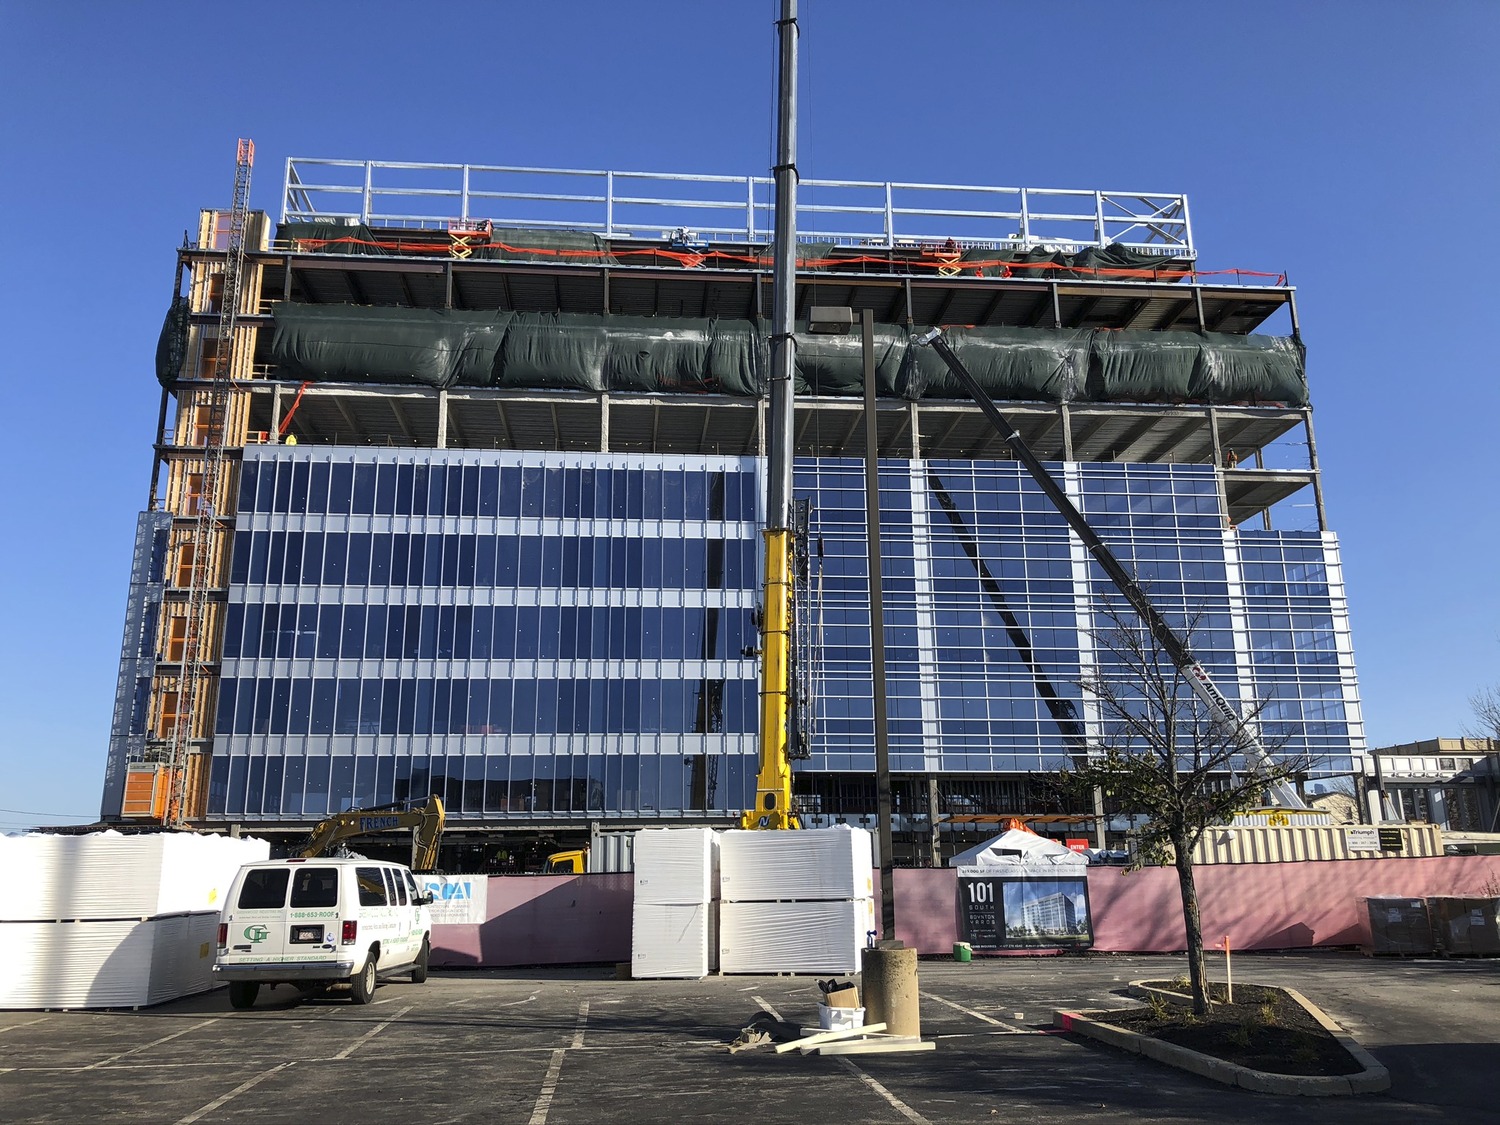
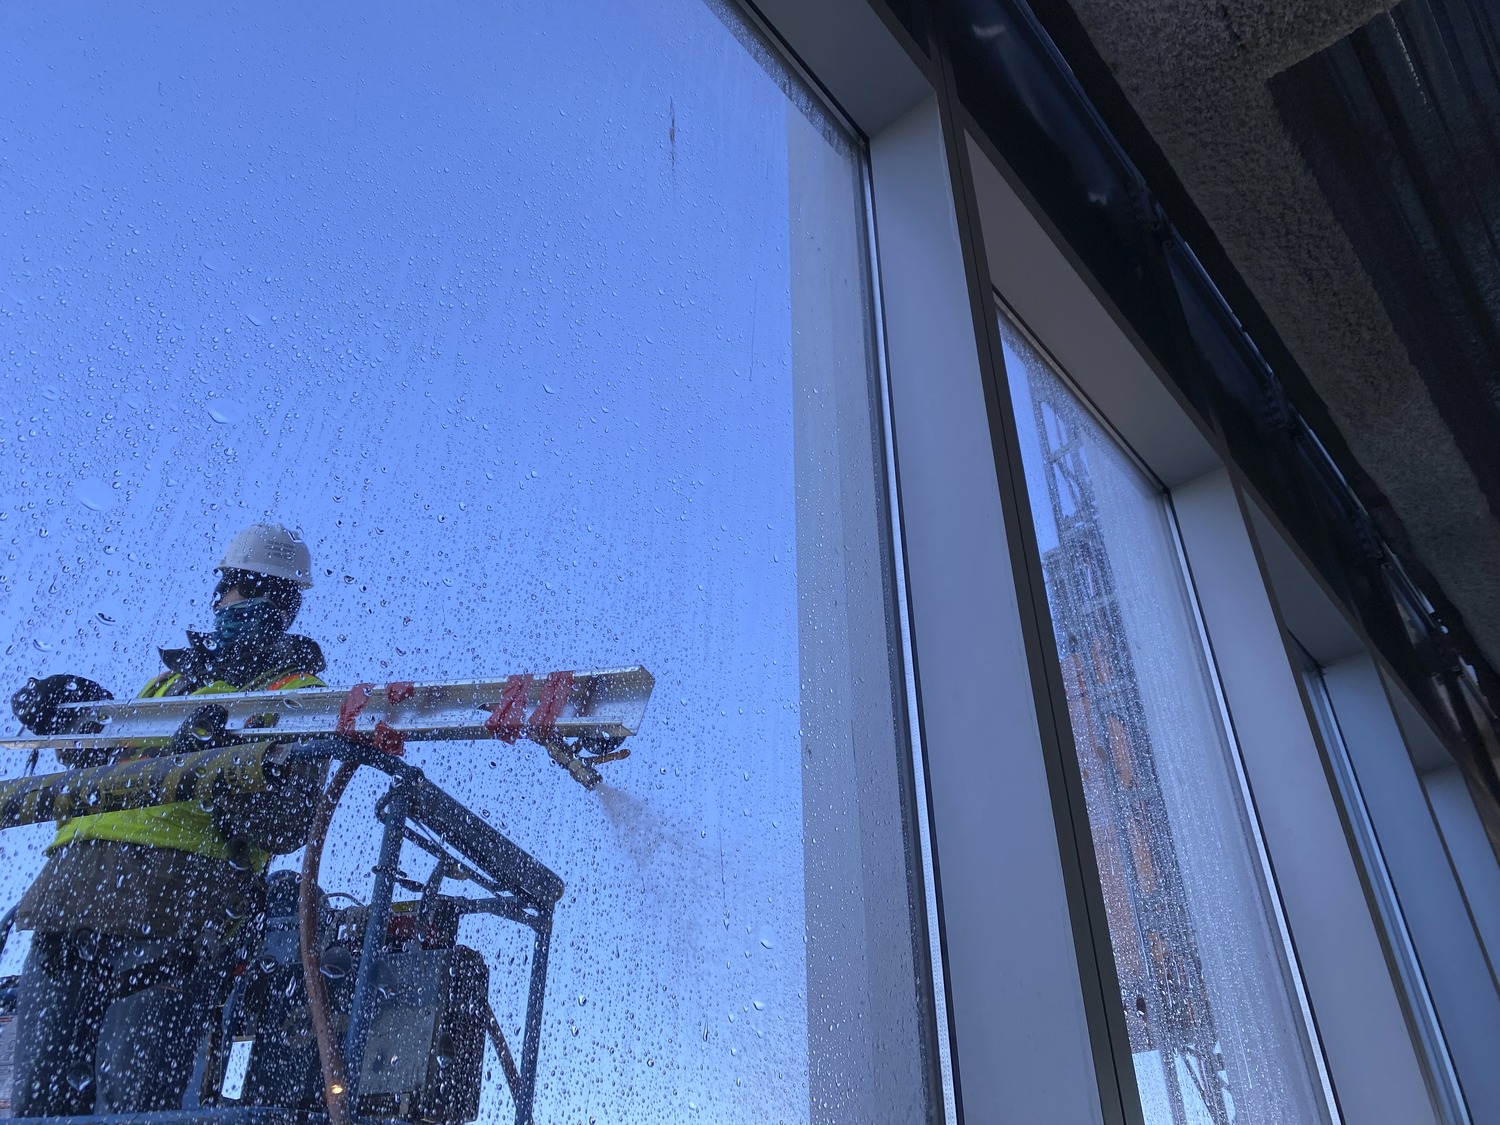
SGH consulted on the design for the unitized and structural silicone-glazed curtain wall assemblies. Our work included reviewing shop drawings and product submittals, and visiting the curtain wall contractor’s facility to review and document fabrication processes. We visited the site during construction to observe the curtain wall installation and help address field conditions. SGH also provided LEED v4 Fundamental and Enhanced Commissioning services that included:

  • Reviewing the owner’s project requirements (OPR) and basis of design (BOD) prepared by others related to the building enclosure system
  • Performing a design review and recommending ways to improve performance
  • Developing a construction-phase building enclosure commissioning plan
  • Reviewing submittals and shop drawings related to the building enclosure for general conformance with the project requirements
  • Performing water and air leakage testing of the curtain wall systems
  • Observing the building enclosure installation to compare with the OPR and BOD
  • Preparing a final commissioning report
  • Visiting the site approximately ten months after the completion to conduct a visual condition survey and qualitative assessment of enclosure-related systems

Project Summary

Icon: completion-date

2021

Completion Date
Icon: construction-value

526M

Construction Value
Icon: building-size

415K

Project Size
Icon: certification

LEED

Certification
Solutions
New Construction
Services
Building Enclosures | Applied Science & Research
Markets
Commercial | Health Care & Life Sciences | Mixed-Use
Client(s)
Leggat McCall Properties
Specialized Capabilities
Commissioning | Facades & Glazing | Environmental Simulations

Key team members

Katherine Wissink
Associate Principal

Additional Projects

Northeast

Mercantile Wharf

Adapted in the 1970s, the Mercantile Wharf Building now includes four levels of apartments over ground-floor retail space. SGH completed a condition assessment of the timber-framed and masonry bearing wall structure.
Explore
Northeast

Back Bay Hilton Parking Garage

The 300-car Back Bay Hilton parking garage was built in 1981. Cambridge Seven Associates retained SGH to assess the condition of the parking decks and develop alternatives to repair existing distress and deterioration, control leakage, and extend the useful life of the garage.
Explore