

Chicago, IL

Capital One Cafe, Hyde Park

Scope/Solutions

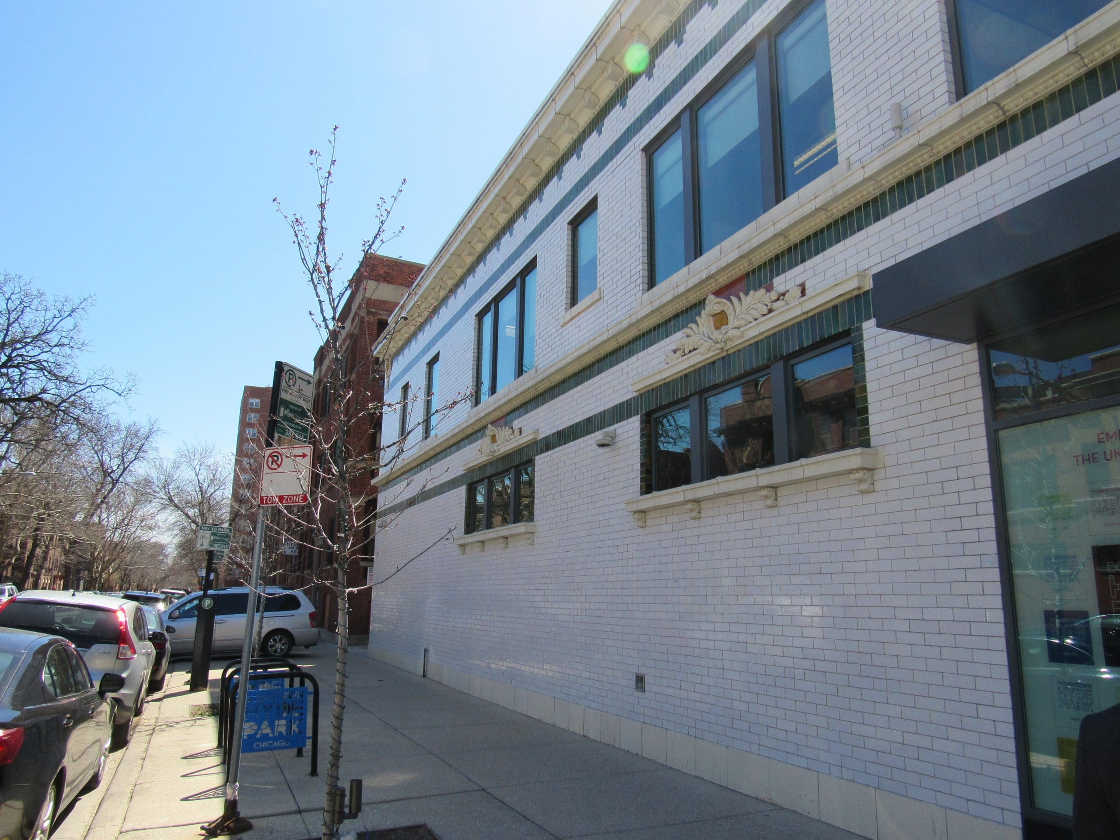
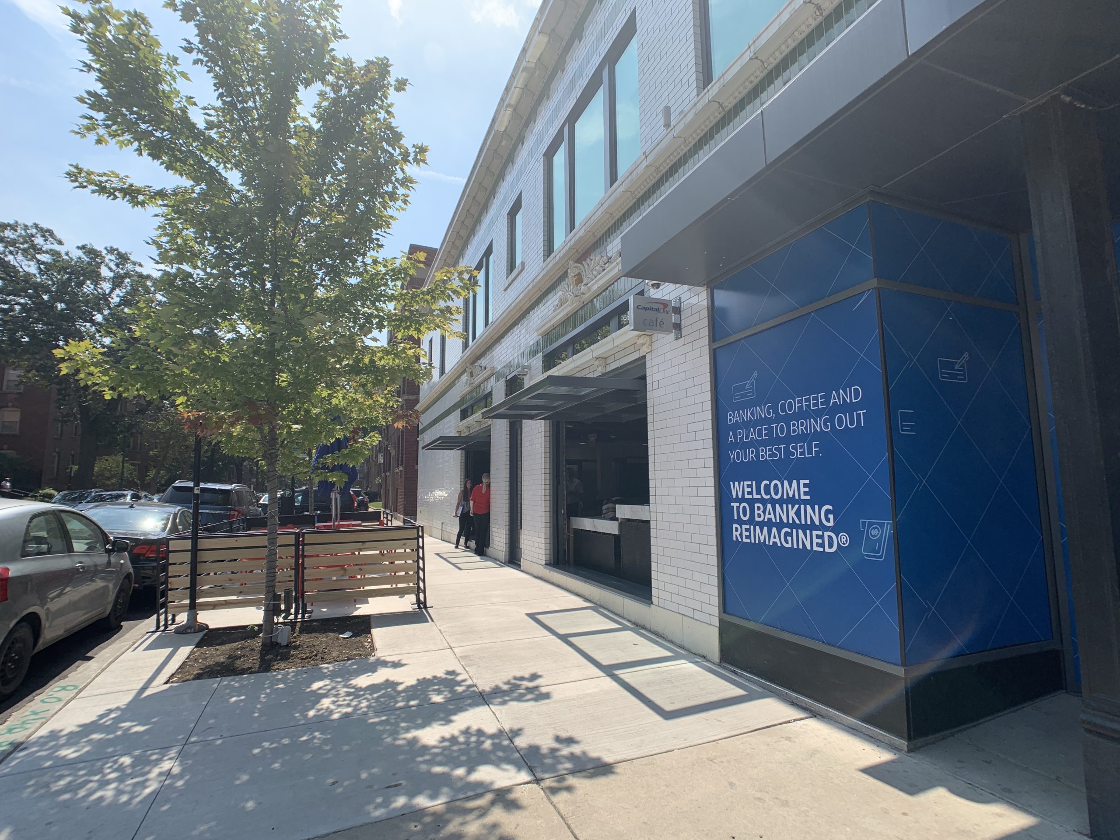
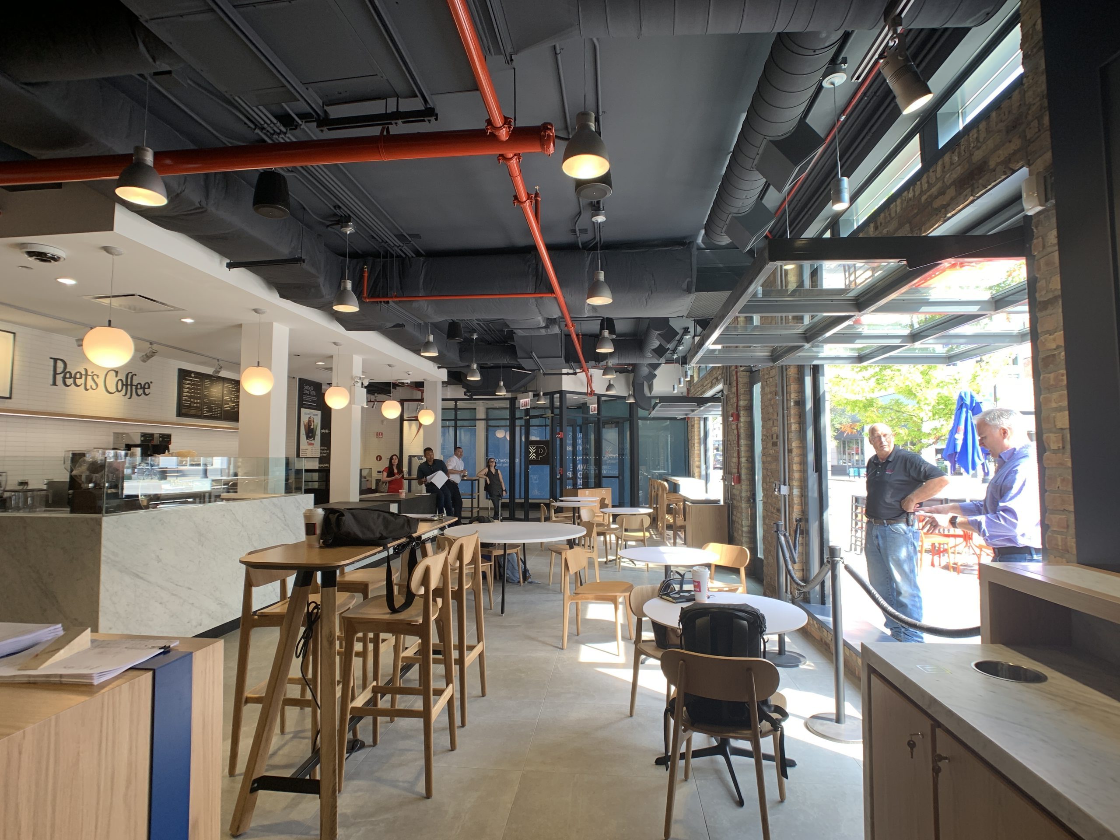
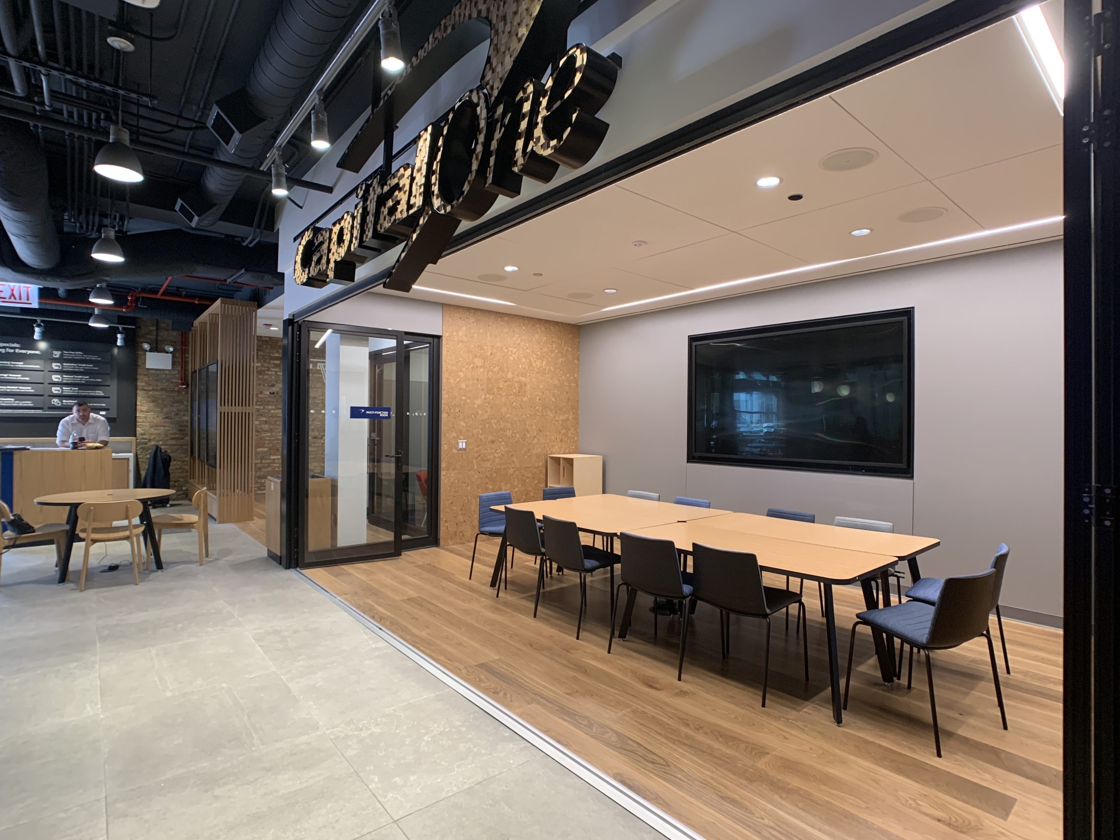
With its new cafés, Capital One offers banking services in a fun, community coffee shop setting. The design for the Hyde Park café brings this experience to Chicago’s South Side along the rejuvenated 53rd Street corridor. The project includes a 4,500 sq ft renovation in an existing early-1900s masonry and timber-framed building clad with white and green glazed brick and terra cotta. SGH was the structural engineer of record for the project.

Highlights of our work include the following:

  • Evaluating the existing floor framing for new ATMs and temporary construction loads
  • Designing new steel framing to support a new moving glass partition and at openings in existing masonry walls for large bifold windows and doors
  • Providing conceptual shoring details for removing an existing masonry wall
  • Performing water testing to identify sources for water leakage through the masonry wall systems and to confirm the effectiveness of completed repairs
  • Designing new steel anchors and lintels to support salvaged terra cotta moulding between the new bifold windows and existing ribbon windows
  • Strengthening timber framing for new floor drain openings

Project Summary

Icon: completion-date

2019

Completion Date
Solutions
New Construction | Repair & Rehabilitation
Services
Building Enclosures | Structures | Applied Science & Research
Markets
Commercial
Client(s)
IA Interior Architects | Bulley & Andrews, LLC
Specialized Capabilities
Building Design | Temporary Construction | Condition Assessments | Environmental Simulations

Key team members

Connor Bruns
Senior Project Manager

Additional Projects

Midwest

Hyatt Place

The six-story hotel also houses a one-story conference center at the south end. Shortly after construction, hotel personnel observed leaks at several locations. The original contractor asked SGH to investigate the leaks, develop a repair plan, and oversee repairs.
Explore
Midwest

Sophy Hotel

SGH was the structural engineer for the new hotel project, including a structural steel podium level and a hybrid structural steel/steel stud bearing wall superstructure for floors two through seven.
Explore