

Philadelphia, PA

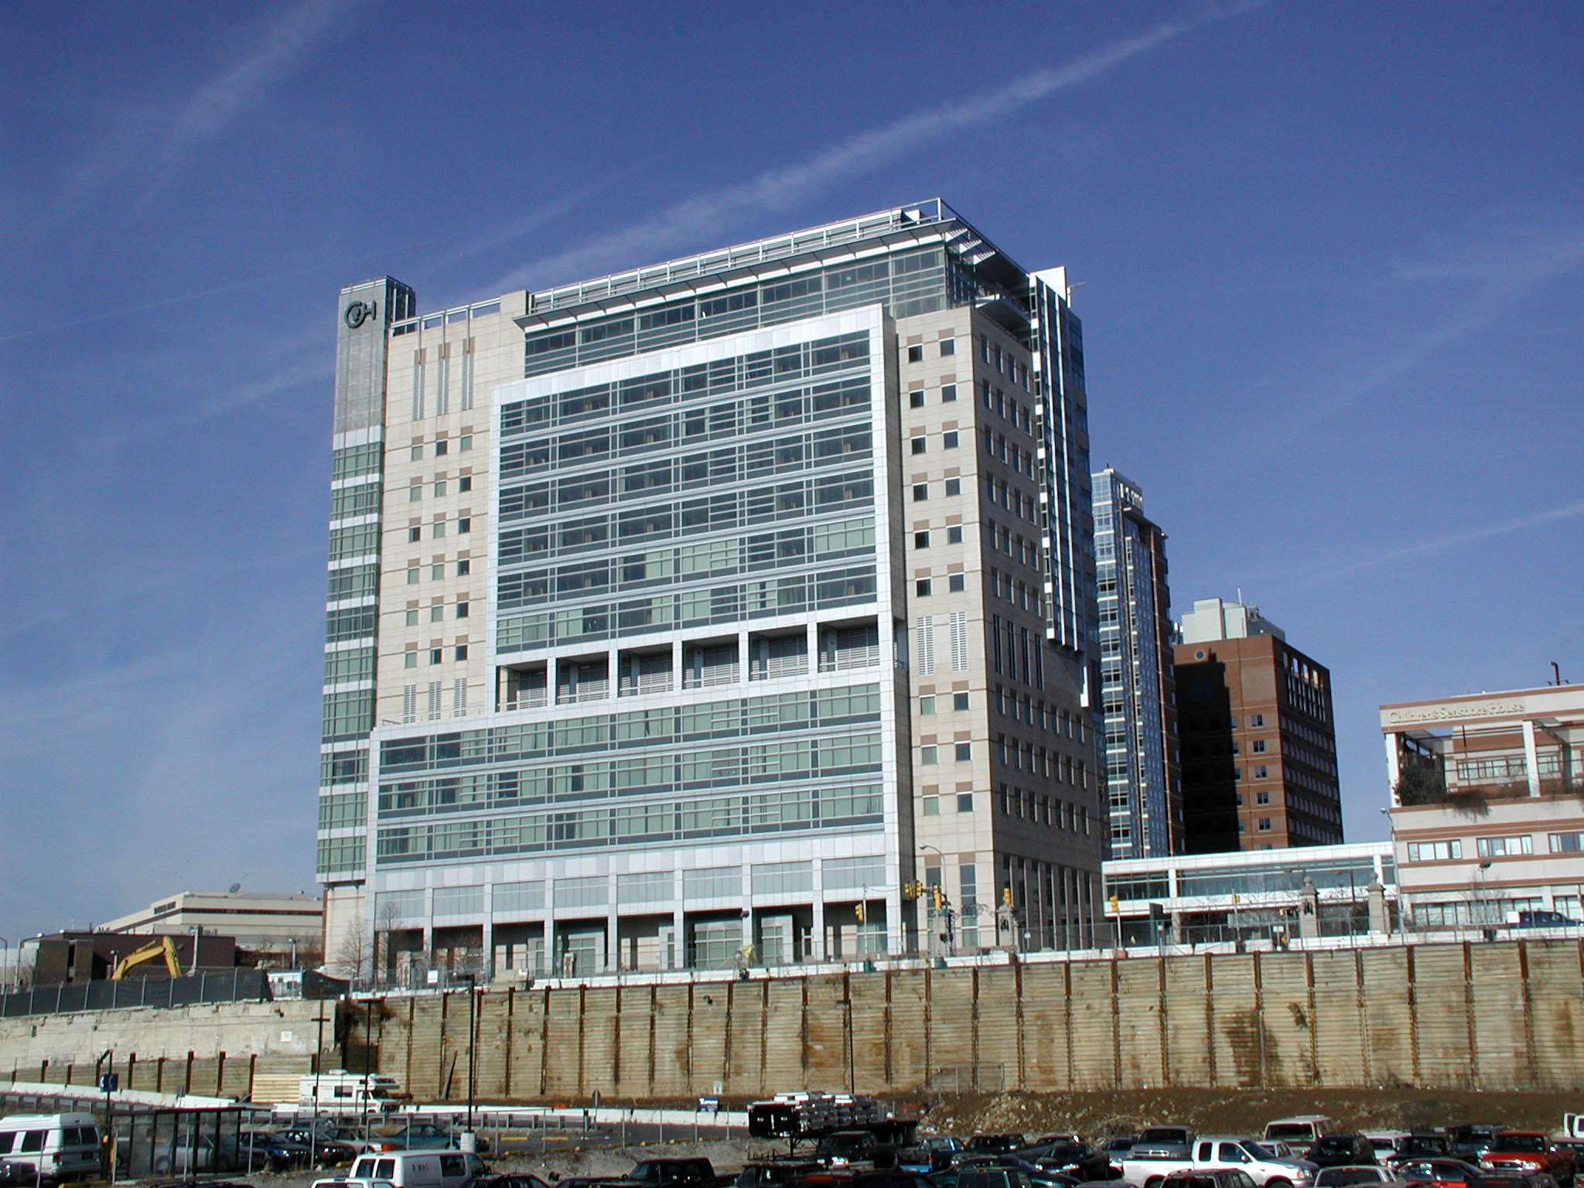
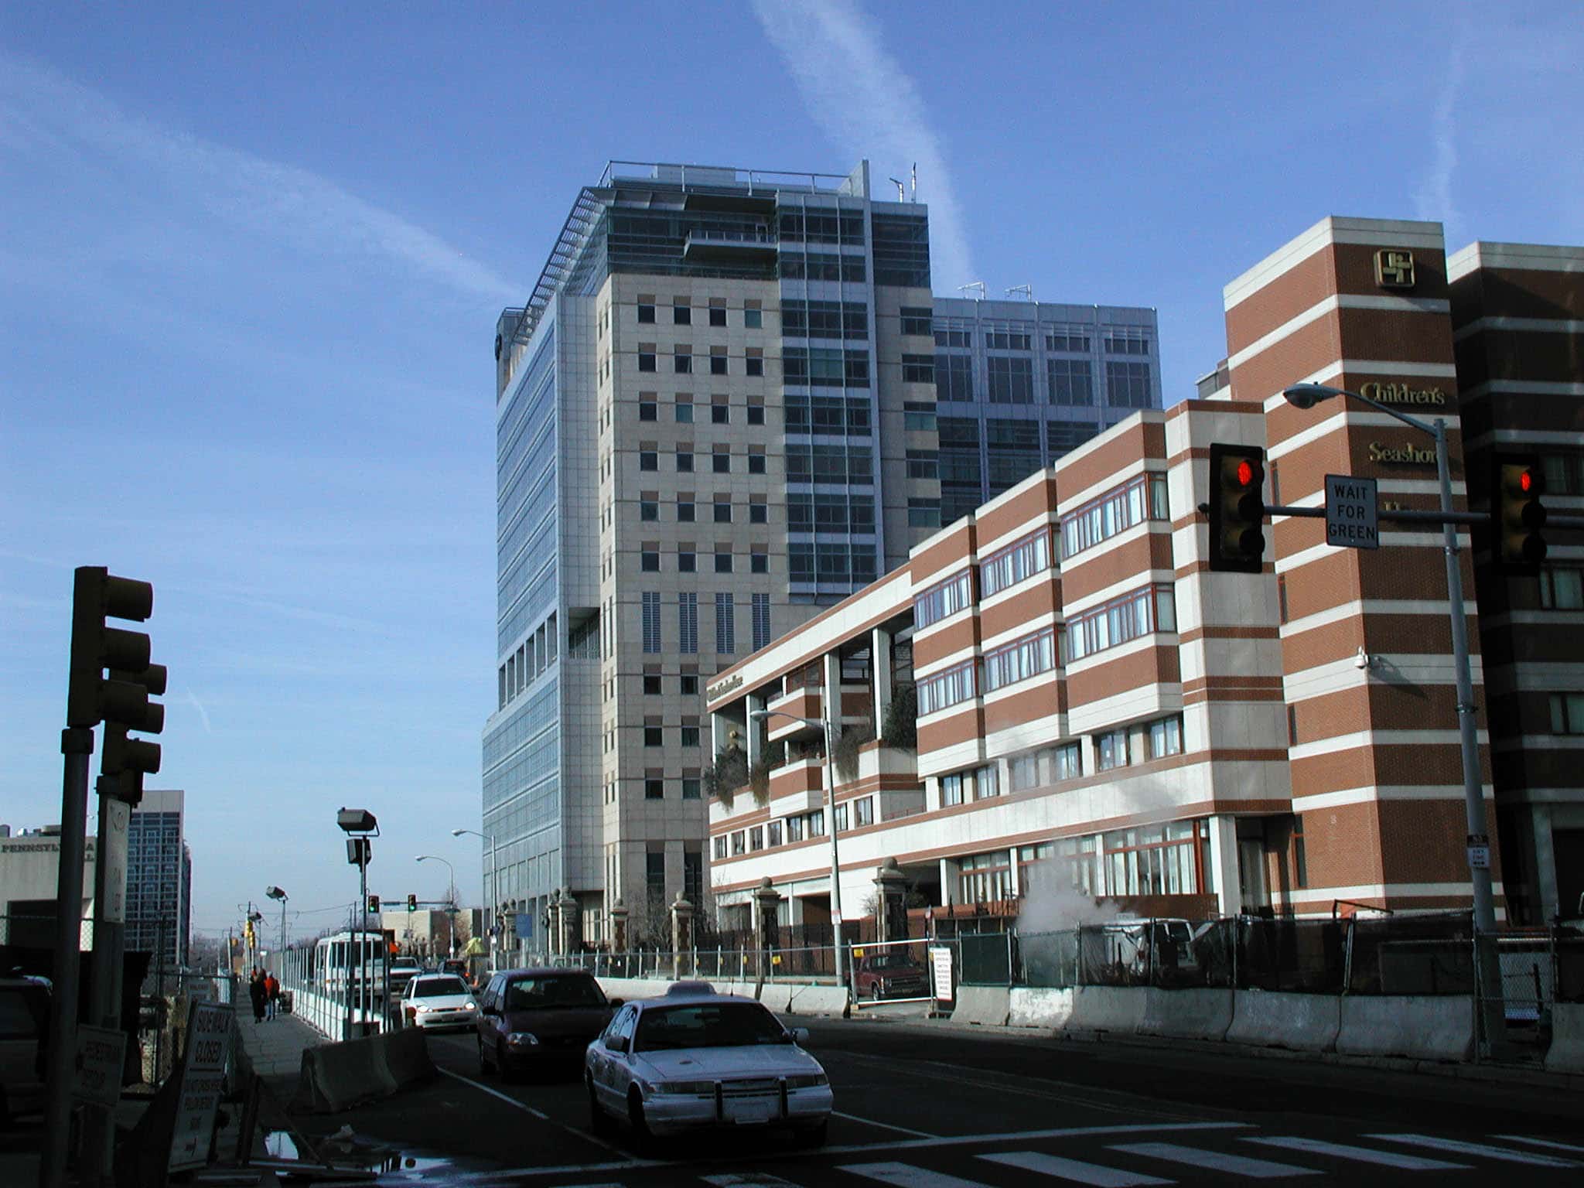

Children's Hospital of Philadelphia, Abramson Research Building

Scope/Solutions

The Abramson building expansion includes a nine-story vertical addition on top of a low-rise portion of an existing building. The building addition raises the roof height of the entire facility to thirteen stories and adds a new mechanical floor level. SGH’s role began as the project’s curtain wall consultant and incrementally expanded.

SGH’s work on this project ultimately included the following tasks:

  • Review of the curtain wall manufacturer’s design for the curtain wall structure
  • Development of curtain wall design parameters and specifications
  • Development of a laboratory testing protocol for the mockup curtain wall installation
  • Design of coordination details between building enclosure components, including roofing, waterproofing, doors, and metal wall panel systems
  • Construction administration services to monitor fabrication and assembly of the modular curtain wall system at the manufacturer’s shop and in the field

Project Summary

Icon: completion-date

2005

Completion Date
Solutions
New Construction | Repair & Rehabilitation
Services
Building Enclosures
Markets
Health Care & Life Sciences
Client(s)
Ellenzweig Associates, Inc.
Specialized Capabilities
Facades & Glazing

Key team members

Michael Louis
Senior Principal
Peter Nelson
Senior Principal

Additional Projects

Mid-Atlantic

Kaiser Permanente Medical Office Building

To support a strategic plan for long-term growth in Northern Virginia, Kaiser Permanente undertook a project to construct a four-story medical office building to house three outpatient clinics, a retail pharmacy, and a clinical lab.
Explore