

Washington, DC

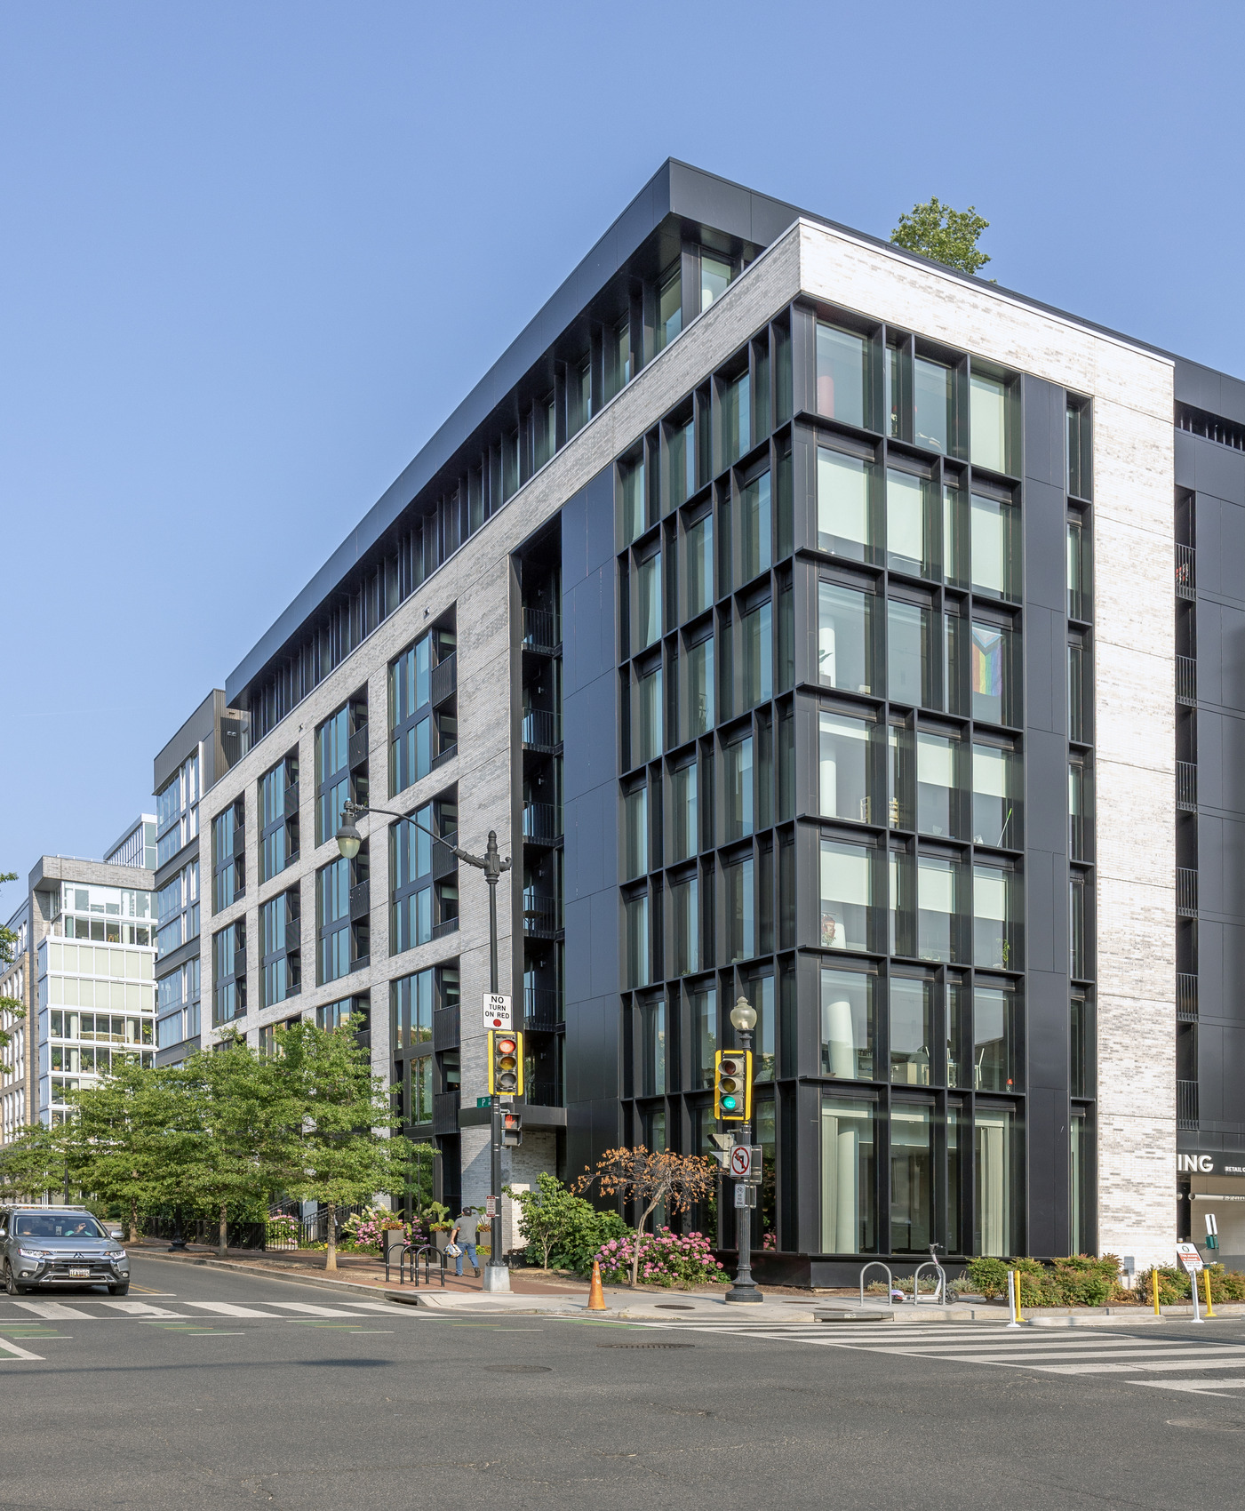
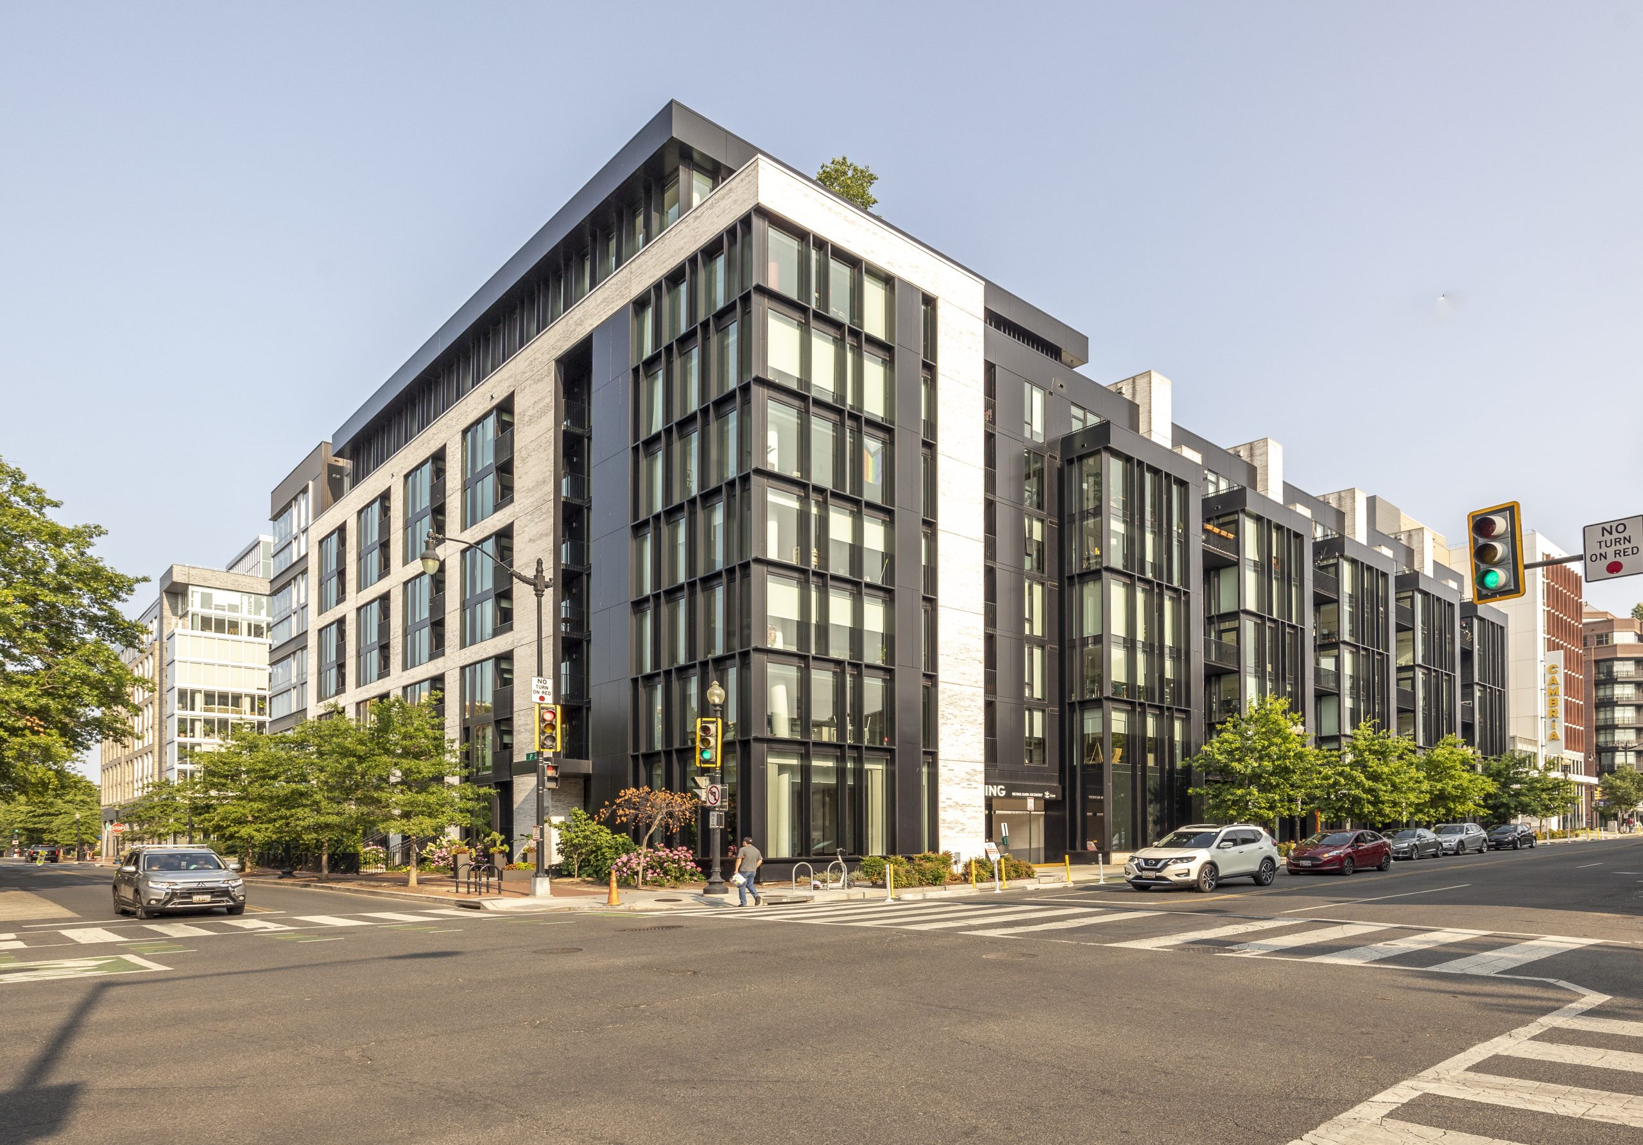
City Market at O, 880 P Street

Scope/Solutions

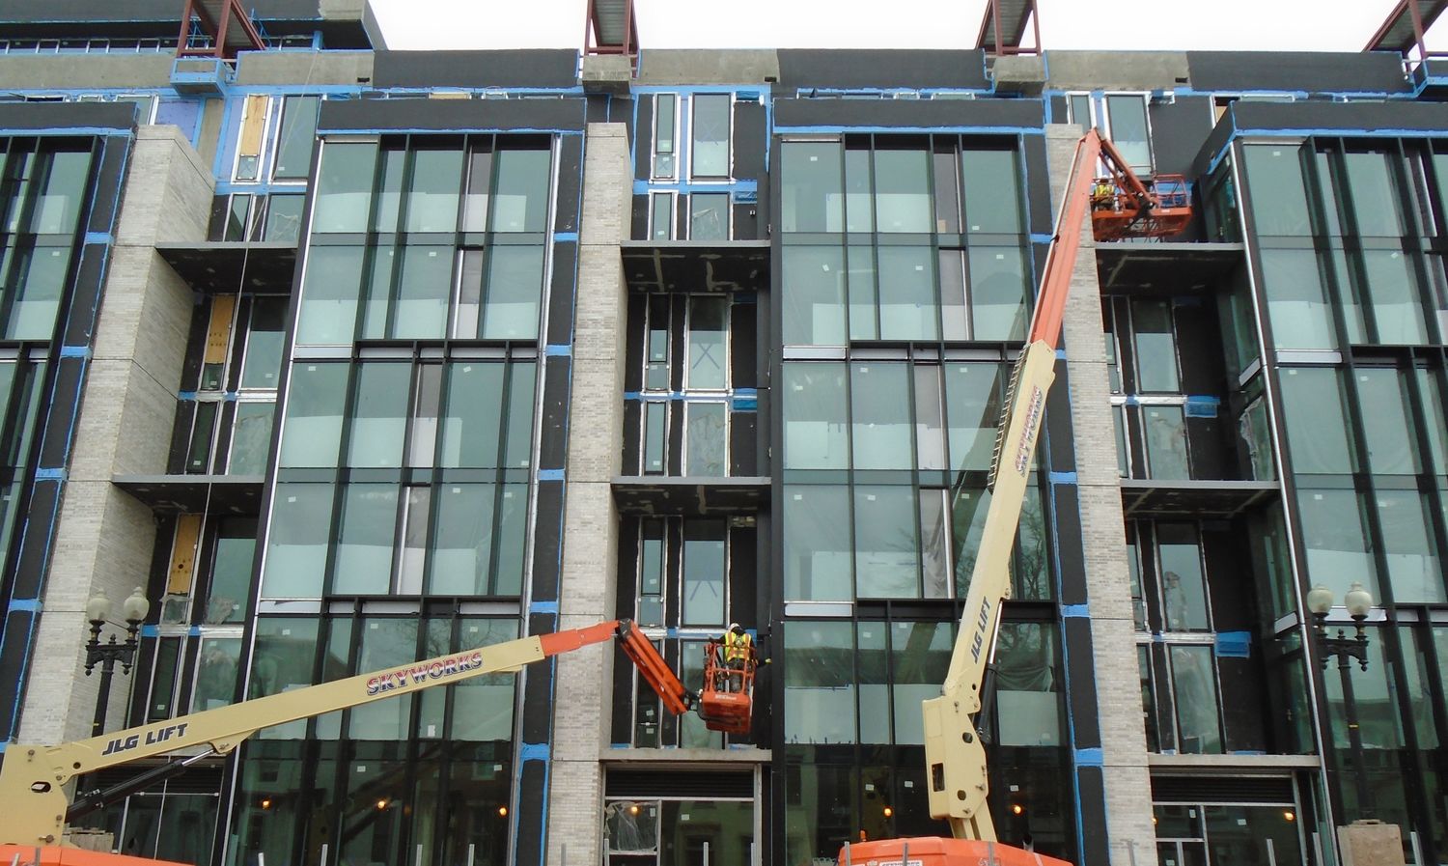
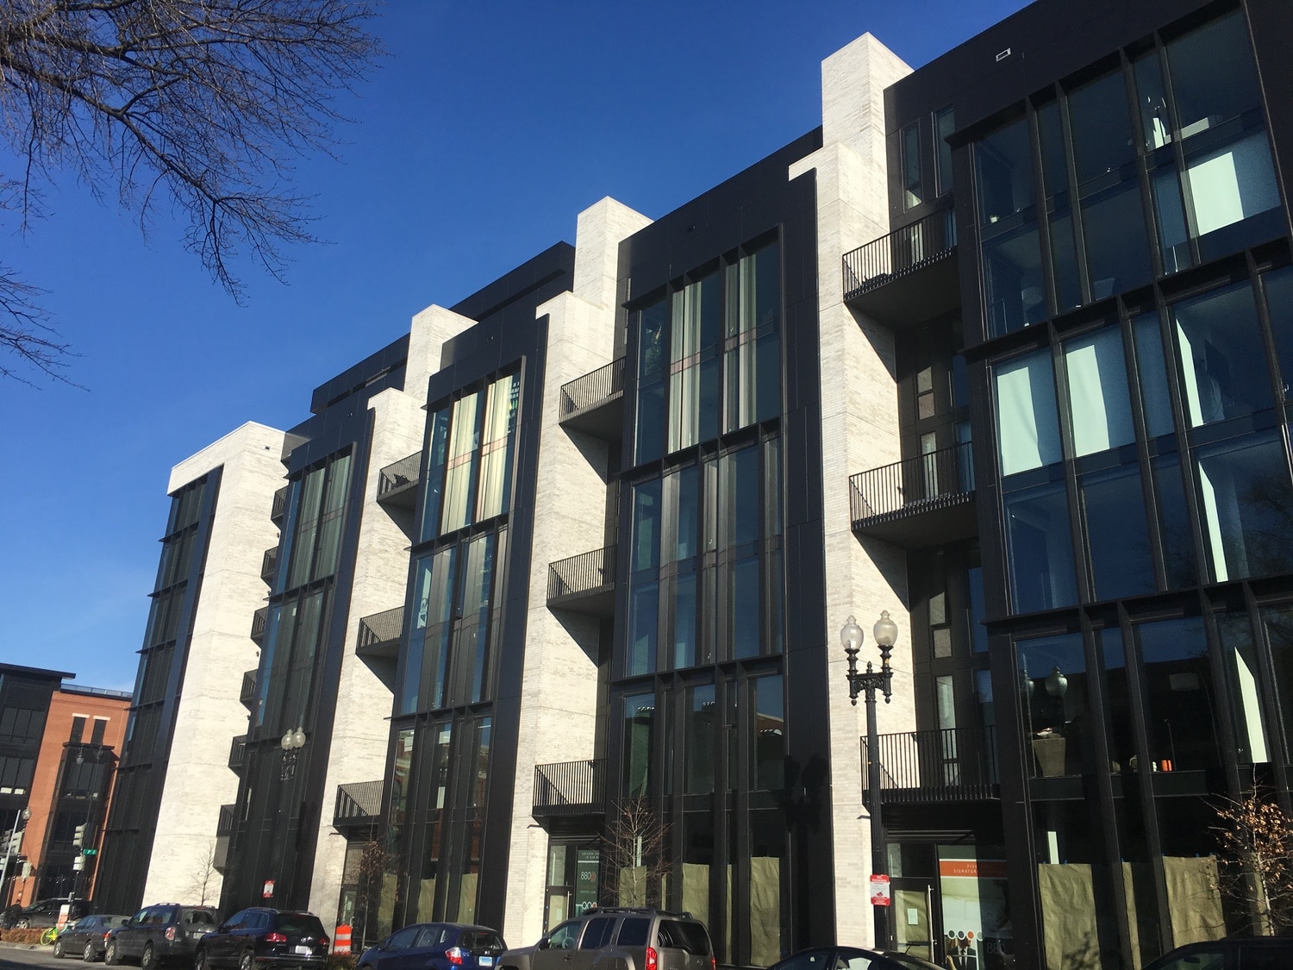
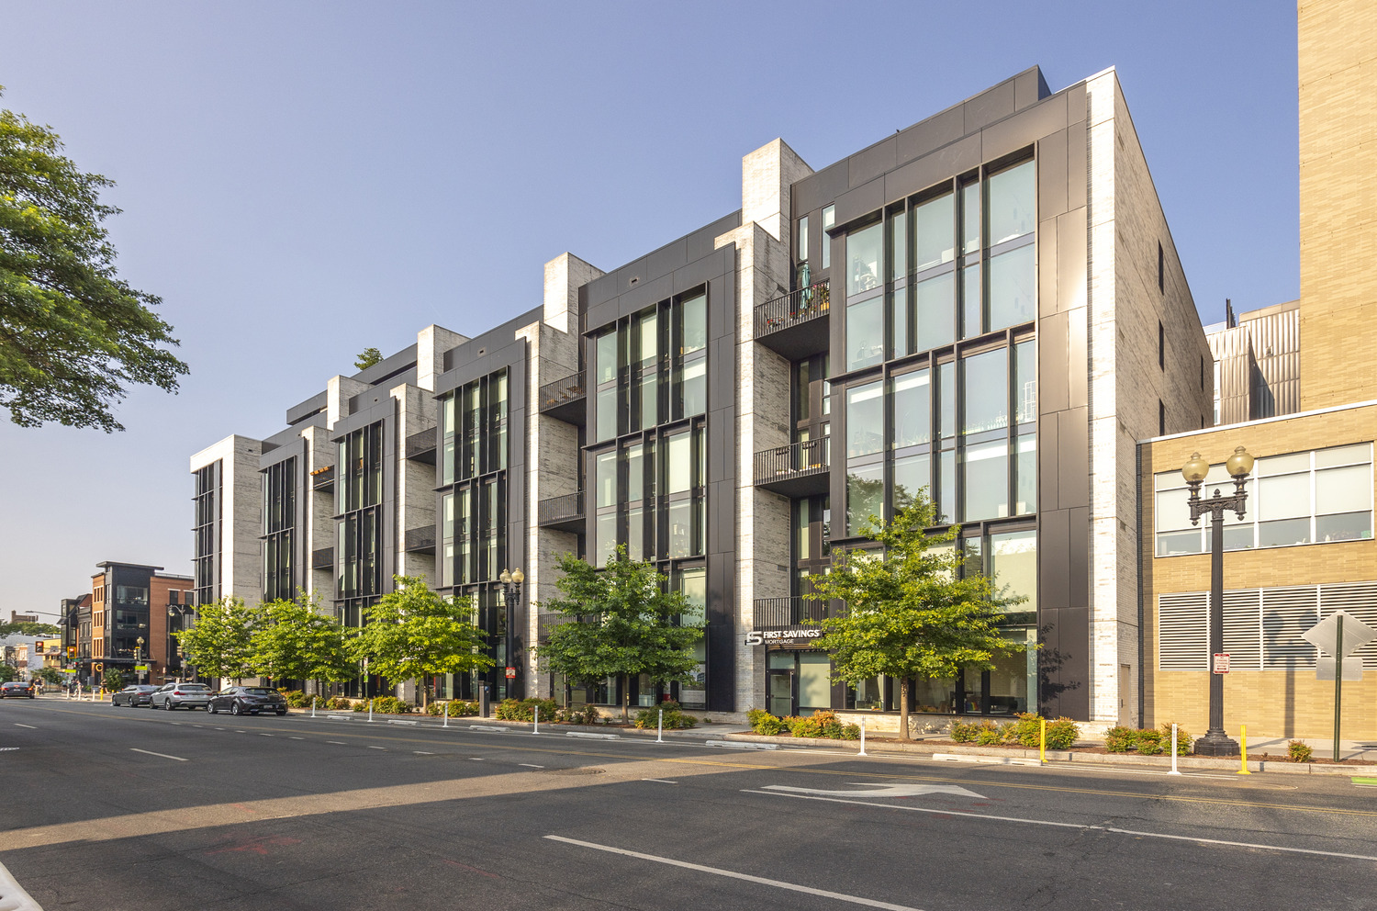
Constructed in 1881, the O Street Market was one of several public markets in Washington, DC. The project — which encompasses an entire city block — restores the historic market and incorporates it into a new grocery store, as well as adds 87,000 sq ft of retail, more than 600 residential units, a hotel, and parking in one million square feet of urban development. SGH consulted on the building enclosure for 880 P Street NW, which is the L-shaped residential building at the northwest corner of the block.

SGH consulted on the building enclosure design for the building, which includes apartments and walk-out townhouse rentals. Highlights of our work include the following:

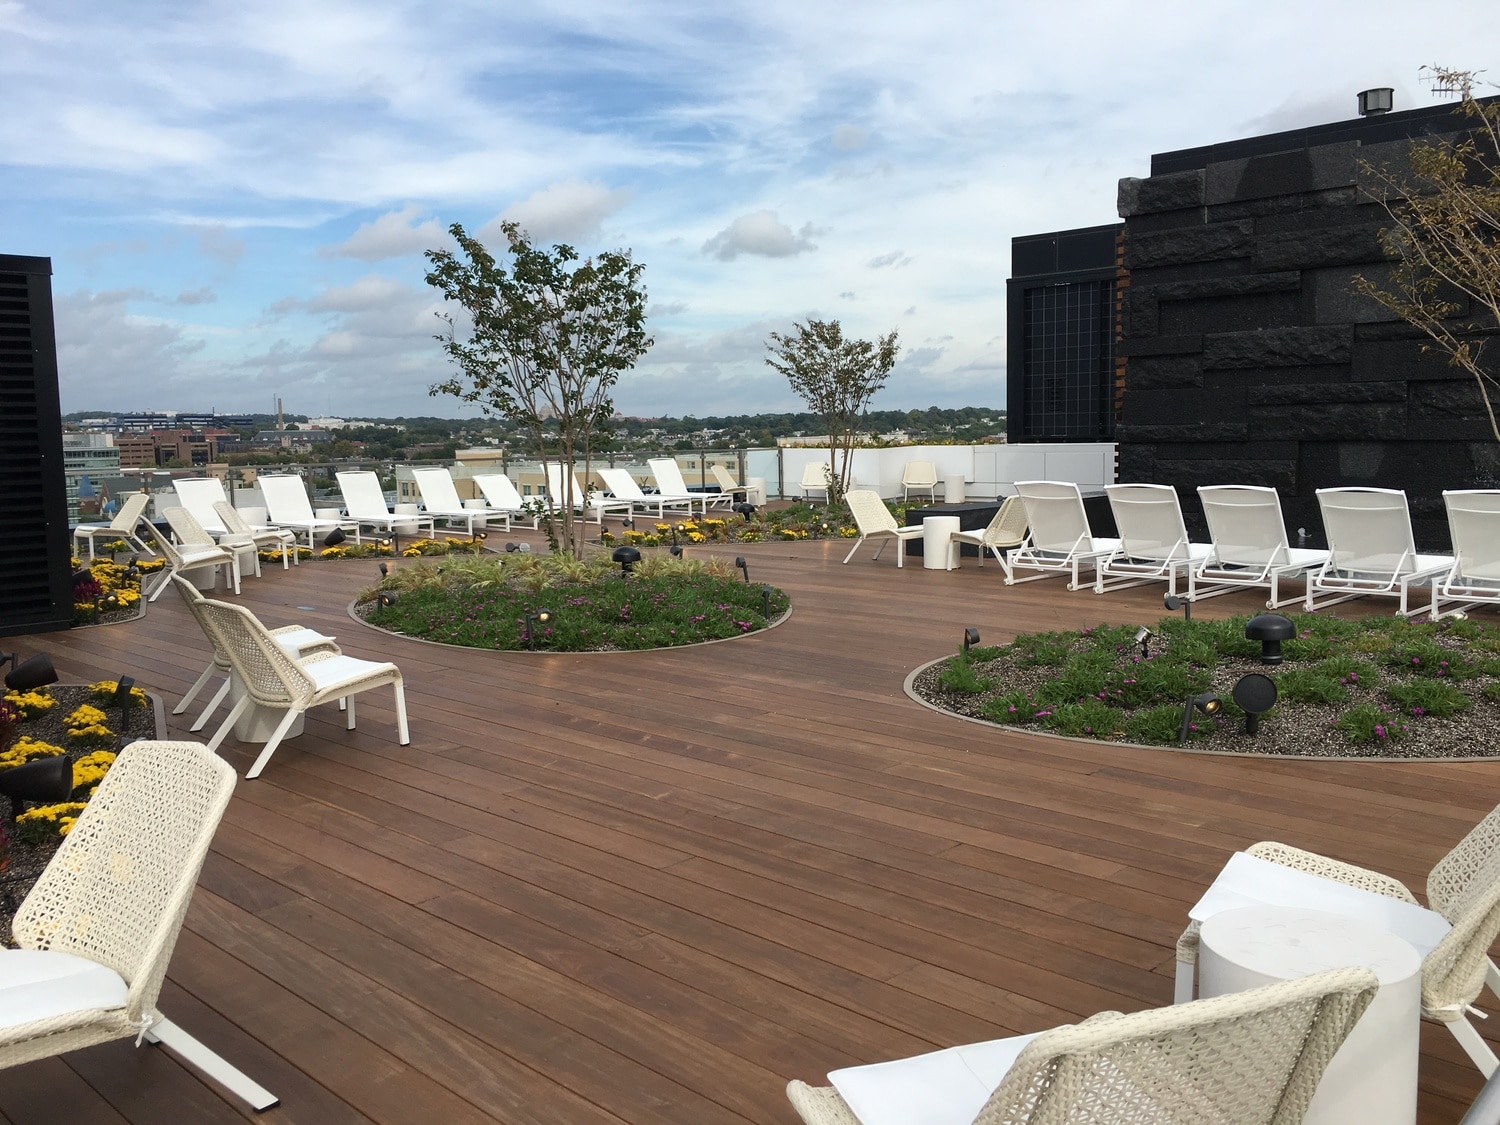
  • Reviewed the design and recommended ways to improve the performance of the building enclosure, featuring brick cladding, window walls, curtain walls, balconies, green roofs, and an amenity roof
  • Assisted with the waterproofing design for the rooftop deck to accommodate the complex amenity program, including a cascading waterfall feature and outdoor fireplaces
  • Performed focused monitoring during construction of certain building enclosure components, including through-wall flashing and curtain wall air seals
  • Participated in performance testing program for the window wall system
  • Provided construction administration services, including reviewing submittals, visiting the site to observe ongoing construction, and helping the contractor address field conditions

Following our work at City Market at O, the architect retained SGH to work with them on the subsequent phases of the project.

Project Summary

Icon: completion-date

2017

Completion Date
Icon: certification

LEED

Certification
Icon: award-winner

Award

Winner
Solutions
New Construction
Services
Building Enclosures
Markets
Commercial | Residential | Mixed-Use
Client(s)
Shalom Baranes Associates
Specialized Capabilities
Facades & Glazing | Roofing & Waterproofing

Key team members

Bradford Carpenter
Senior Principal
John Karras
Principal

Additional Projects

Mid-Atlantic

1800 K Street NW

The office building at 1800 K Street NW was reinvented and modernized with new facades, rooftop amenity space, expanded floor areas for several levels, and other interior upgrades. SGH consulted on the building enclosure renovations for this repositioning project.
Explore
Mid-Atlantic

ORE 82, 82 Eye Street SW

The new mixed-use building at 82 Eye St SW includes 220 apartments over ground-level retail and below-grade parking. SGH consulted on the building enclosure and fire life safety design.
Explore