Washington, DC

ORE 82, 82 Eye Street SW

Scope/Solutions

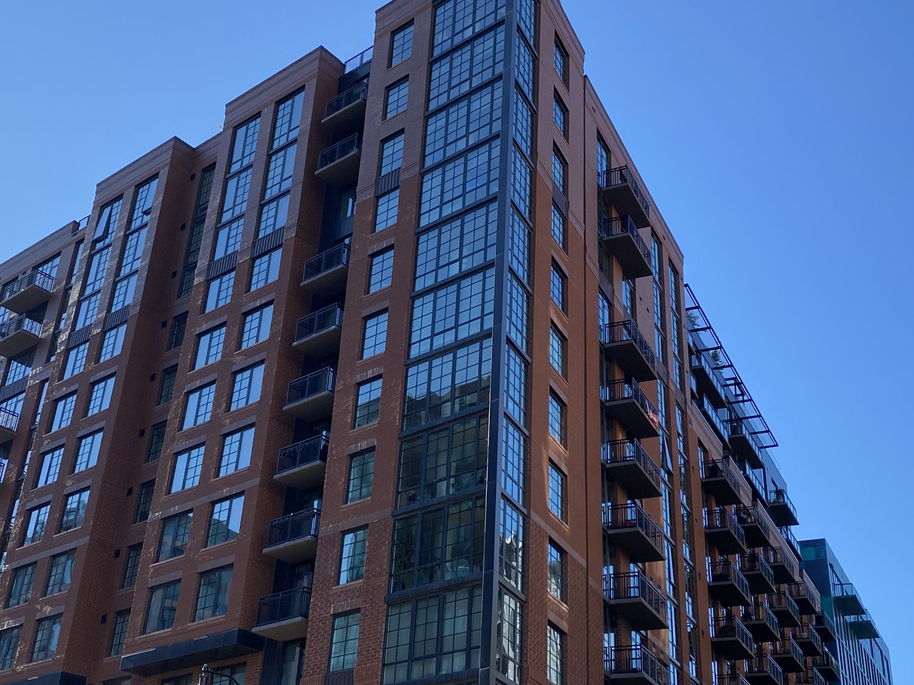
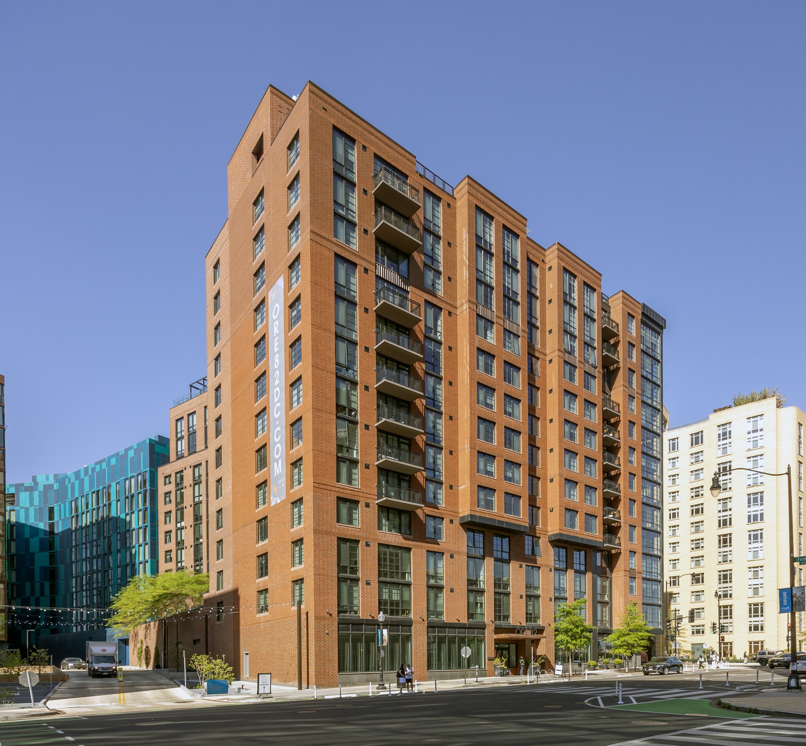
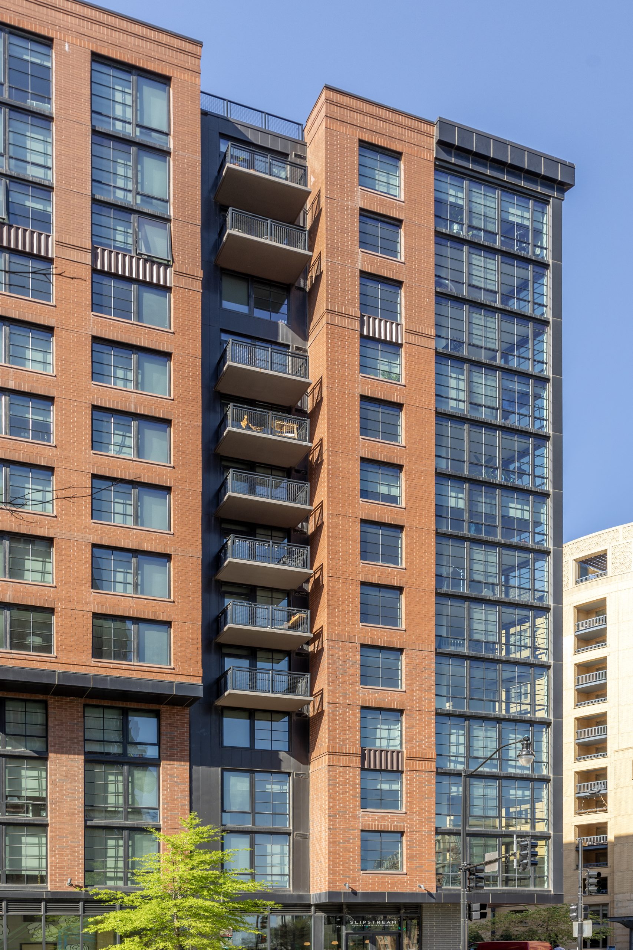
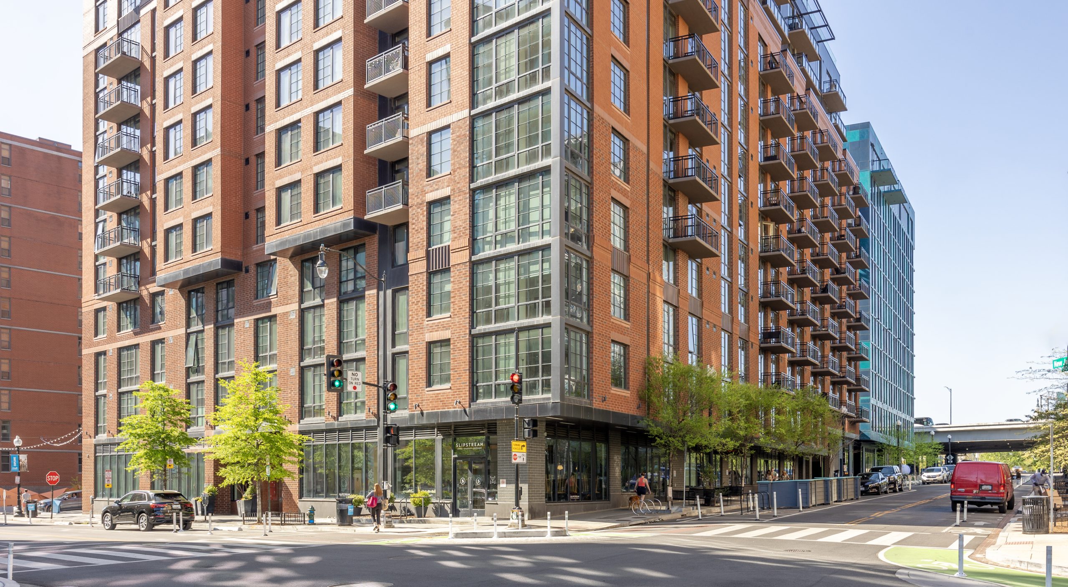
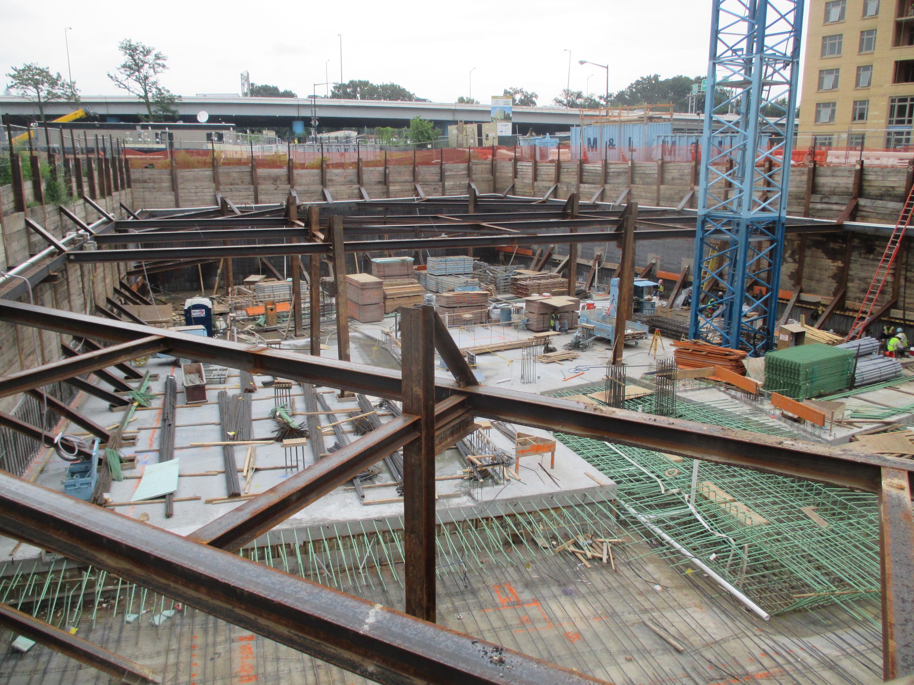
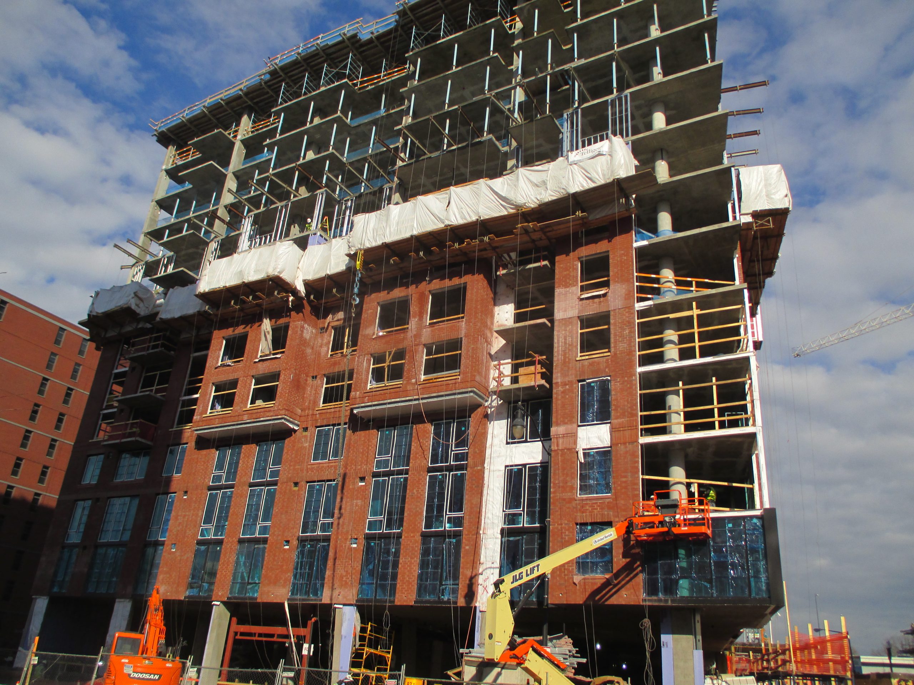
Located in Washington DC’s rapidly developing Navy Yard neighborhood, ORE 82 is just blocks away from the U.S. Capitol and Nationals Park. The new mixed-use building at 82 Eye St SW includes 220 apartments over ground-level retail and below-grade parking. Residents enjoy many features, including large windows, private balconies, and an expansive roof deck with a pool. SGH consulted on the building enclosure and fire life safety design.

SGH assisted with the design of below-grade waterproofing; wall air barriers, waterproofing, and brick cladding; windows; and roofing. Highlights of our work include:

  • Establishing performance expectations, evaluating enclosure product and system options, and assisting the project team in selecting systems
  • Developing details to address typical enclosure conditions and to integrate the various systems, including waterproofing, brick and metal panel rainscreen cladding, window wall systems, roofing systems, and assemblies at hardscape and landscape overburden on the amenity terrace
  • Consulting on waterproofing and drainage design for bioretention planters and rooftop amenity pool features
  • Assisting the project team during the bid phase to answer bidders’ questions, review proposed alternates, and evaluate subcontractor bids
  • Providing construction phase services, including reviewing contractor submittals, observing building enclosure construction, and assisting the team with resolving unforeseen and as-built conditions
  • Witnessing third-party water penetration resistance and air infiltration tests on installed windows and curtain walls, and flood testing of representative roof systems

SGH also consulted on the fire life safety code compliance approach. We prepared a report summarizing allowable height and area, construction type, high-rise requirements, fire protection systems, means of egress, and structural fire protection. To facilitate the approvals process, we met with code officials about interpretative aspects of project code compliance.
Project Summary

Icon: completion-date

2016

Completion Date
Icon: construction-value

82M

Construction Value
Icon: certification

LEED

Certification
Solutions
New Construction
Services
Building Enclosures | Performance & Code Consulting
Markets
Commercial | Residential | Mixed-Use
Client(s)
R2L:Architects
Specialized Capabilities
Roofing & Waterproofing | Fire Life Safety & Accessibility

Key team members

Bradford Carpenter
Senior Principal
Anthony Nicastro
Principal

Additional Projects

Mid-Atlantic

St. Elizabeths, Building 54

The U.S. General Services Administration (GSA) repurposed many of the original St. Elizabeths structures for the Department of Homeland Security headquarters.
Explore
Mid-Atlantic

National Public Radio Headquarters

SGH assessed the condition of the existing concrete facade and consulted on the building enclosure design for the adaptive reuse of the warehouse.
Explore