Arlington, VA

Colonial Place

Scope/Solutions

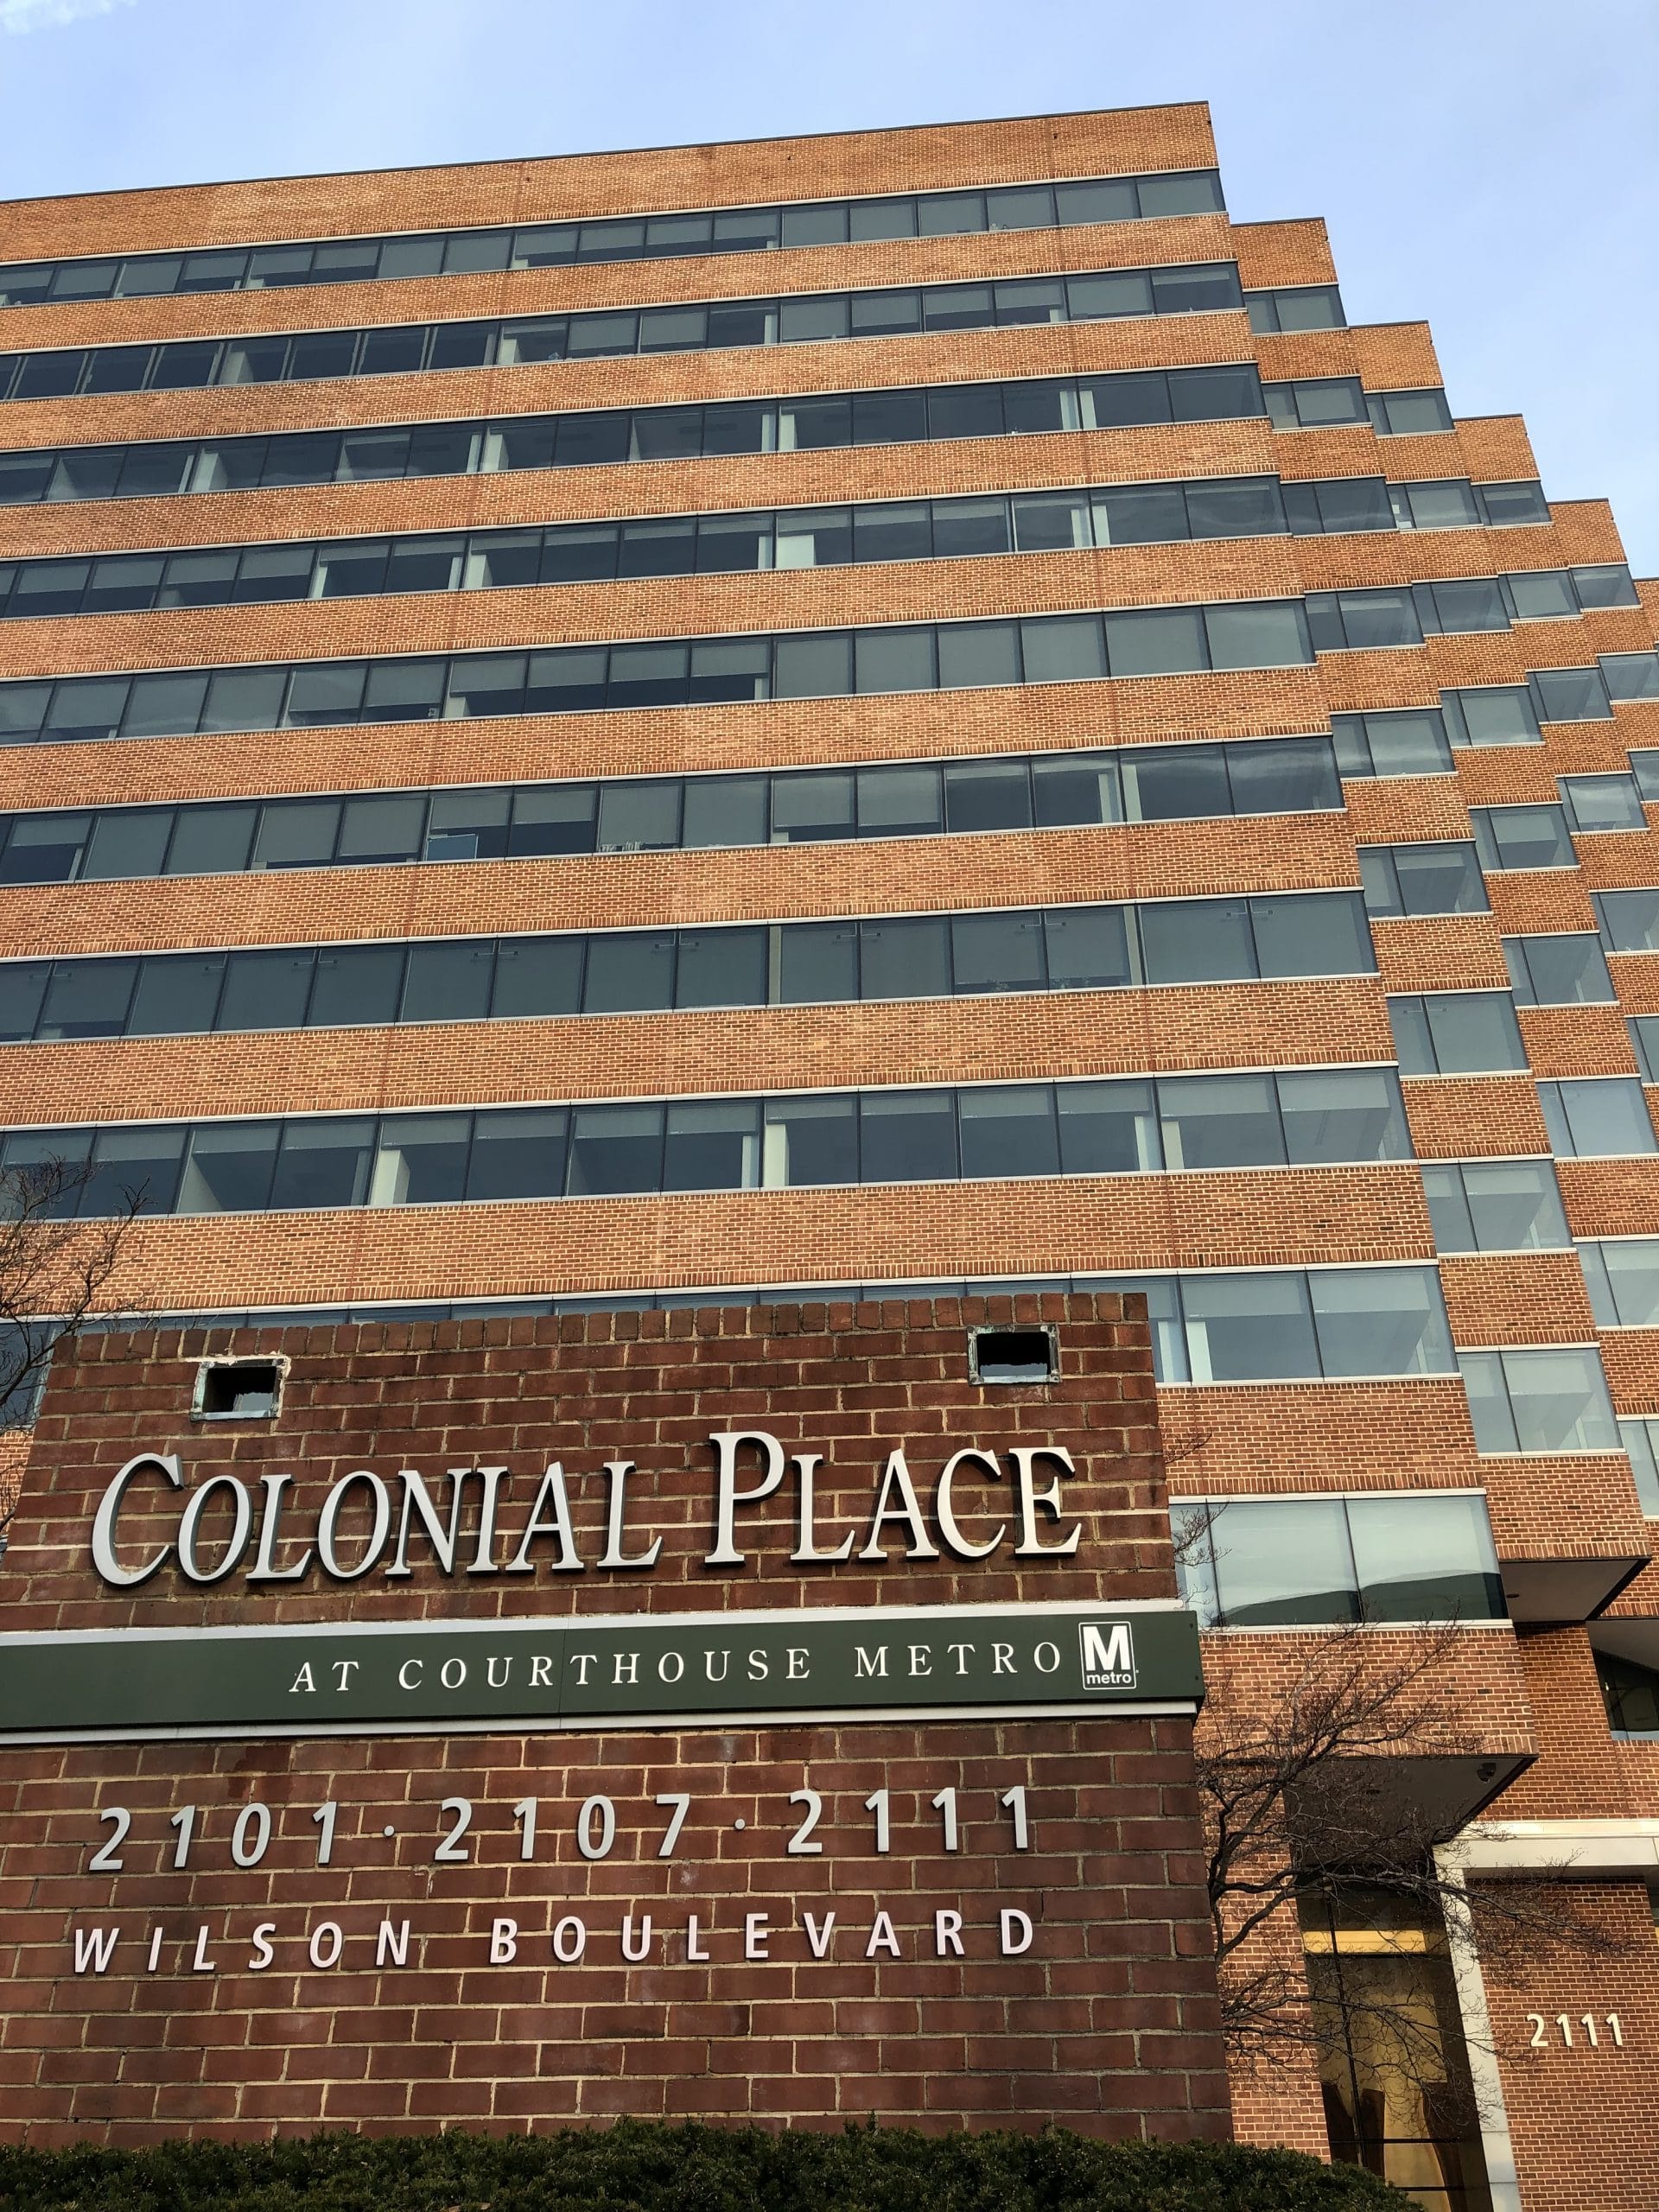

Colonial Place includes three office towers clad with ribbons of brick and window walls. The owner was looking to upgrade their existing windows in two 1980s buildings and make other building enclosure improvements. SGH conducted a condition assessment of the building enclosure, evaluated the feasibility of potential modernization options, and designed a facade rehabilitation program.

SGH investigated the condition of the existing enclosure and performed water testing to determine which systems and components would be candidates for improvements. We developed modernization options for the owner’s consideration and collaborated with them to determine the best scope of work to meet their budget and performance goals for the enclosure.

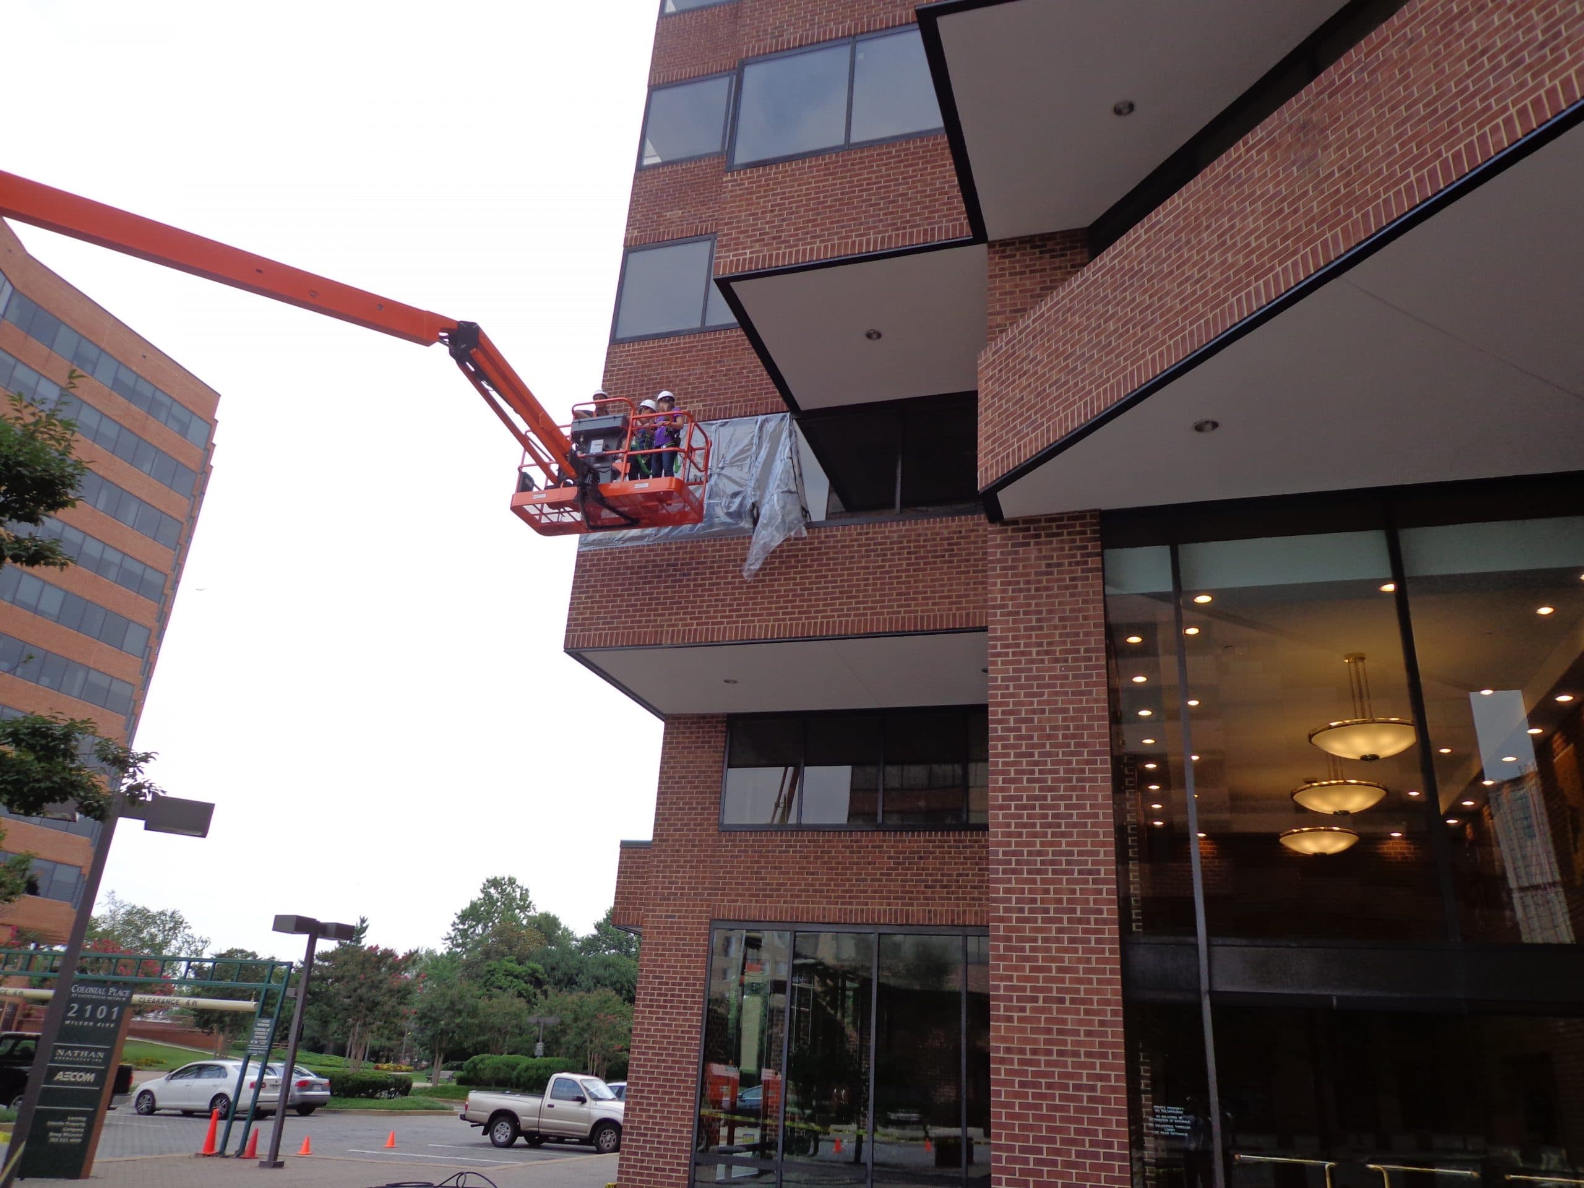
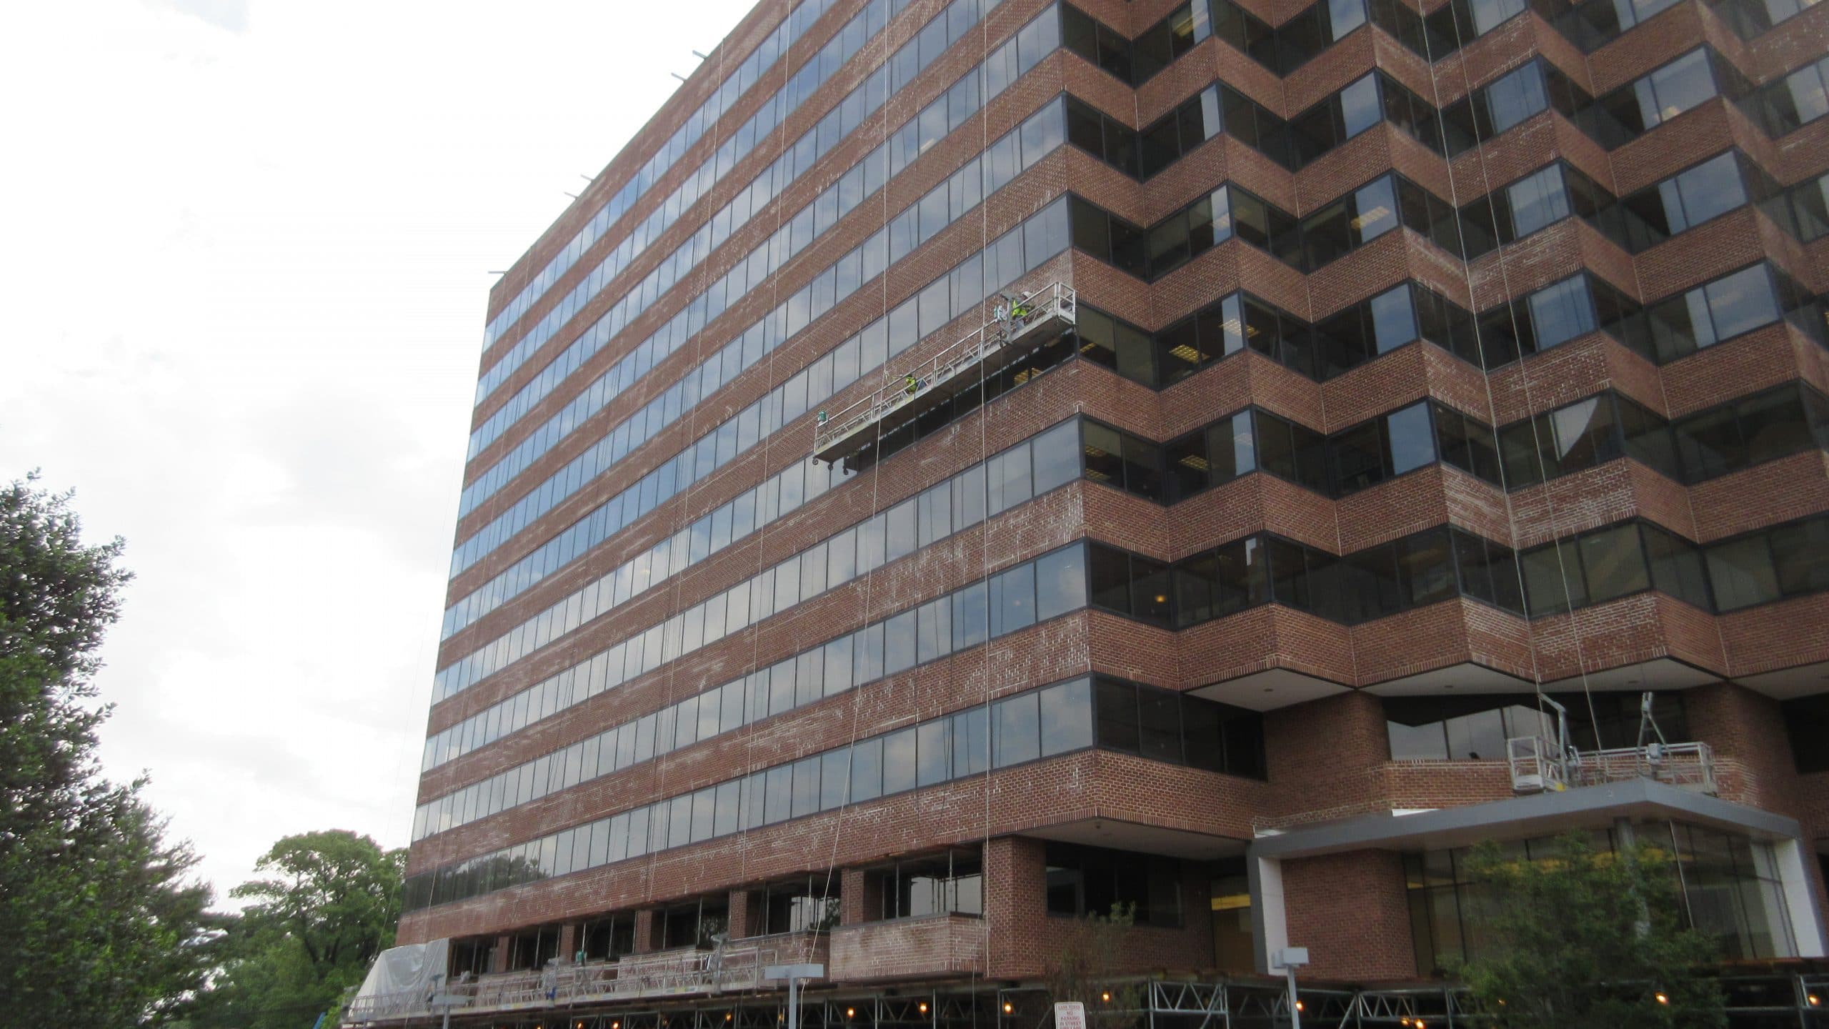
We designed a facade rehabilitation program including the following:

  • Replacing the existing ribbon windows and adding new perimeter flashing
  • Repointing brick masonry
  • Replacing the ground-floor storefront system

SGH collaborated with the owner and contractor to plan the work to minimize disruption to the building tenants and nearby residences. We provided construction administration services, including reviewing contractor submittals, visiting the site to observe ongoing work, performance testing installed windows, and helping the contractor address field conditions.
Project Summary

Icon: completion-date

2018

Completion Date
Icon: construction-value

15M

Construction Value
Icon: building-size

500K

Project Size
Solutions
Repair & Rehabilitation
Services
Building Enclosures | Applied Science & Research
Markets
Commercial
Client(s)
L&B Realty Advisors, Inc.
Specialized Capabilities
Condition Assessments | Facades & Glazing | Roofing & Waterproofing | Environmental Simulations

Key team members

Philip Frederick
Associate Principal
Jeffrey Kerr
Managing Principal, Building Technology, Washington, DC

Additional Projects

Mid-Atlantic

United Therapeutics, 1015 Spring Street

Needing additional space, United Therapeutics undertook a project to renovate an existing 15,000 sq ft building and construct a new 12,000 sq ft addition near their corporate headquarters.
Explore
Mid-Atlantic

West Half

With its stepped facade and alternating balconies, terraces, and rooftop amenity spaces, West Half provides residents with exterior access and sweeping views of Nationals Ballpark and the surrounding neighborhood.
Explore