Belmont, MA

Concrete Sidewalk Investigations

Scope/Solutions

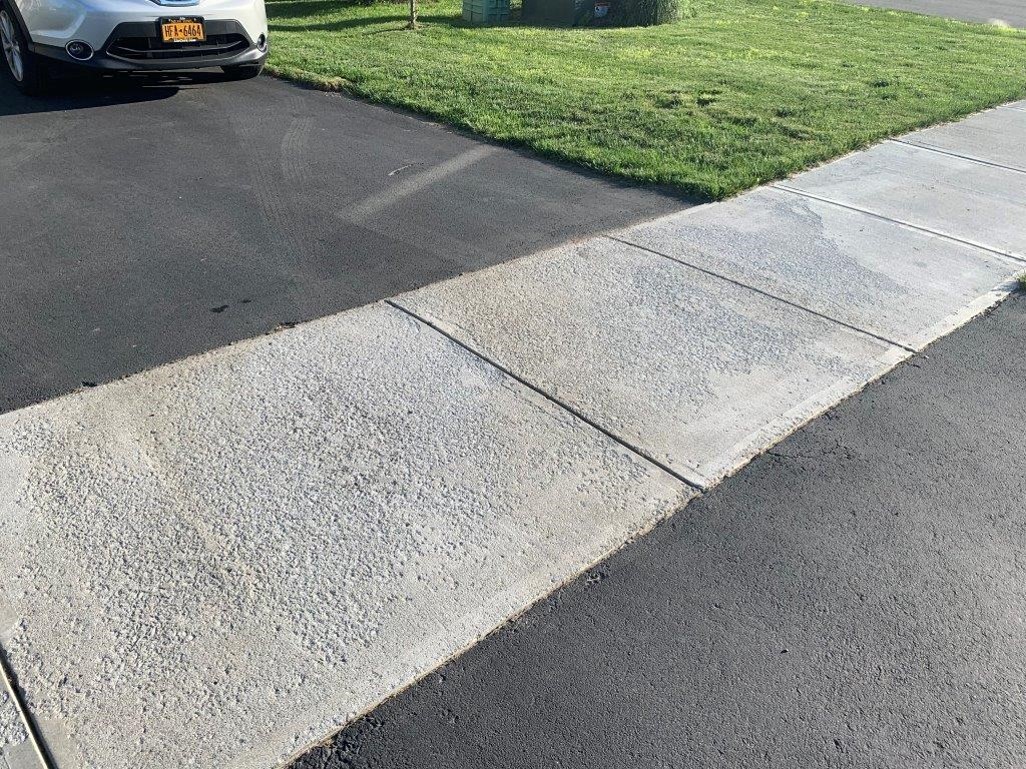
SGH investigated the causes of deteriorating concrete sidewalks at multiple locations in Massachusetts. Deterioration ranged from scaling to surface delaminations.


SGH visited the sites to observe the extent of deterioration and based on our observations, we selected locations to collect core samples.

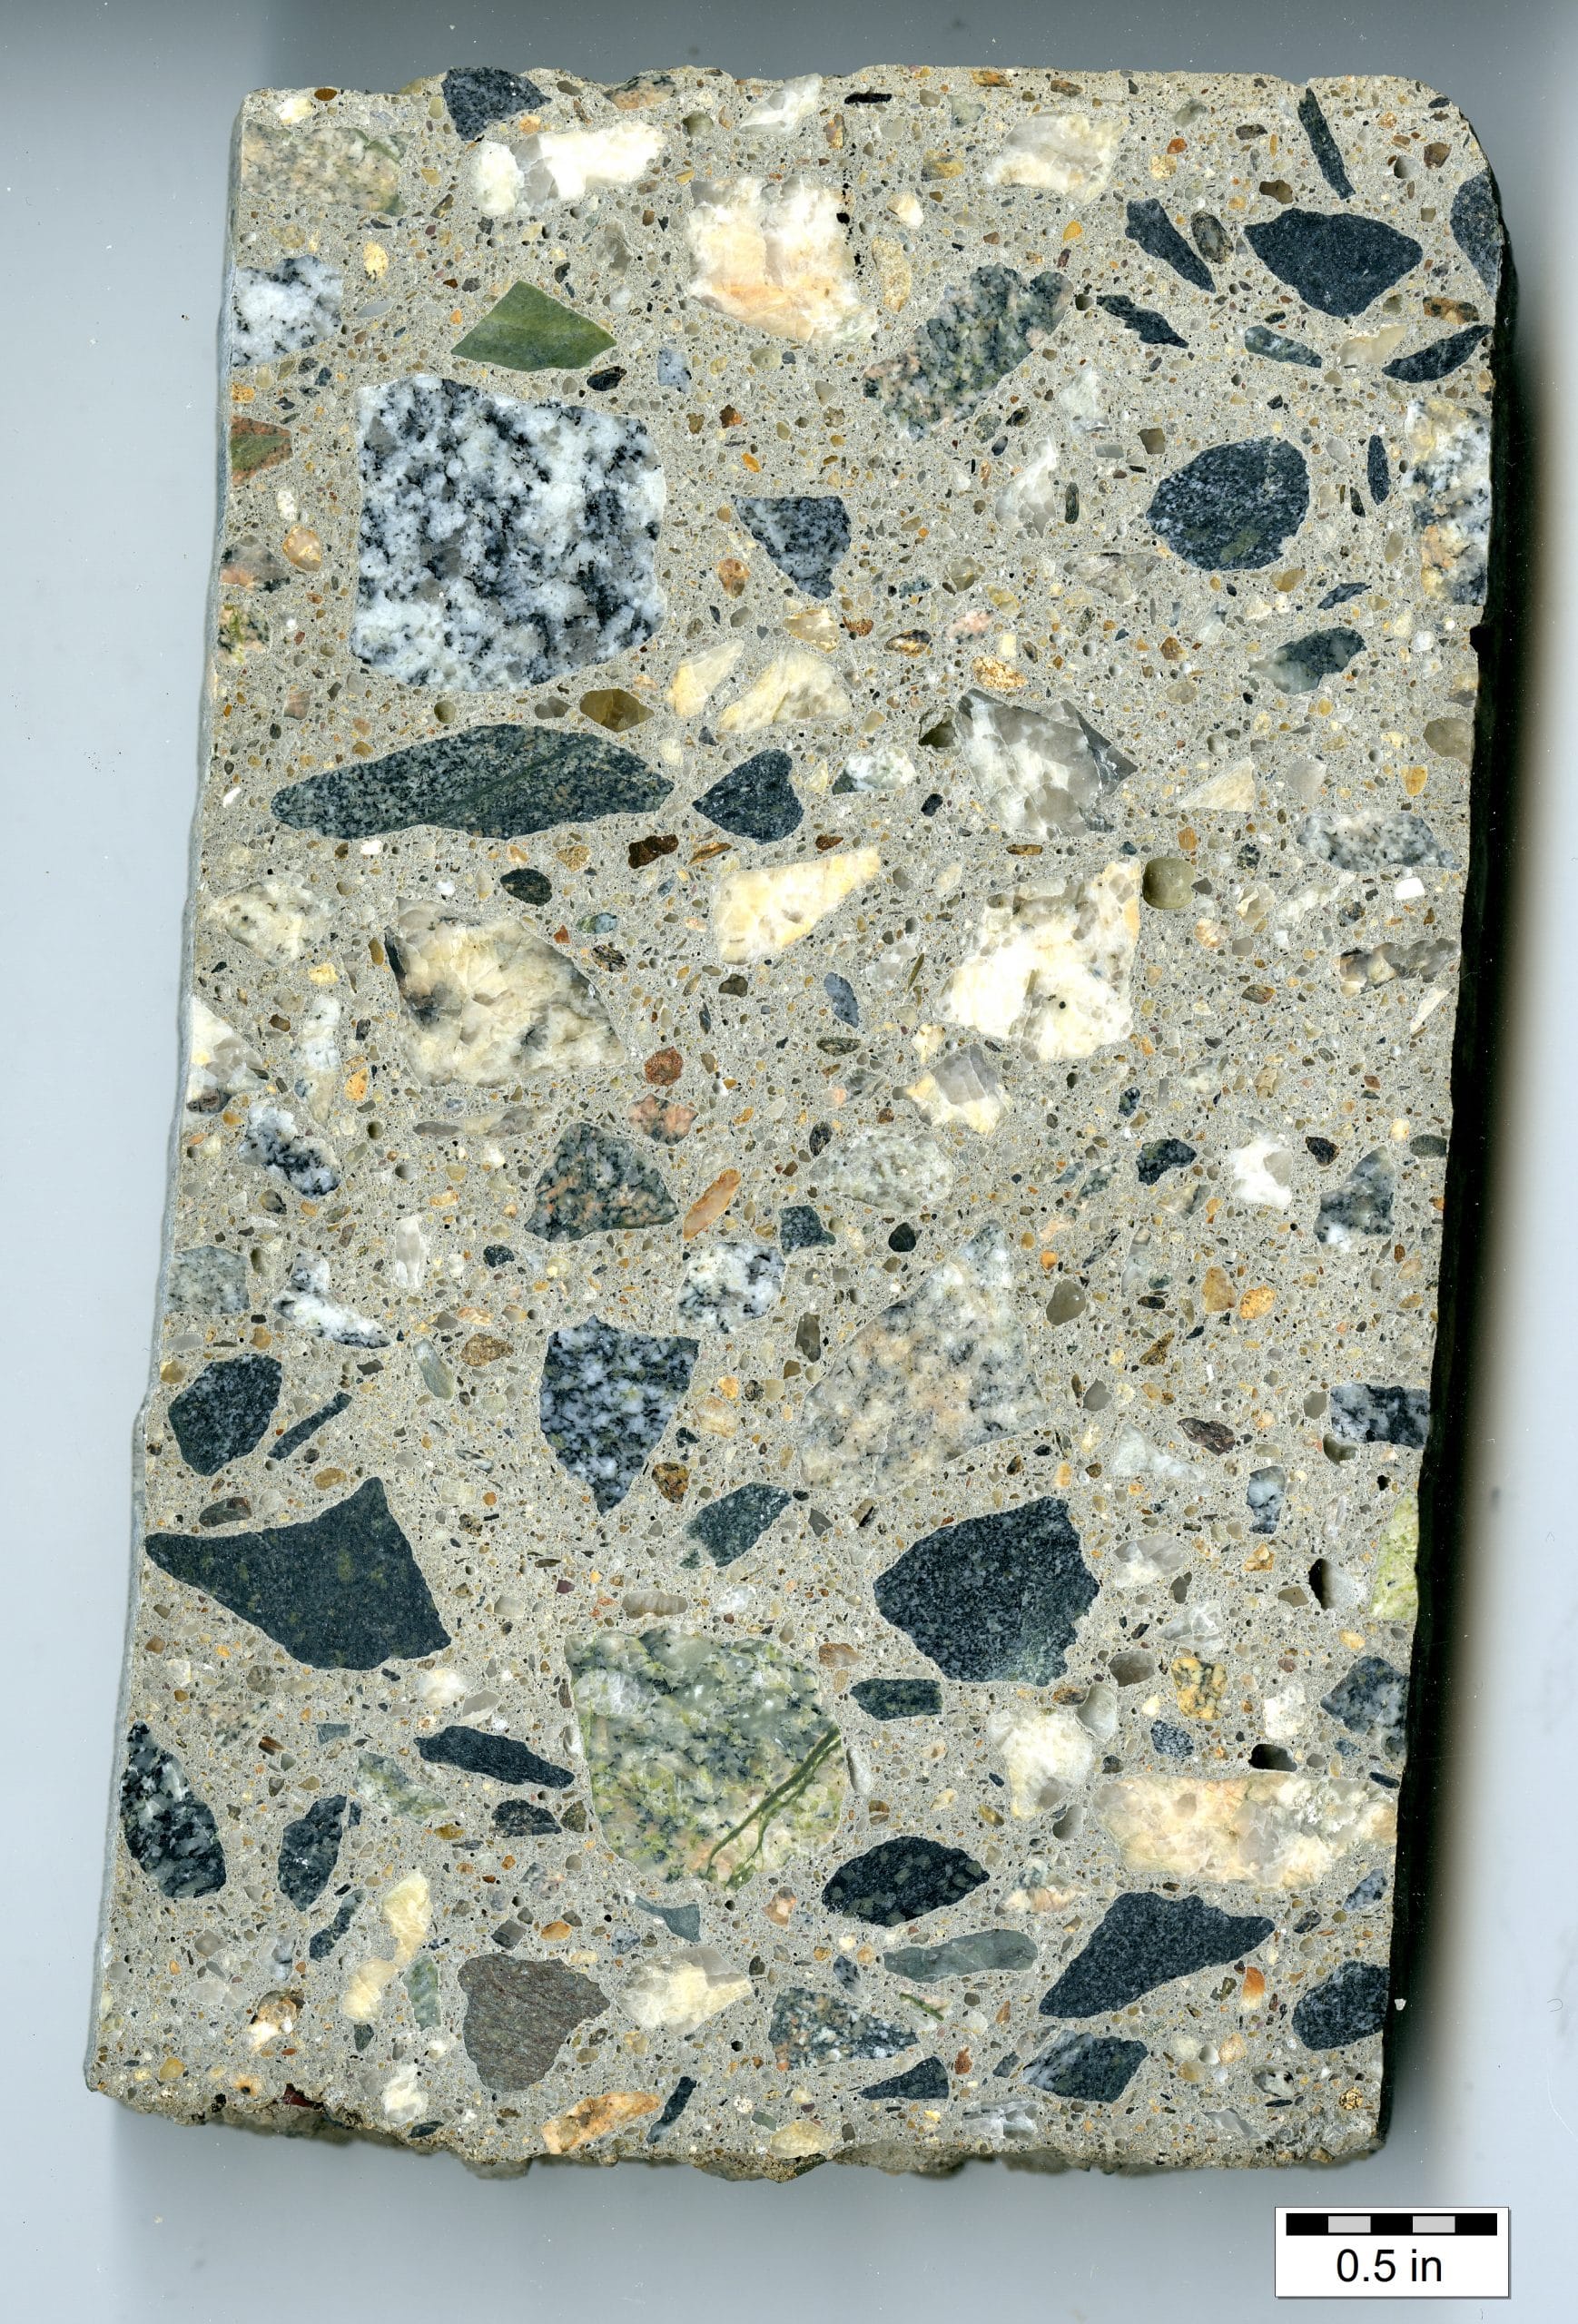
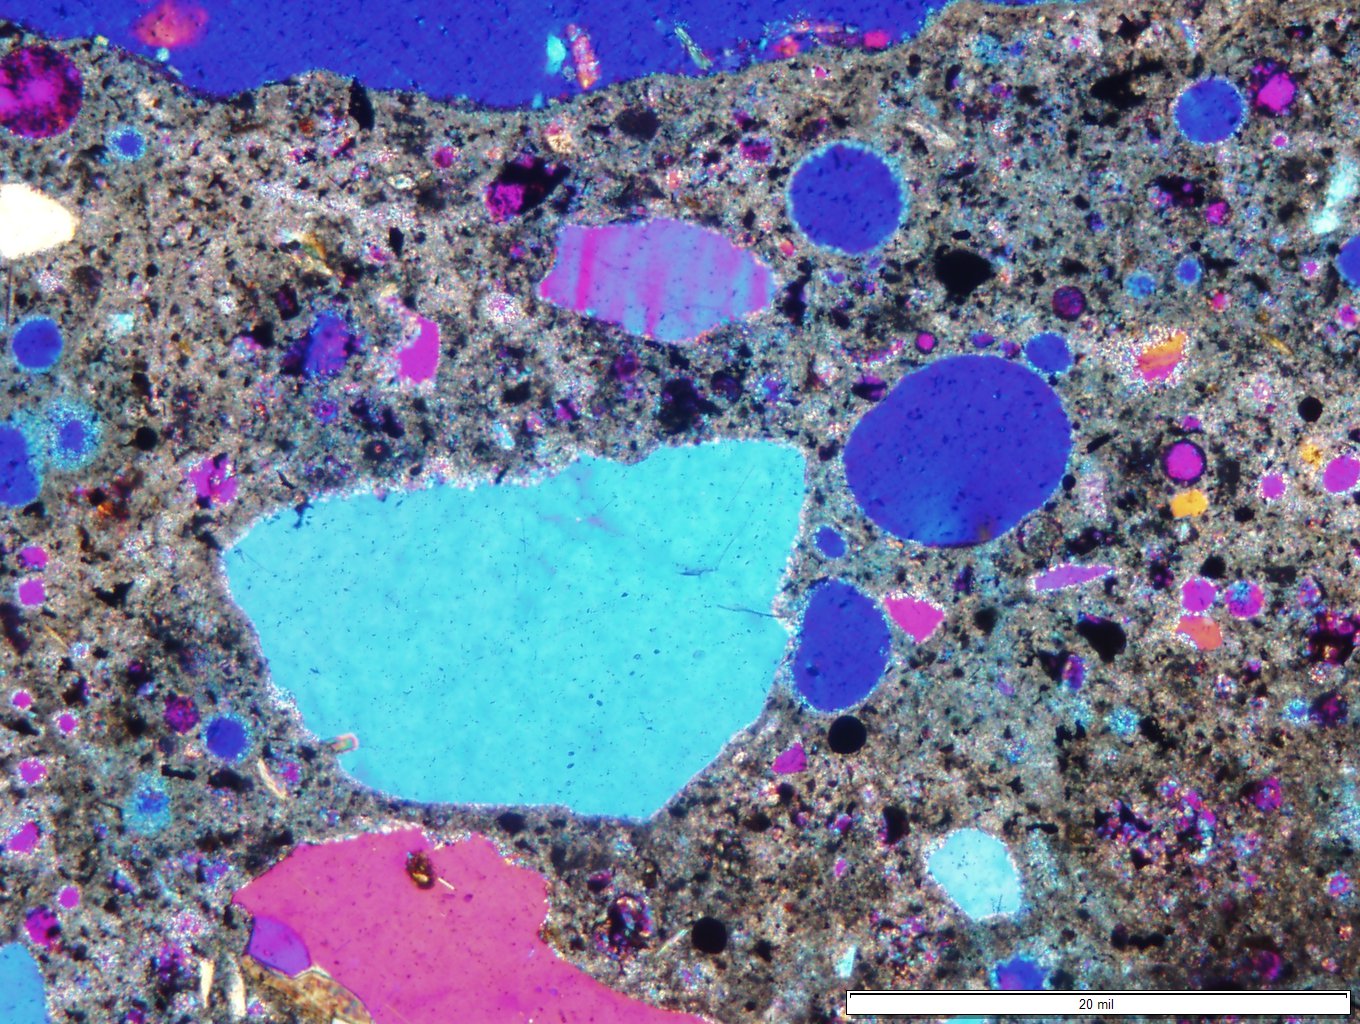
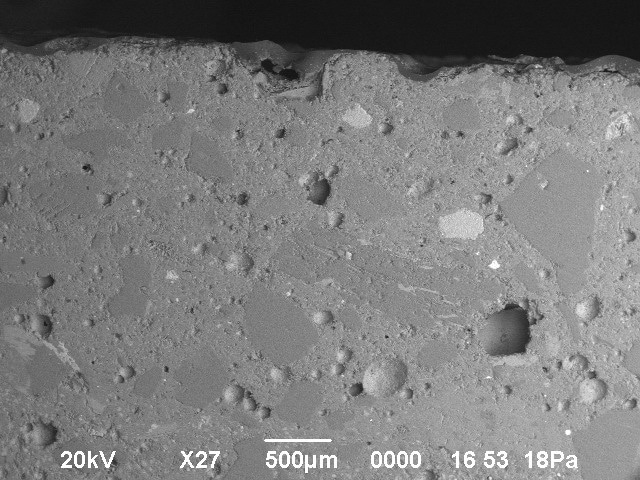
At our in-house laboratory, SGH conducted a petrographic examination of the extracted core samples. Highlights of our evaluation include the following:

  • Microscopic examinations of the samples to identify constituents of the concrete mix, assess the condition of the hardened concrete, and make observations of the finishing technique
  • Chloride ion content testing to evaluate the penetration of deicing salts
  • Hardened air-void analyses on prepared (polished) sections to determine the overall air content and air void parameters and to opine on how these factors affect the concrete durability

The causes of deterioration varied for each location, but general causes included one or more of the following:

  • Incorrect specifications
  • Low overall entrained air content
  • Finishing procedures, resulting in loss of near-surface air voids
  • Trapped bleed water, leading to a weakened concrete surface
  • Late season placement with insufficient curing
  • Early exposure to deicing salts
  • Inadequate resistance to cyclic freezing and thawing
Project Summary

Services
Applied Science & Research
Markets
Government
Client(s)
Newport Construction Corporation | Tighe & Bond, Inc. | Aggregate Industries Management, Inc. | McCourt Construction | Boston Sand & Gravel
Specialized Capabilities
Materials Science | Microscopy

Key team members

R. Brett Holland
Associate Principal

Additional Projects

Northeast

New York State Capitol Building

The New York State Capitol was designed by a succession of architects, including H.H. Richardson and Leopold Eidlitz. Constructed in stages between 1870 and 1900, the building features Second Empire and Richardsonian Romanesque elements.
Explore
Northeast

Swan Street Building, Empire State Plaza

The 117,500 sq ft building is a five-story marble-clad structure with multi-level, low-slope roofs. The existing roofing system was nearing the end of its useful life and water leakage into the building interior caused damaged to interior finishes.
Explore