Tarrytown, NY

David Rockefeller Creative Arts Center

Scope/Solutions

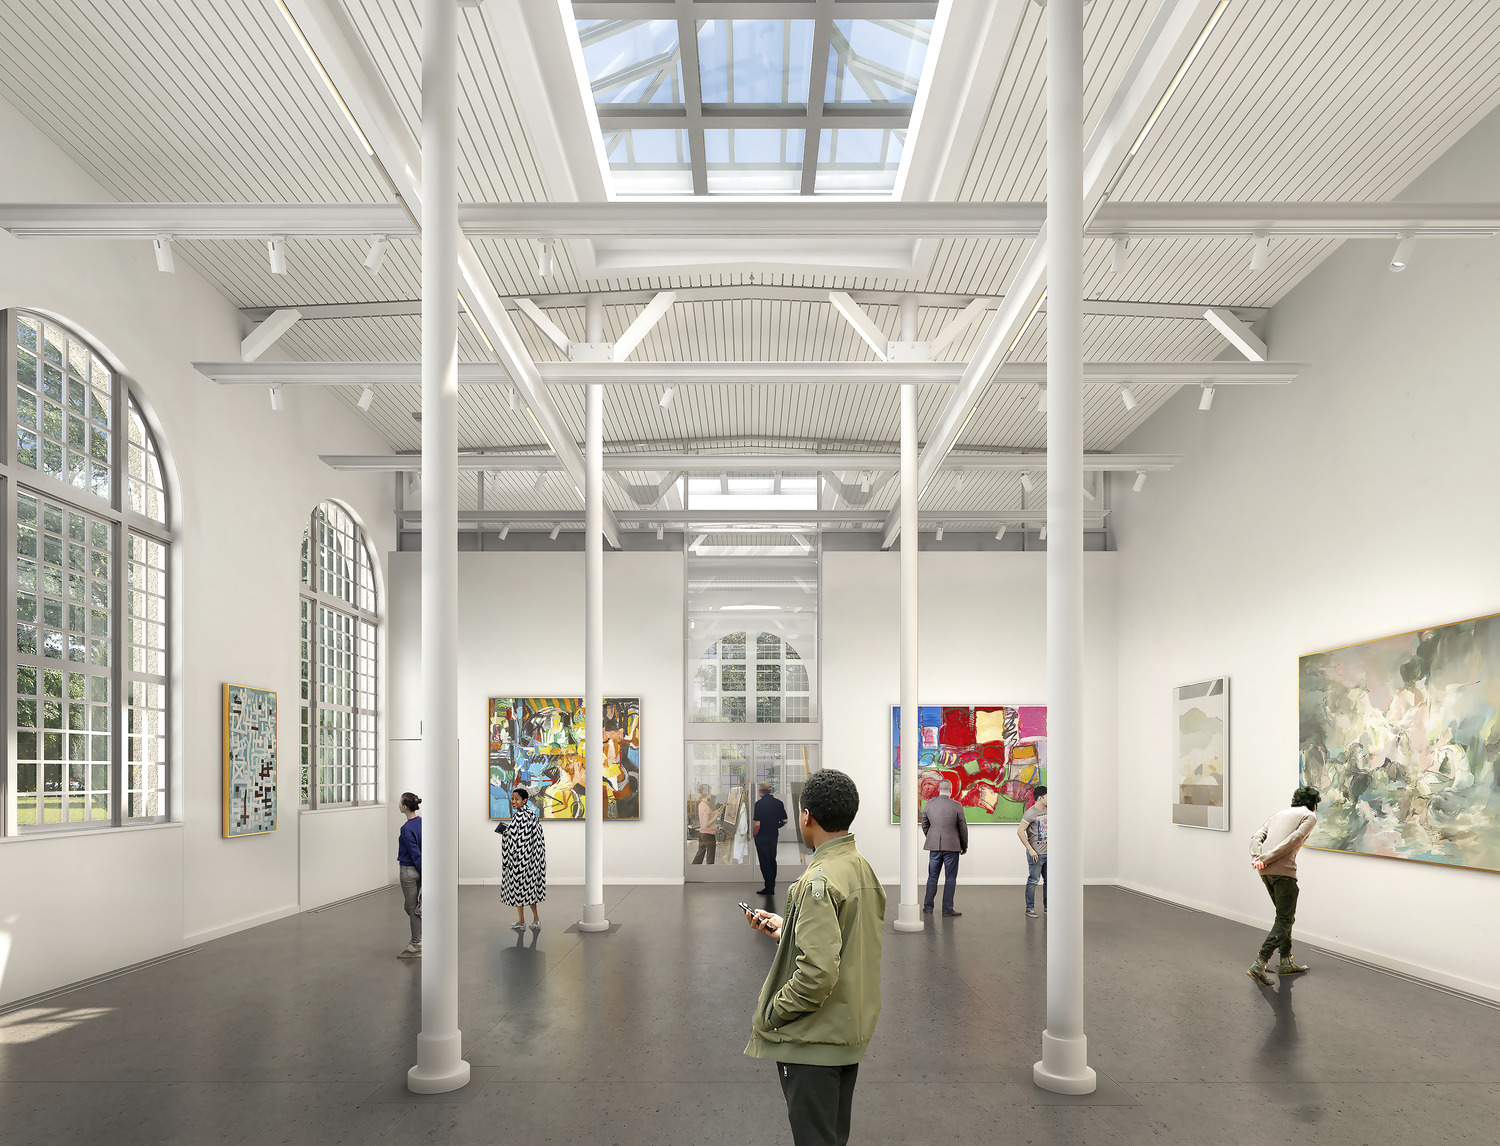
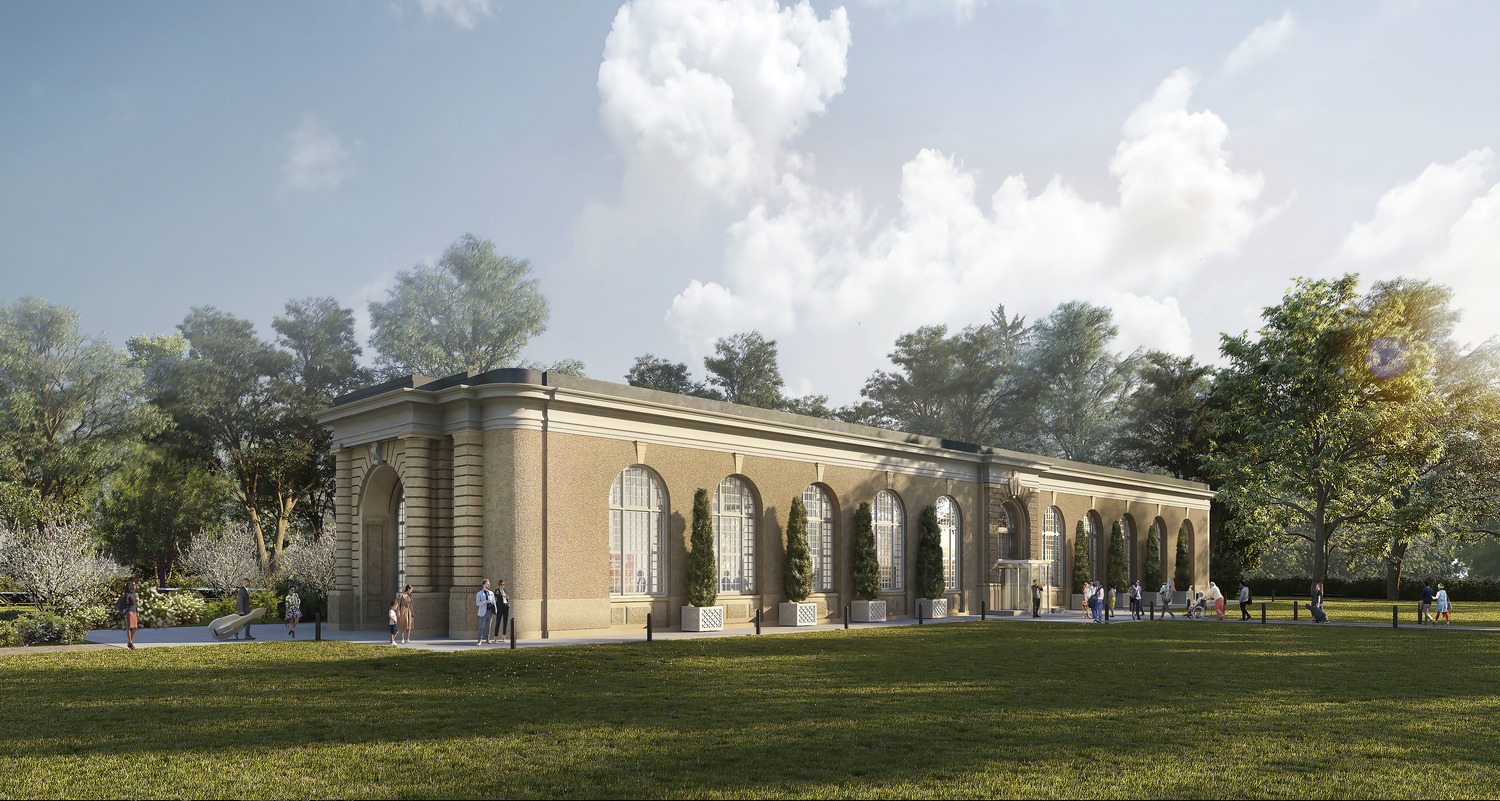
Once home to the Rockefeller family, The Pocantico Center of the Rockefeller Brothers Fund (RBF) is a resource for arts and education. With the creation of the new David Rockefeller Creative Arts Center at The Pocantico Center, the RBF will be able to offer more performances and exhibits along with space for additional artist residencies, a school, and community events. The project embodies the RBF’s support for preservation and sustainability by adapting a long-dormant, but unique structure–an orangerie commissioned by John D. Rockefeller in 1908–and incorporating low-carbon design initiatives to help the team achieve net zero energy use and LEED Platinum certification. SGH consulted on the building enclosure design for the project.
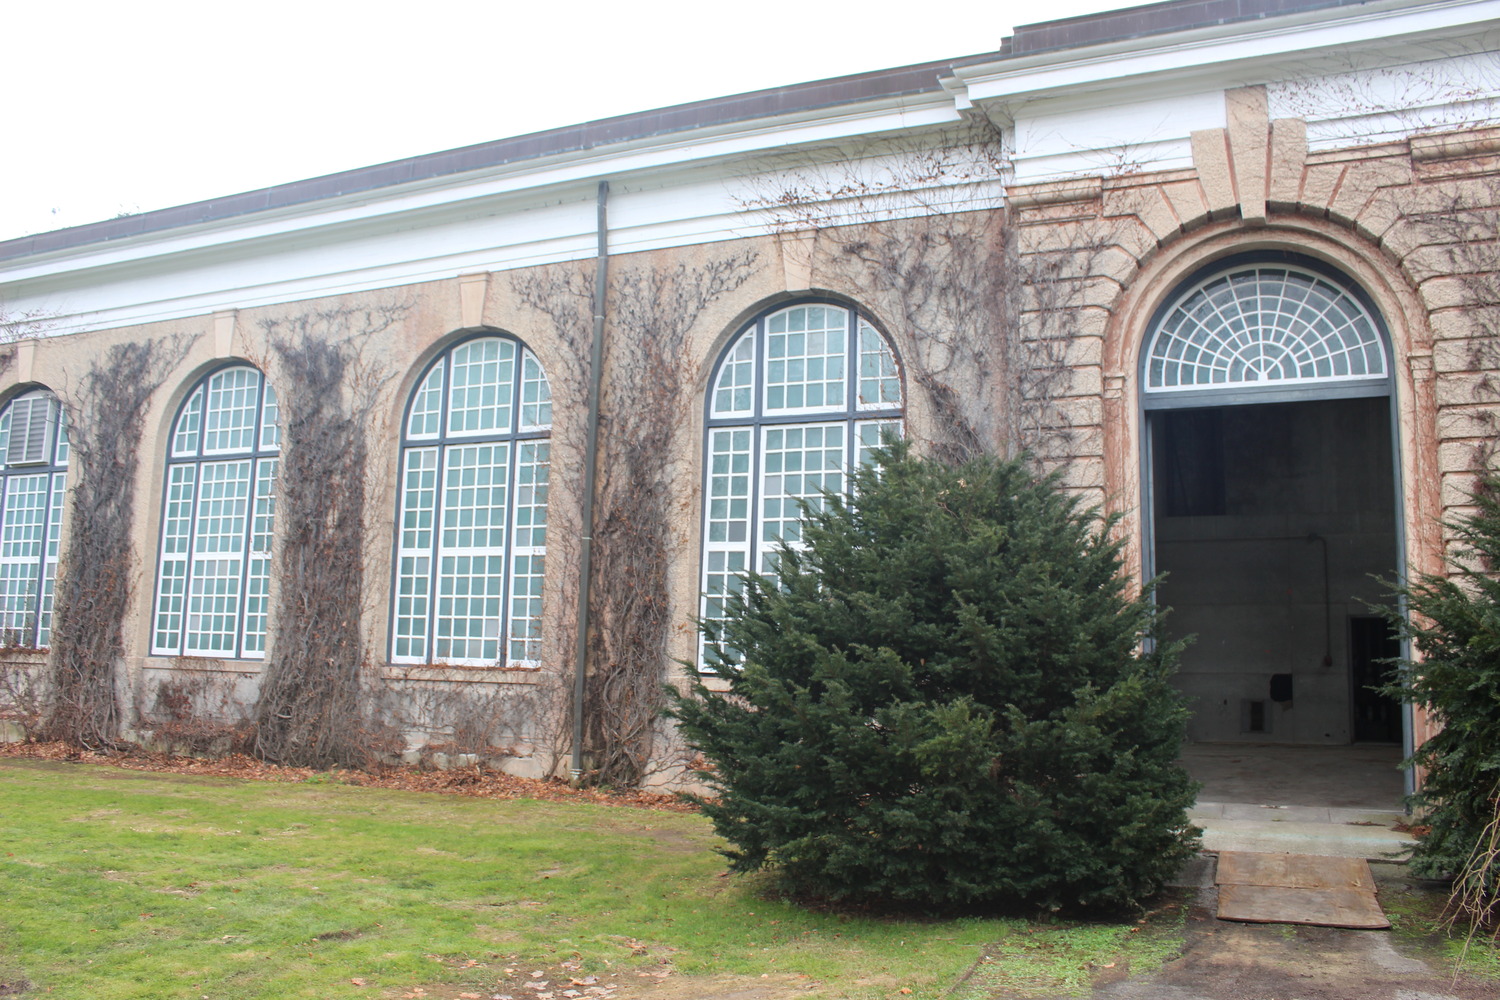
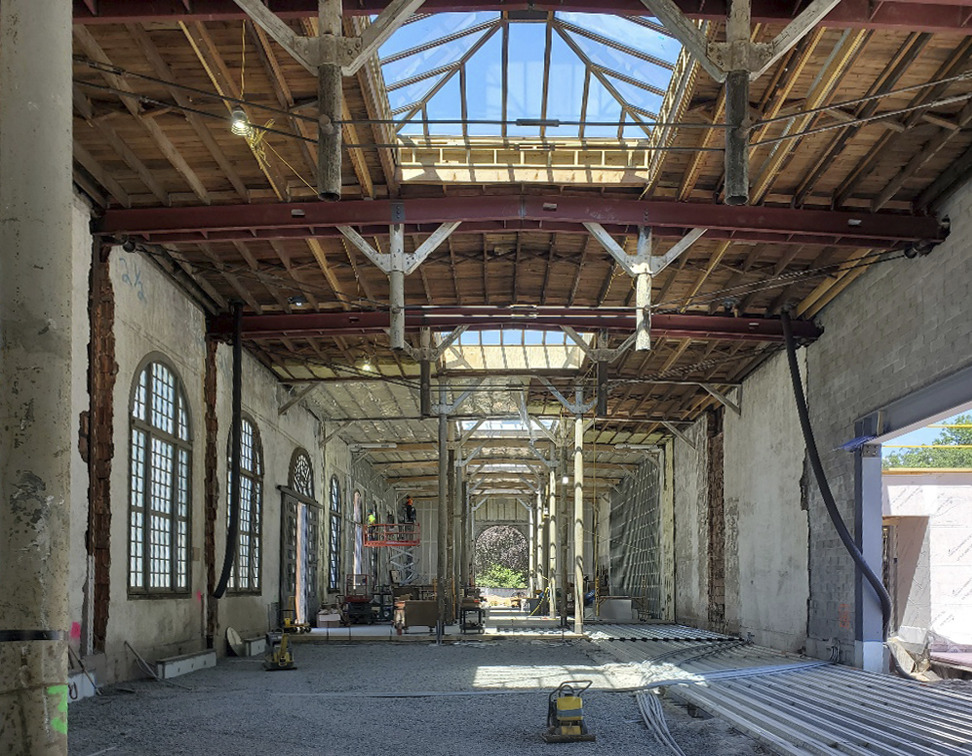
The project team wanted to preserve the building’s historic character and its existing enclosure systems to the extent possible, while making substantial upgrades to improve overall energy performance. SGH consulted on the building enclosure design and rehabilitation. Highlights of our work include:

  • Assessing the condition of the existing enclosure systems and helping design new roofing and windows for the original orangerie
  • Helping develop a restoration plan for the historic skylights and evaluating the thermal performance with the installation of interior laylights
  • Designing new roofing, skylight, and facade systems for a new pavilion addition
  • Performing thermal analysis of typical wall and glazing assemblies to assess the potential for condensation and determine the systems’ overall thermal performance (i.e., U-factor) for use in the energy model
  • Analyzing heat and moisture transport on opaque wall systems, comprising clay blocks with a plaster finish, to evaluate the potential for moisture accumulation and condensation with and without the proposed addition of interior insulation

Project Summary

Icon: completion-date

2022

Completion Date
Icon: building-size

9.5K

Project Size
Icon: certification

LEED

Certification
Icon: award-winner

Award

Winner
Solutions
New Construction
Services
Building Enclosures | Performance & Code Consulting
Markets
Culture & Entertainment
Client(s)
FXCollaborative
Specialized Capabilities
Building Science | Condition Assessments | Preservation | Energy & Sustainability

Key team members

Sean O'Brien
Managing Principal, Building Technology, New York
Cheryl Saldanha
Associate Principal

Additional Projects

Northeast

Boston Harbor Islands Pavilion

In collaboration with Utile, SGH designed the pavilion; specified materials; and advised on all detailing, fabrication, and construction methods for the unusually-shaped roofs and the load-sensitive site.
Explore
Northeast

Metropolitan Museum of Art, Costume Institute Gala Exhibition

SGH assisted CW Keller by analyzing the dome structure, developing the timber member sizes and connections, and revising the erection and support sequence to optimize the timber framing. The finished dome provided a canopy over the exhibit’s feature Chanel wedding dress.
Explore