West
UCLA Child Care Center
Water was leaking into the child care center, located on the top floor of the Westwood Marketplace at the University of California, Los Angeles (UCLA).
Cupertino, CA
Scope/Solutions
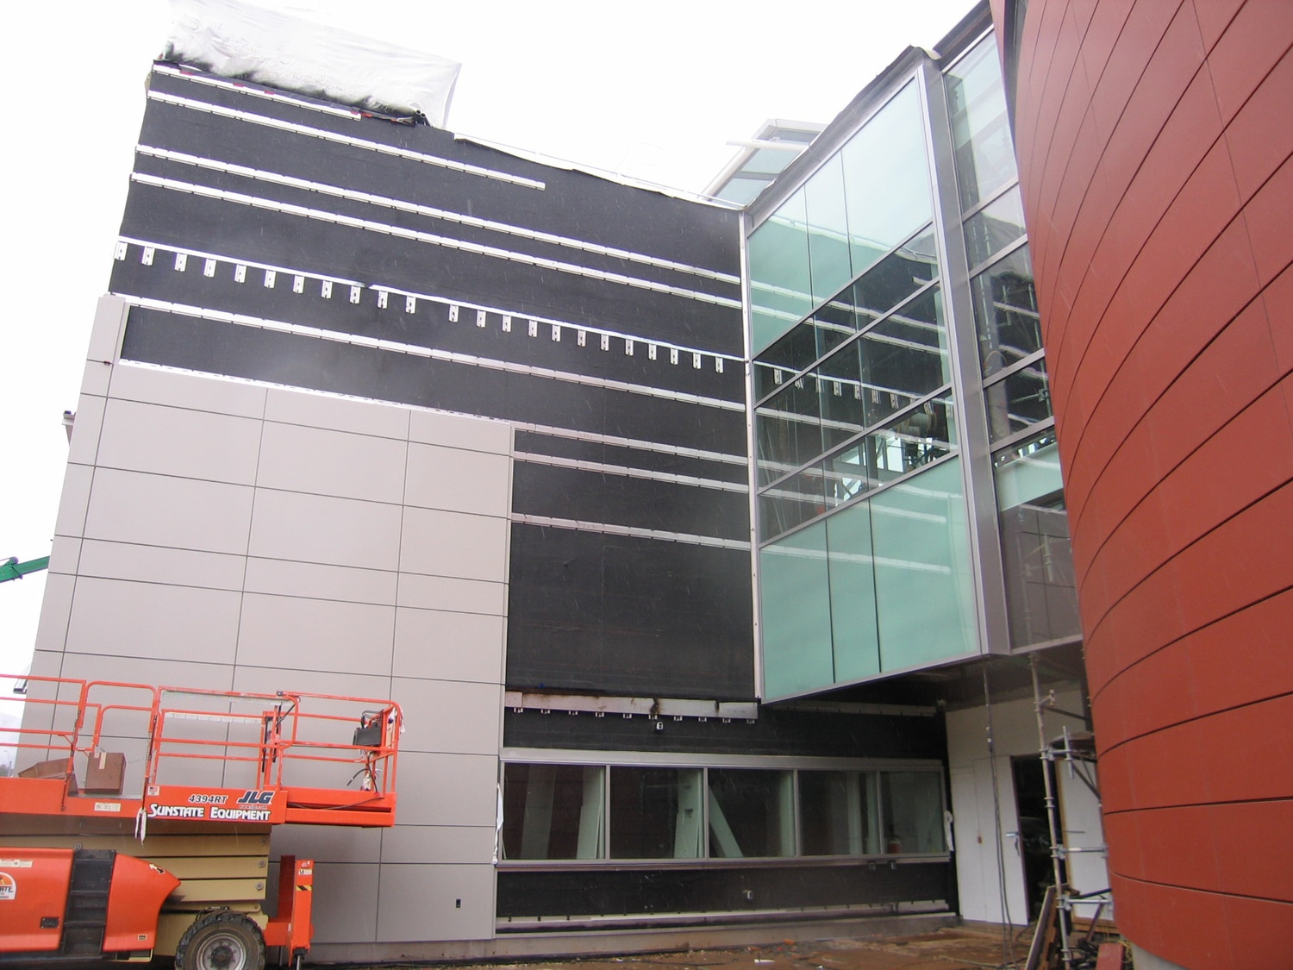
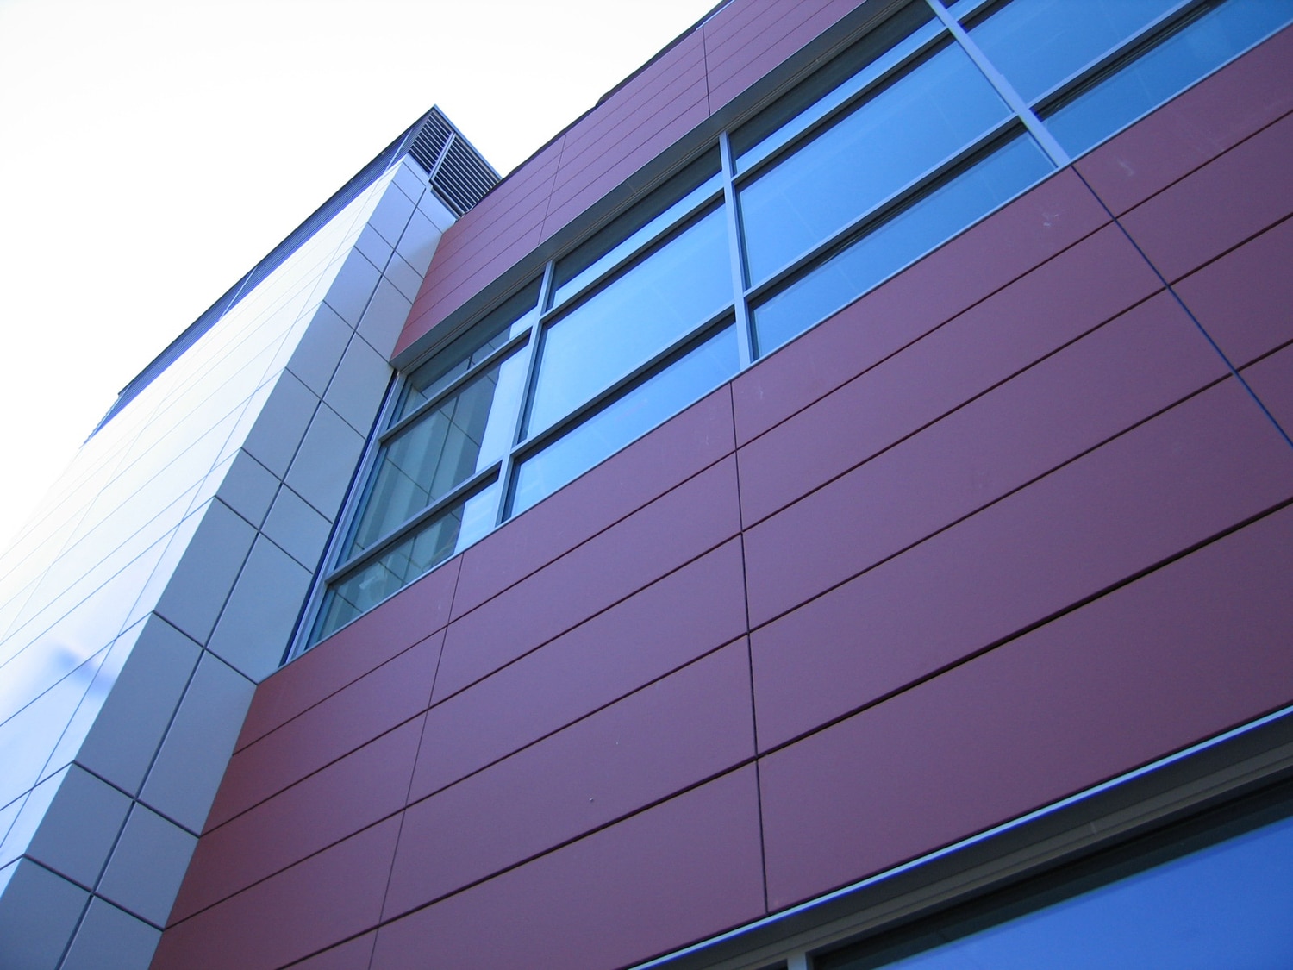

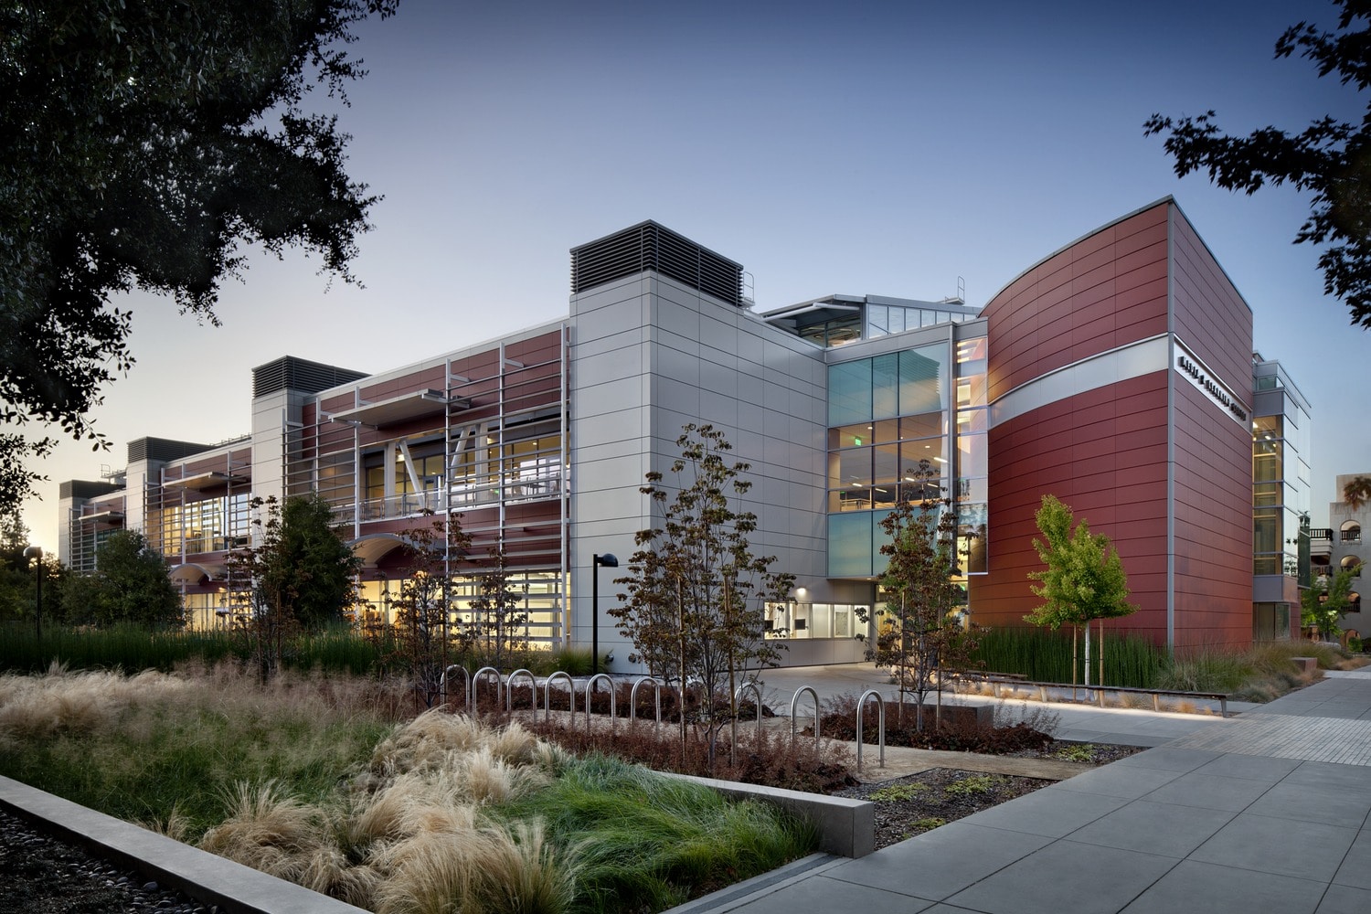
The two-story Media and Learning Center at De Anza College provides 65,000 sq ft of media and learning center space. The project, a successful implementation of ecological sustainable design, incorporates a buoyancy-driven natural air ventilation system, more than 6,000 sq ft of photovoltaics, and rooftop vacuum-tube style solar thermal collectors. SGH was the building enclosure consultant for the terra-cotta rain screen wall cladding, metal wall panels, and an aluminum-and-glass curtain wall system.
As the building enclosure consultants, SGH reviewed design concepts for the exterior wall cladding, windows, doors, and roofs. Highlights of our work include the following items:
Project Summary