West
USC Dr. Verna and Peter Dauterive Hall
SGH consulted on the enclosure for the building clad in brick masonry with precast concrete accents and featuring a 1200 sq ft skylight over the atrium.
Glendale, CA
Scope/Solutions

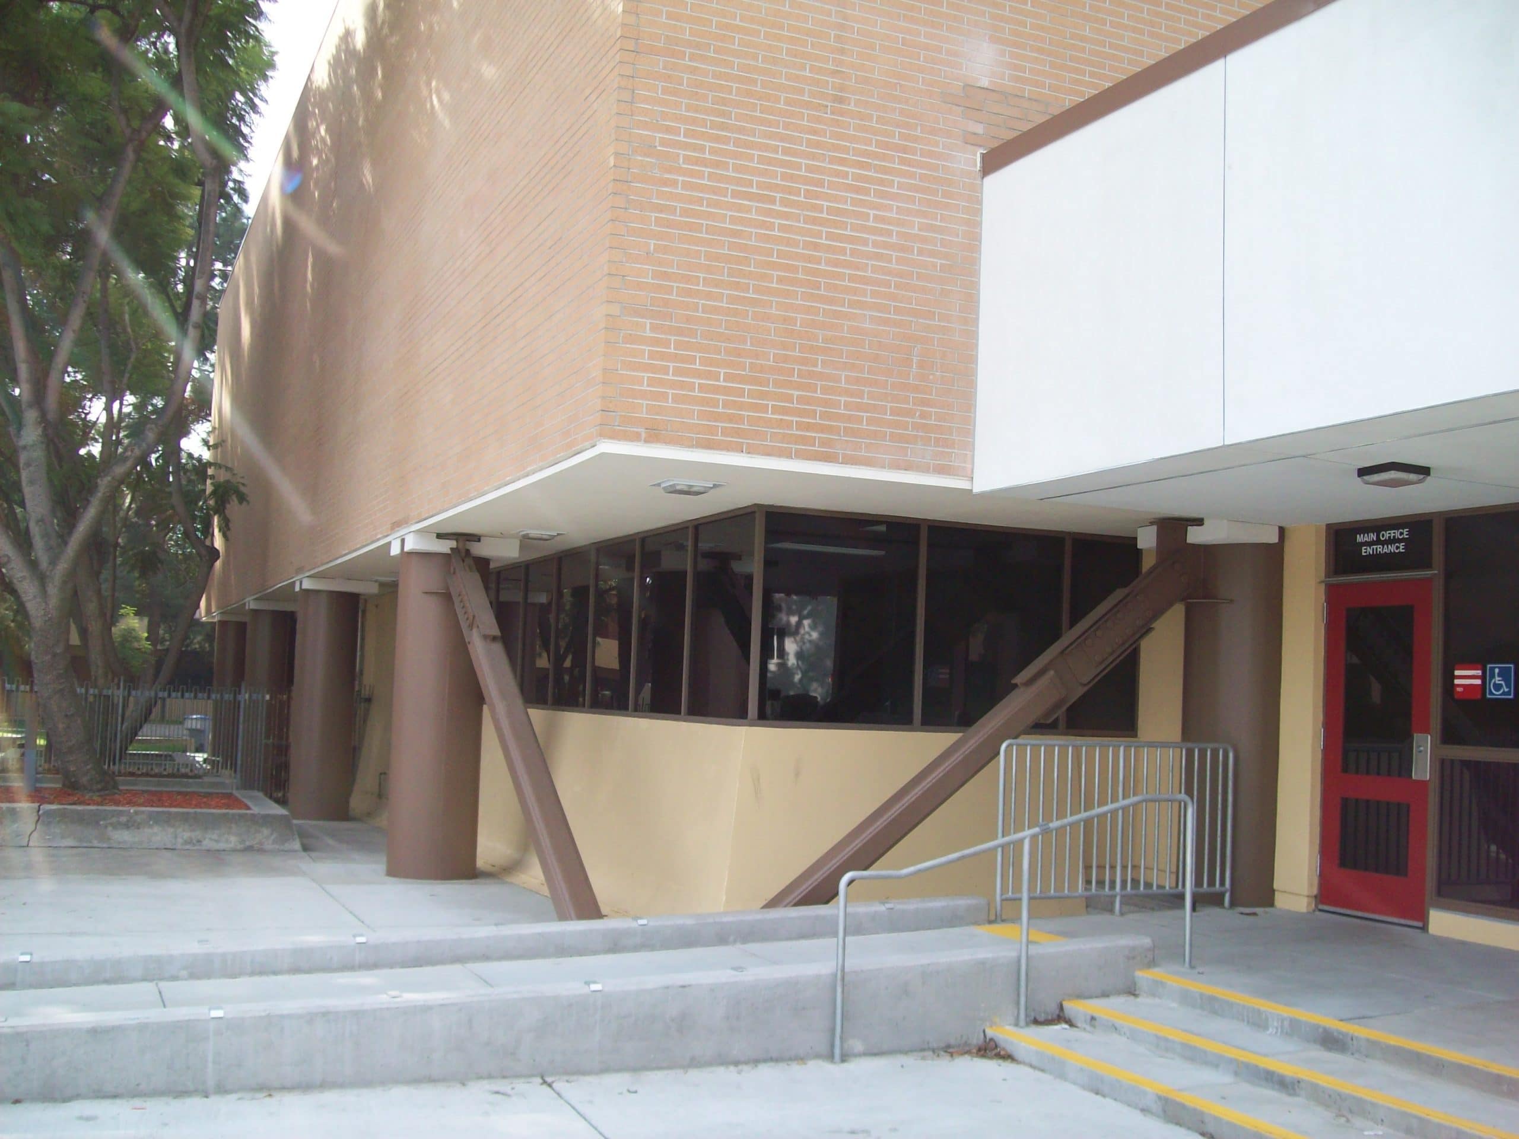
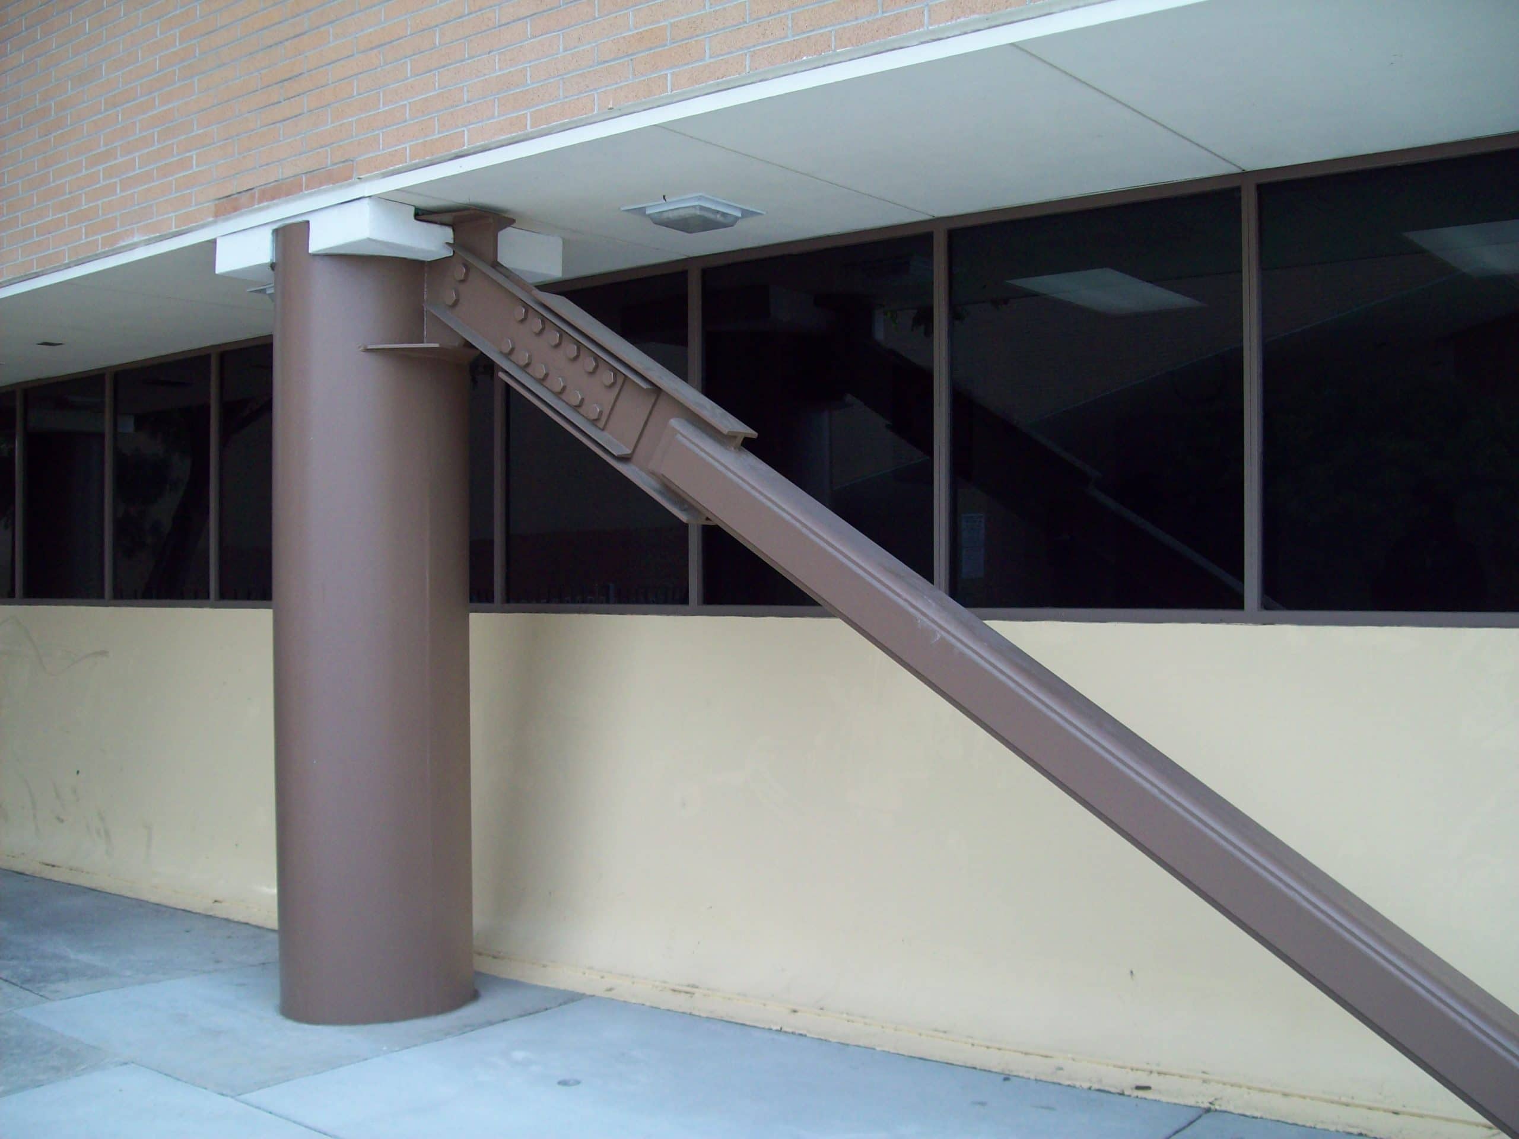
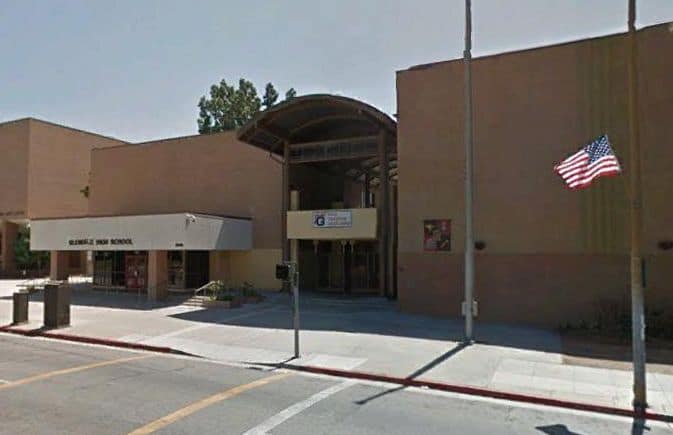
Constructed in 1969, this two-story building houses administrative offices and the school library. As part of a campus modernization project, Glendale High School wanted to mitigate the seismic deficiencies resulting from a soft-story irregularity. SGH evaluated the existing concrete structure and developed a seismic retrofit program.
SGH performed nonlinear static pushover analysis following ASCE 41 guidelines. We established performance objectives to provide Life Safety in a 500-year earthquake and Collapse Prevention in a 2500-year earthquake. Highlights of our retrofit design include the following:
Our approach necessitated a more intensive structural analysis, but allowed us to develop a more cost-effective and constructible solution than could be achieved with code-based procedures and elastic analyses. SGH performed the analysis, design, and production of construction documents for the alternative solution on a expedited schedule to meet the scheduled design completion date.
Project Summary