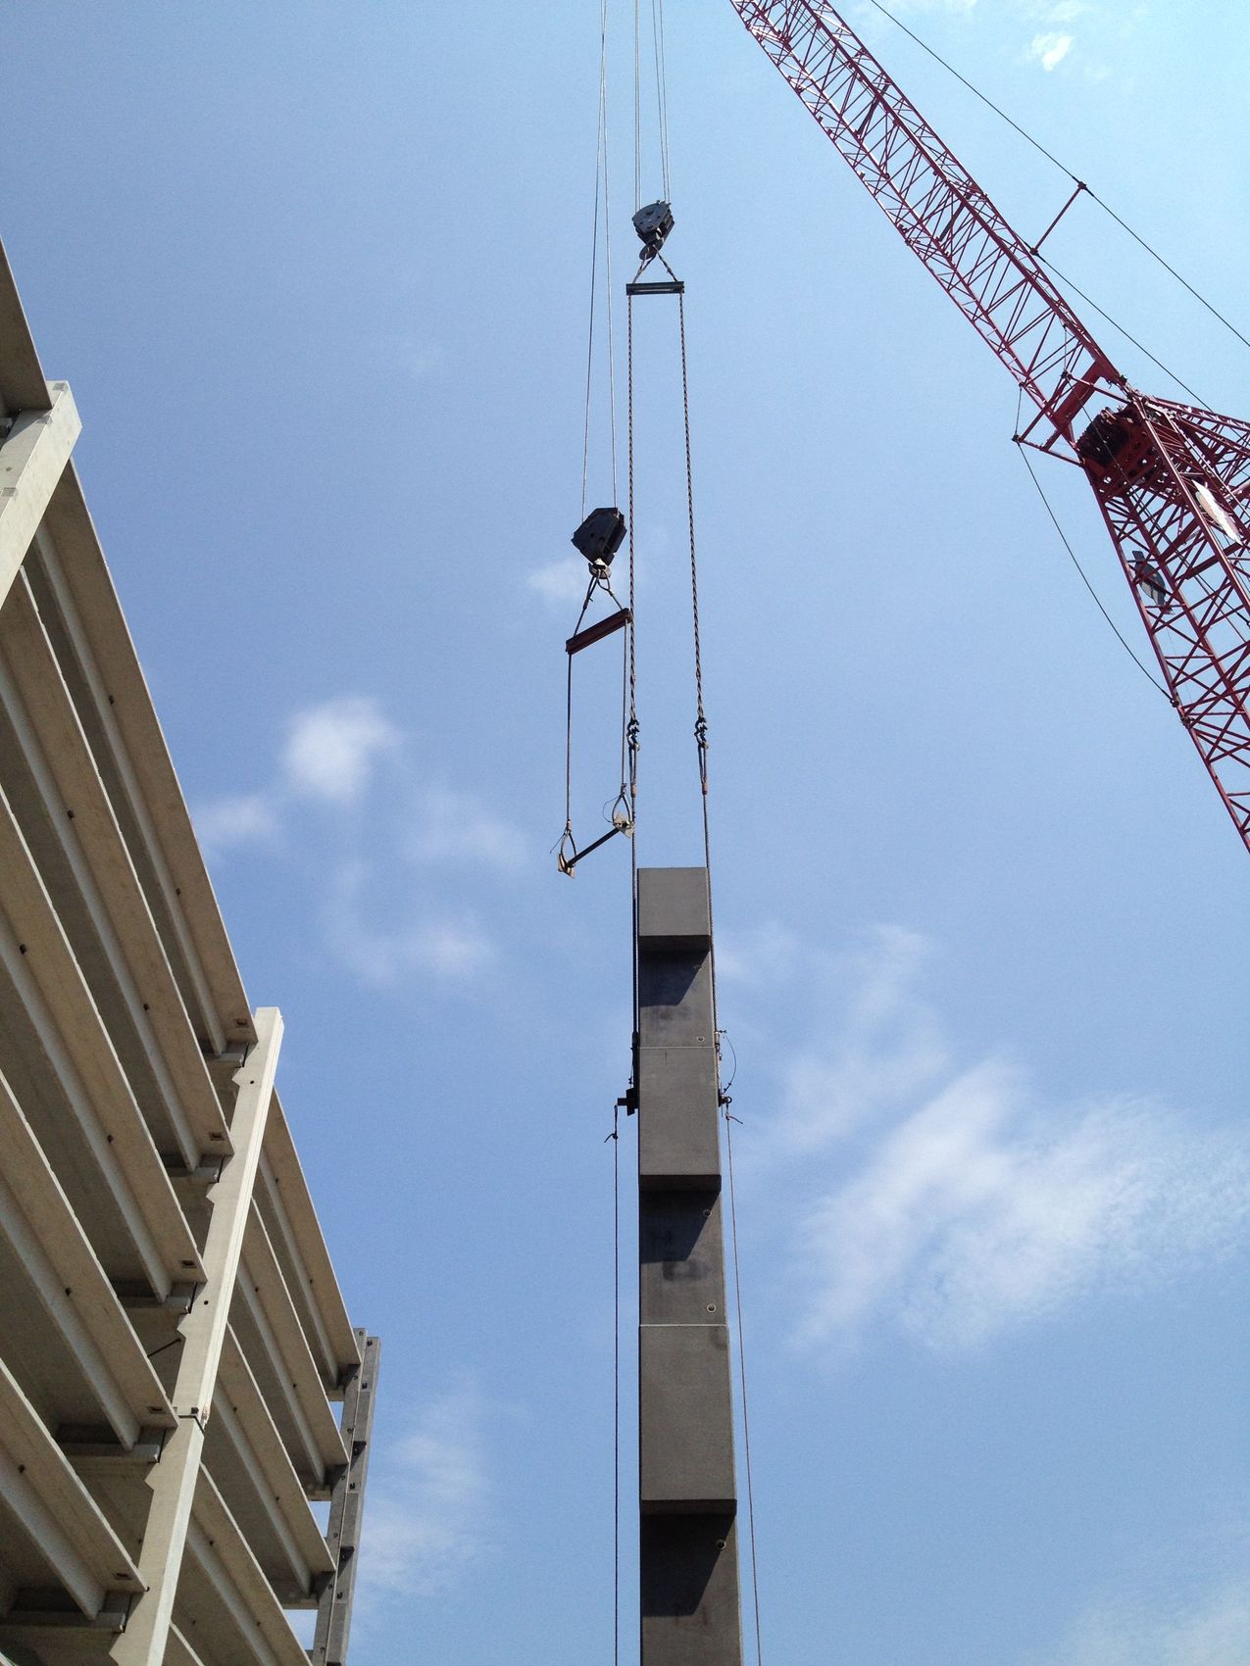
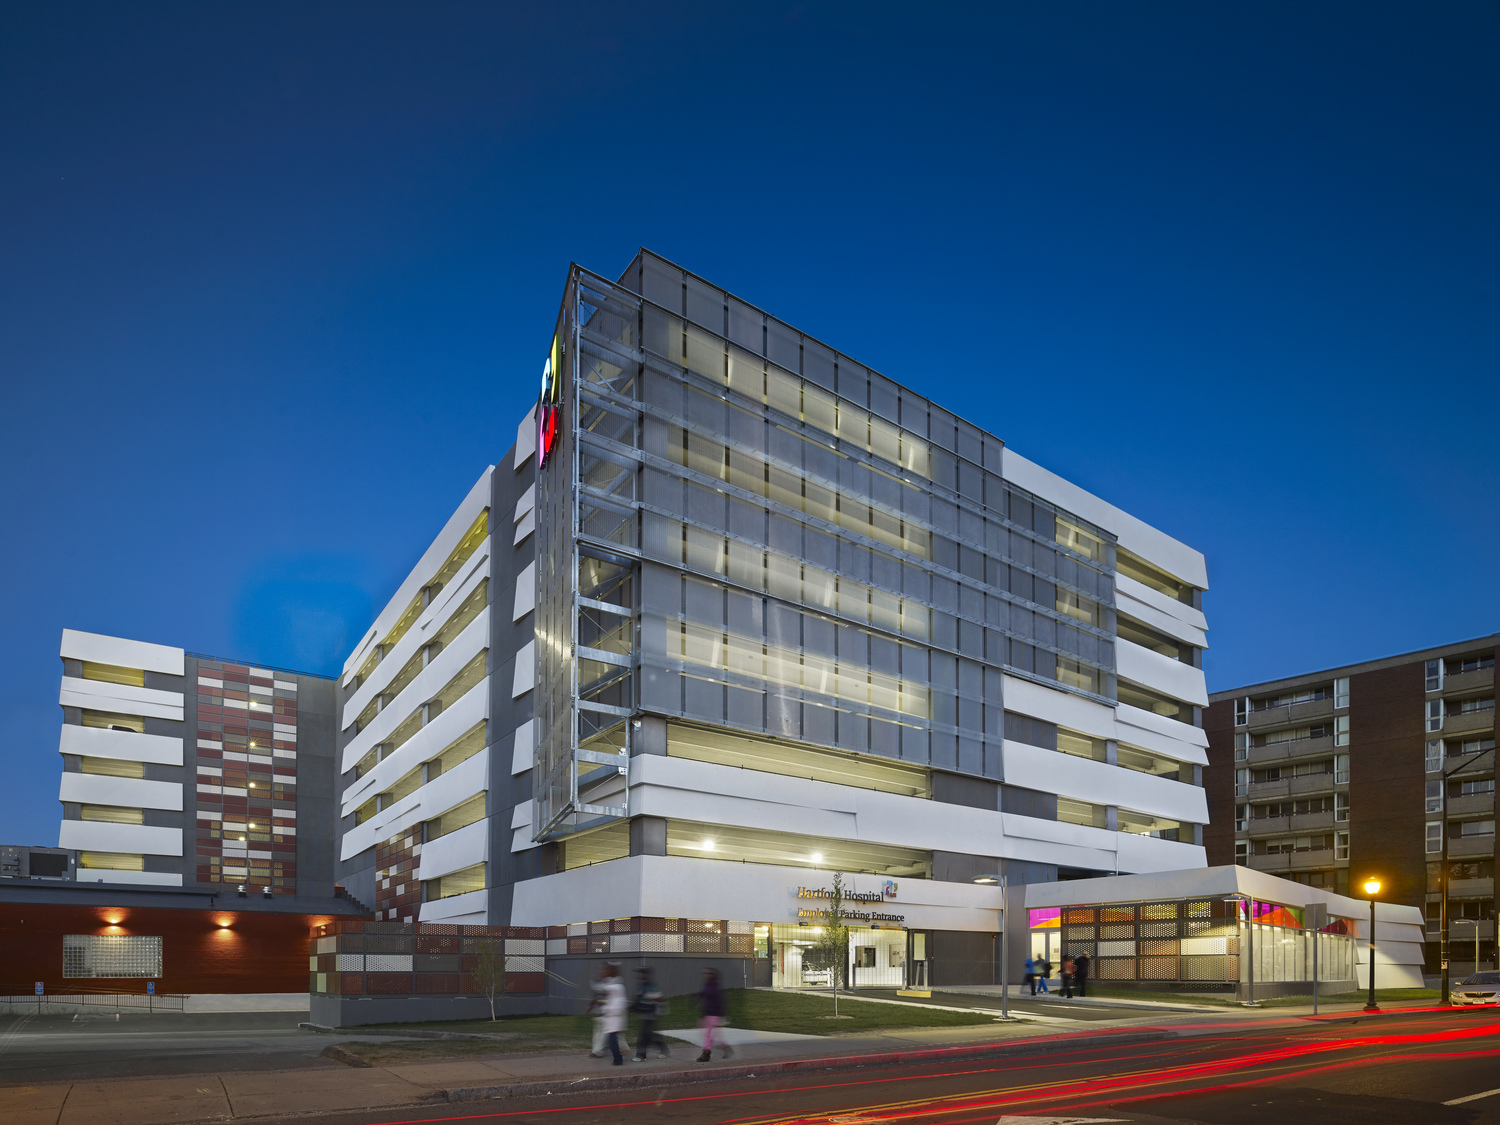
Precast concrete is the primary cladding system for the parking structure. Some of the highlights of the structure include the following:
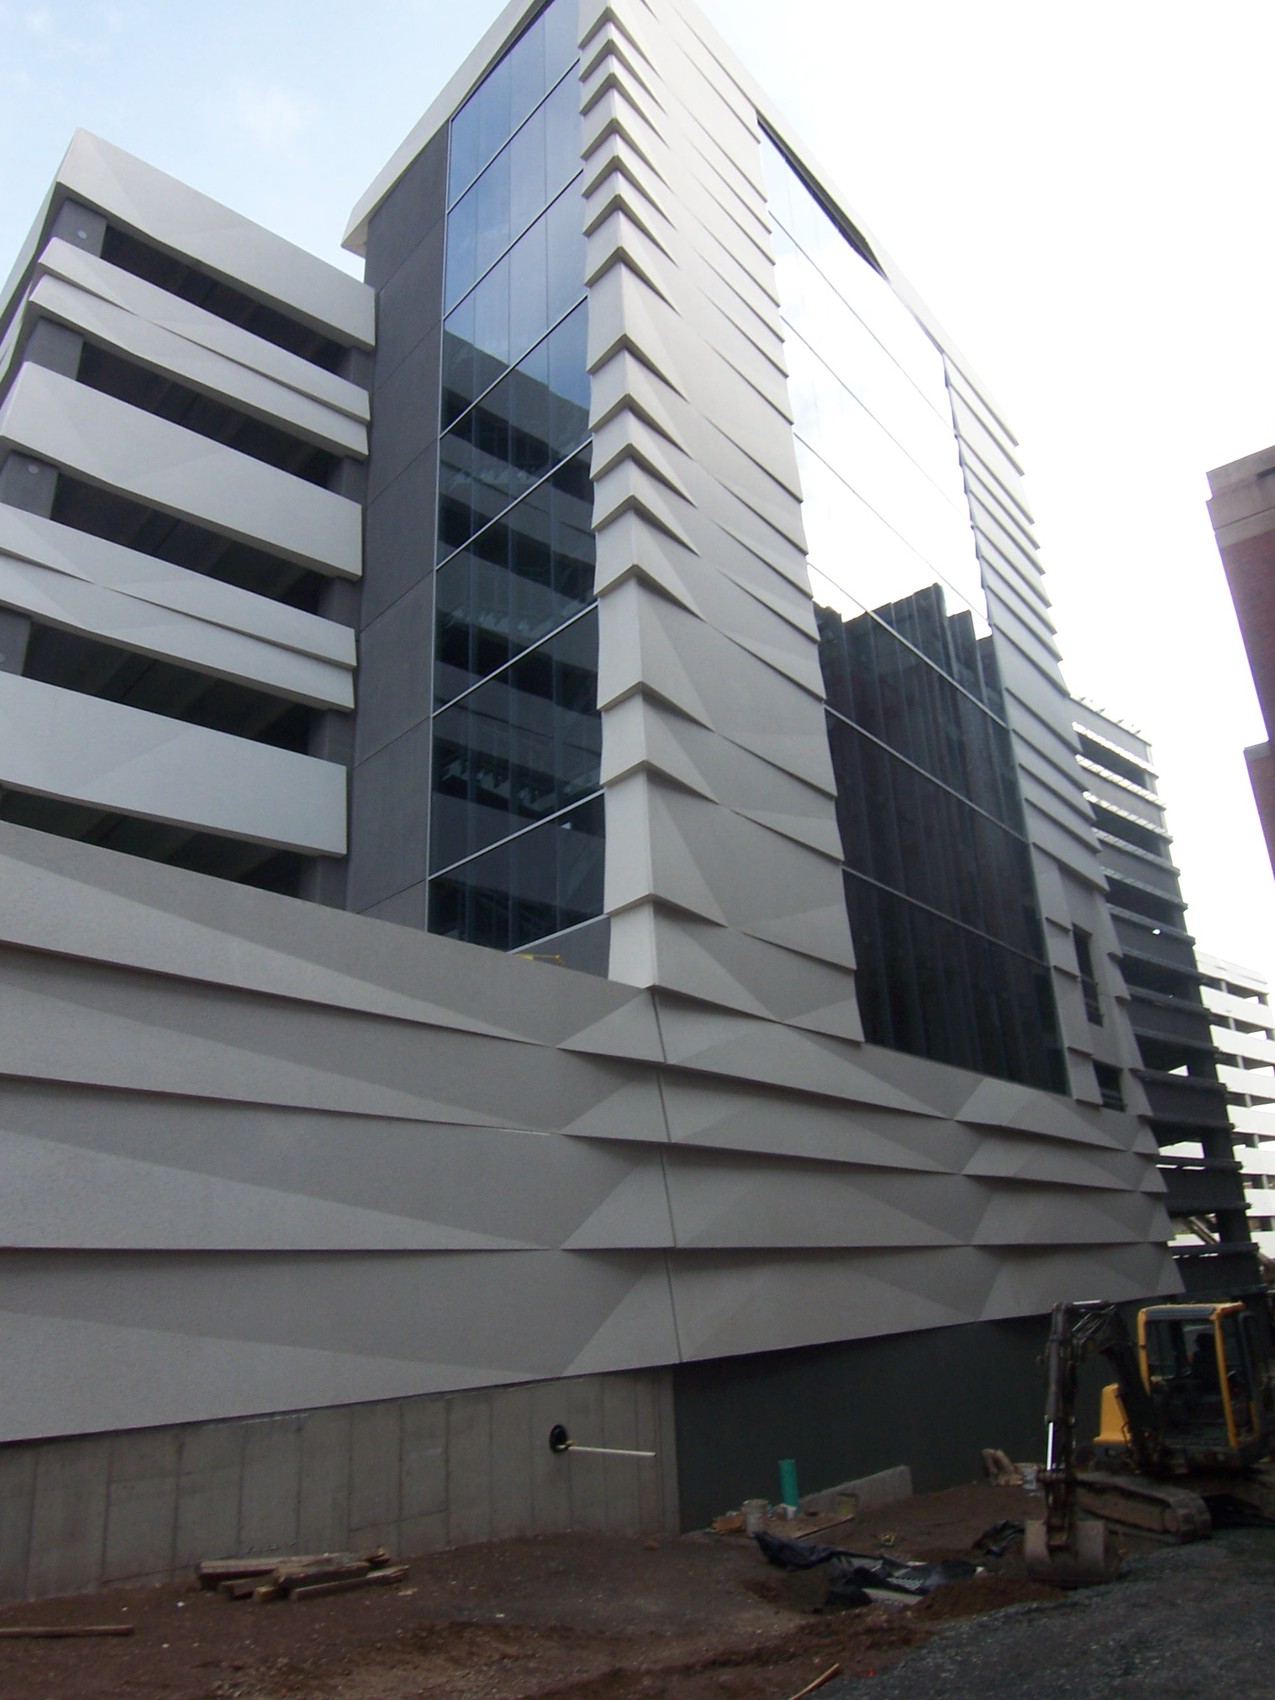
- Facade texture provided by an offset layout to the white precast panels
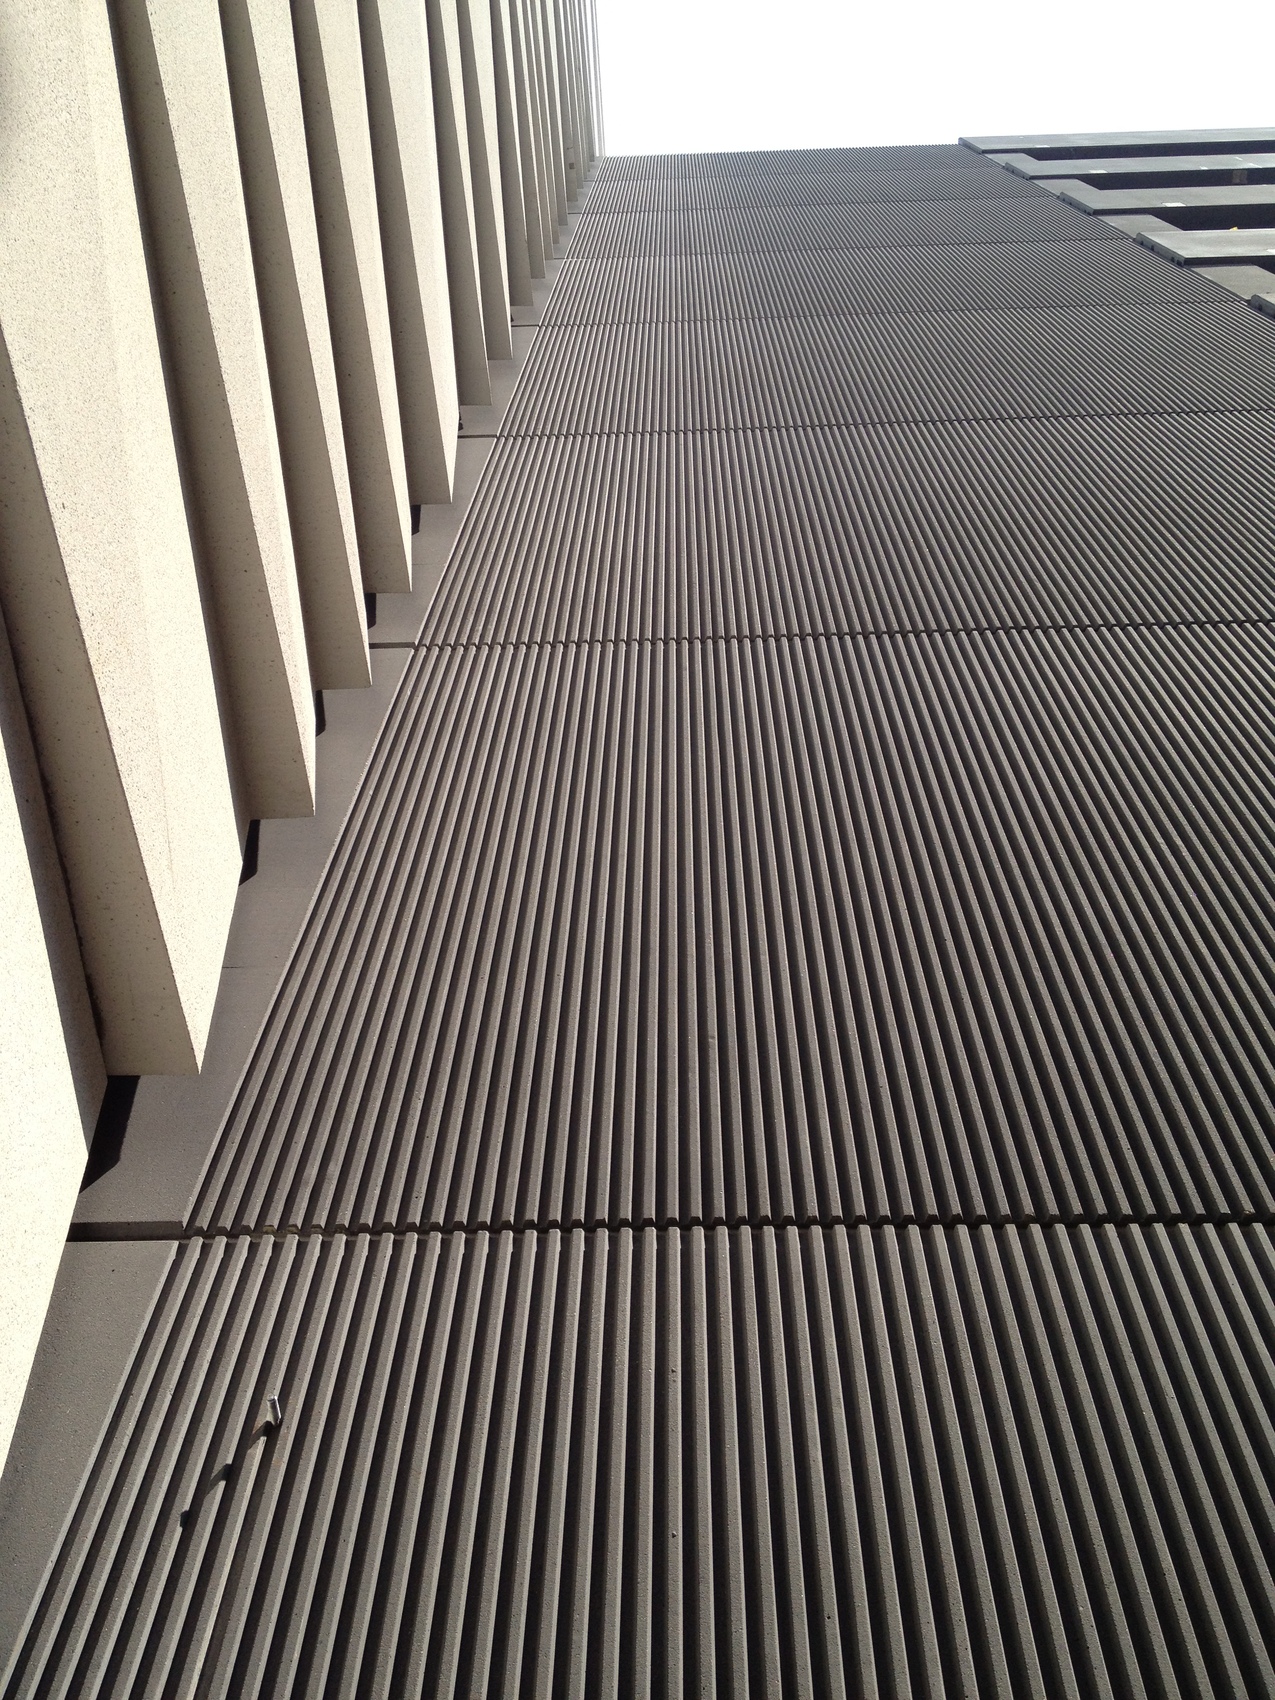
- Ribbed, grey precast panels between sections of white precast panels to interrupt the broad elevations
- Small sections of colored brick inlay on precast panels to reflect the surrounding neighborhood
- Panels with a three-dimensional fold to channel rainwater to help mitigate staining
- Long span spandrel panels for the east and west elevations
Working for the precaster, SGH designed the precast concrete parking structure. For this project, we completed the following:
- Performed a lateral analysis of the structure and provided a summary of lateral forces and calculations to the engineer of record
- Designed shearwall and litewall panels
- Provided stamped structural design calculations and provided framing and detail drawings