Erie, PA

Manchester Commons

Scope/Solutions

Presbyterian Homes retained SFCS to renovate and expand their existing facility.  The renovation project replaced the existing nursing facility with sixty-four private resident rooms, designed to meet Pennsylvania Assisted Living regulations.  SGH provided structural engineering services for the new addition.

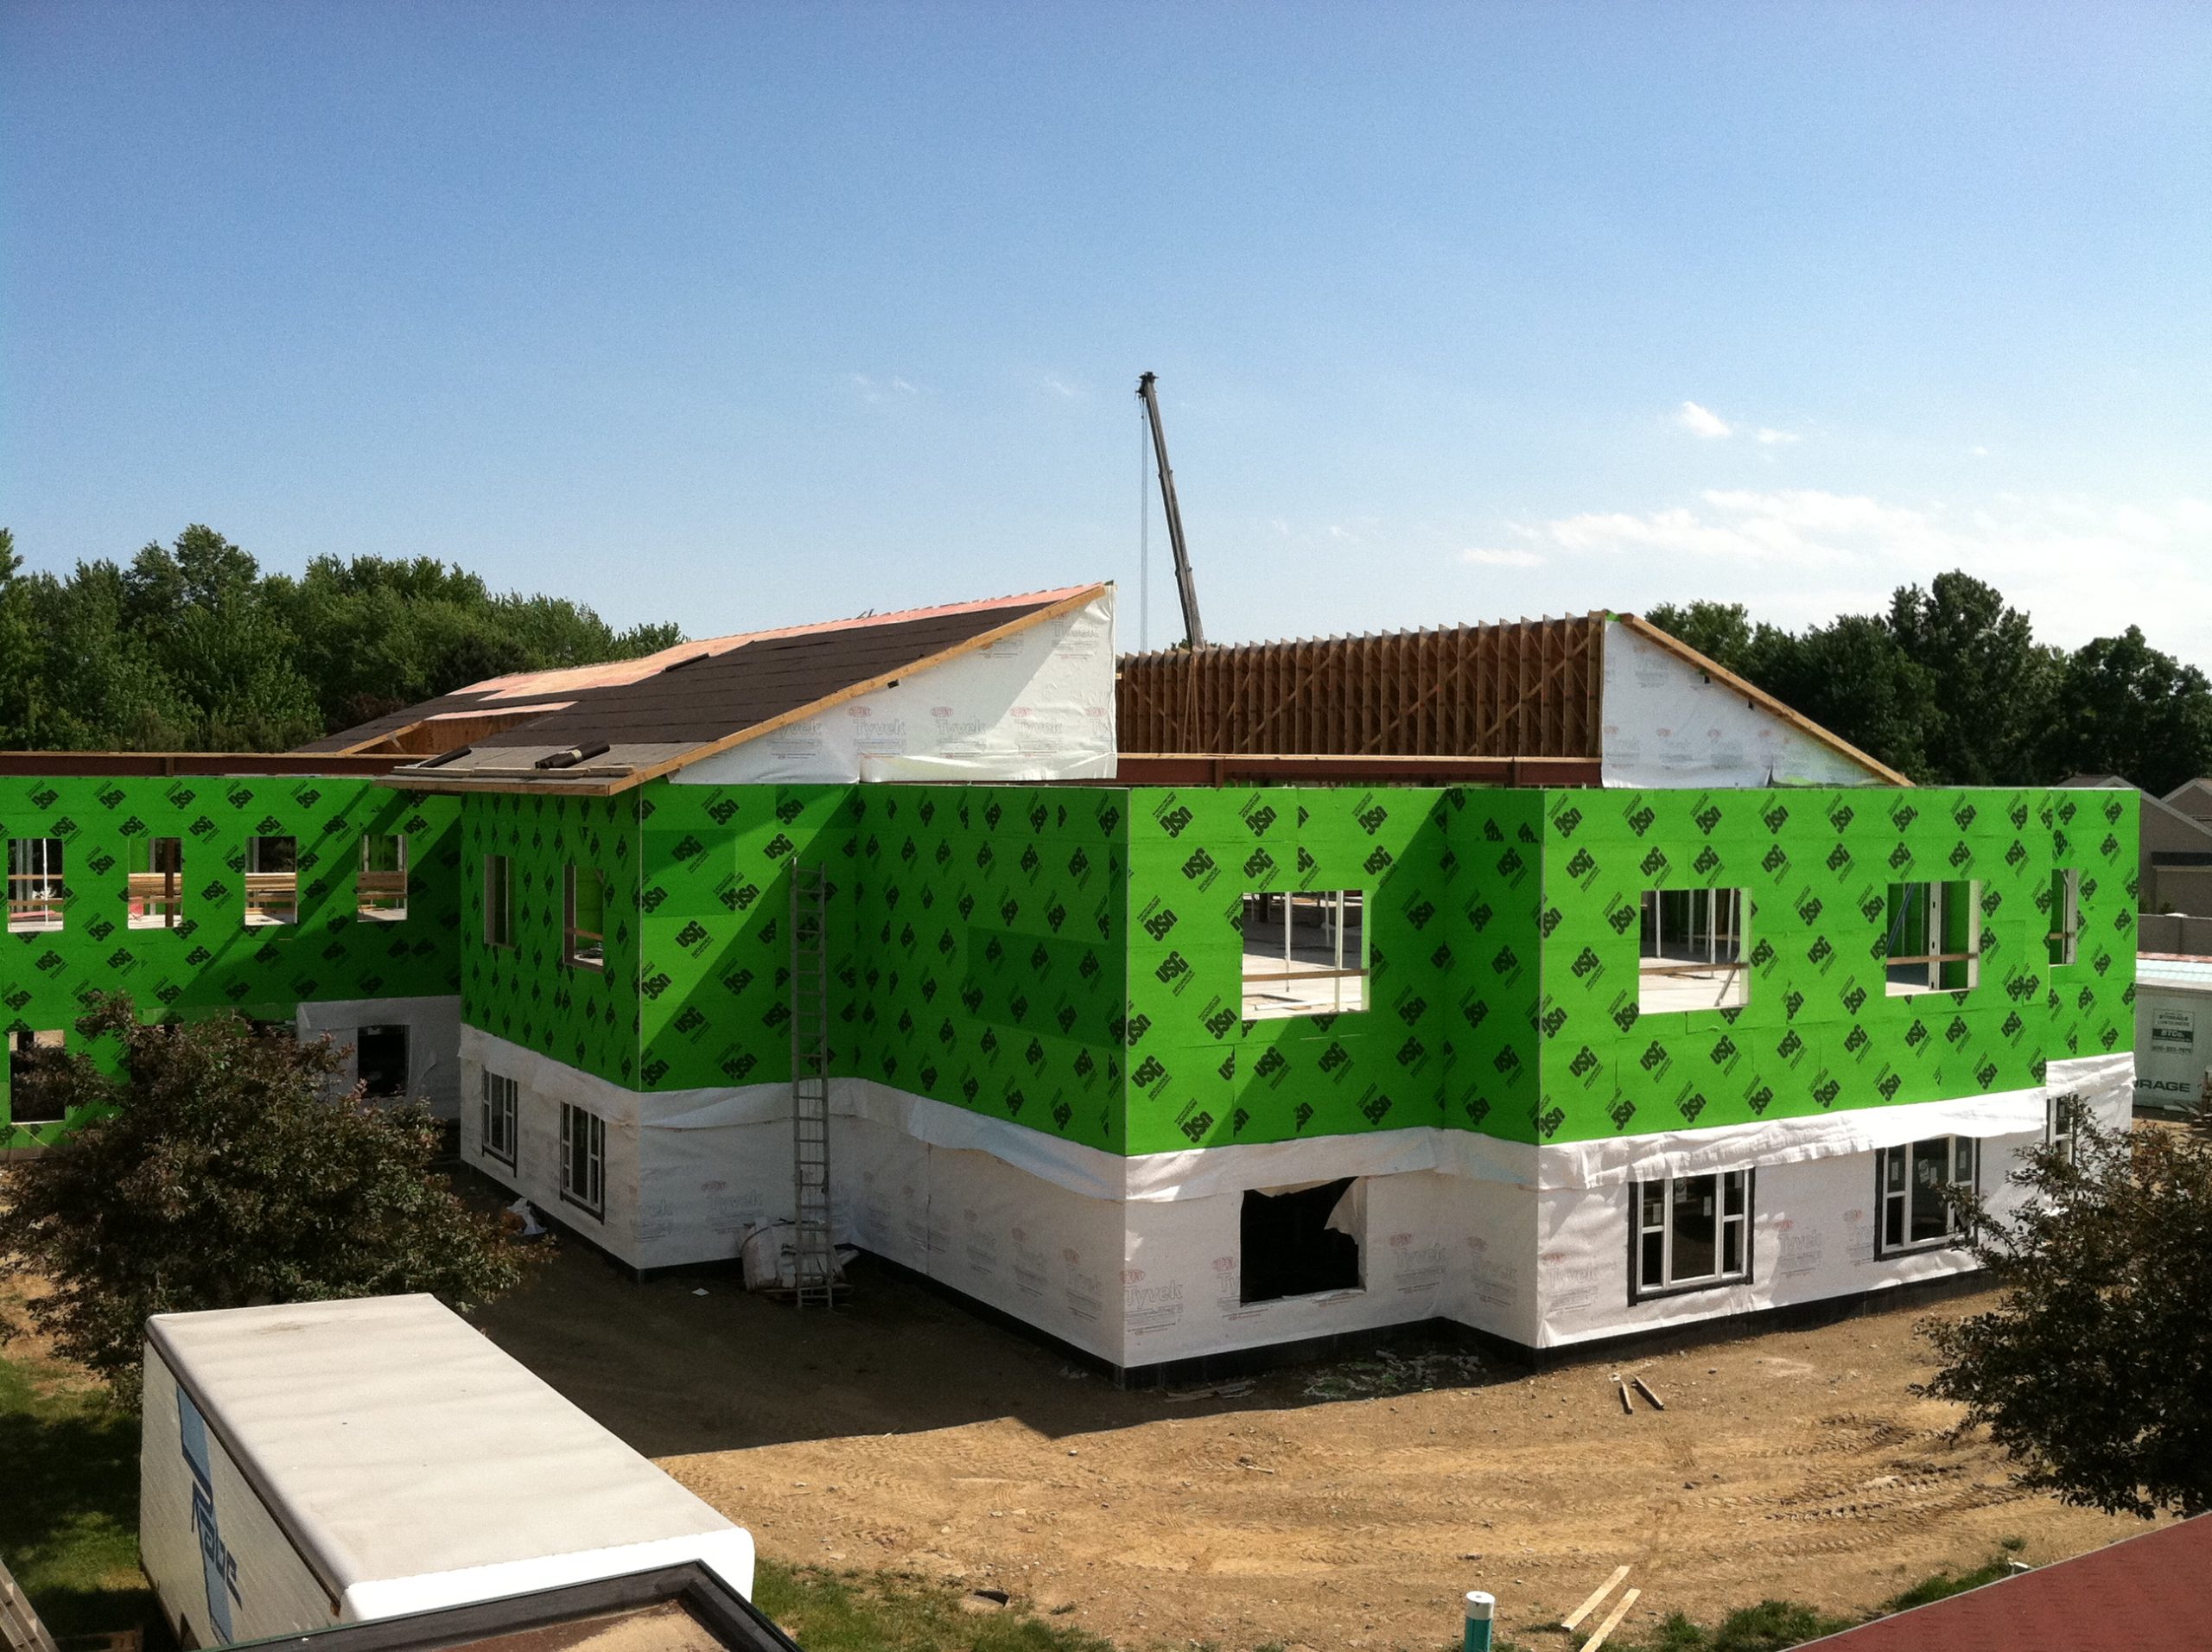
SGH designed the two-story, 60,000 sq ft structure for the addition, which is integrated with the existing building.  Highlights of our design include the following:

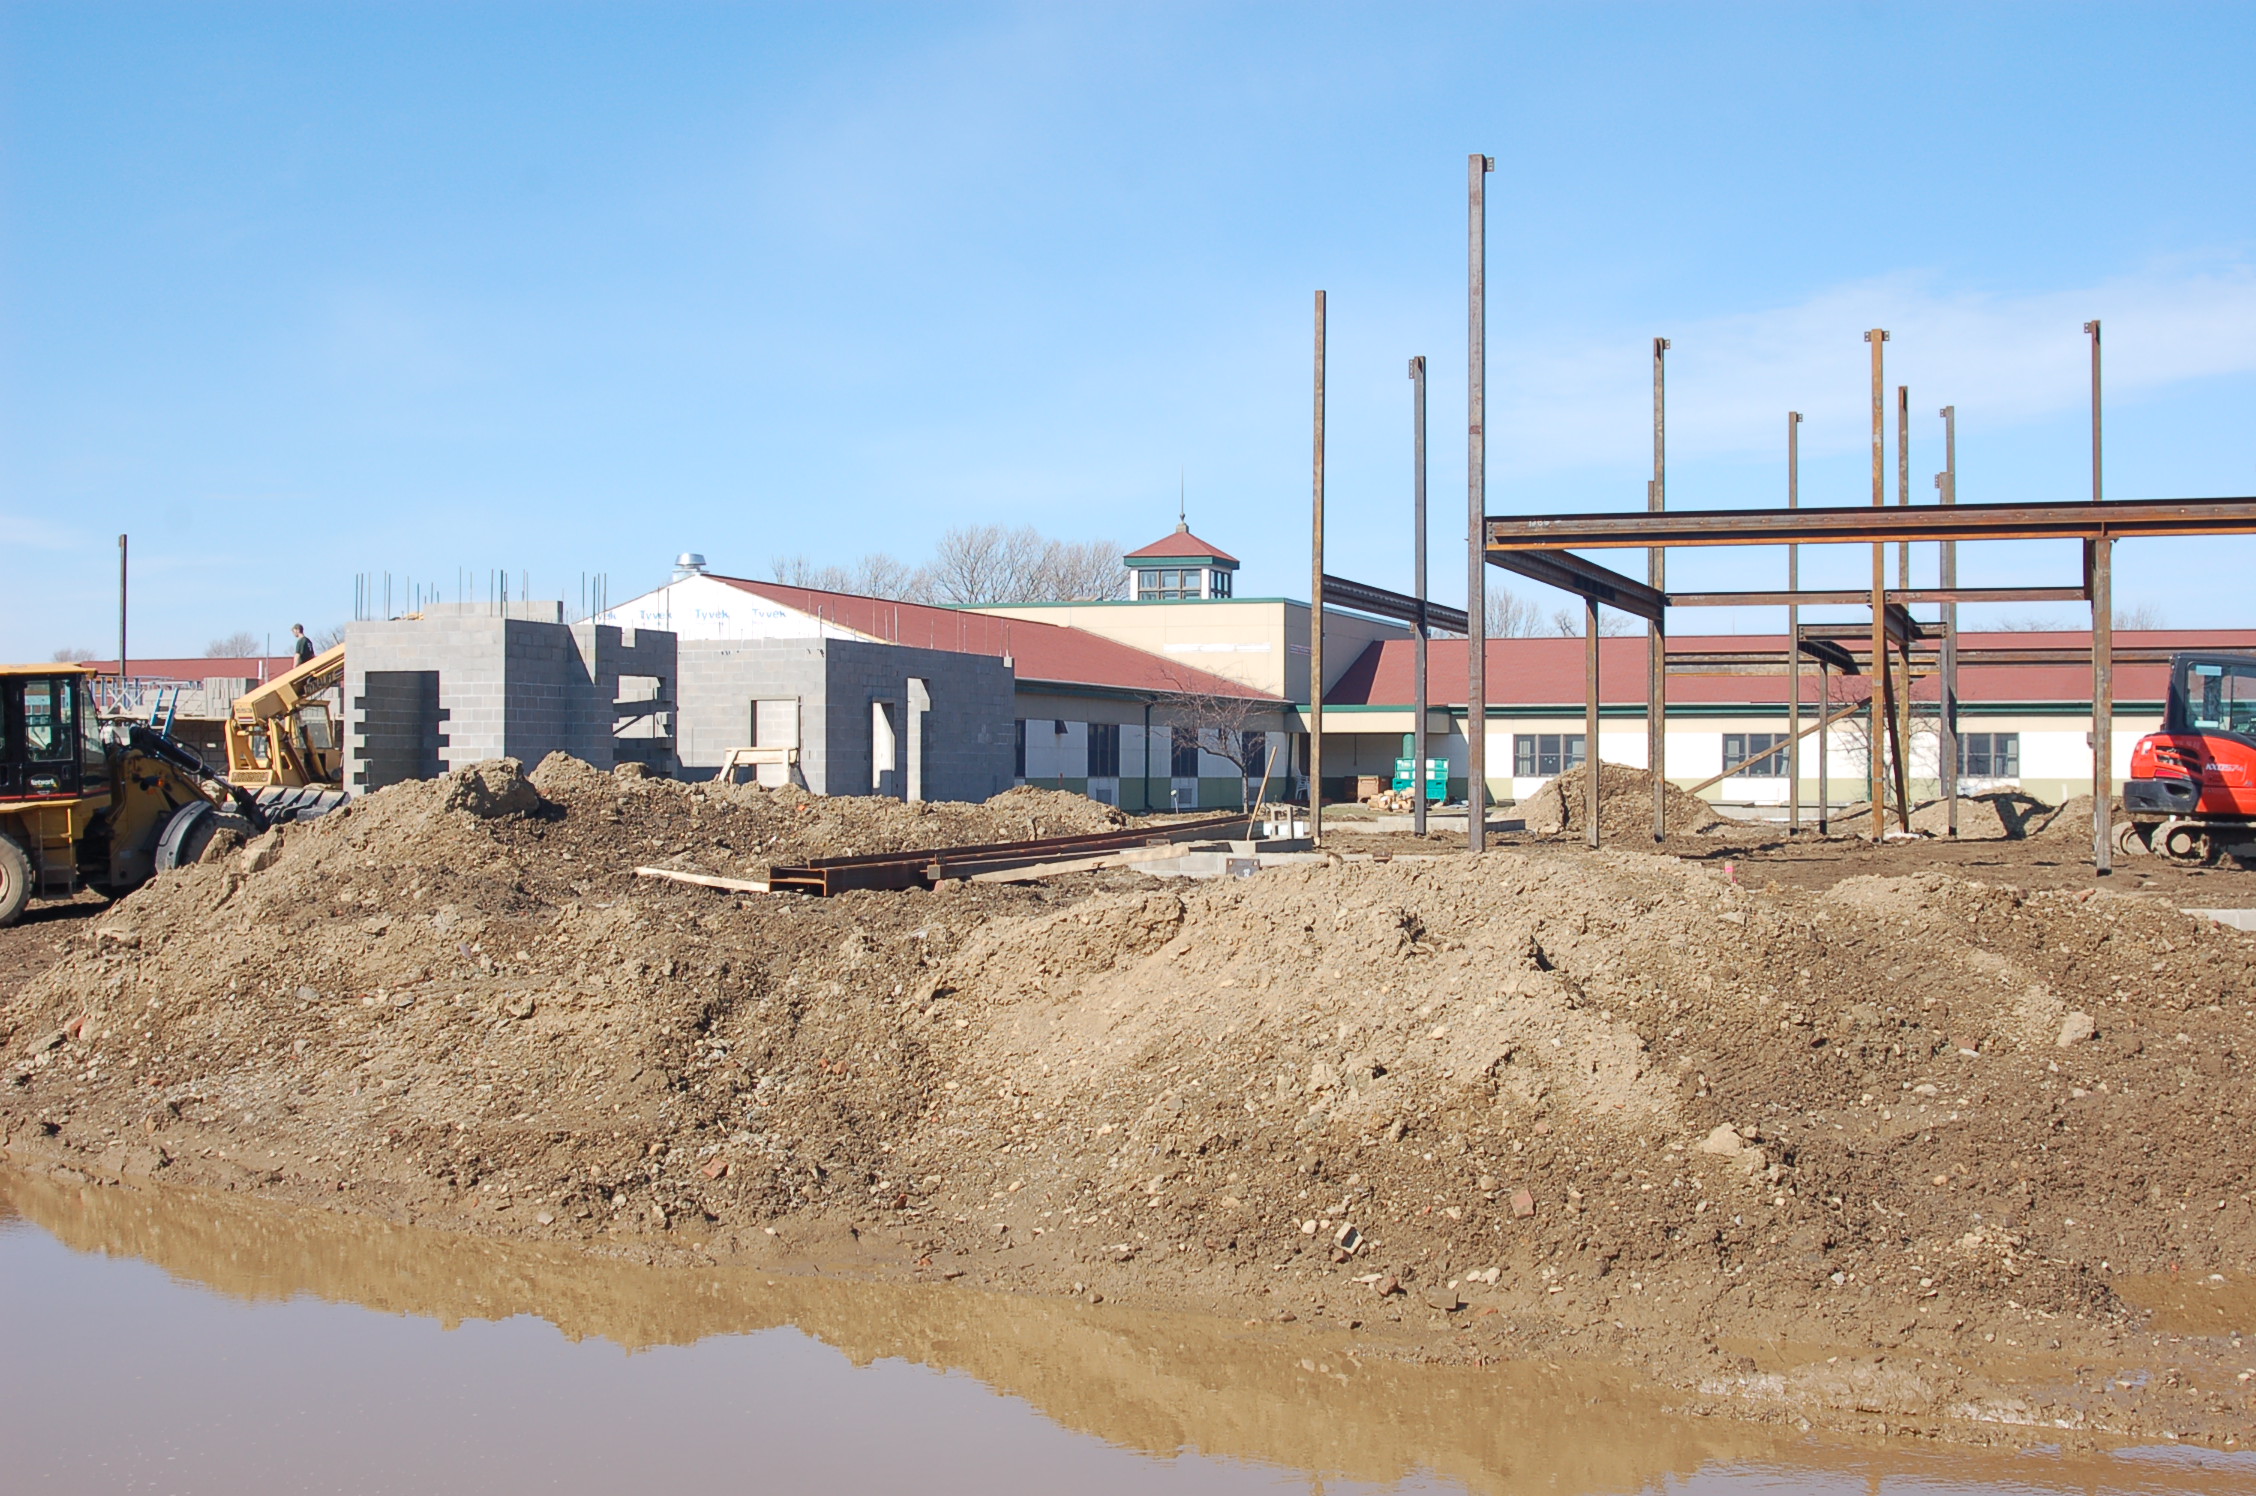
  • Interior structural steel columns and beams supported on shallow concrete spread and strip footings
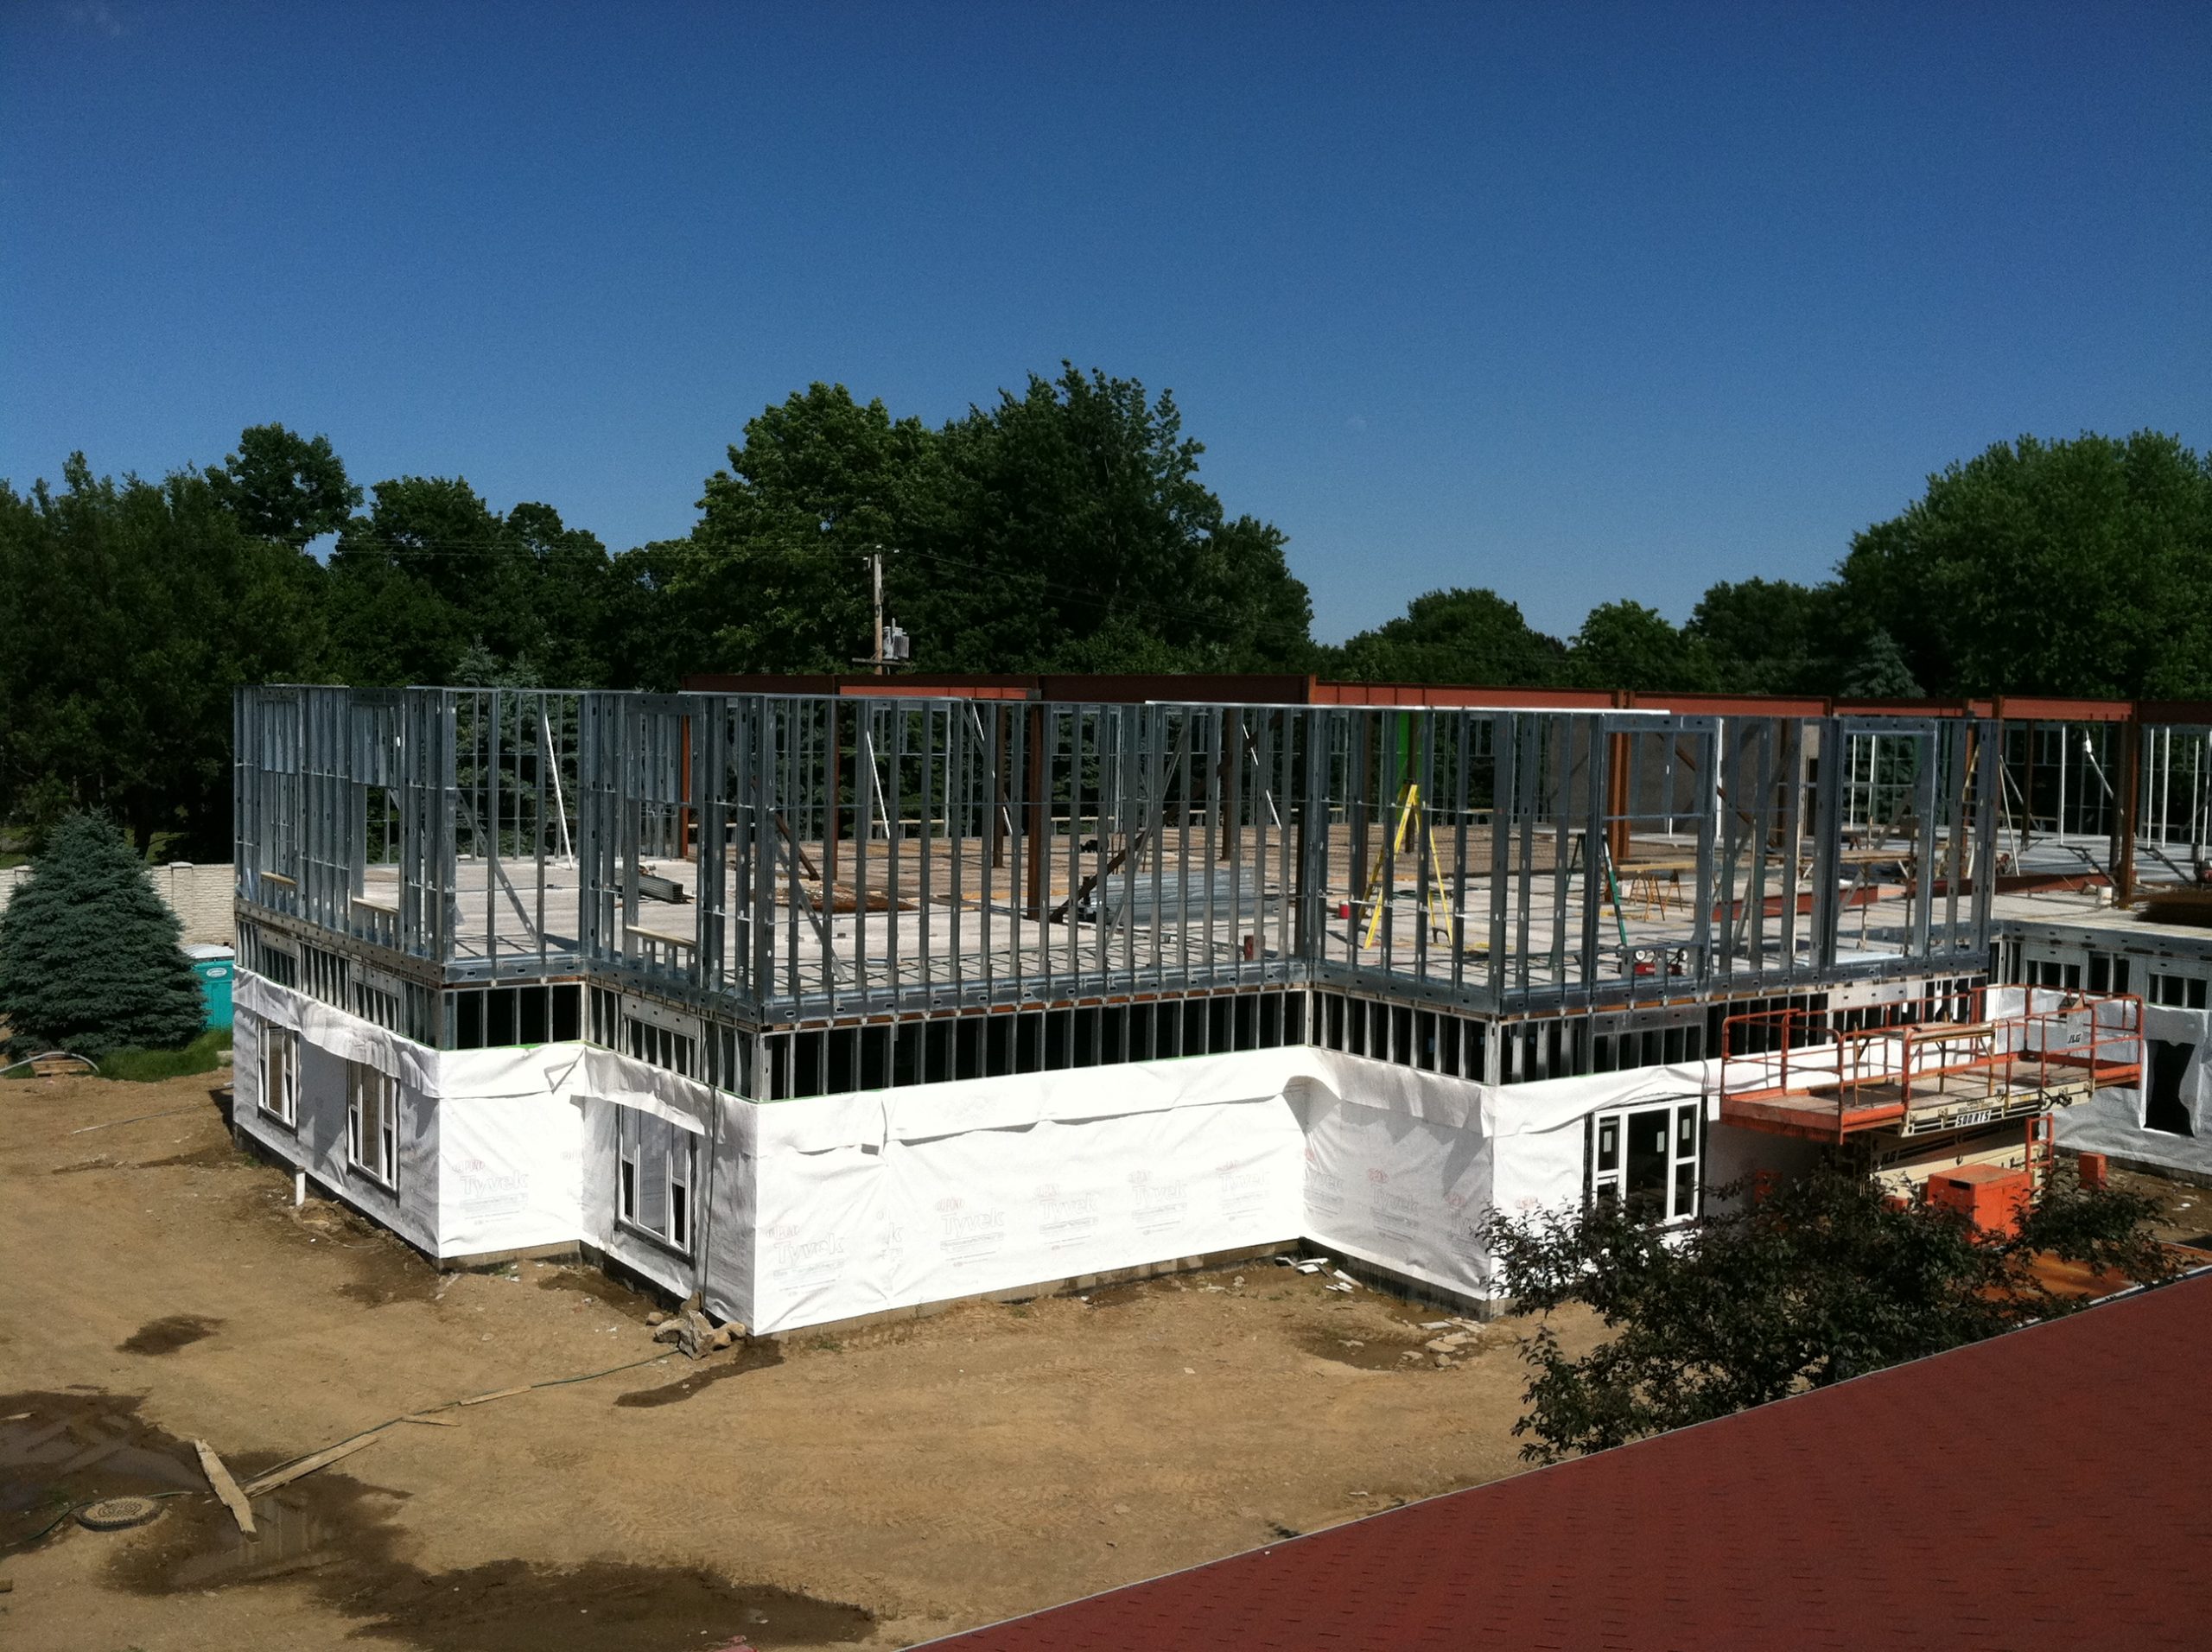
  • Perimeter load-bearing steel stud walls, which provide a clean profile to the exterior walls without column enclosures that impact the interior layout
  • Hollow core concrete floor plank, which can be erected relatively quickly, provides the required fire separation between floors, and helps to dampen  noise transmission
  • Prefabricated wood trusses that create the sloped roof profile and can erected in less time that conventional stick framing
  • Concrete masonry for elevator and stair shafts that provide the necessary fire separation and serve as part of the lateral-load-resisting system
Project Summary

Icon: completion-date

2012

Completion Date
Solutions
New Construction
Services
Structures
Markets
Residential
Client(s)
SFCS Inc.
Specialized Capabilities
Building Design

Additional Projects

Mid-Atlantic

Signature

Located on Block 4 of the multi-building property developed by Boston Properties as an extension to Reston Town Center, Signature is a residential complex comprising two towers with more than twenty stories and two, six‑story buildings.
Explore
Mid-Atlantic

West Half

With its stepped facade and alternating balconies, terraces, and rooftop amenity spaces, West Half provides residents with exterior access and sweeping views of Nationals Ballpark and the surrounding neighborhood.
Explore