Lowell, MA

Massachusetts Mills

Scope/Solutions

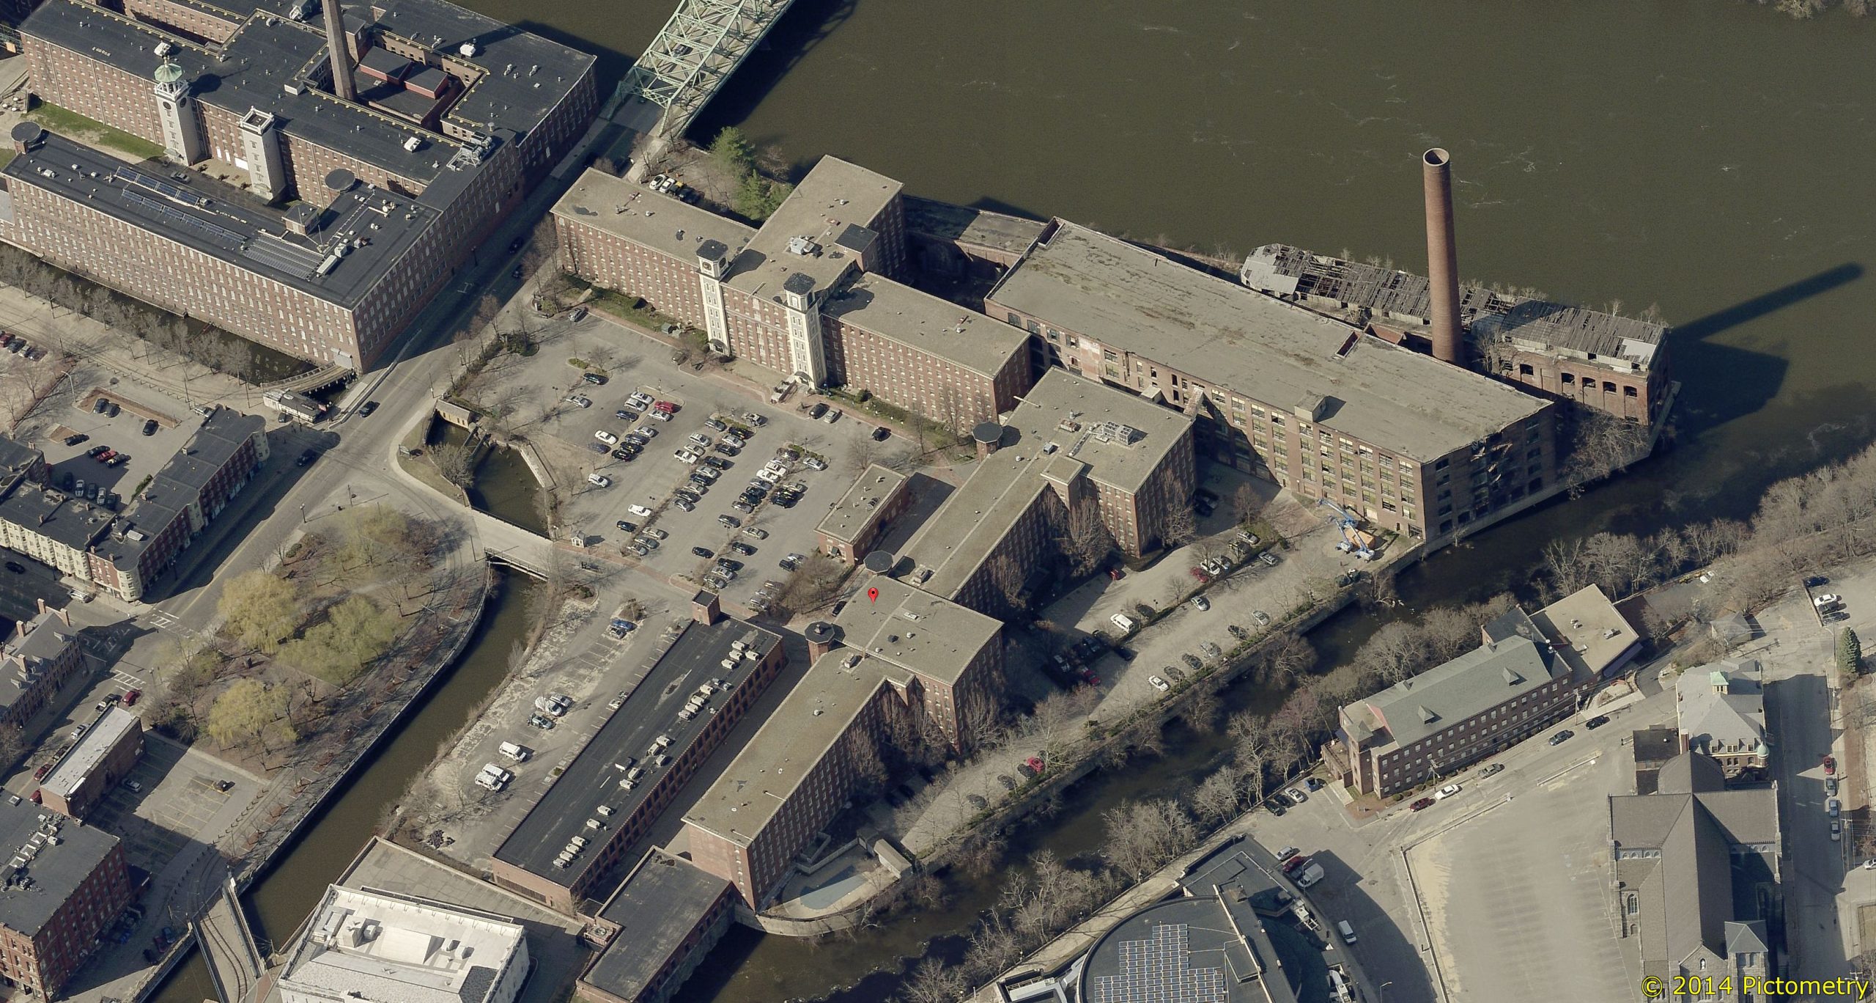
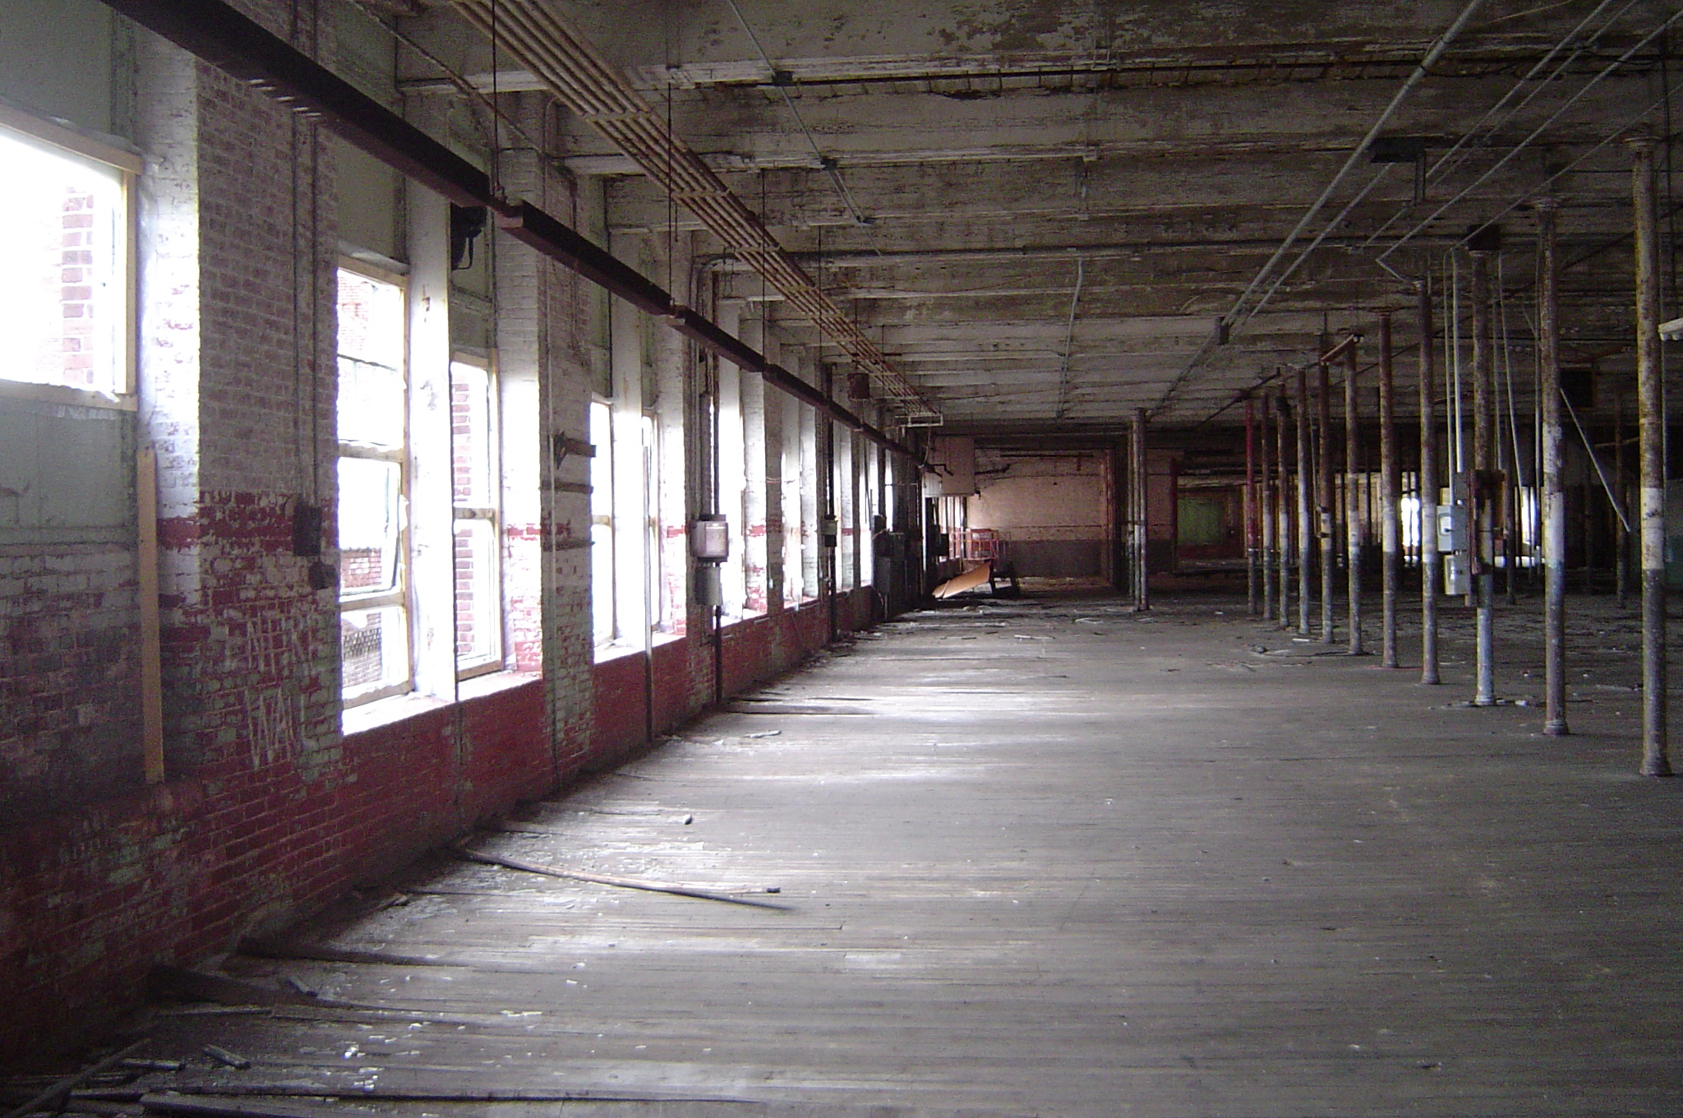
Embracing Lowell’s manufacturing history, Massachusetts Mills repurposes one of the largest mill campuses in the United States as a new apartment complex. Phase III of the development includes the rehabilitation of Building 3, a five-story, mass masonry building with heavy timber framing. SGH evaluated the condition of the wood framing at Building 3 for reuse in the renovated apartments.

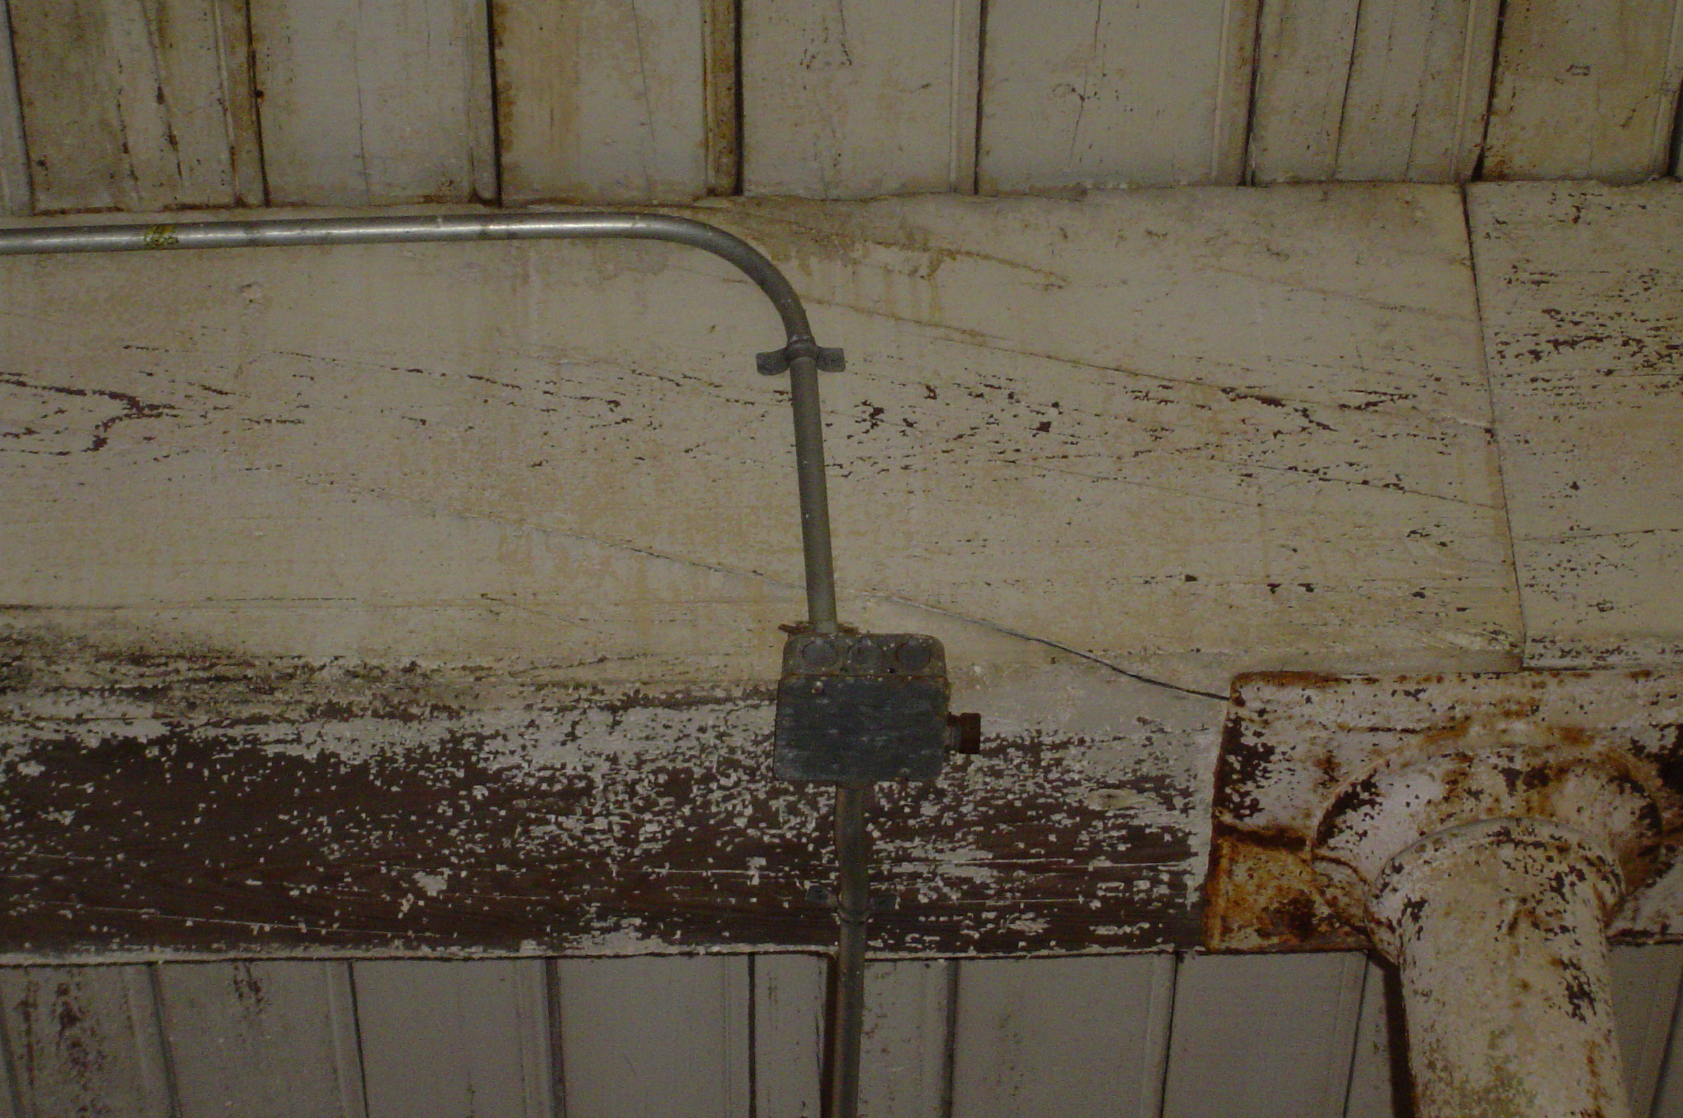
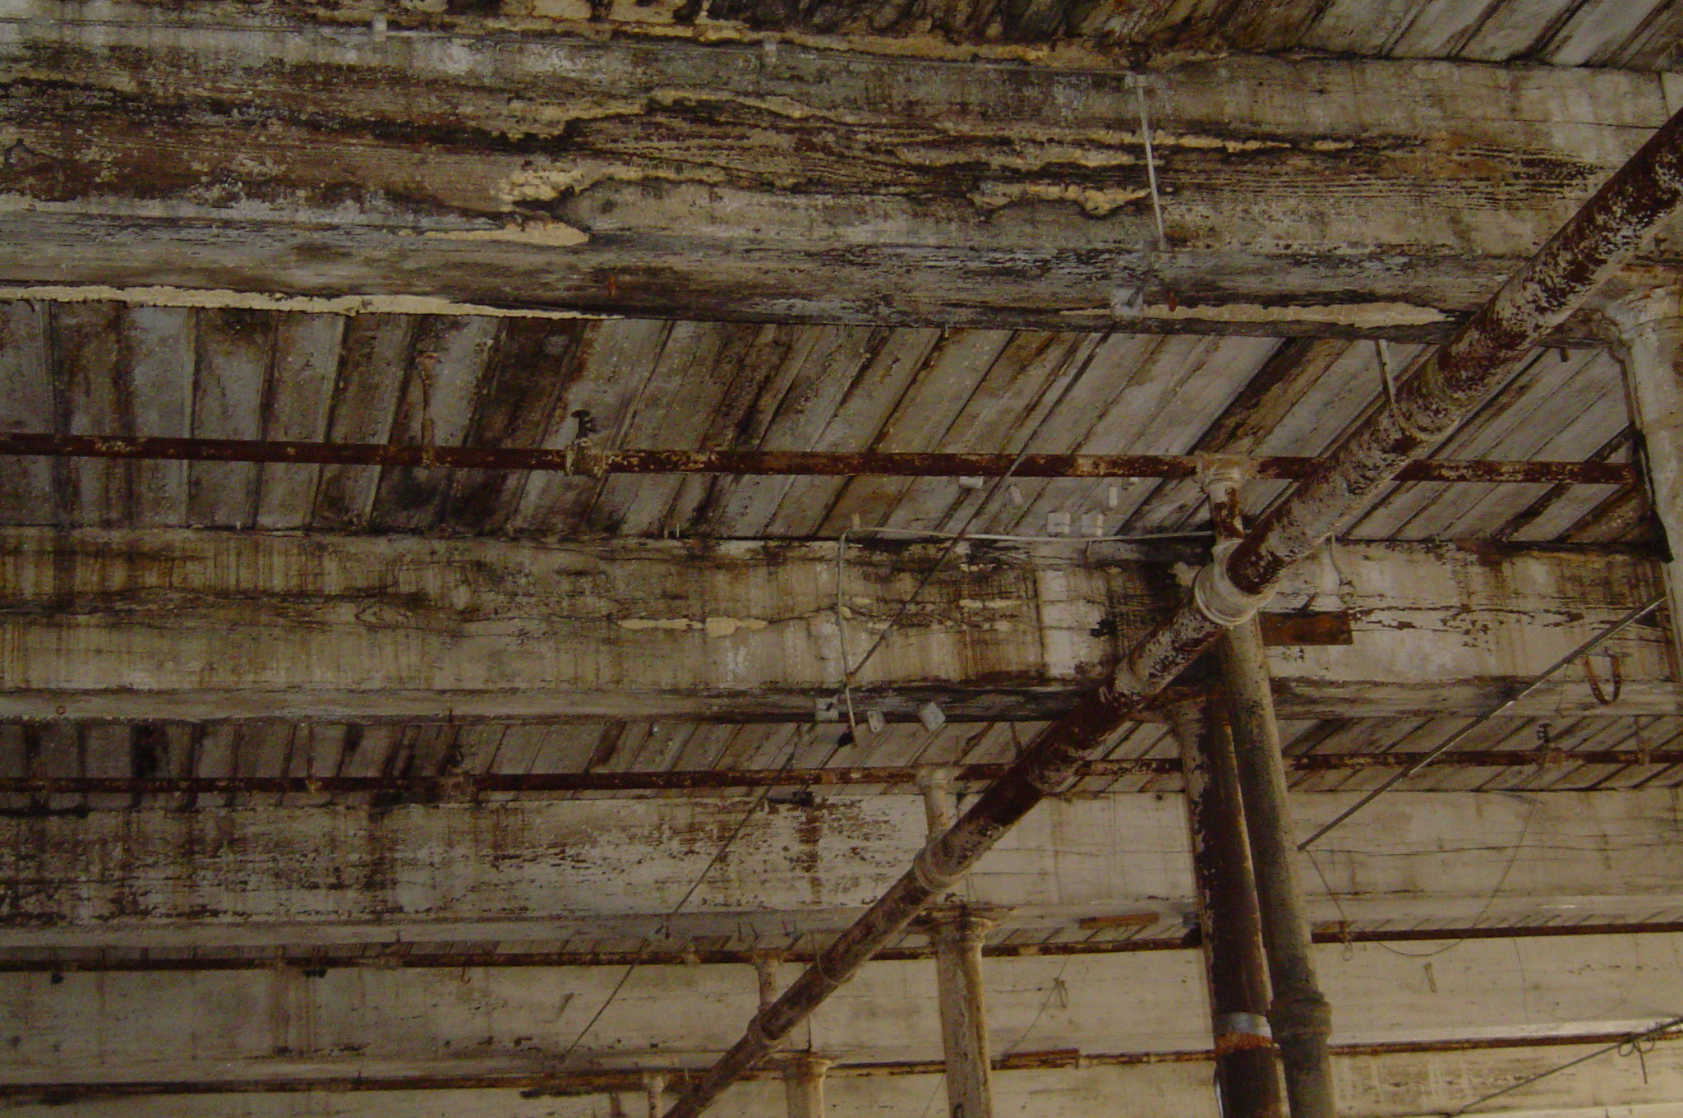
Since the mill building was abandoned for many years, SGH assisted the owner-developer team by evaluating timber beams and decking and documenting the extent of visible damage and deterioration. Following our initial condition survey, we provided preliminary recommendations for repairing decayed members and treating partially decayed and water-stained wood to prevent further degradation.

SGH visually graded the wood components based on our observations of the wood characteristics, including checks, knots, and grain orientation. As part of our grading assessment, we performed a microscopic examination on extracted wood samples to identify the species. We also estimated allowable stresses for the timber components for use by the structural engineer of record.

During construction, SGH assisted the contractor in prioritizing and sequencing structural repairs, including demolishing and replacing floor and roof areas.
Project Summary

Icon: completion-date

2017

Completion Date
Icon: construction-value

28M

Construction Value
Solutions
Repair & Rehabilitation
Services
Structures | Applied Science & Research
Markets
Residential
Client(s)
Mullins Company | Rees Larkin Development LLC
Specialized Capabilities
Repair & Strengthening | Materials Science

Key team members

Greggrey Cohen
Greggrey Cohen
Managing Principal, Structural Repair and Rehabilitation, Boston
Jeffrey Langlois
Senior Project Manager

Additional Projects

Northeast

Watermark Kendall East at 250 Kendall Street

Watermark Kendall East brings an additional 144 apartments to a new residential complex, which also includes a 321-unit tower and parking structure constructed in an earlier phase. SGH consulted on the building enclosure.
Explore
Northeast

Walter Gropius House

Walter Gropius designed and built the house in 1938 for his wife and daughter. Over the years, ongoing water leakage led to deterioration of framing elements and interior finishes. SGH investigated the cause of leakage and designed repairs.
Explore