West
California Natural Resources Headquarters
SGH served as the Certified Access Specialist (CASp) for the design-build team and consulted on the fire life safety design for the project.
San Francisco, CA
Scope/Solutions
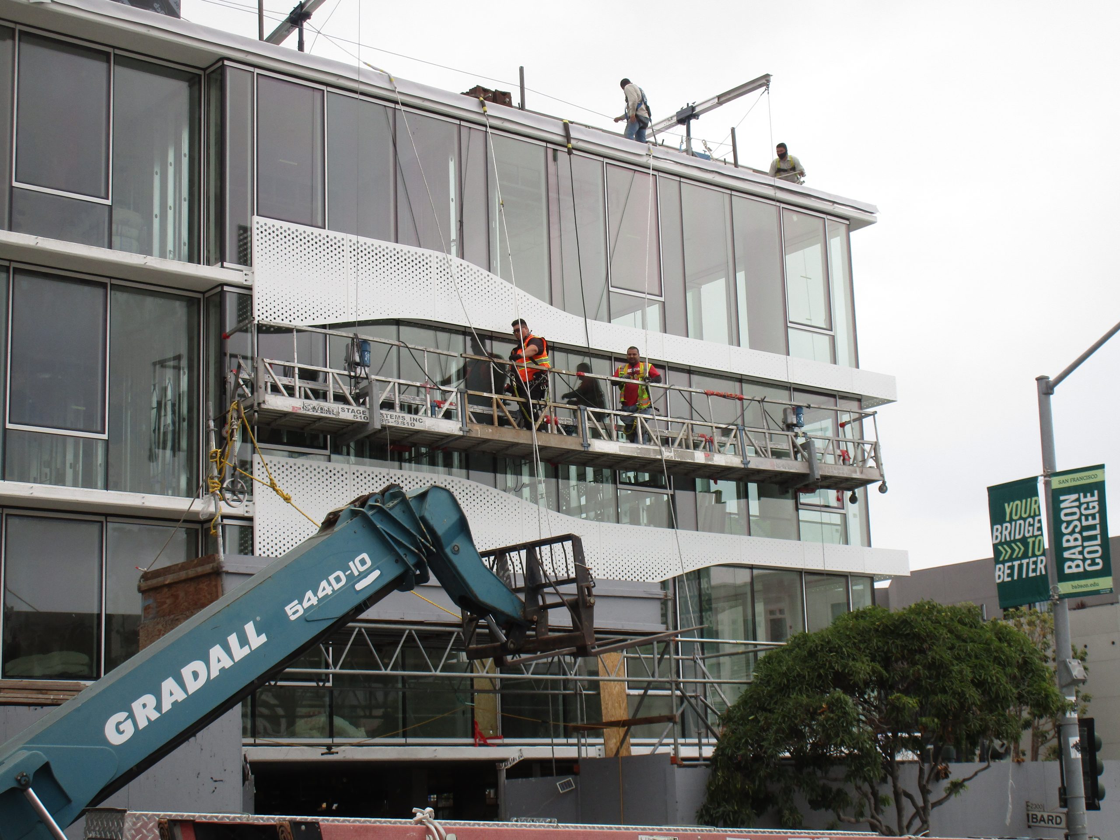
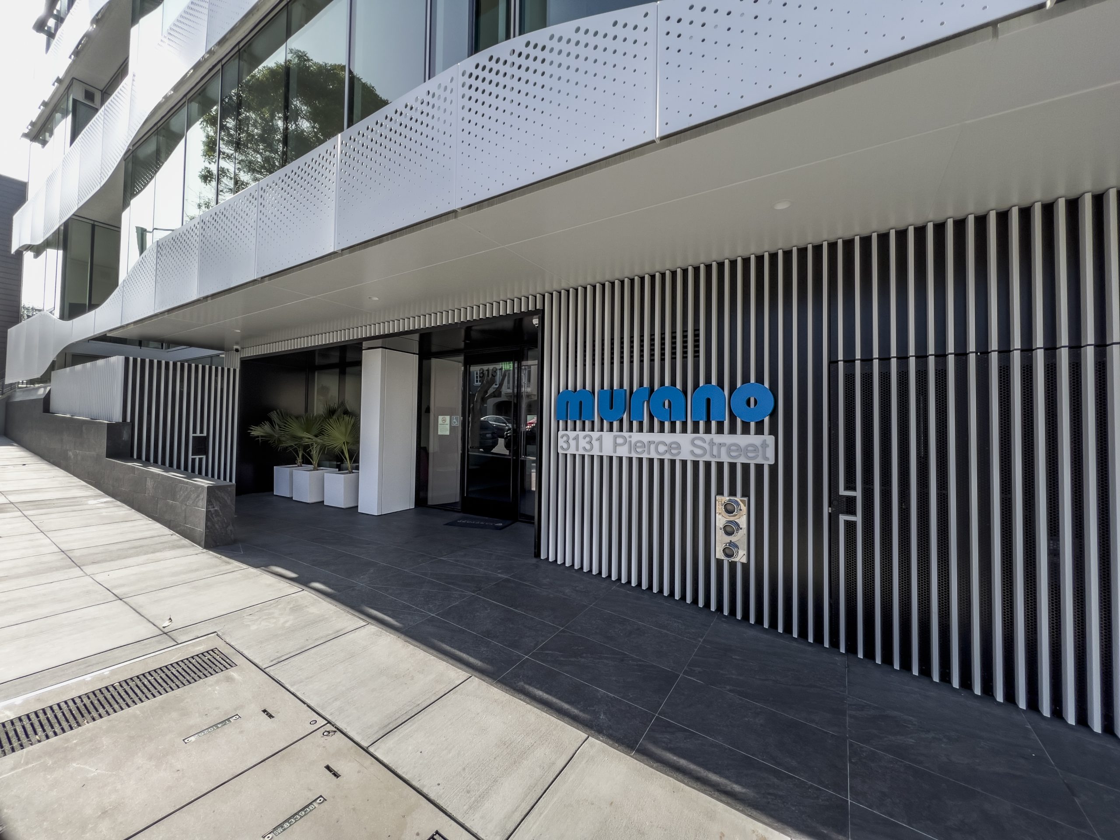
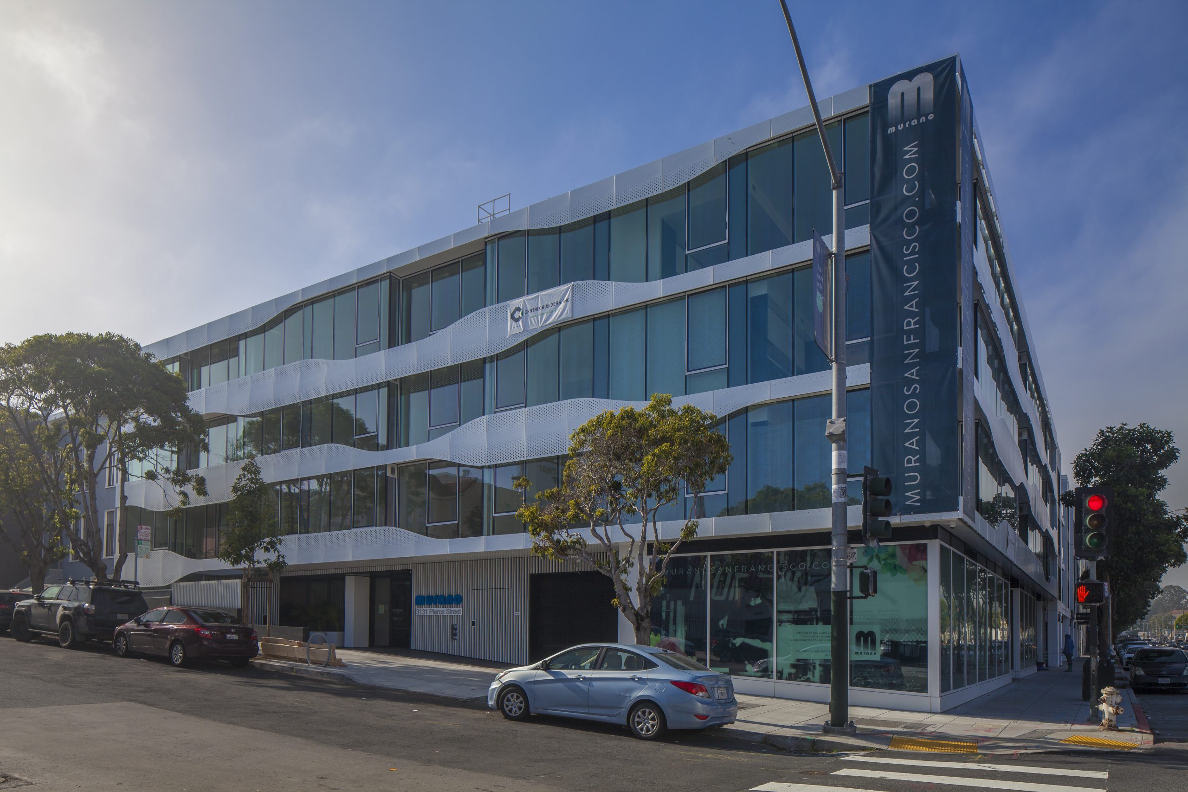
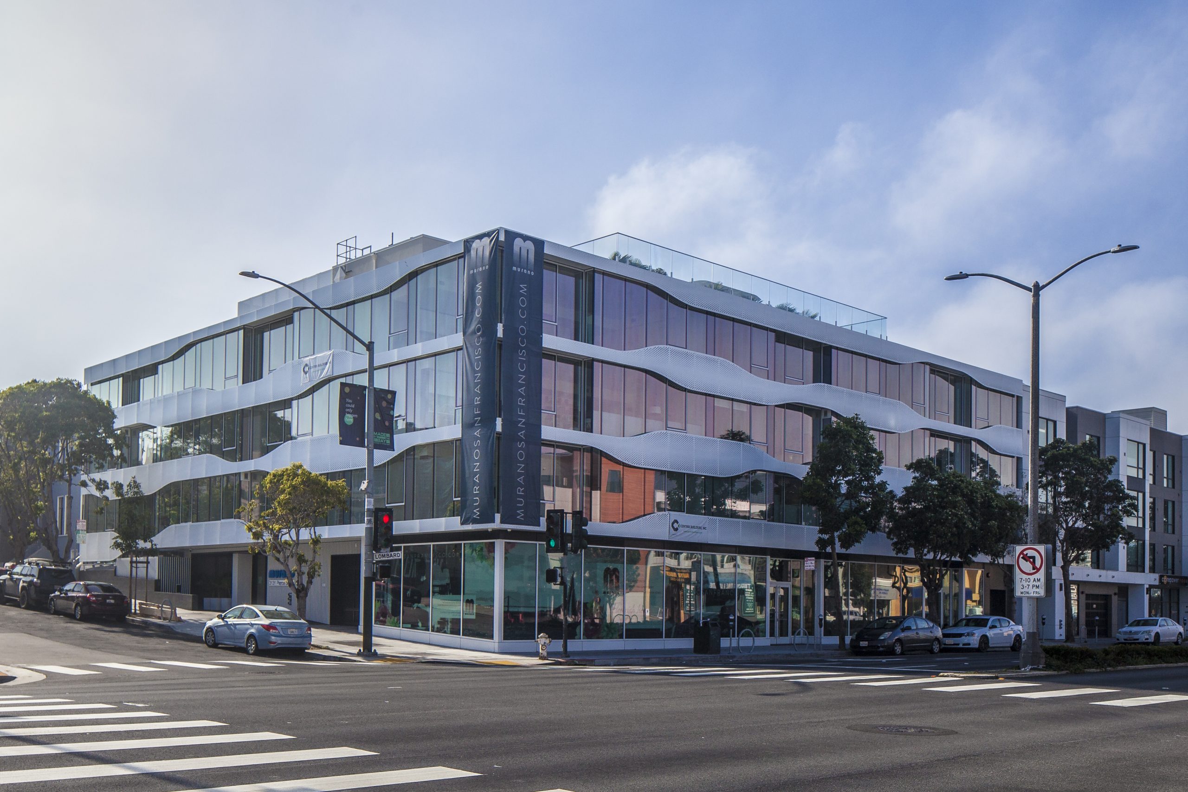
At the corner of Pierce and Lombard Streets, the ribbons of custom perforated aluminum panels on Murano’s facades represent the undulating movement through the surrounding neighborhoods. The five-story, concrete-framed building includes twenty-two condominiums with private balconies, a landscaped roof terrace, ground-floor retail, and one level of below-grade parking. SGH provided building enclosure consulting services for the project.
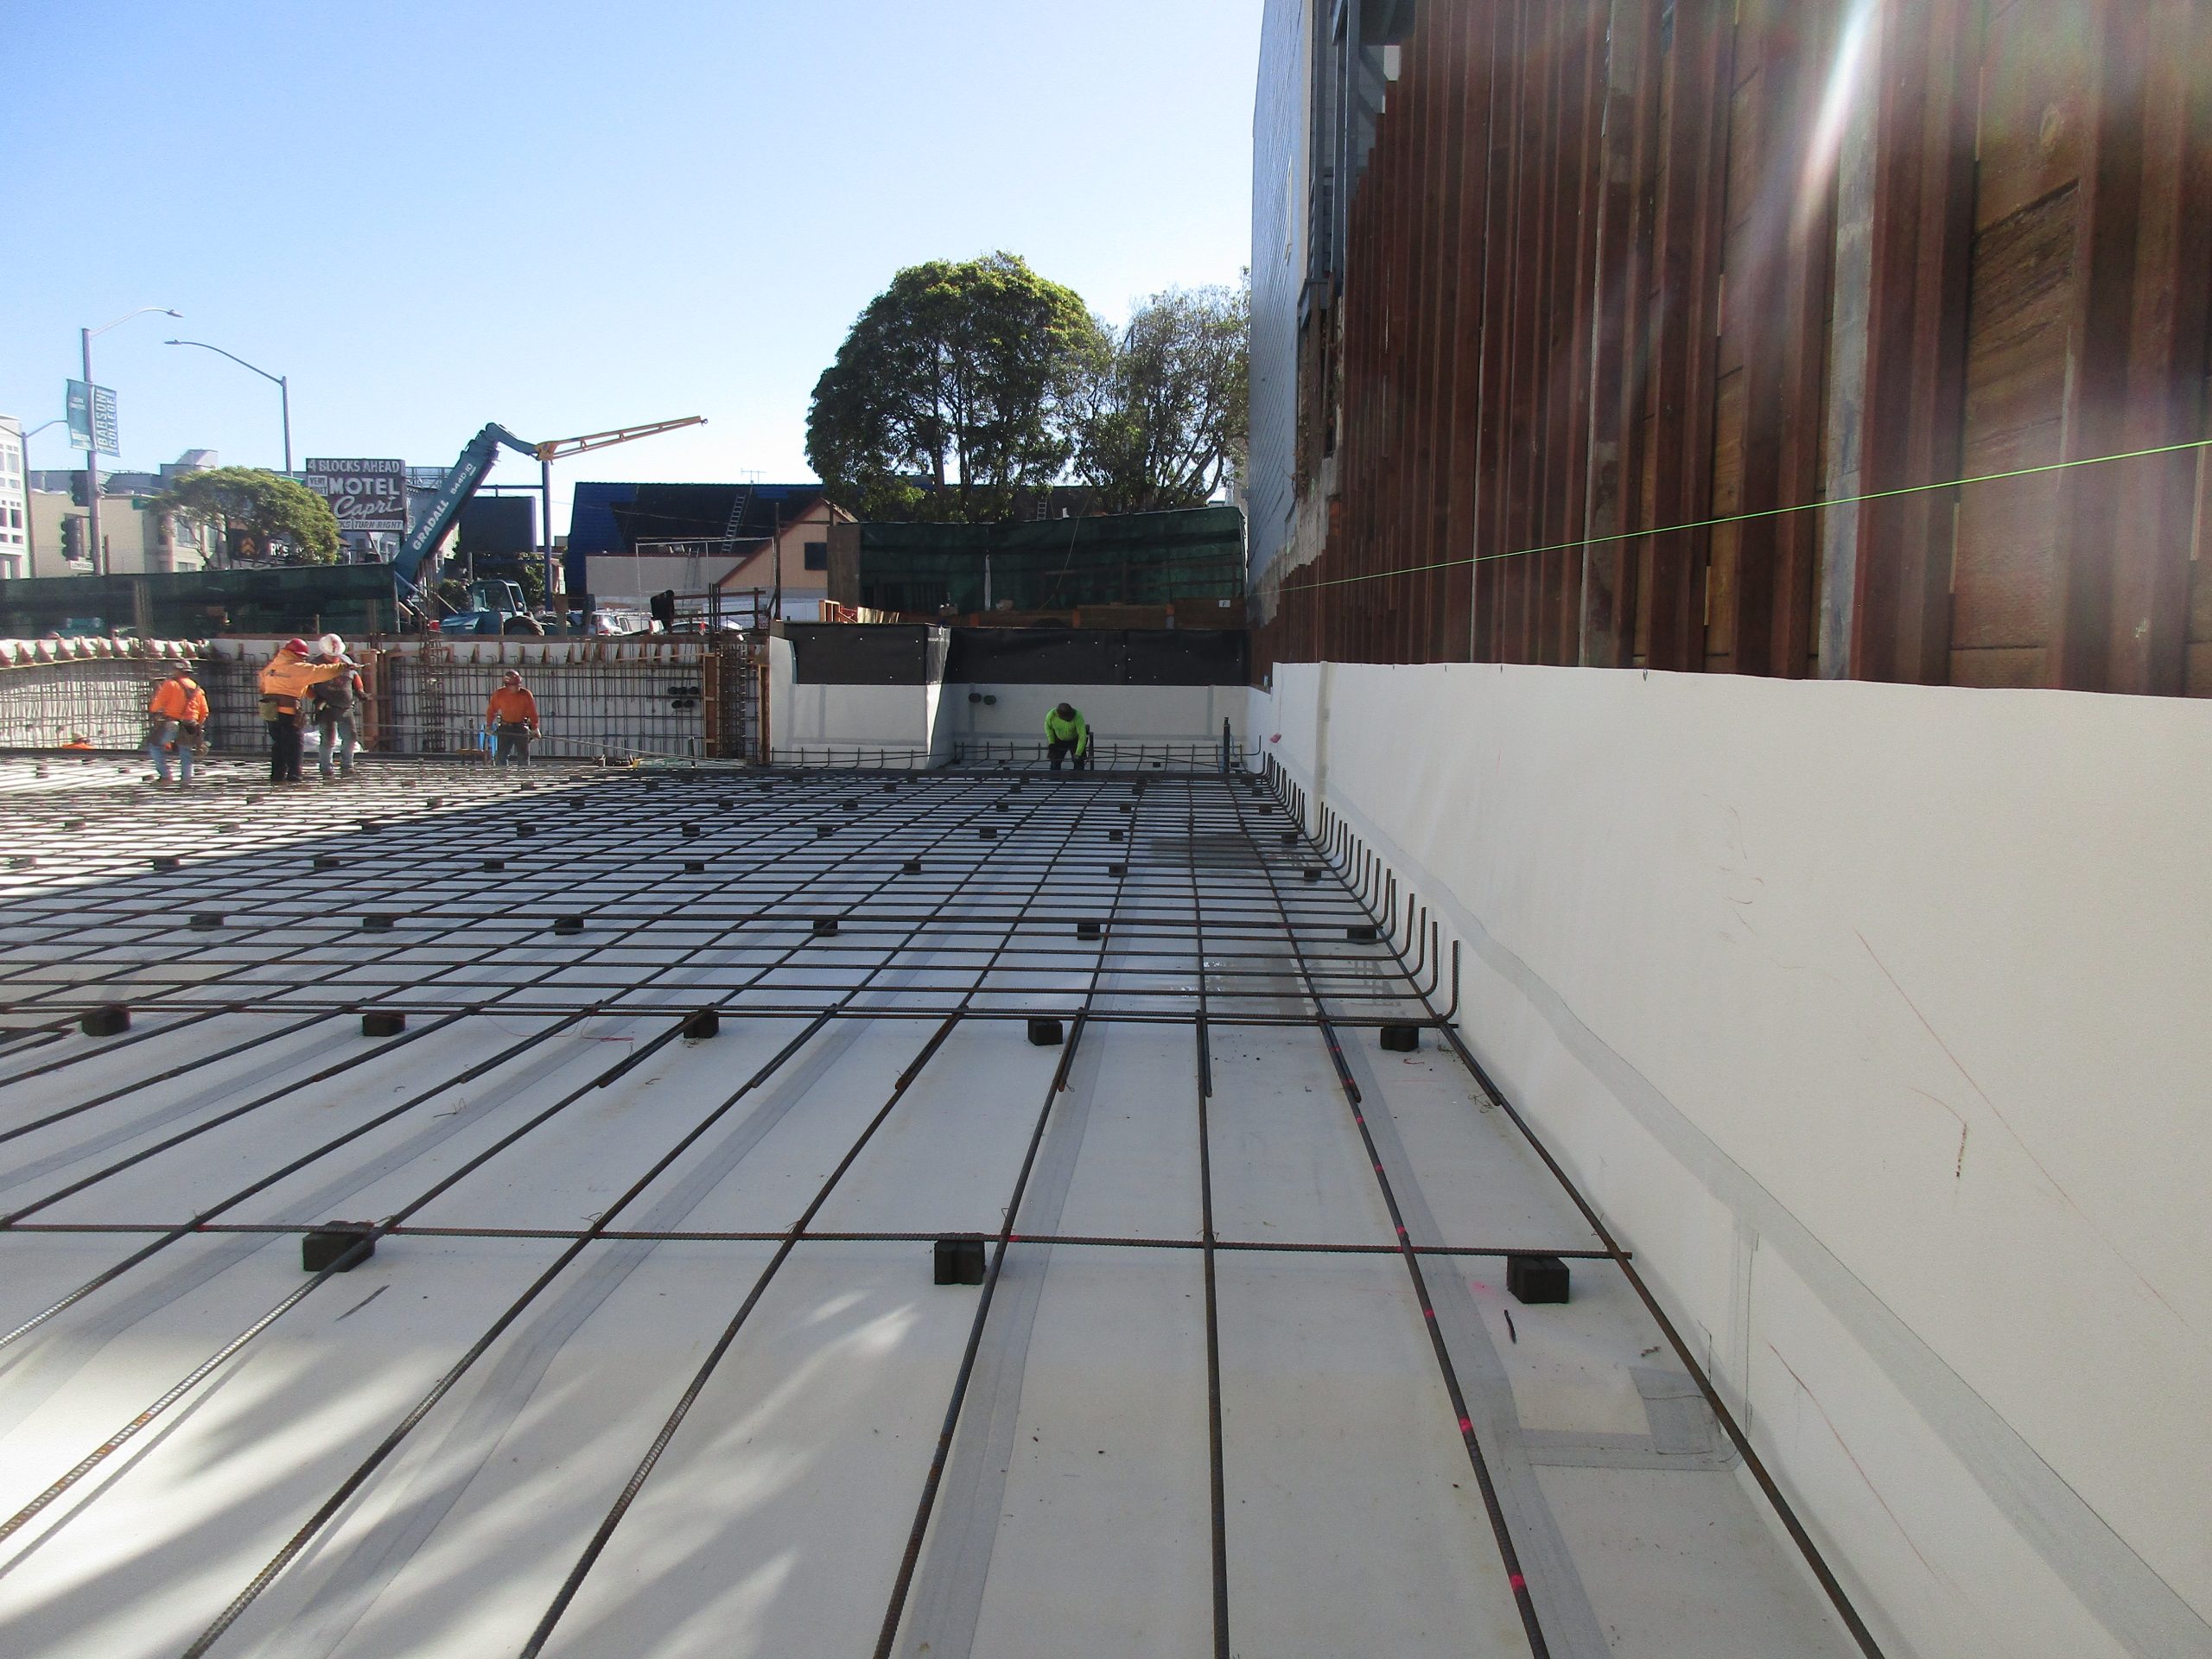
SGH consulted on the building enclosure design, including below-grade and podium waterproofing, roof terrace and balcony waterproofing, aluminum-framed window walls and storefront, cement plaster-clad wall assemblies, and roofing. Highlights of our work include:
Project Summary