West
1100 Broadway
SGH was the structural engineer for the adaptive reuse and new construction project totaling 310,000 sq ft of office and 10,000 sq ft of ground-floor retail space.
Sacramento, CA
Scope/Solutions
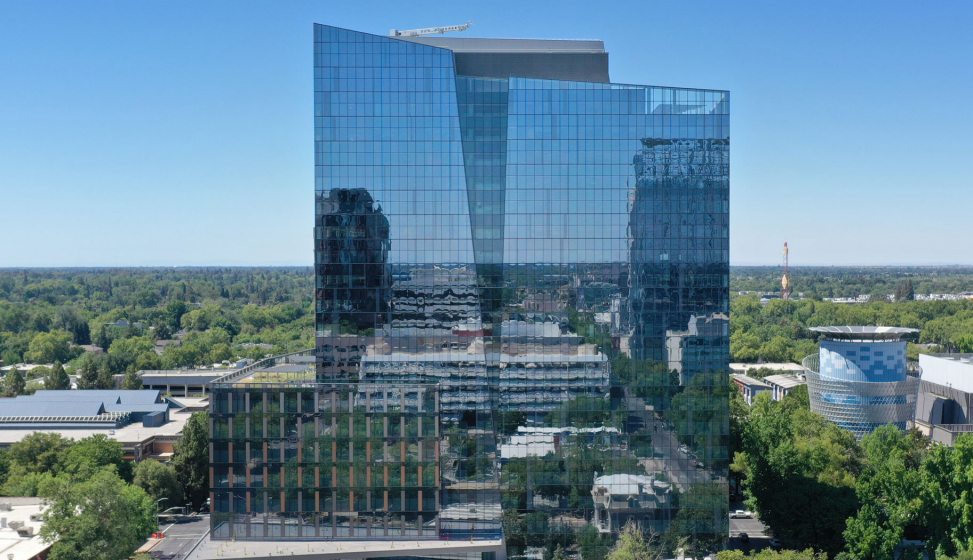
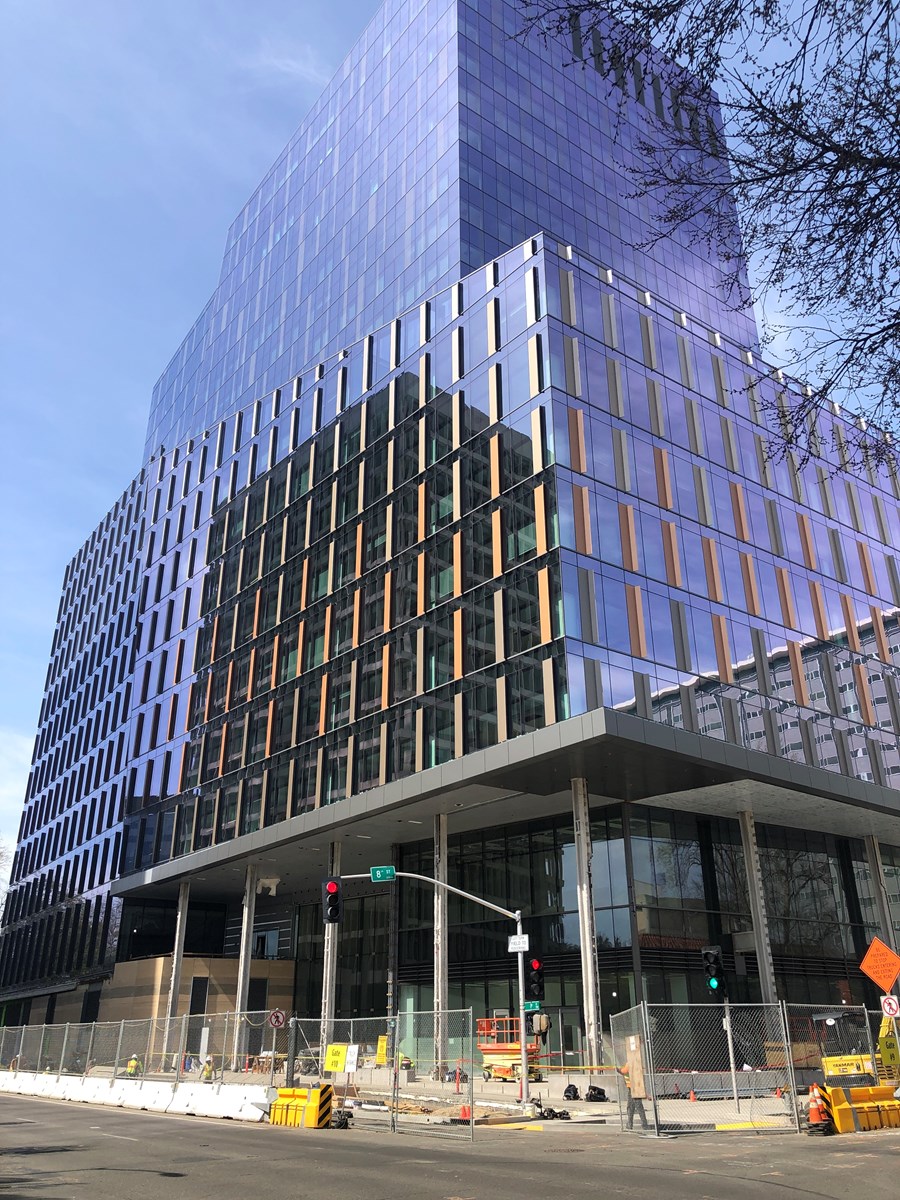
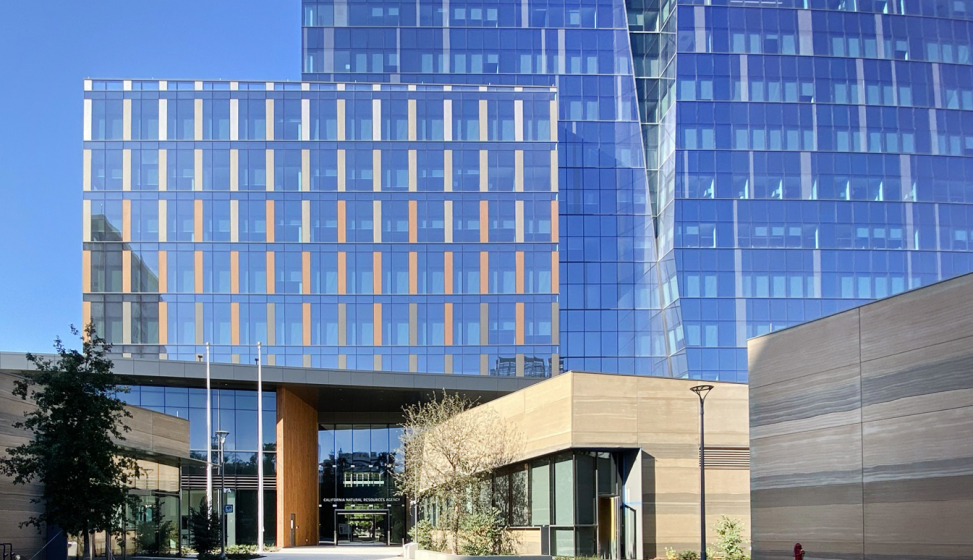
The California Department of General Services needed a new office building to house up to 3,500 employees from the Natural Resources Agency and other state departments. The twenty-story building at 715 P Street includes below-grade parking, a 300-seat auditorium, ground-level retail space, and a food court. SGH served as the Certified Access Specialist (CASp) for the design-build team and consulted on the fire life safety design for the project.
Classified as a high rise, the new headquarters required a smoke control system in compliance with state requirements and documented in a rational analysis. SGH performed air movement modeling to evaluate solutions, including pressurizing stairwells along with passive or depressurized floor zones. We also consulted on the overall fire life safety design. Highlights of our work include:
As the CASp, SGH conducted accessibility reviews of the shell and core design drawings, as well as tenant improvements. We conducted site surveys to verify the as-built conditions comply with the State of California and Federal accessibility requirements.
Project Summary