


Winthrop, MA

MWRA Deer Island Wastewater Treatment Plant, Egg-Shaped Digesters

Scope/Solutions

The Deer Island Wastewater Treatment Plant, which is owned and operated by Massachusetts Water Resources Authority, removes pollutants from wastewater that originates in homes and businesses in the greater Boston area. Buchart-Horn, the Electric Boat Division (EBDiv) of General Dynamics, and Perini retained SGH to develop the seismic design for egg-shaped digester tanks and their supporting concrete structures.

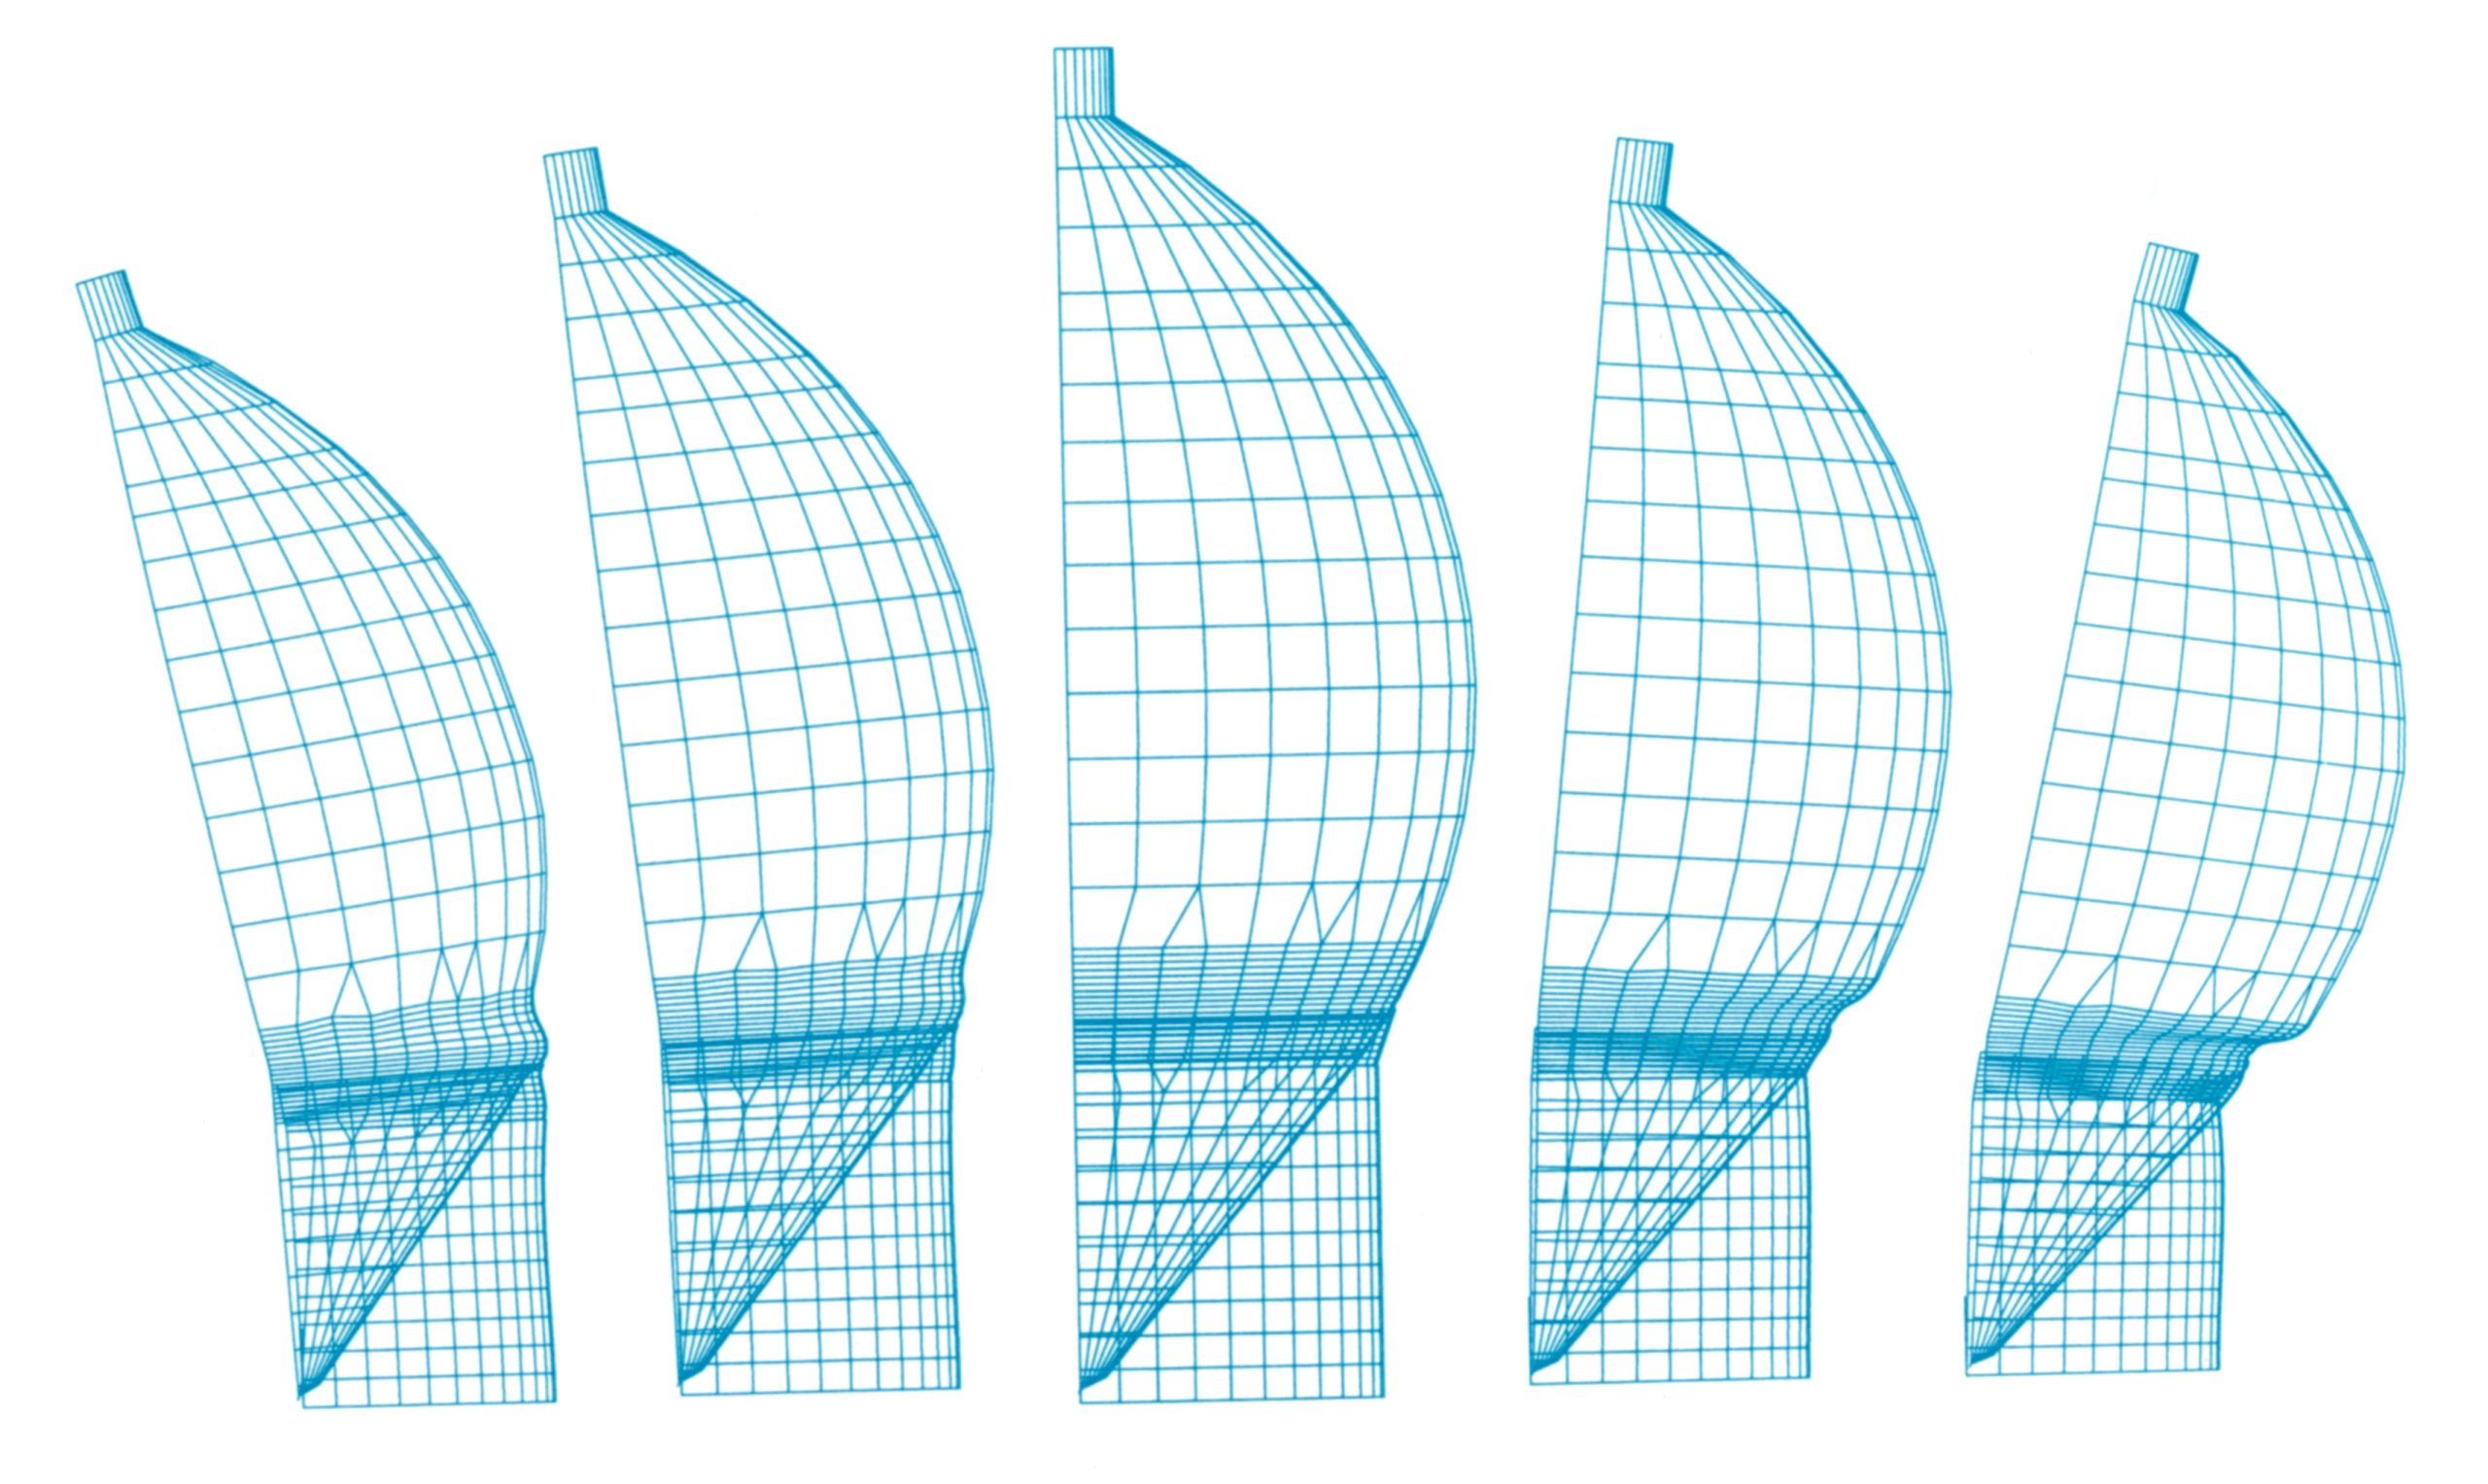
SGH helped develop the seismic design for the eight 3-MG egg-shaped digesters and two 3-MG gas storage tanks. Highlights of our analyses include the following:

  • Evaluated the structures of the digesters and storage tanks
  • Designed the reinforced concrete ring walls that support the digesters and gas storage steel tanks, which included an innovative concept for the anchorage of the steel tank base plate to the ring wall used to transmit the large overturning moment.
  • Performed finite element analyses that included fluid-structure interaction for horizontal and vertical ground motion
  • Determined stresses in the tank wall from the impulsive components
  • Computed the convective components of liquid accelerating within the steel shell

Project Summary

Icon: completion-date

1996

Completion Date
Solutions
New Construction
Services
Structures | Advanced Analysis
Markets
Infrastructure & Transportation
Client(s)
Buchart-Horn | General Dynamics
Specialized Capabilities
Seismic Engineering | Computational Mechanics

Key team members

Mehdi Zarghamee
Consulting Principal

Additional Projects

Northeast

99 Summer Street Parking Garage

The parking garage, constructed with concrete slabs on metal deck supported by steel beams and columns, includes two below-grade levels under a twenty-story office building. SGH performed a condition assessment and designed repairs to extend the useful life of the parking structure.
Explore
Northeast

MBTA Kenmore Square Bus Station Canopy

The Kenmore Station Bus Canopy, designed by architect DiMella Shaffer, is part of the Kenmore Square Public Improvements Project. SGH performed a detailed review of the structural glass design and provided guidance on fabrication and constructability.
Explore