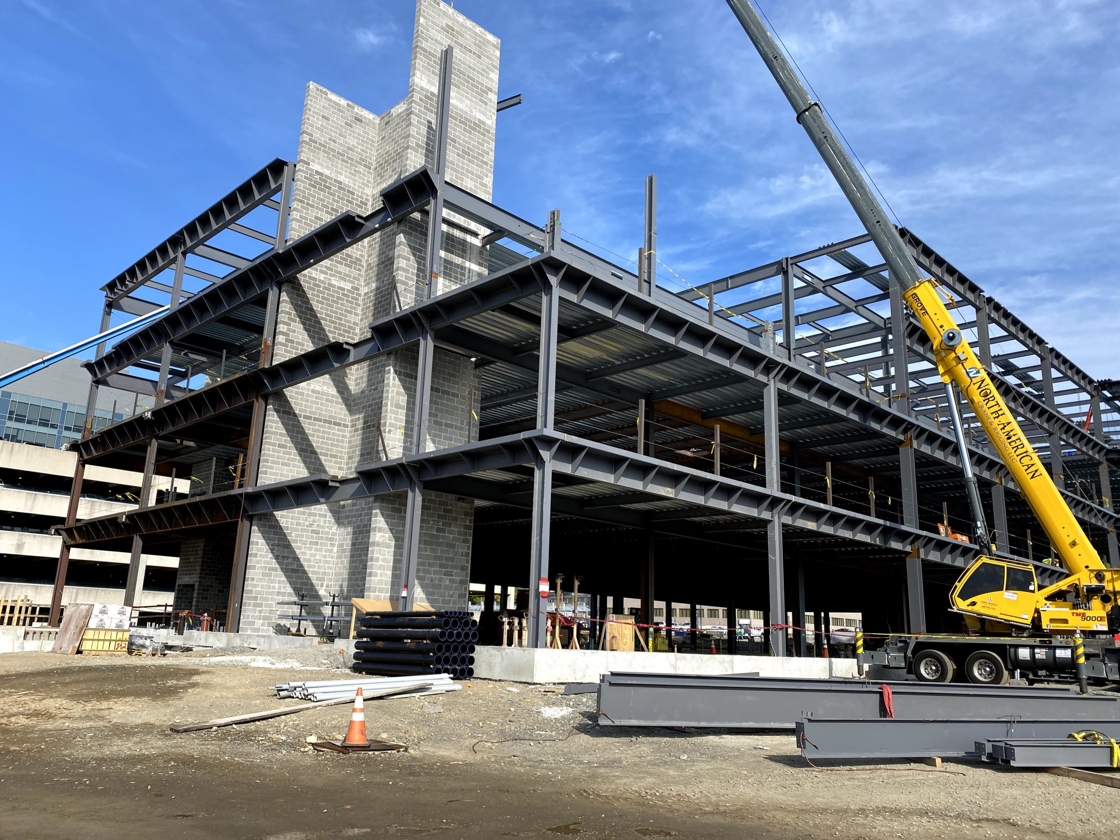
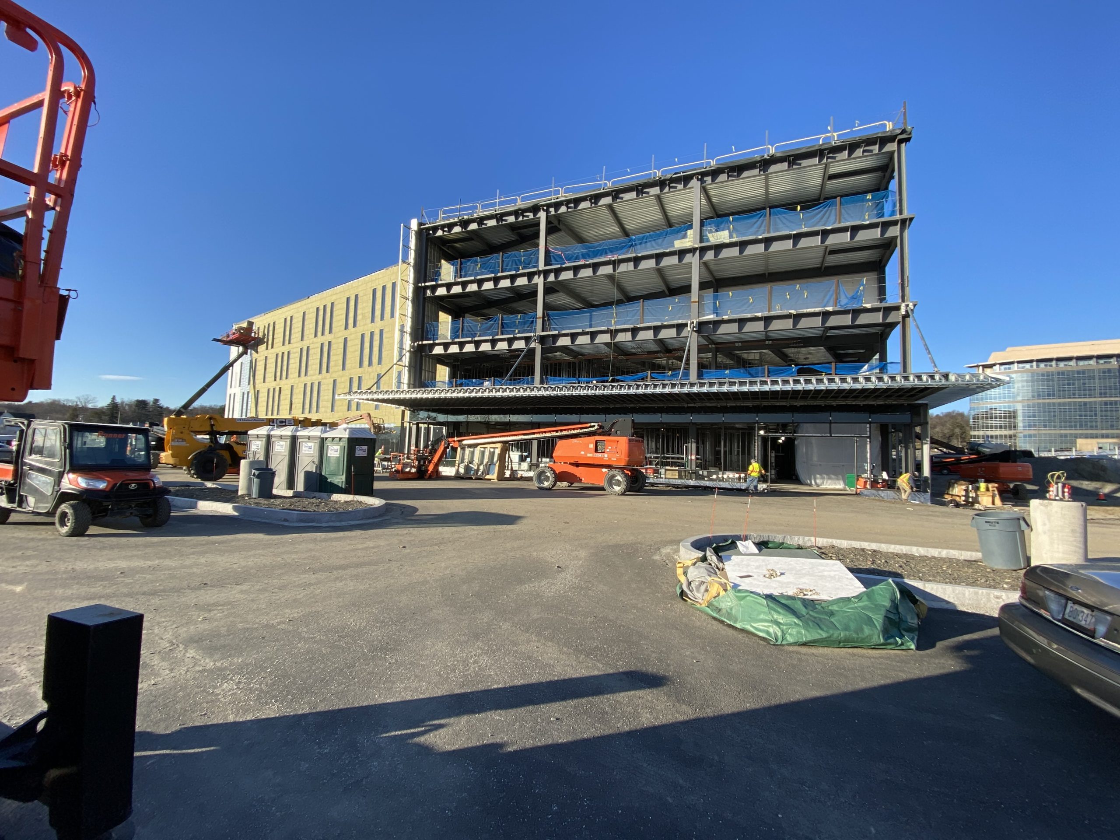
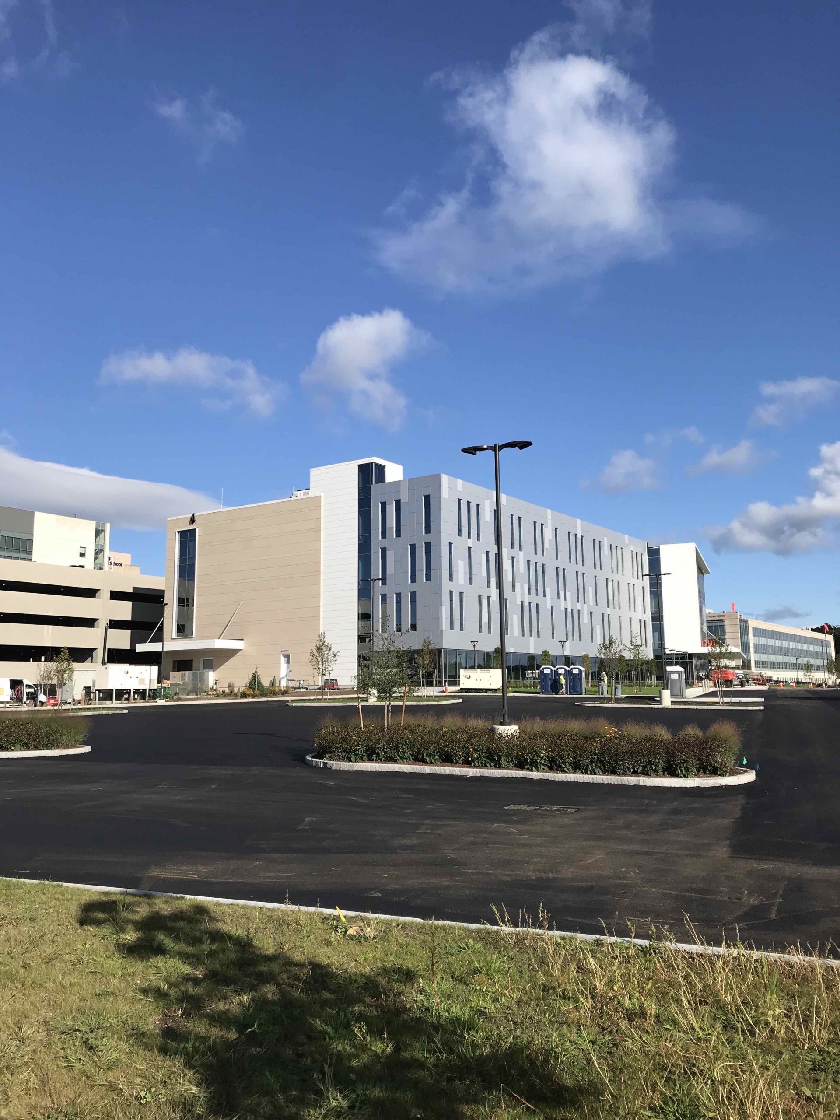
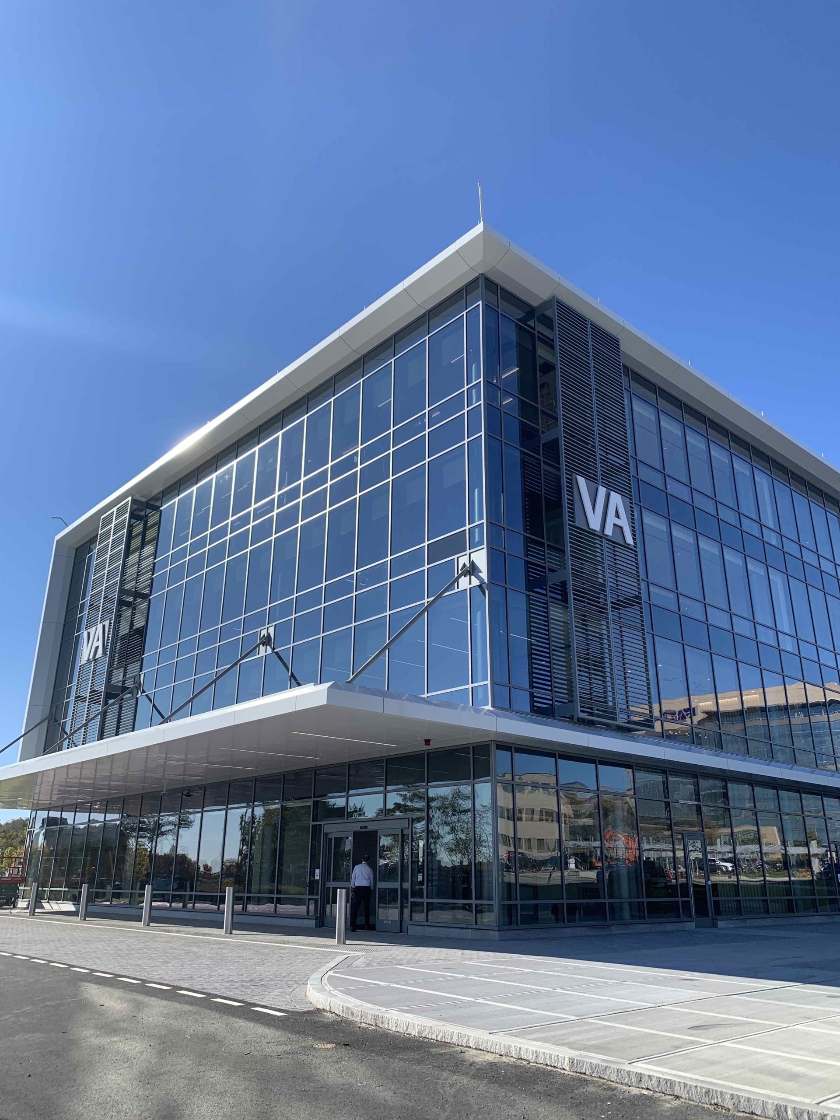

SGH collaborated with the architect, SmithGroup, and contractor, Suffolk, to provide a coordinated and integrated design that considered the contractor’s preferred construction sequence and methodologies. Highlights of our design include:
- A four-story, composite steel-framed superstructure with framing designed to support deflection-sensitive medical equipment in certain areas
- Special detailing, including using fiber-reinforced polymer reinforcing bars for concrete components supporting or surrounding equipment, such as MRI machines, affected by metallic materials
- Concrete masonry elevator and stair cores designed to serve as part of the building’s lateral load-resisting system and be temporarily unbraced for their full-height to streamline construction
- A large, low-profile canopy at the main entrance of the building, with smaller canopies at the loading dock and rear exits
- Two-story lobby spaces, one for the VA and another serving the tenant space above
- A pedestrian bridge spanning 40 ft and connecting to the adjacent parking structure
- Rooftop platforms for heavy mechanical equipment serving the VA and tenant spaces
- A free-standing, architecturally exposed steel canopy structure at the entrance to the adjacent parking structure