Cambridge, MA

Proto

Scope/Solutions

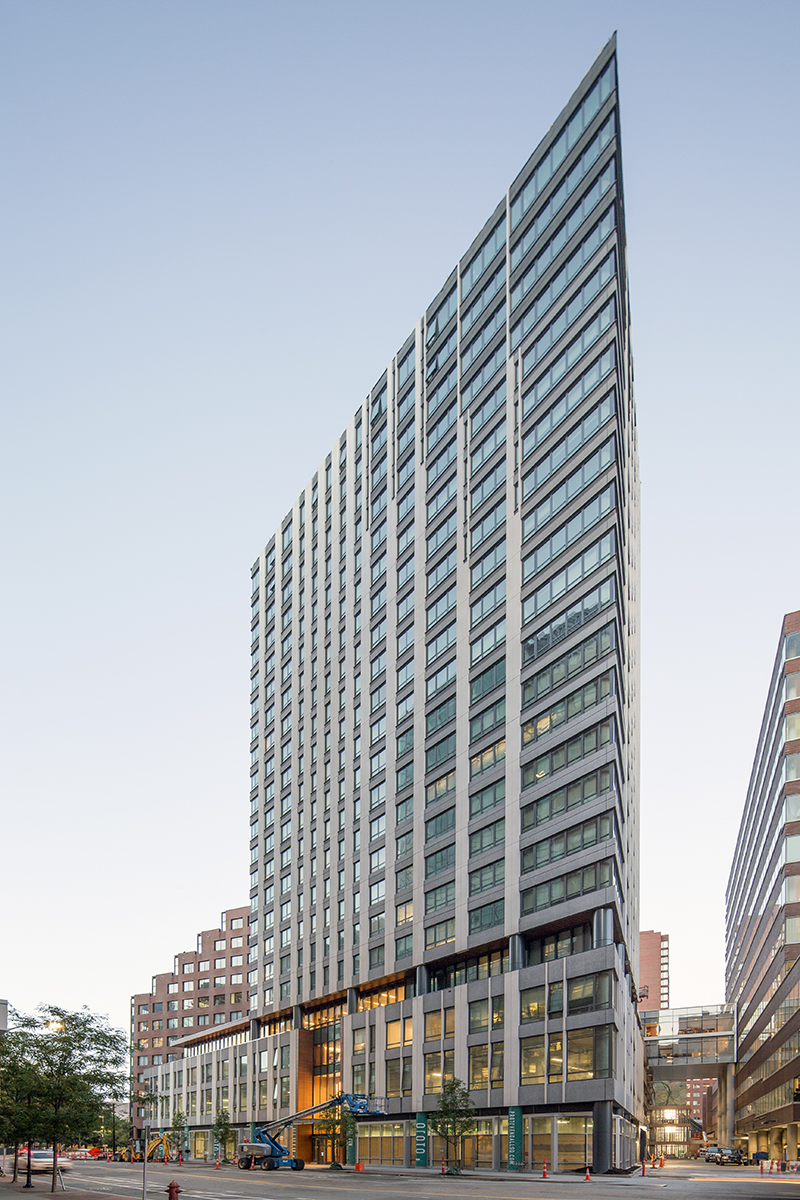
Located at 88 Ames Street, Proto is a twenty-two-story, mixed-use residential tower in Cambridge’s Kendall Square, which has become known as a hub for science and research. Proto’s 280 units are primarily studio and one-bedroom apartments tailored to Massachusetts Institute of Technology graduate students and young professionals. The modern and industrial design—featuring an exposed concrete structure with a glass and concrete facade—reflects the innovative neighborhood a modern. Tenants enjoy a variety of amenities and communal spaces, including an outdoor terrace on the fourth level.
SGH collaborated with the project team on the building enclosure design, bidding, and construction phases. Highlights of our work include:

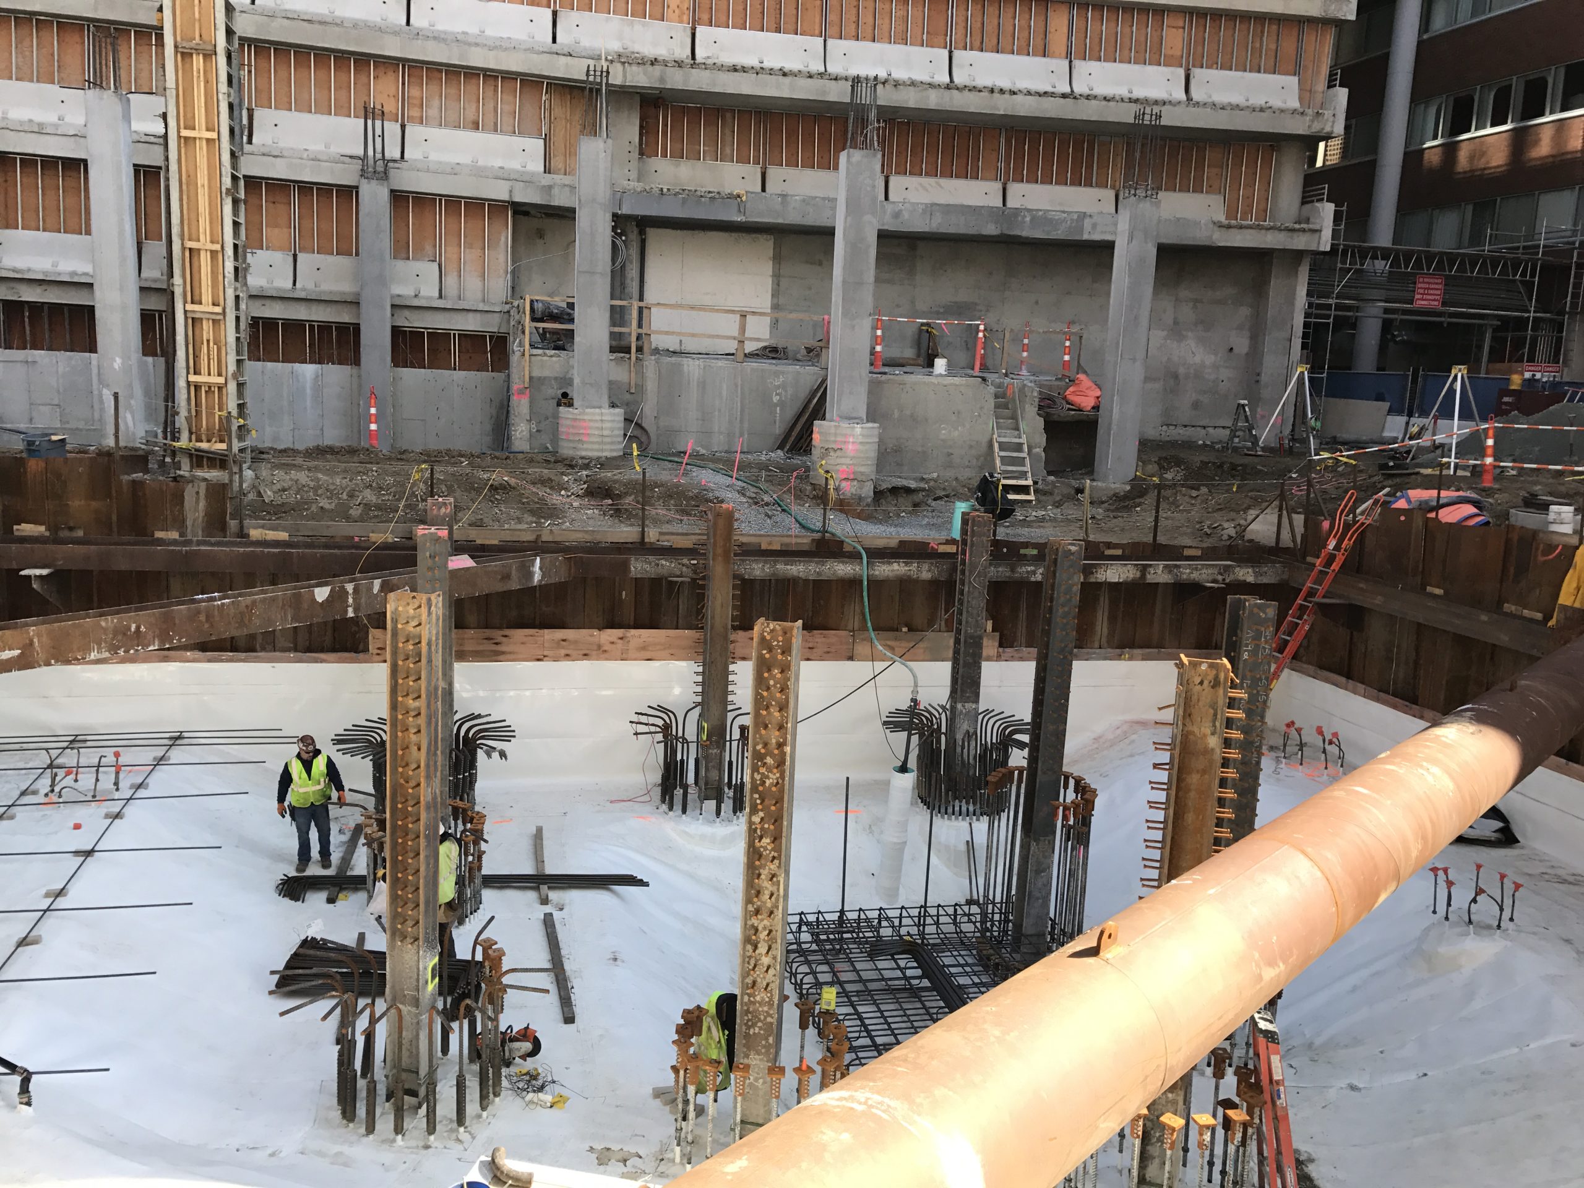
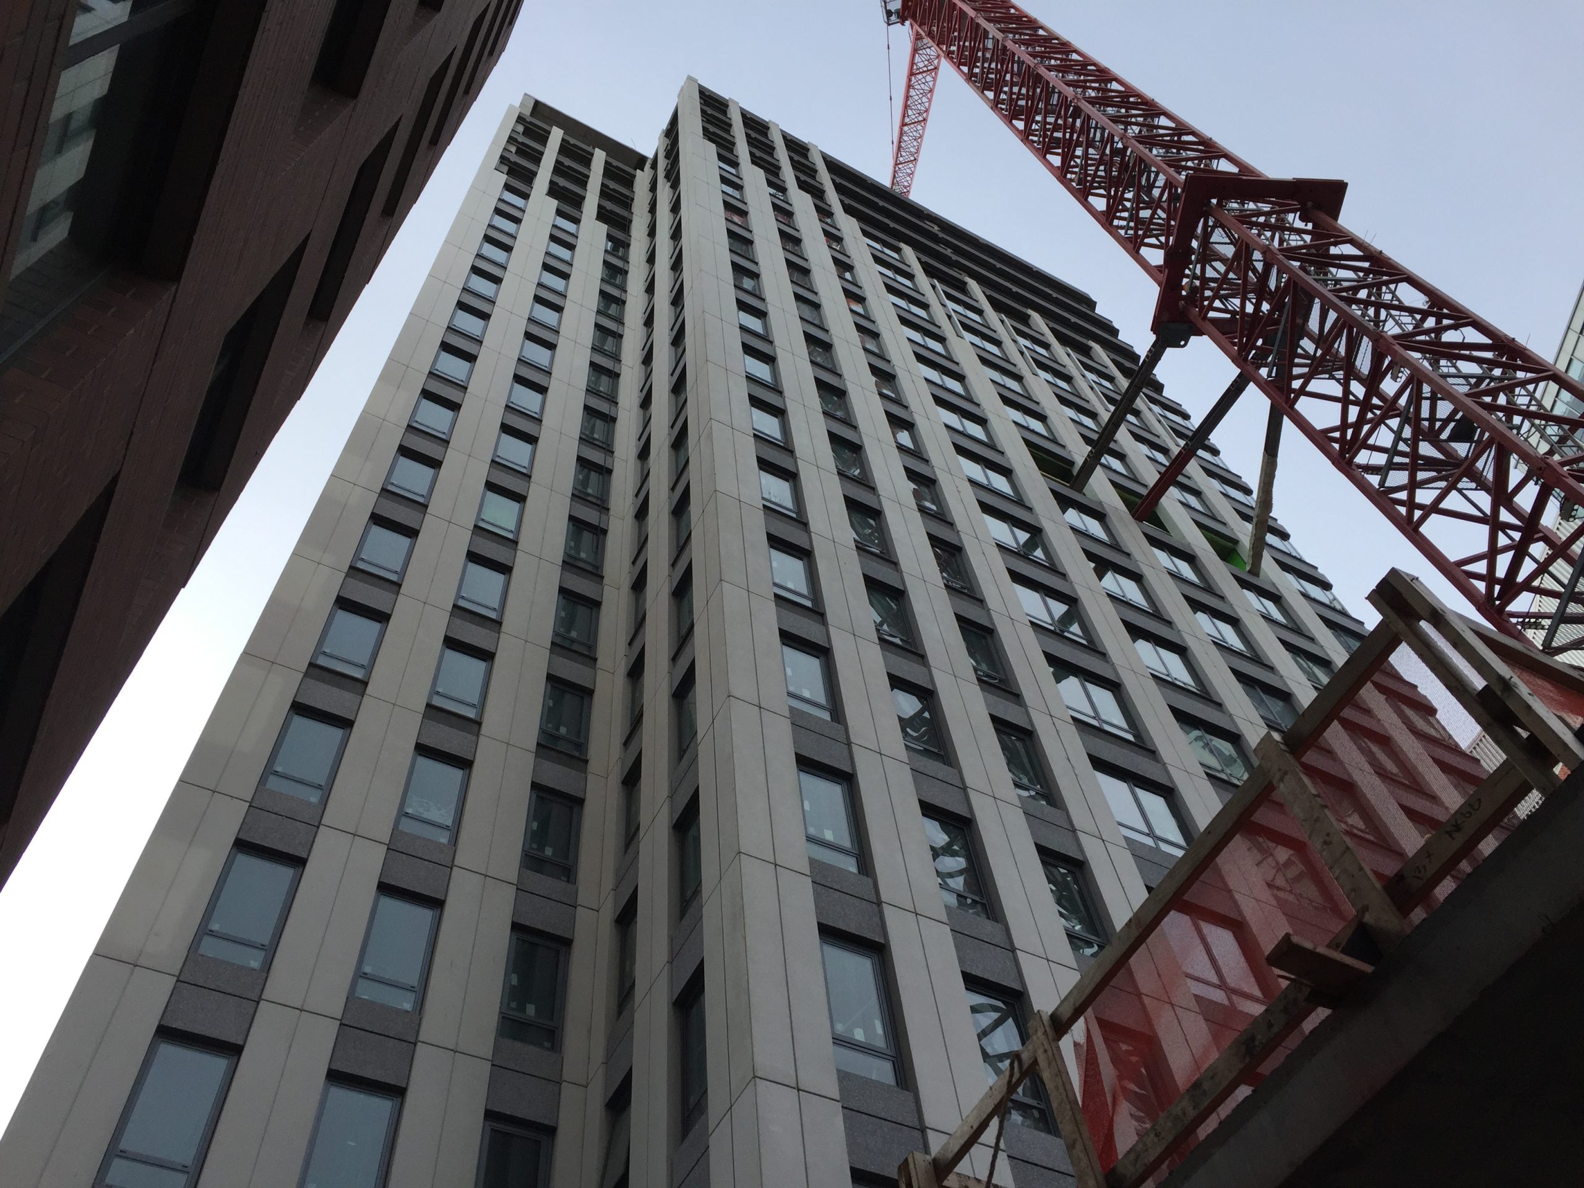
  • Consulting on below-grade and amenity deck waterproofing; facade systems, including stick-built curtain wall systems, punched windows, window walls, and precast concrete cladding; and single-ply and fluid-applied roofing systems
  • Developing two- and three-dimensional details for complex intersections, such as those where roofing and waterproofing assemblies meet precast concrete panels and fenestration systems
  • Visiting the fenestration and insulated glass manufacturing facilities to observe their fabrication and quality control procedures
  • Reviewing subcontractor bids and qualifications during project procurement
  • Providing construction phase services, including reviewing contractor submittals to compare with the design intent; periodically visiting the site to observe installation of the fenestration, facade, and roofing systems; helping the contractor address field conditions; and performing air/water infiltration testing of the fenestration systems

Project Summary

Icon: completion-date

2018

Completion Date
Icon: construction-value

140M

Construction Value
Icon: building-size

216K

Project Size
Solutions
New Construction
Services
Building Enclosures | Applied Science & Research
Markets
Residential
Client(s)
Stantec | BXP
Specialized Capabilities
Facades & Glazing | Roofing & Waterproofing | Environmental Simulations

Key team members

Derek McCowan
Principal
Christopher Grey
Principal

Additional Projects

Mid-Atlantic

Sustainable Alternative Modular House

The Sustainable Alternative Modular (SAM) House is a new home construction technology developed to combat current and future impacts of climate change. SGH provided structural design consulting for the prototype and multiple models.
Explore
Northeast

Park 151, Cambridge, MA

SGH consulted on the building enclosure design for Park 151, the residential tower that houses 468 apartments in the upper twenty stories, ground-floor retail, and three below-grade parking levels. We also provided building enclosure commissioning services for the project.
Explore