Bloomington, MN

Riverview Office Tower Parking Garage

Scope/Solutions

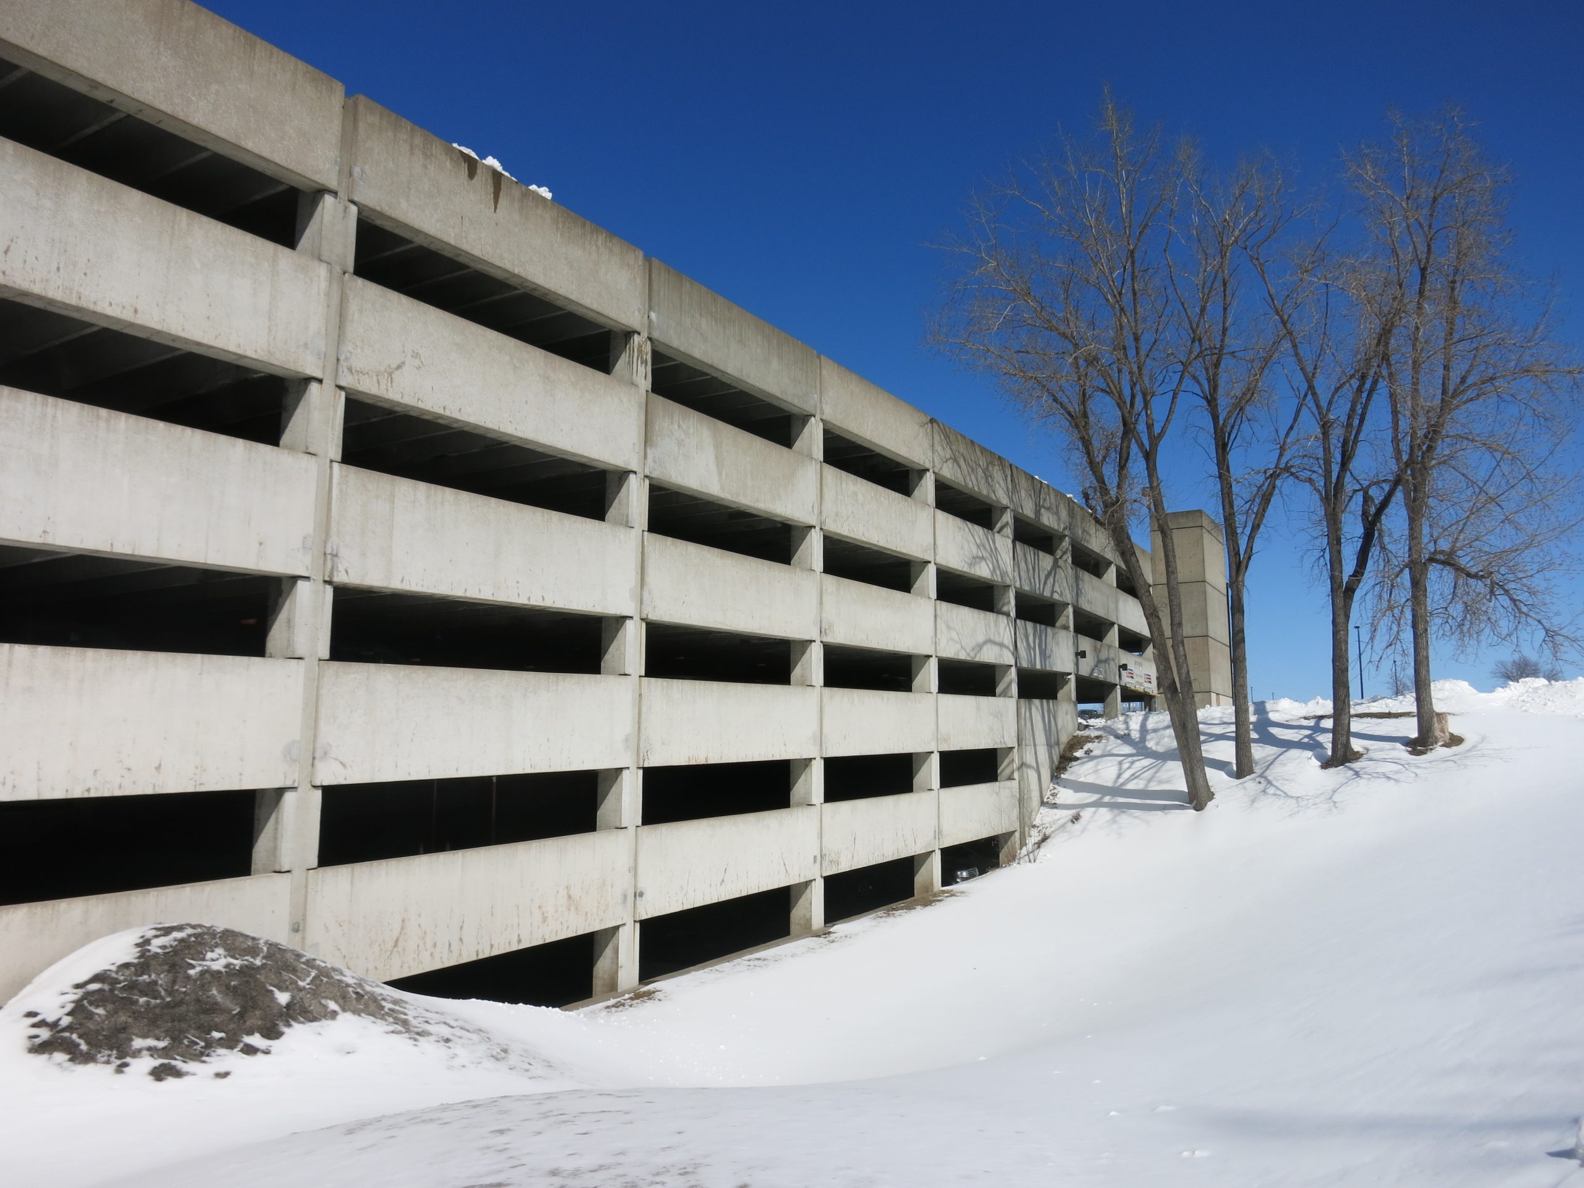
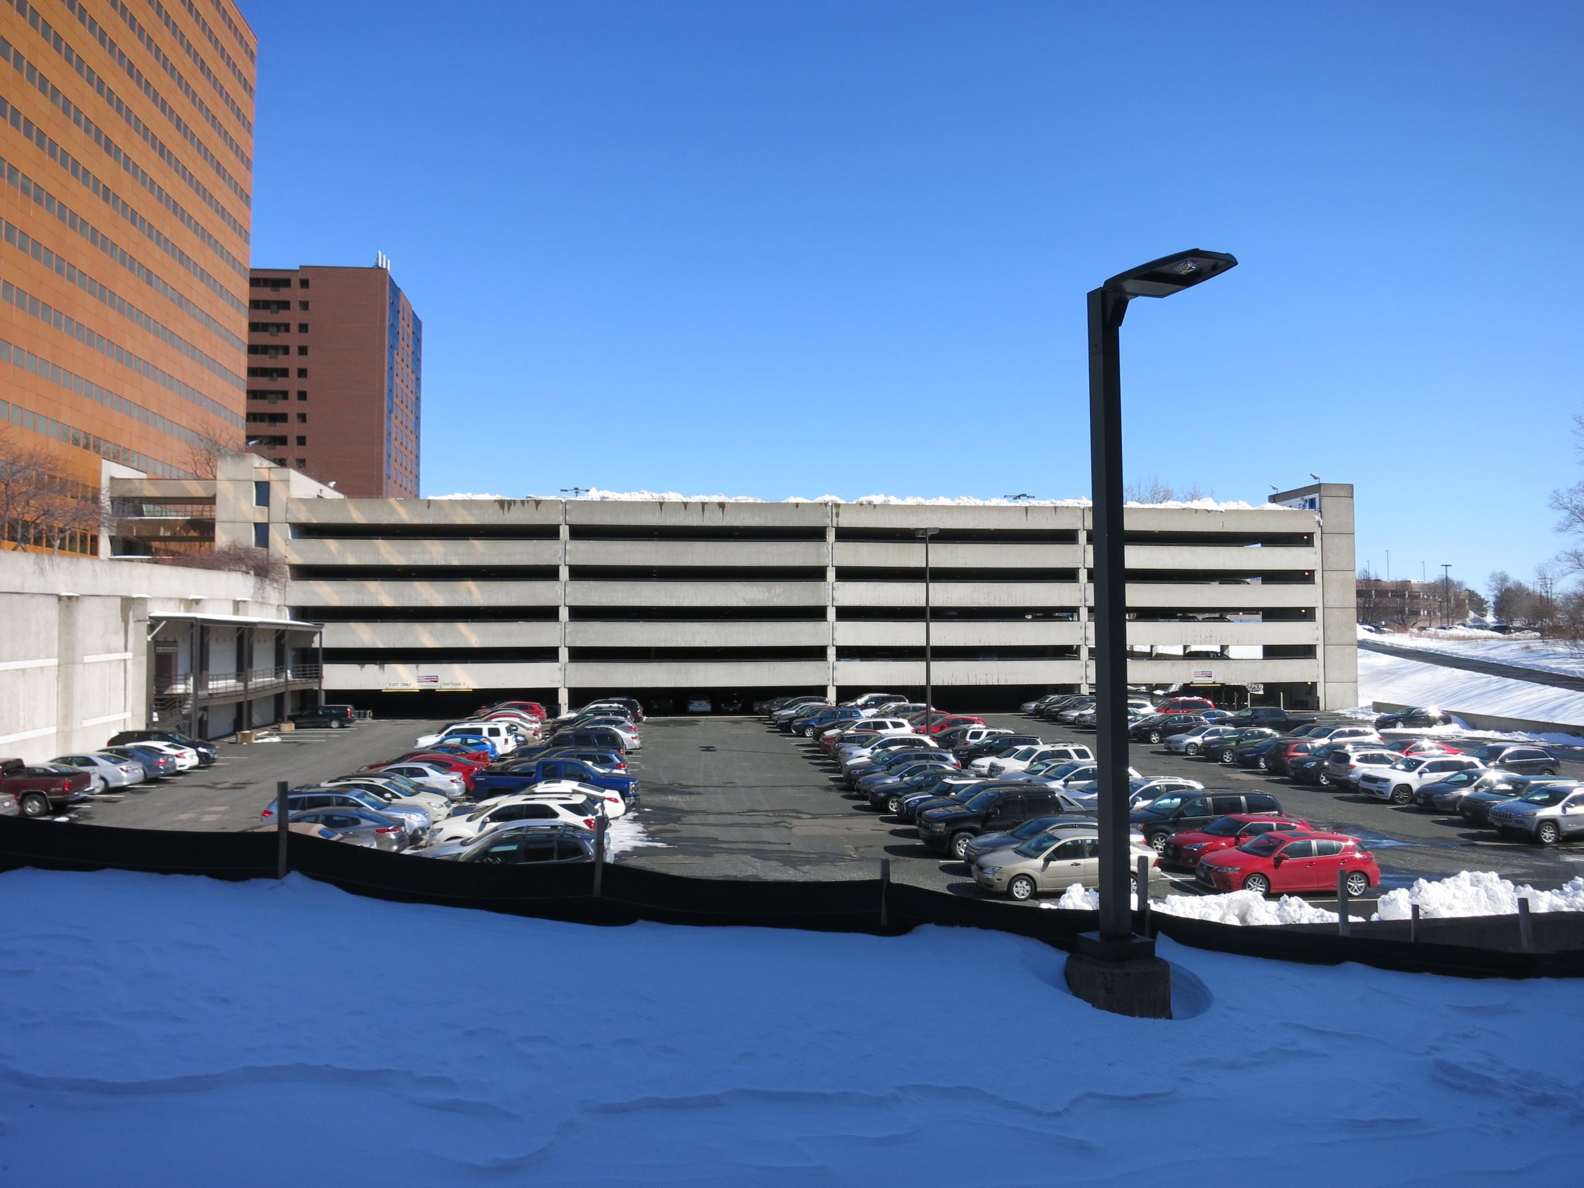
Originally constructed in 1973, the Riverview Office Tower Parking Garage is a six-level precast, prestressed concrete parking structure with 1,600 parking spaces. SGH performed an assessment of the structure to help the owner understand its condition and plan for repairs.

Our investigation included visual and sounding surveys to identify the location and extent of deterioration. SGH performed chloride ion analysis, compressive strength testing, and detailed petrographic examinations on extracted concrete samples in our laboratory.

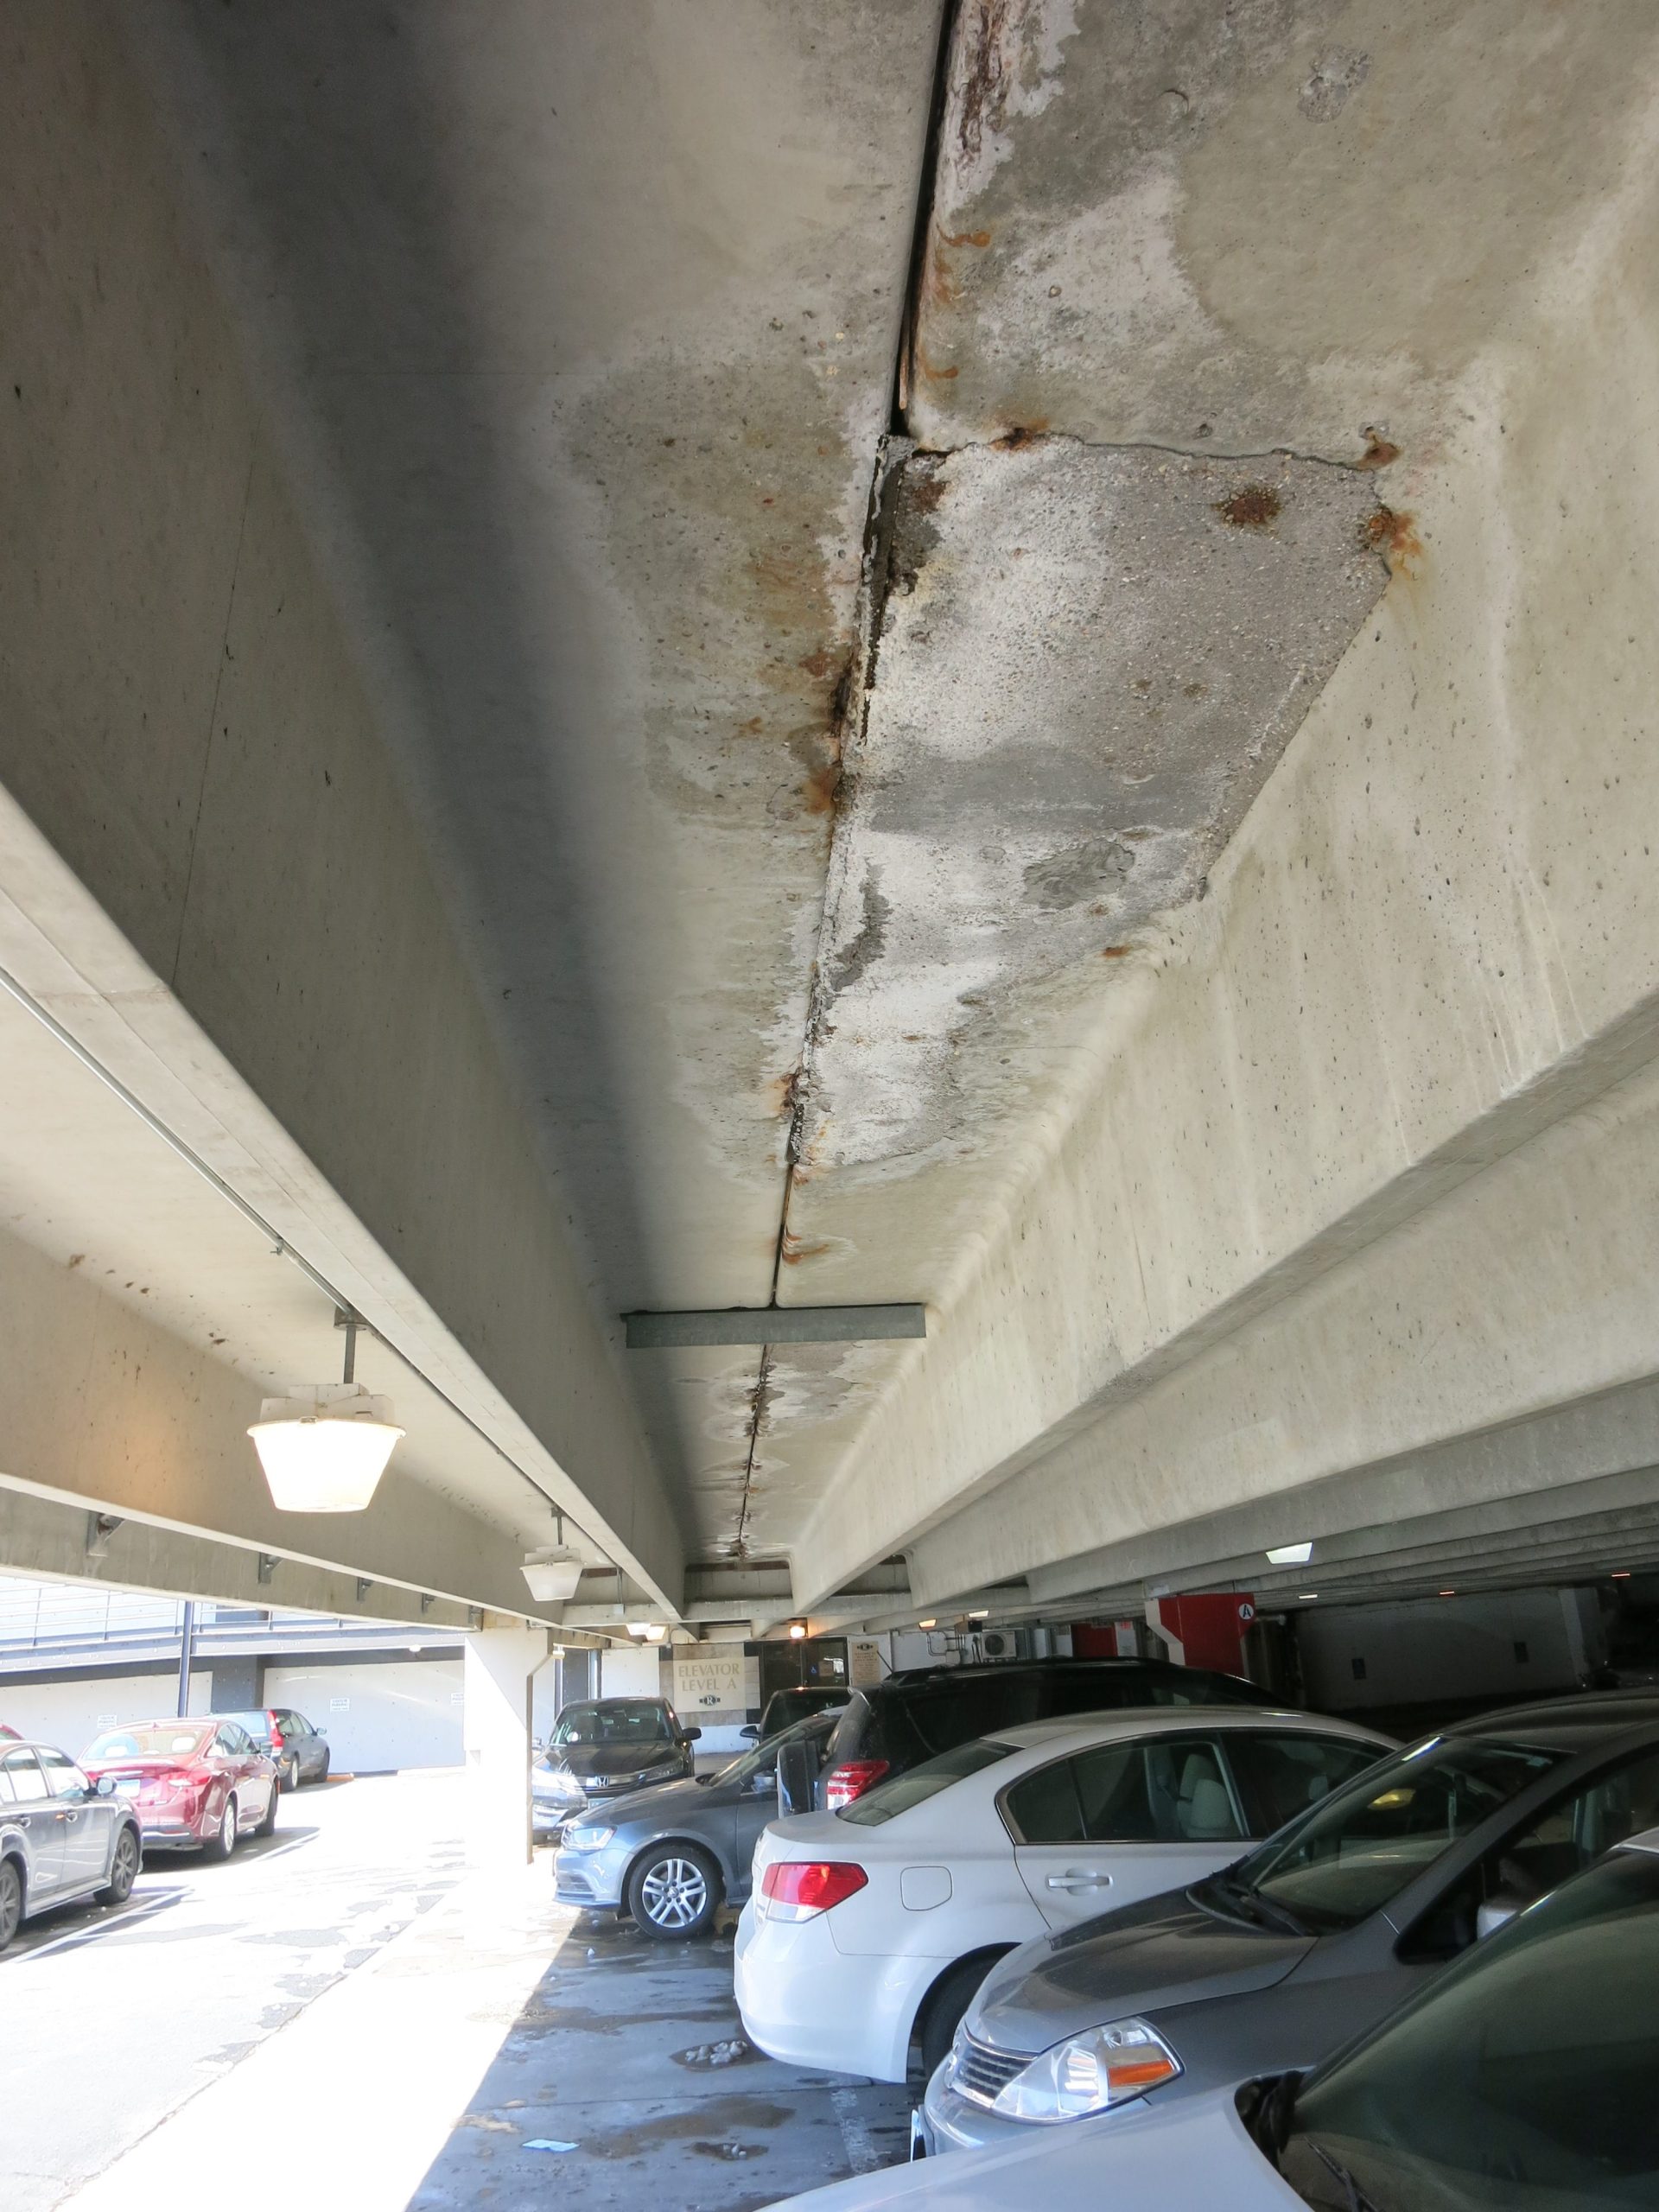
We identified corrosion of embedded steel reinforcement and underlying issues with the concrete, including elevated chloride levels and susceptibility to freeze thaw deterioration.

Working with the owner, SGH developed a phased long-term maintenance plan to extend the useful life of the structure, while allowing continued use of the garage during the project. We developed repair recommendations, including conceptual pricing to help the owner plan for the work.
Project Summary

Icon: completion-date

2019

Completion Date
Icon: building-size

470K

Project Size
Solutions
Repair & Rehabilitation
Services
Structures | Applied Science & Research
Markets
Commercial | Infrastructure & Transportation
Client(s)
Vector Construction | JMS Capital Group Real Estate
Specialized Capabilities
Physical Testing | Materials Science | Microscopy

Key team members

Kevin Conroy
Associate Principal

Additional Projects

Midwest

111 East Wacker Drive

A law firm occupying two floors of 111 East Wacker Drive was expanding their offices to the floor below. SGH provided structural engineering services for the stair and associated modifications to the existing building.
Explore
Midwest

Capital One Cafe, Hyde Park

With its new cafés, Capital One offers banking services in a fun, community coffee shop setting. SGH was the structural engineer of record for the project.
Explore