Stanford, CA

Stanford University, Lathrop Library

Scope/Solutions

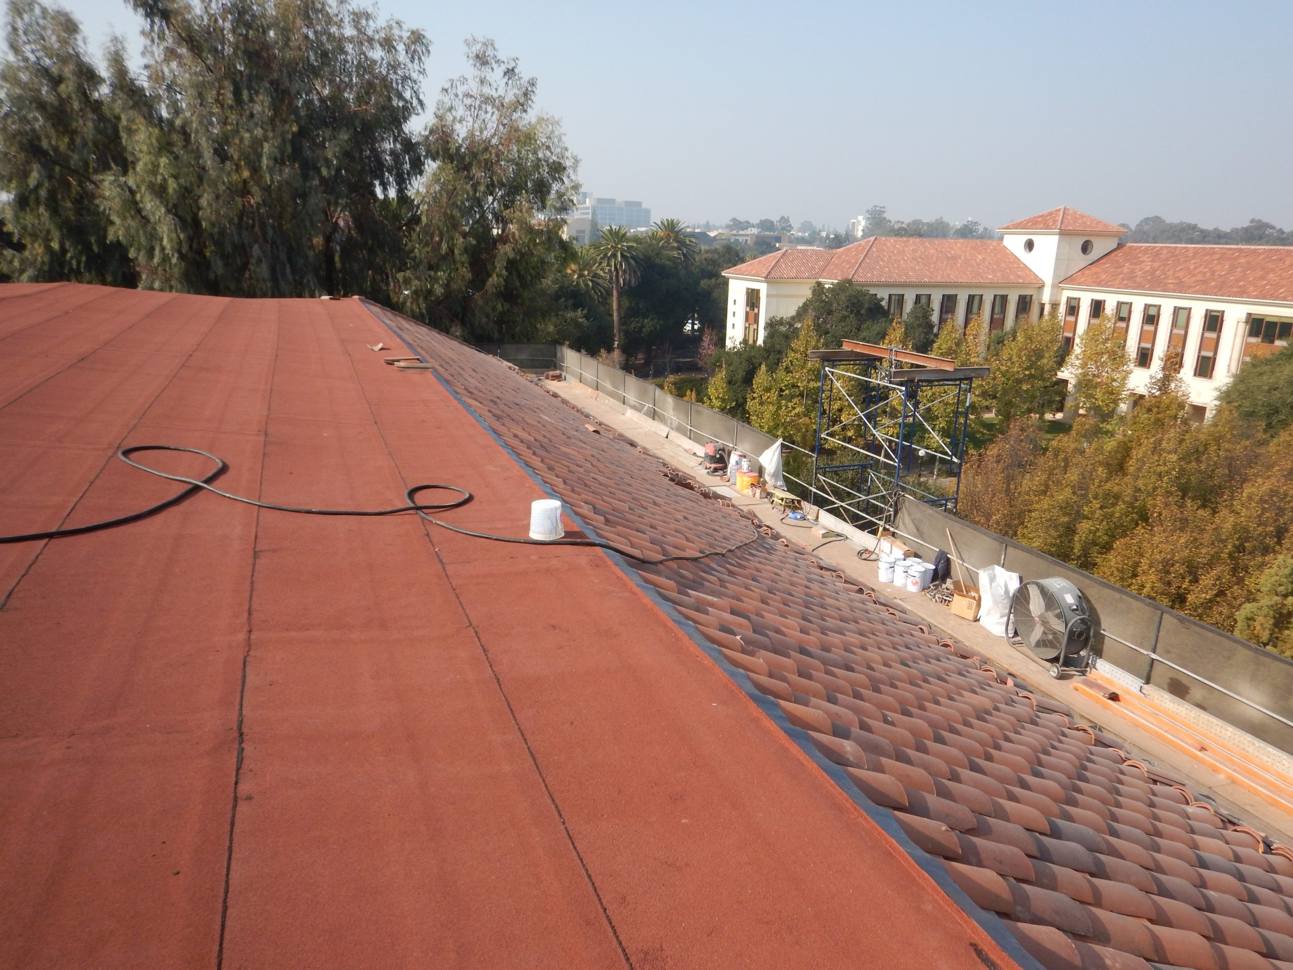
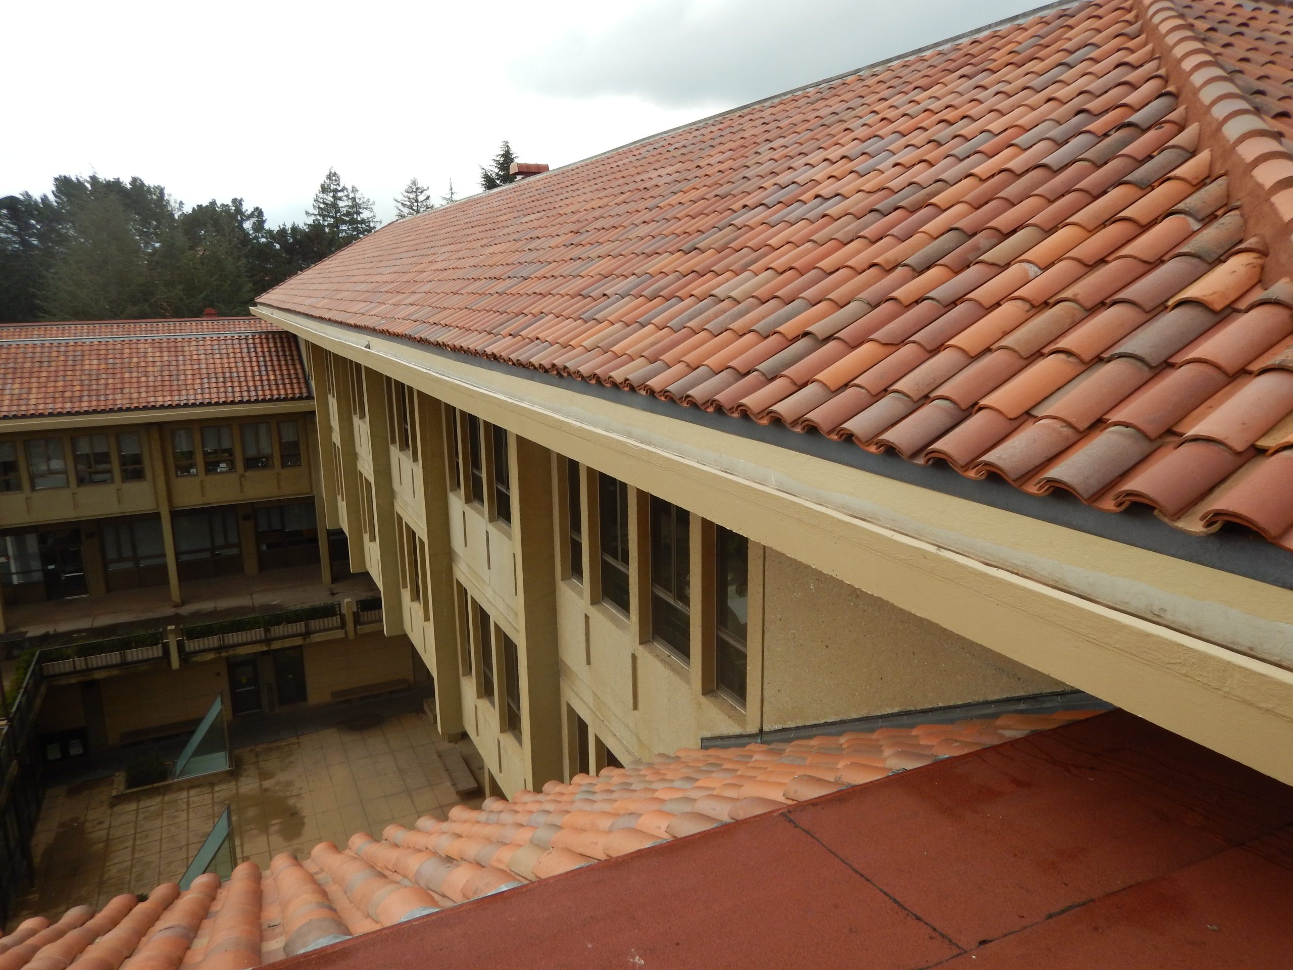
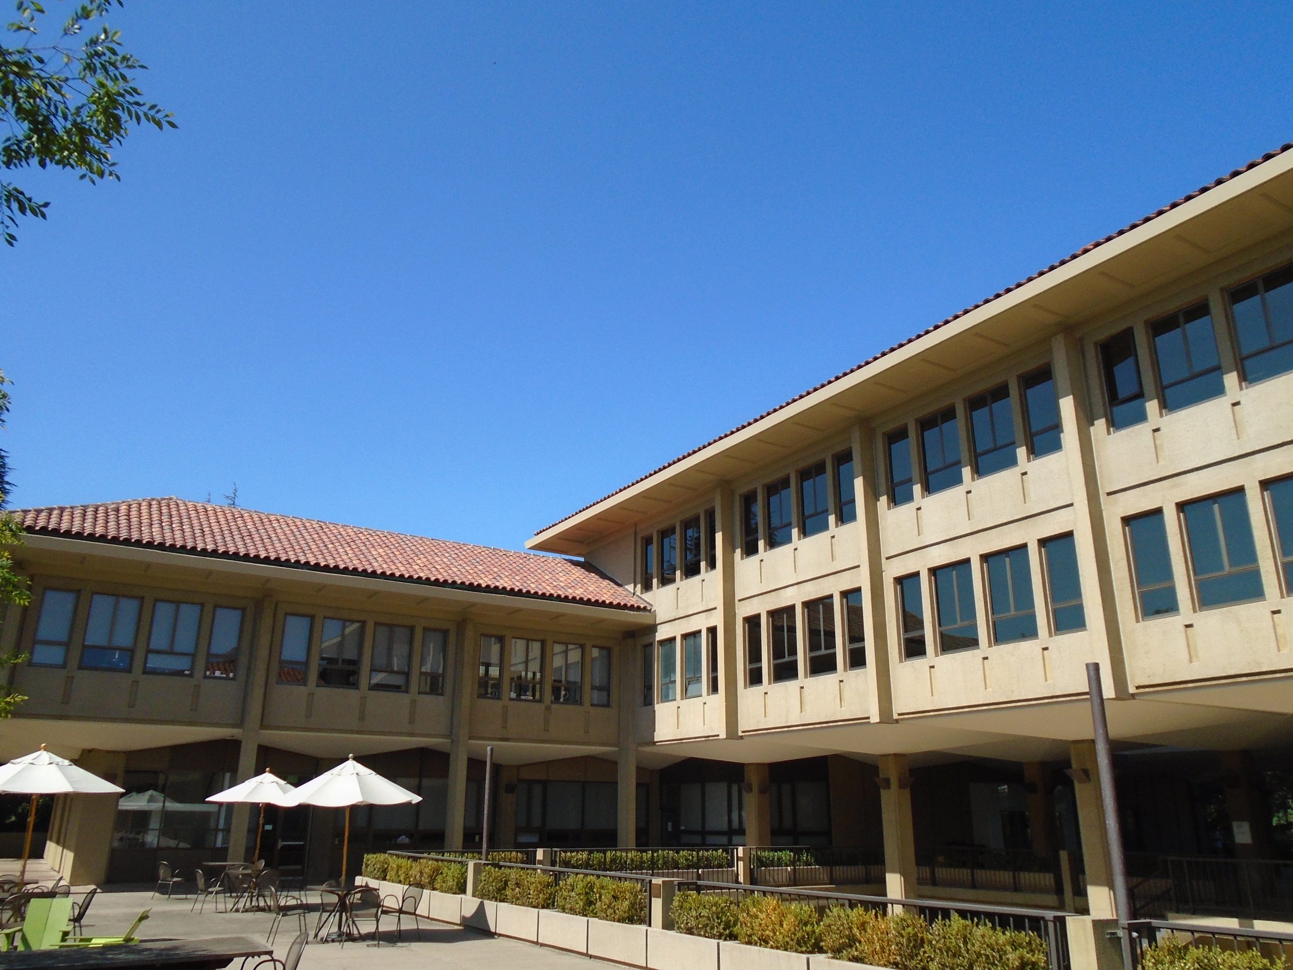
Originally constructed as the Graduate School of Business, the Lathrop Library was converted to a library and auditorium in 2015. The building is distinguished by exposed cast-in-place concrete facades, bronze-anodized aluminum windows and storefront, and hipped clay tile roofs. SGH assessed the condition of the hipped and low-slope roofs, facades, and terraces. We determined the roofing membranes and copper gutter liners had exceeded their useful life and subsequently designed replacements for the gutters and low- and steep-slope roof membranes.

Our field investigation included a visual survey and observations at exploratory openings. We developed schematic repair options, coordinated with a contractor to obtain cost estimates, and collaborated with the owner and contractor to design alternate solutions to meet cost and schedule constraints. We subsequently prepared construction documents for the following:

  • Replacing thirty-year-old, low-slope, built-up roofs with new APP modified bitumen membranes
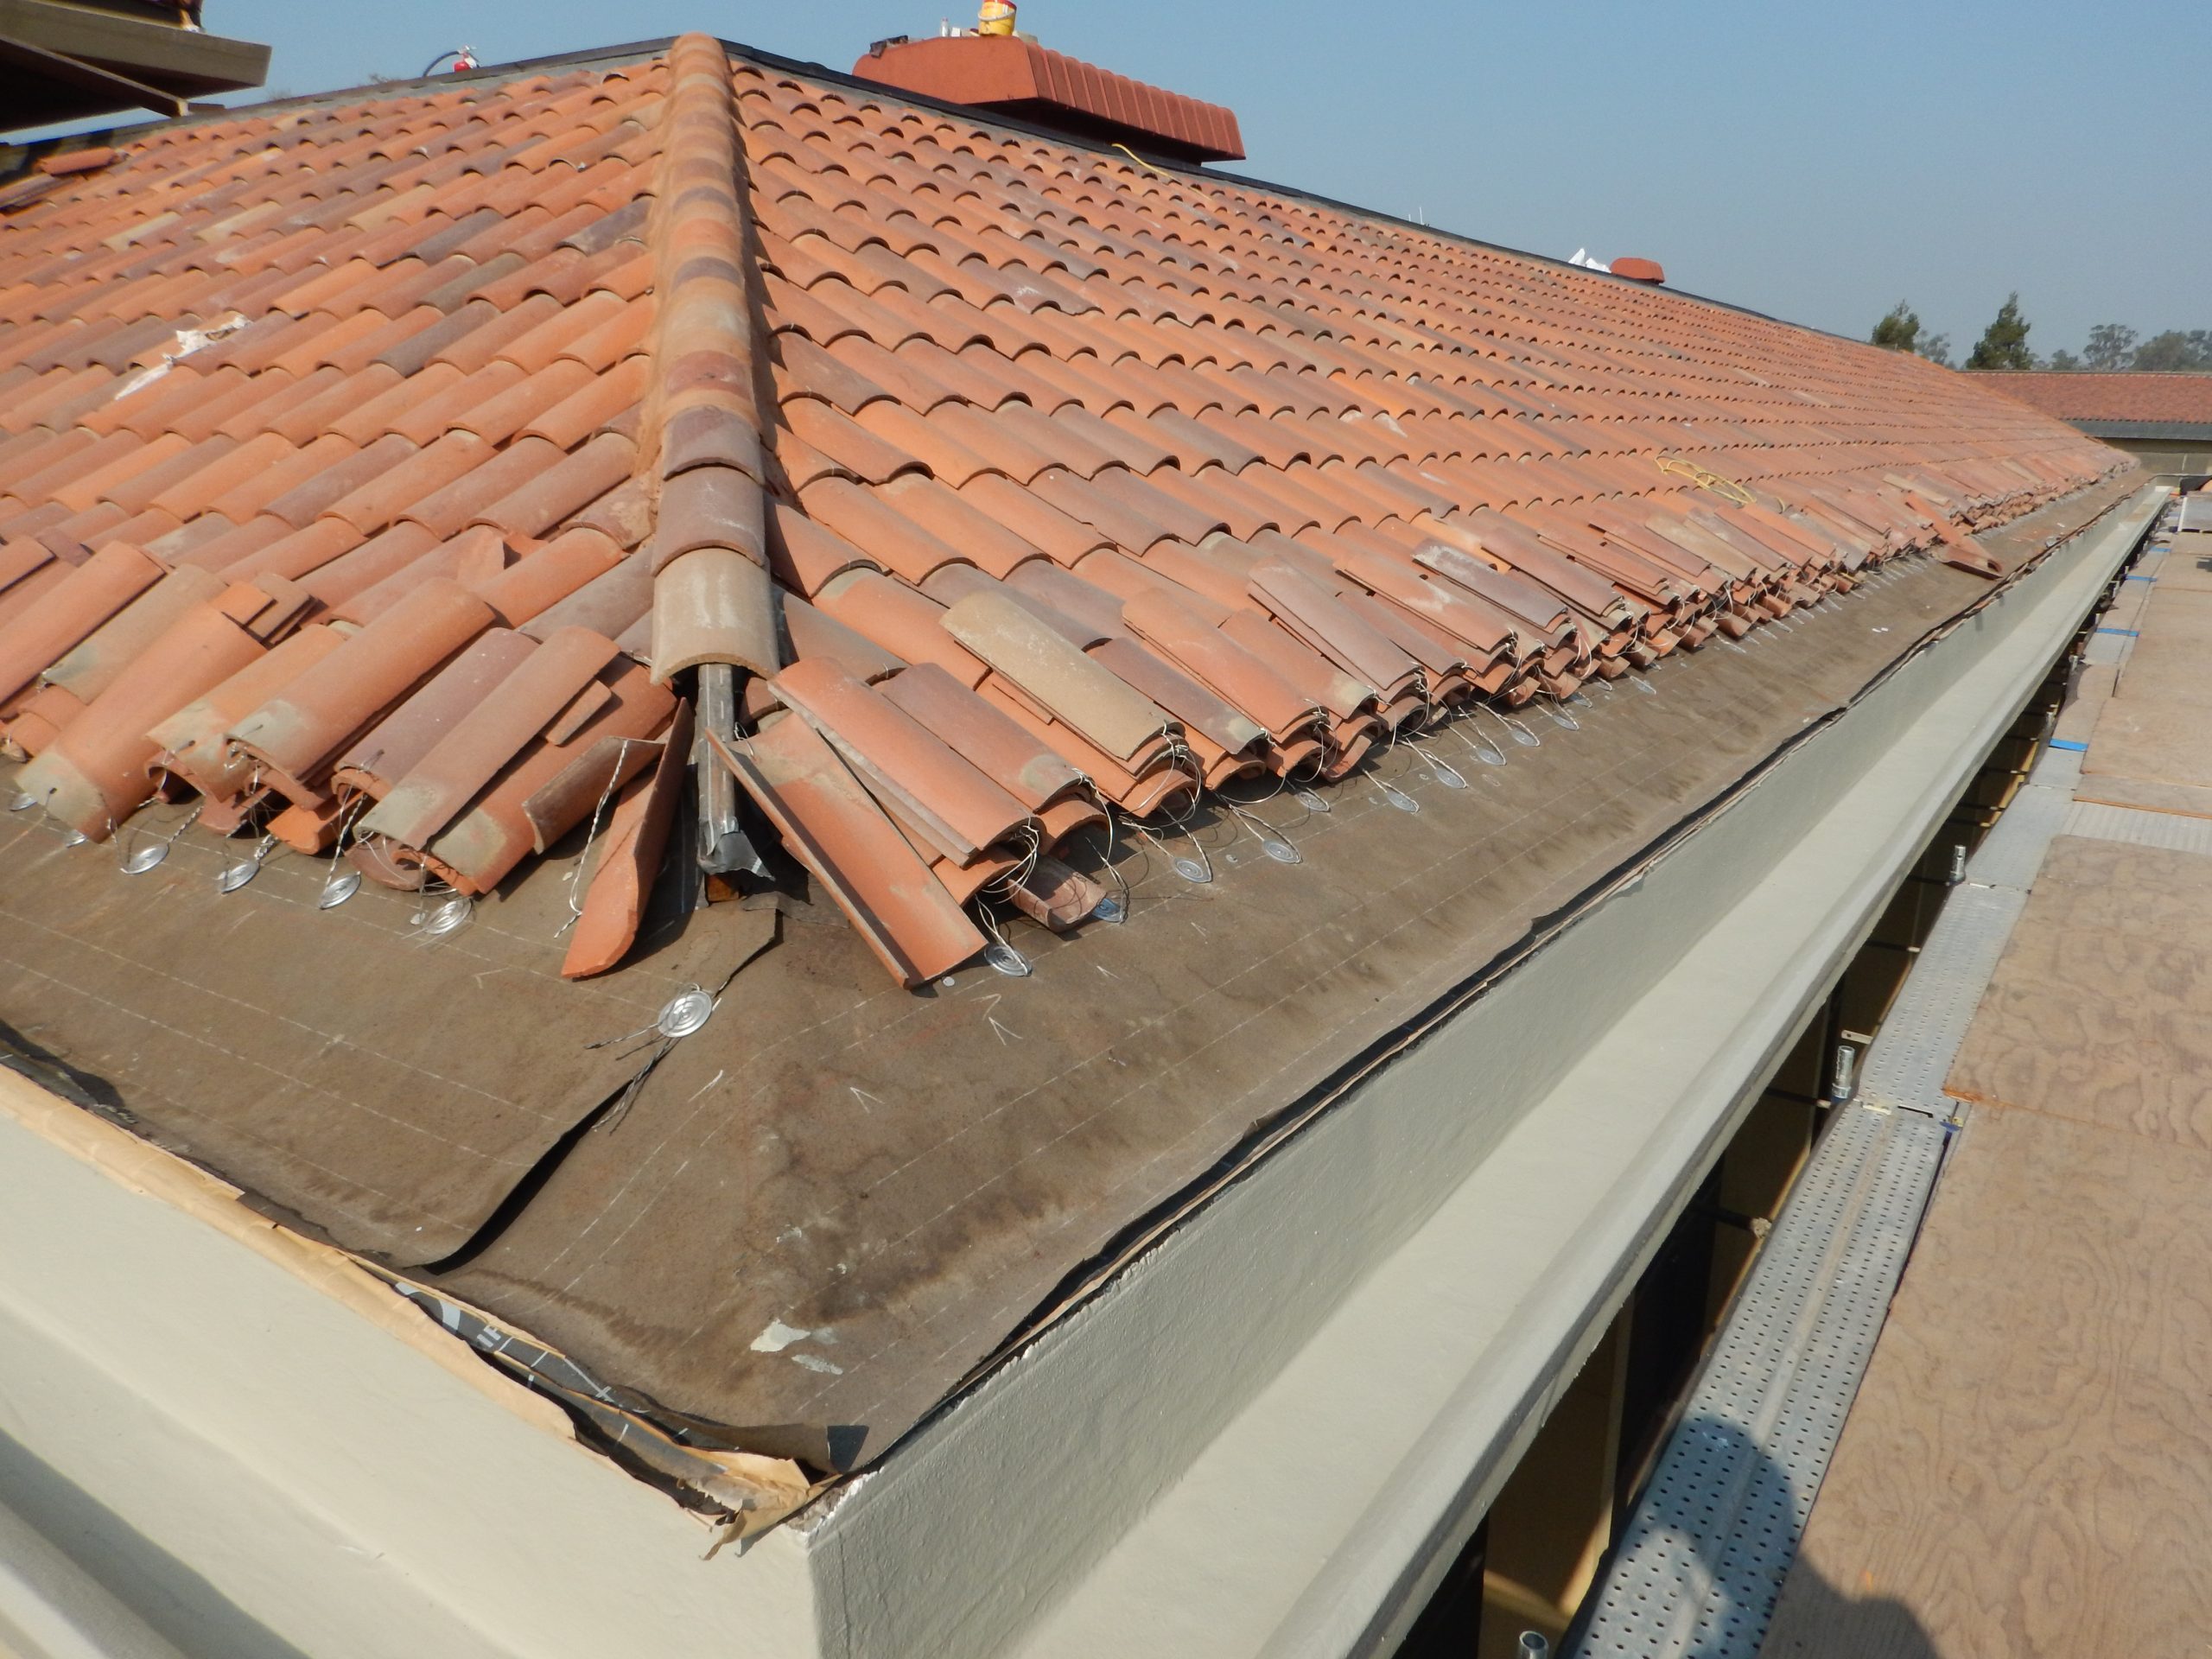
  • Replacing deteriorated copper liners in concrete gutters with new liquid-applied polymethyl methacrylate
  • Integrating transitions from low-slope to steep-slope roofs
  • Upgrading the steep-slope, clay tile roofs with new underlayment and attachments to bring the roofs into compliance with Stanford roofing standards

SGH facilitated a roofing mockup review with the University Architect to obtain approval of the design’s aesthetics. We also provided construction administration services, including reviewing contractor submittals, responding to requests for information, visiting the site to observe ongoing installation, and helping the contractor address field conditions.
Project Summary

Icon: completion-date

2018

Completion Date
Icon: construction-value

3.8M

Construction Value
Solutions
Repair & Rehabilitation
Services
Building Enclosures
Markets
Education
Client(s)
Stanford University
Specialized Capabilities
Condition Assessments | Roofing & Waterproofing

Key team members

Carolyn Searls
Carolyn Searls
Senior Principal

Additional Projects

West

Crawford High School Expansion, San Diego, CA

SGH provided building enclosure consulting for the third phase of Crawford High School’s campus modernization. The project included constructing a new three-story educational building with a glass-enclosed atrium, theater, administration areas, and classrooms.
Explore
West

Glendale High School Administration Building

Constructed in 1969, this two-story building houses administrative offices and the school library. As part of a campus modernization project, SGH evaluated the existing concrete structure and developed a seismic retrofit program.
Explore