Northeast
1301 Atwood Avenue
SGH provided building enclosure and building science consulting, laboratory analysis, construction administration, and field testing services for the project at 1301 Atwood Avenue.
Boston, MA
Scope/Solutions
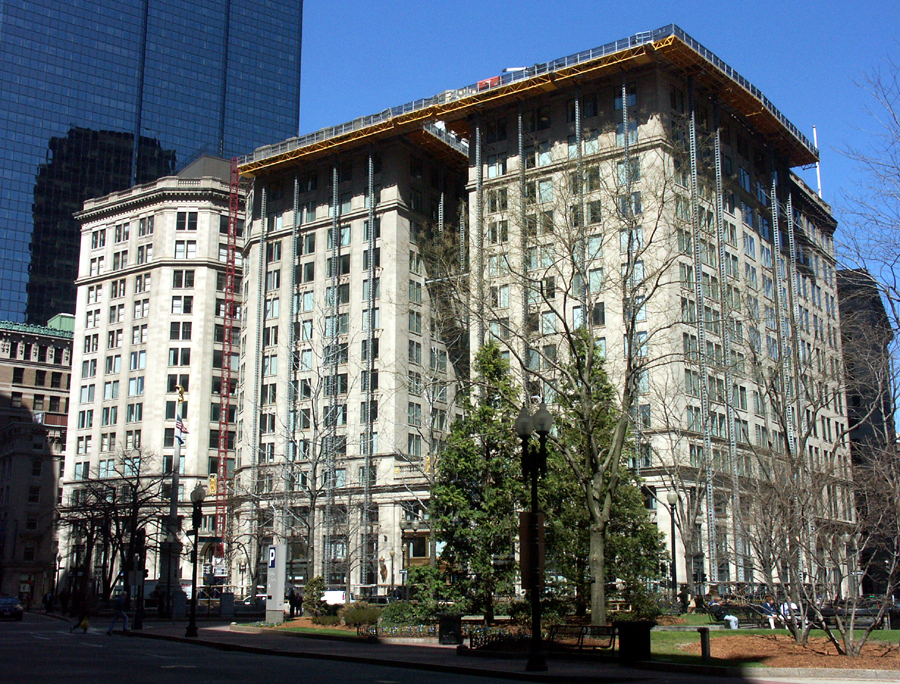
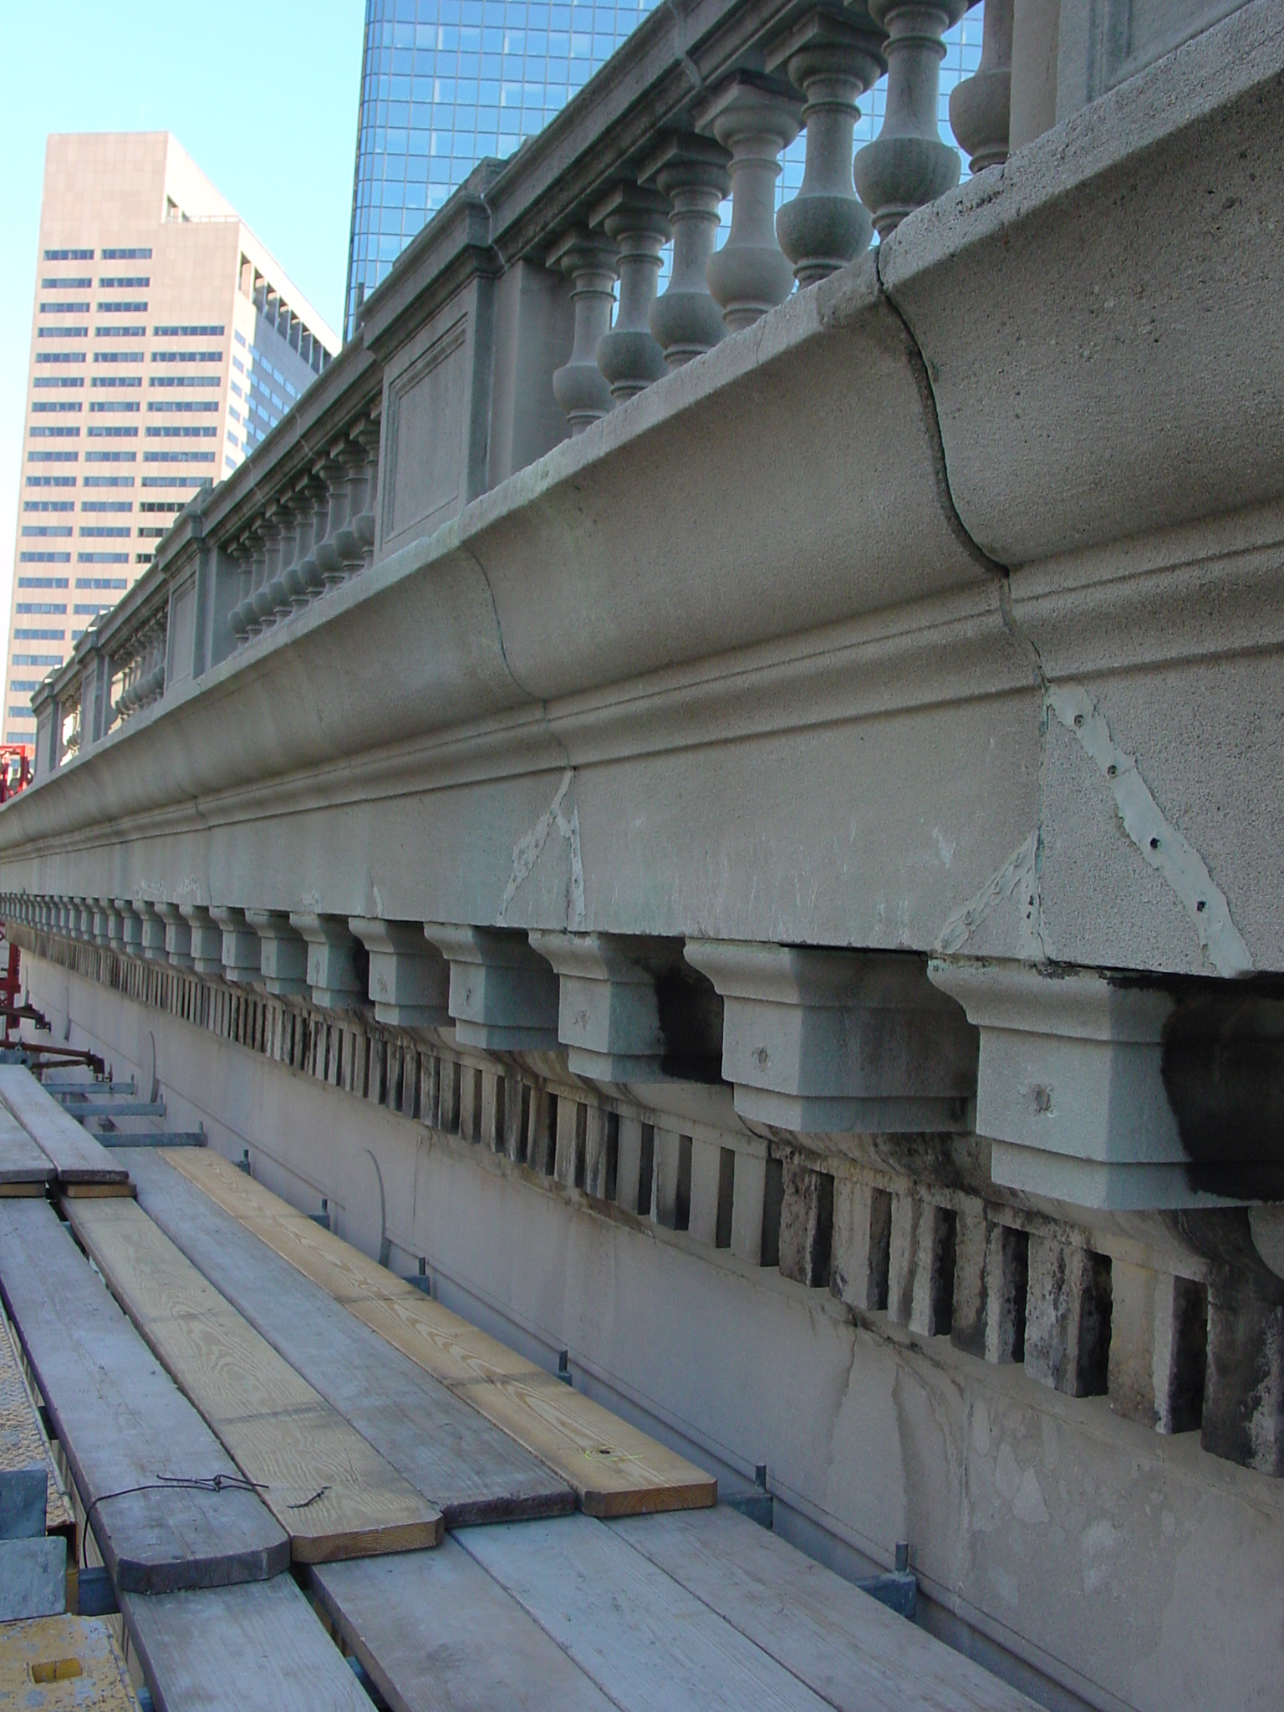
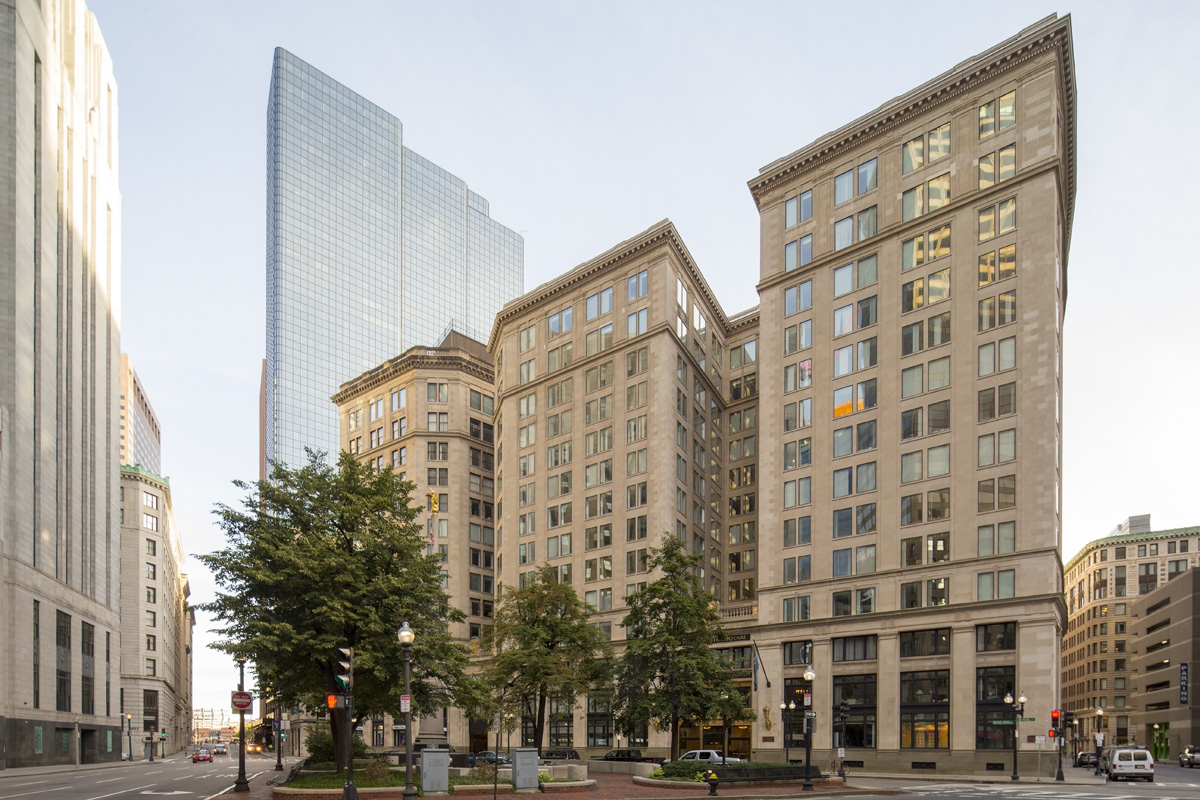
Ten Post Office Square is a thirteen-story, steel-framed structure with a transitional masonry facade. The building, constructed in phases during the 1920s and 1930s, occupies most of a city block. The facade featured a limestone cornice that projected several feet beyond the face and was partially supported by concealed structural steel in the parapet and in stone brackets (modillions) and dentils below the ledge. When a limestone modillion fell onto the public sidewalk, the City of Boston required sidewalk staging protection around the entire building. The building’s owner hired SGH to conduct an emergency facade survey and design repairs.
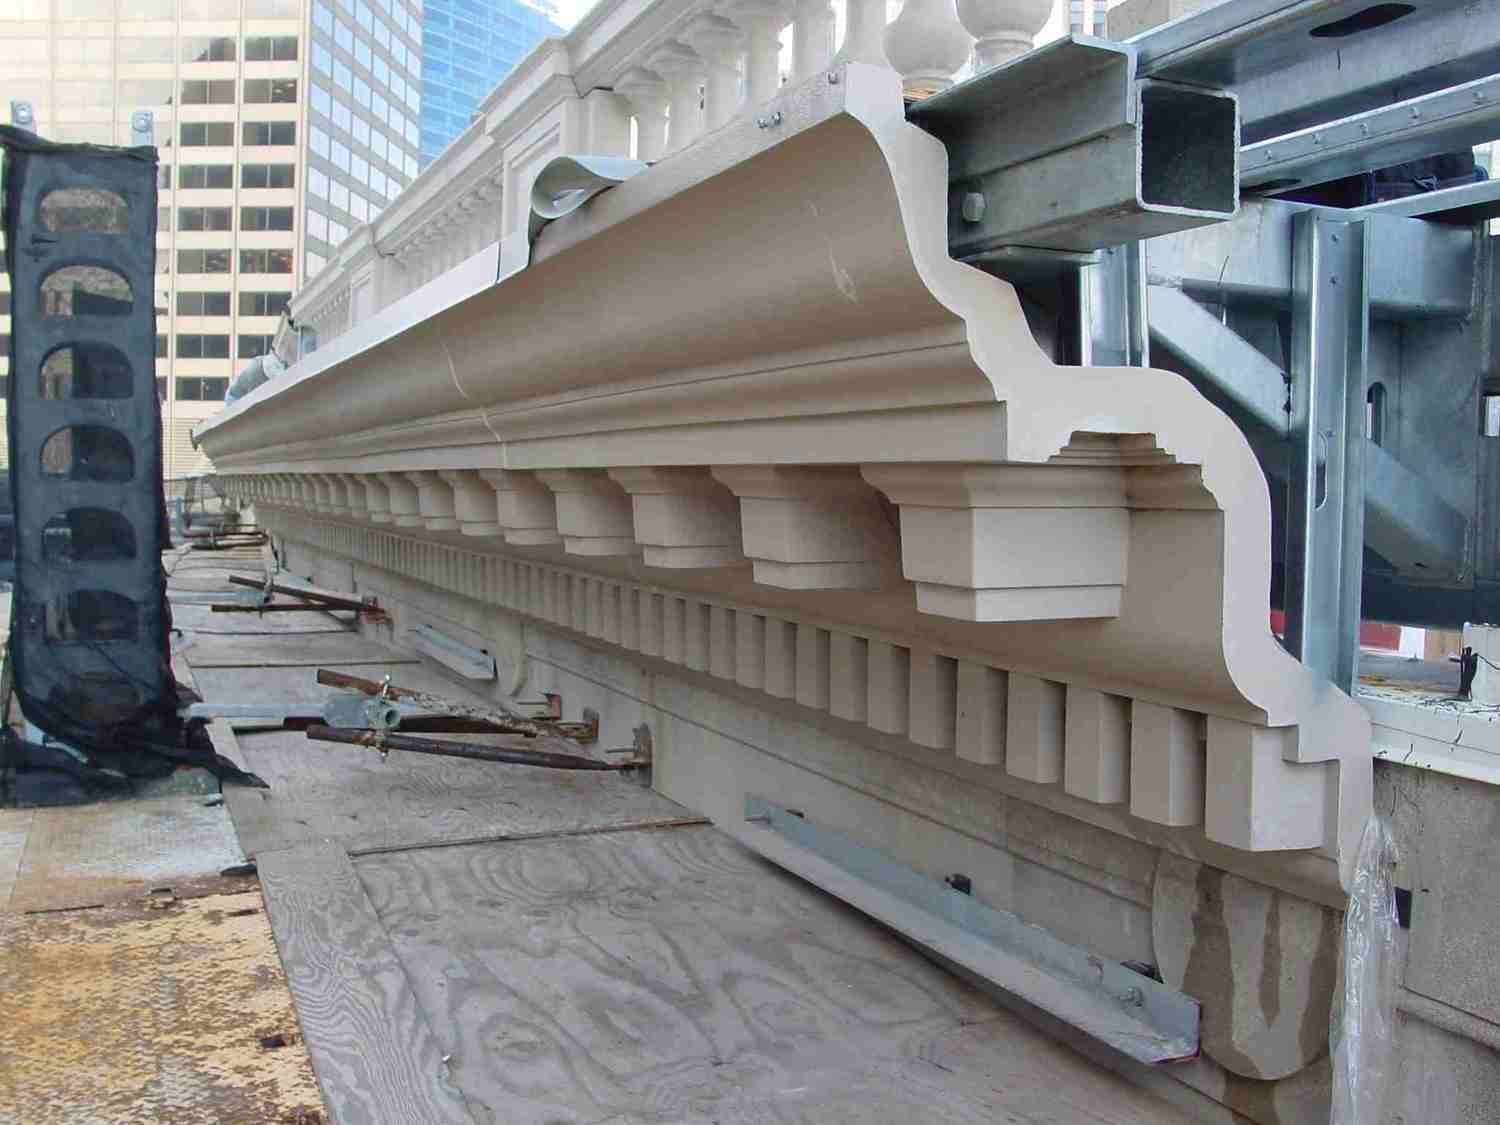
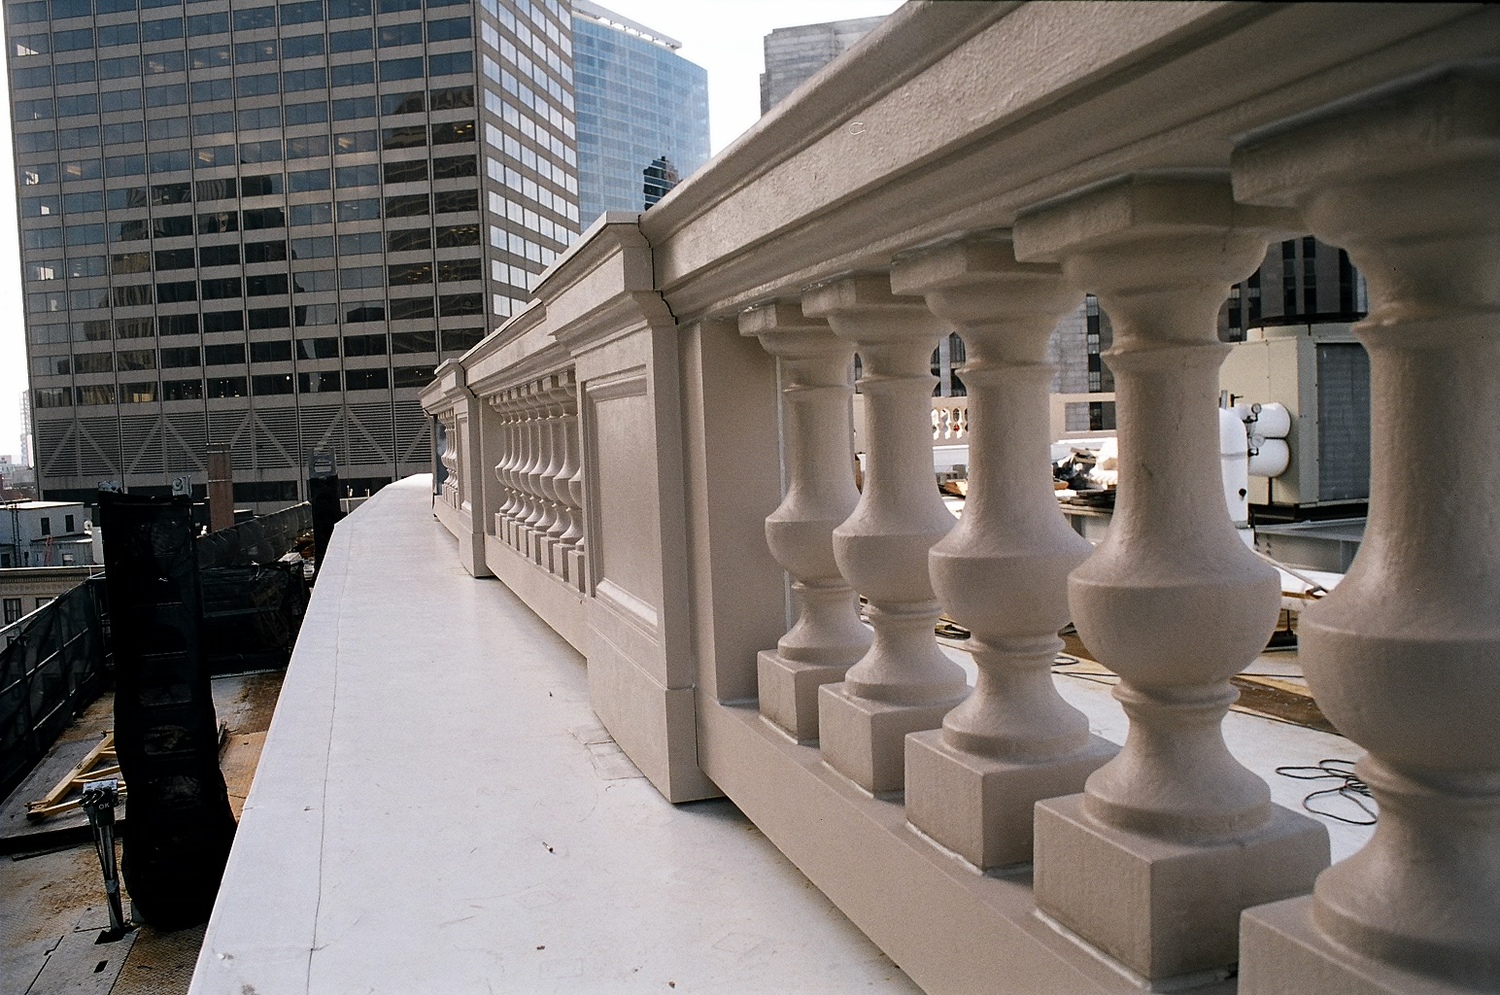
SGH mobilized quickly to identify limestone pieces requiring removal or stabilization. We subsequently completed a survey of the entire building facade and developed a rehabilitation plan. SGH evaluated a long-term repair concept for removing and replacing the cornice on the 1920s portion of the building, but determined replacing the cornice with similar limestone exceeded the capacity of the steel framing. We then developed an alternate repair concept utilizing glass fiber-reinforced polymer (GFRP) replica pieces. Highlights of our work included the following:
Project Summary