
Bethesda, MD

The Charles

Scope/Solutions

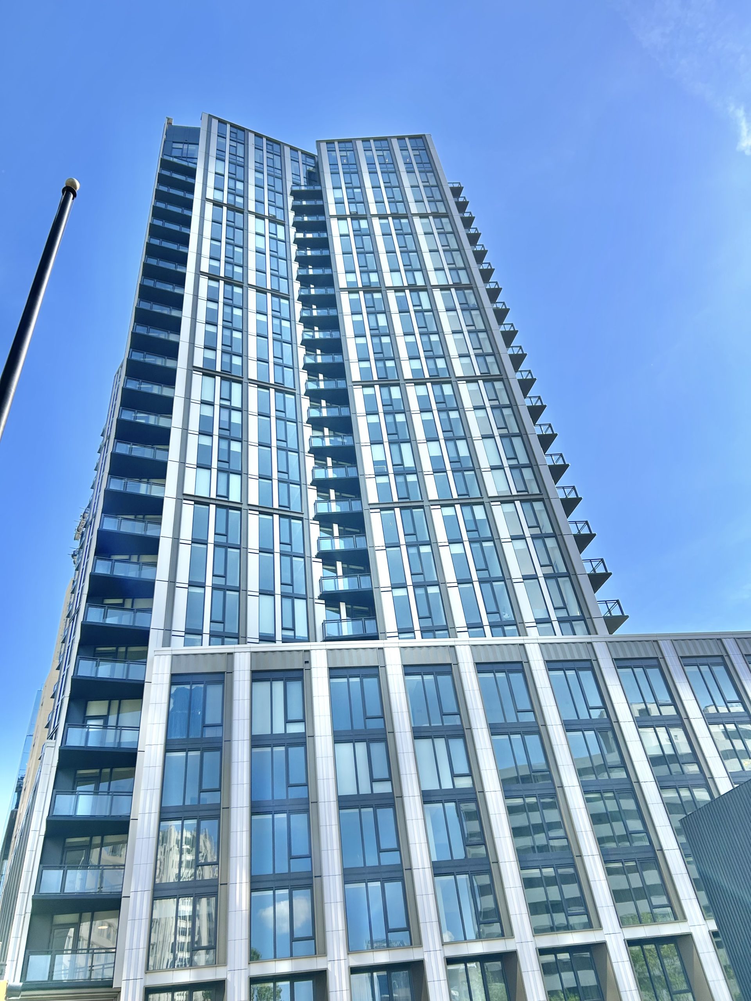
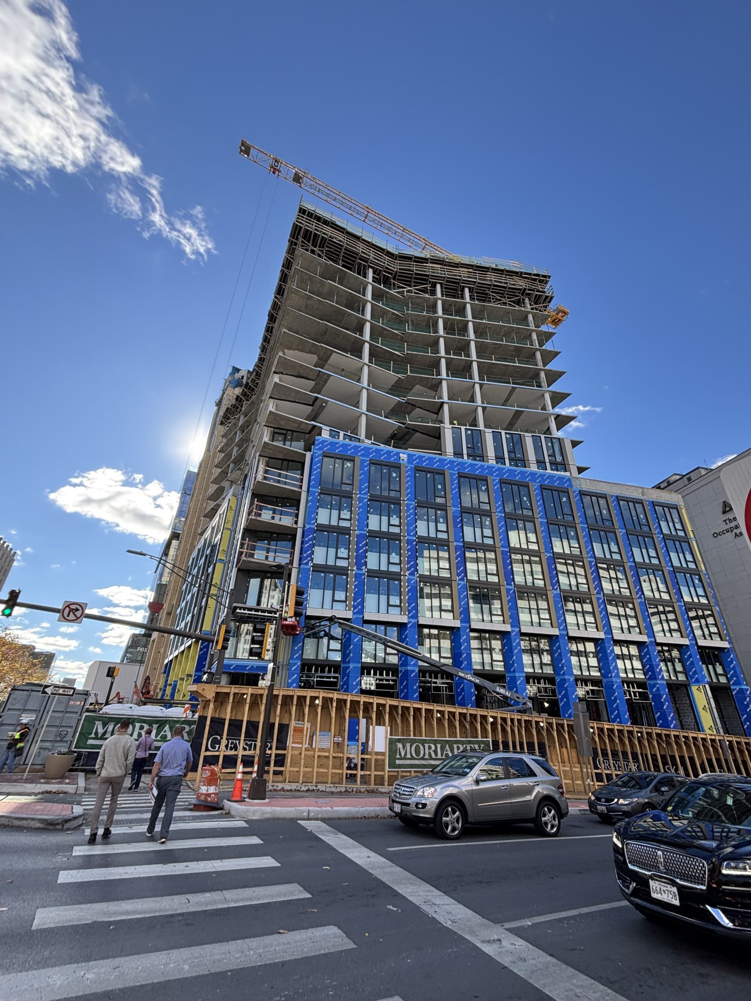
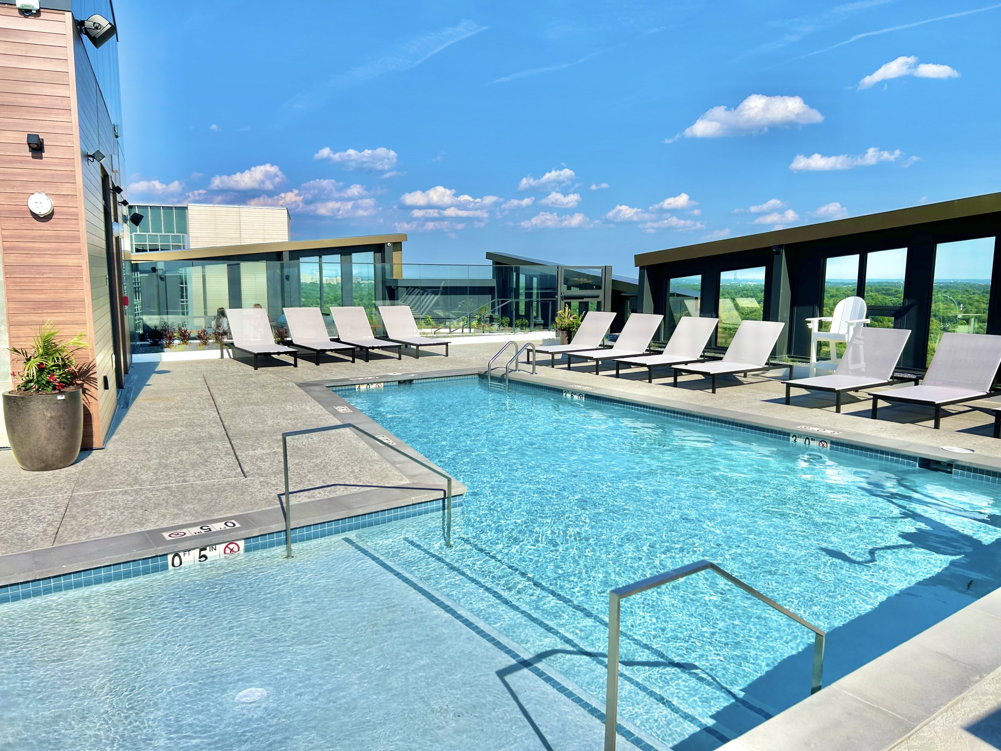
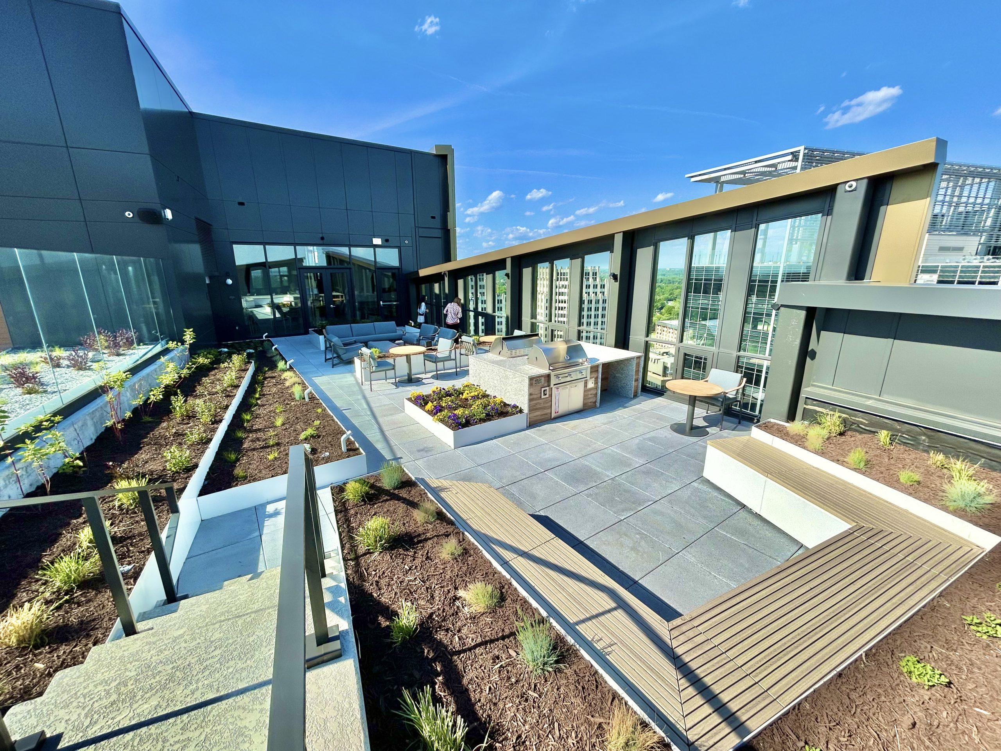
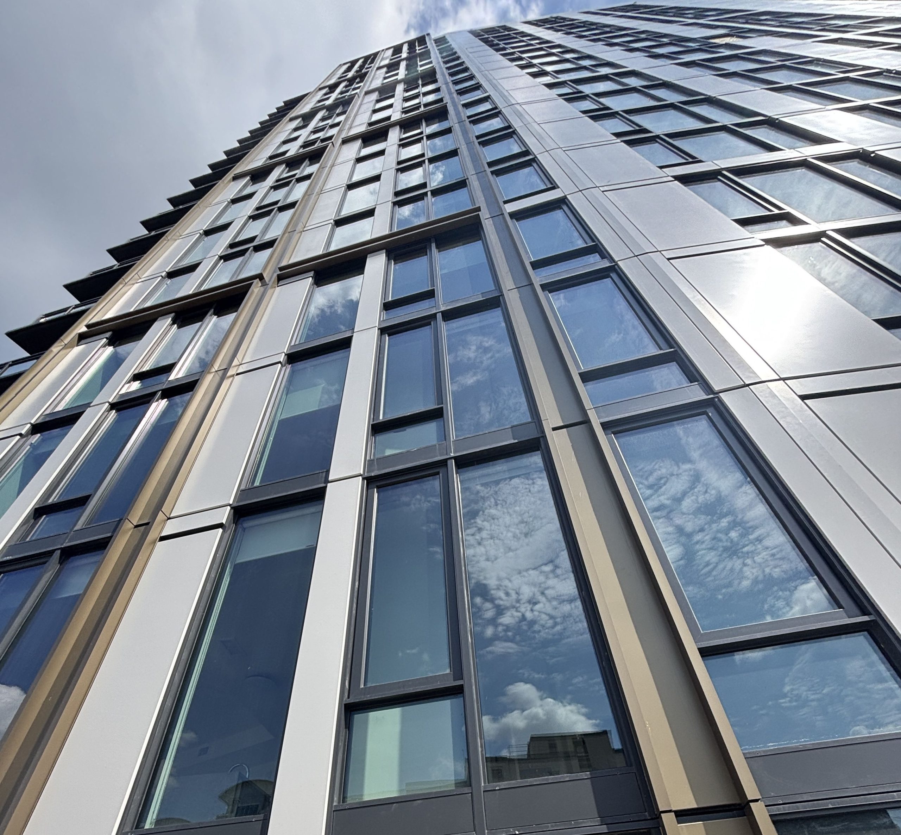
The Charles at 7340 Wisconsin Avenue includes a new twenty-six-story apartment tower with four levels of below-grade parking. The building offers the residents many amenities for the residents, including lounge areas, a rooftop pool and sundeck, screening room, multi-use work spaces, a fitness center, and ground-level retail and restaurants. SGH consulted on the building enclosure design for the project, which brings 310 rental units to this bustling neighborhood.

SGH consulted on the design for below-grade and plaza waterproofing, air and water barriers, exterior wall cladding, window walls, stick-built curtain walls, and roofing for the new building—as well as details to integrate it with an existing, adjacent building. Highlights of our work include:

  • Reviewing the building enclosure design for airtightness, watertightness, thermal performance, condensation resistance, and constructability
  • Helping develop details to address typical enclosure conditions and integrate the various systems with each other and the adjacent building
  • Coordinating with various installers for the tower window wall system to incorporate detailing at the fly-by window wall parapets and cantilevered balcony wing walls
  • Assisting the project team with the design and selection of a below-grade waterproofing system to accommodate the site-specific soil conditions and the dewatering system for the adjacent public transportation
  • Providing construction phase services, including reviewing contractor submittals, observing building enclosure construction, witnessing performance testing of fenestration, and helping the team address field conditions

Project Summary

Icon: completion-date

2025

Completion Date
Solutions
Failure Investigation
Services
Building Enclosures
Markets
Residential
Client(s)
Greystar
Specialized Capabilities
Facades & Glazing | Roofing & Waterproofing

Key team members

John Karras
Principal

Additional Projects

Mid-Atlantic

Robinson Landing

Robinson Landing redevelops a two-acre industrial site to create a mixed-use property. SGH provided building enclosure consulting for the multifamily buildings, below-grade garage, and the adaptive reuse of an existing historic warehouse on the site.
Explore
Mid-Atlantic

West Half

With its stepped facade and alternating balconies, terraces, and rooftop amenity spaces, West Half provides residents with exterior access and sweeping views of Nationals Ballpark and the surrounding neighborhood.
Explore