Bethesda, MD

The Edge

Scope/Solutions

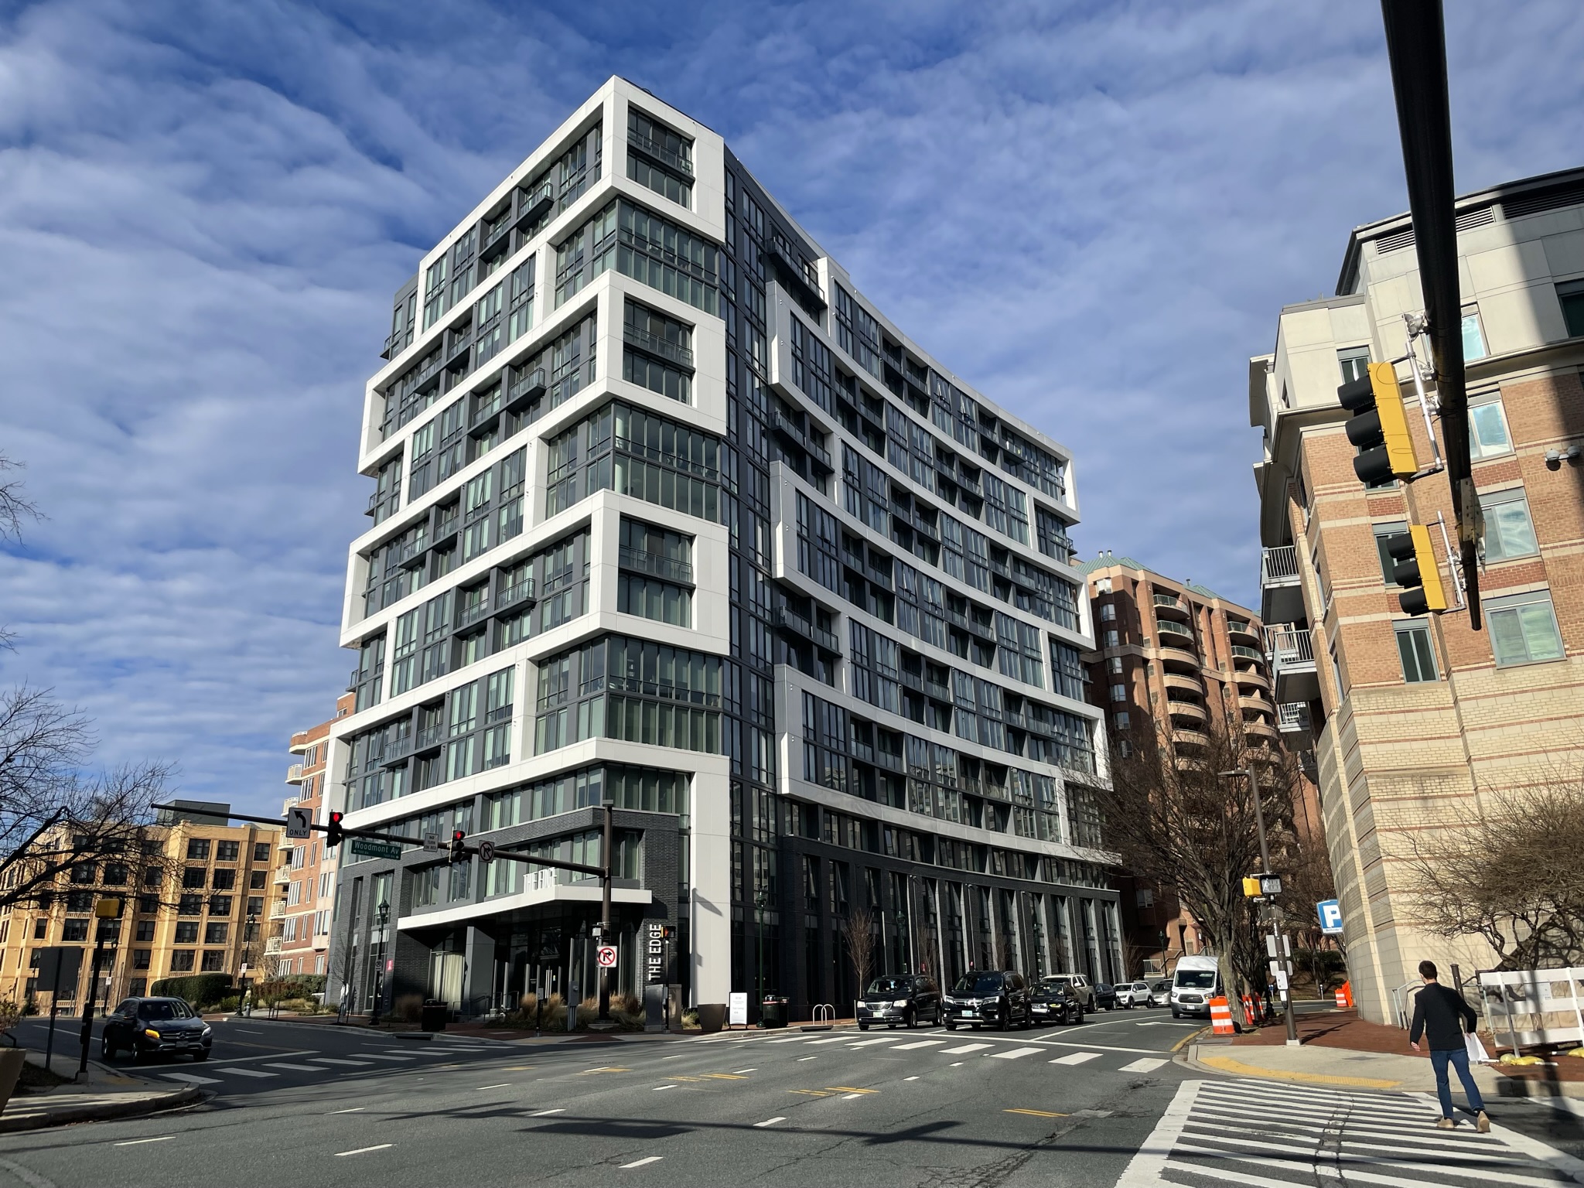
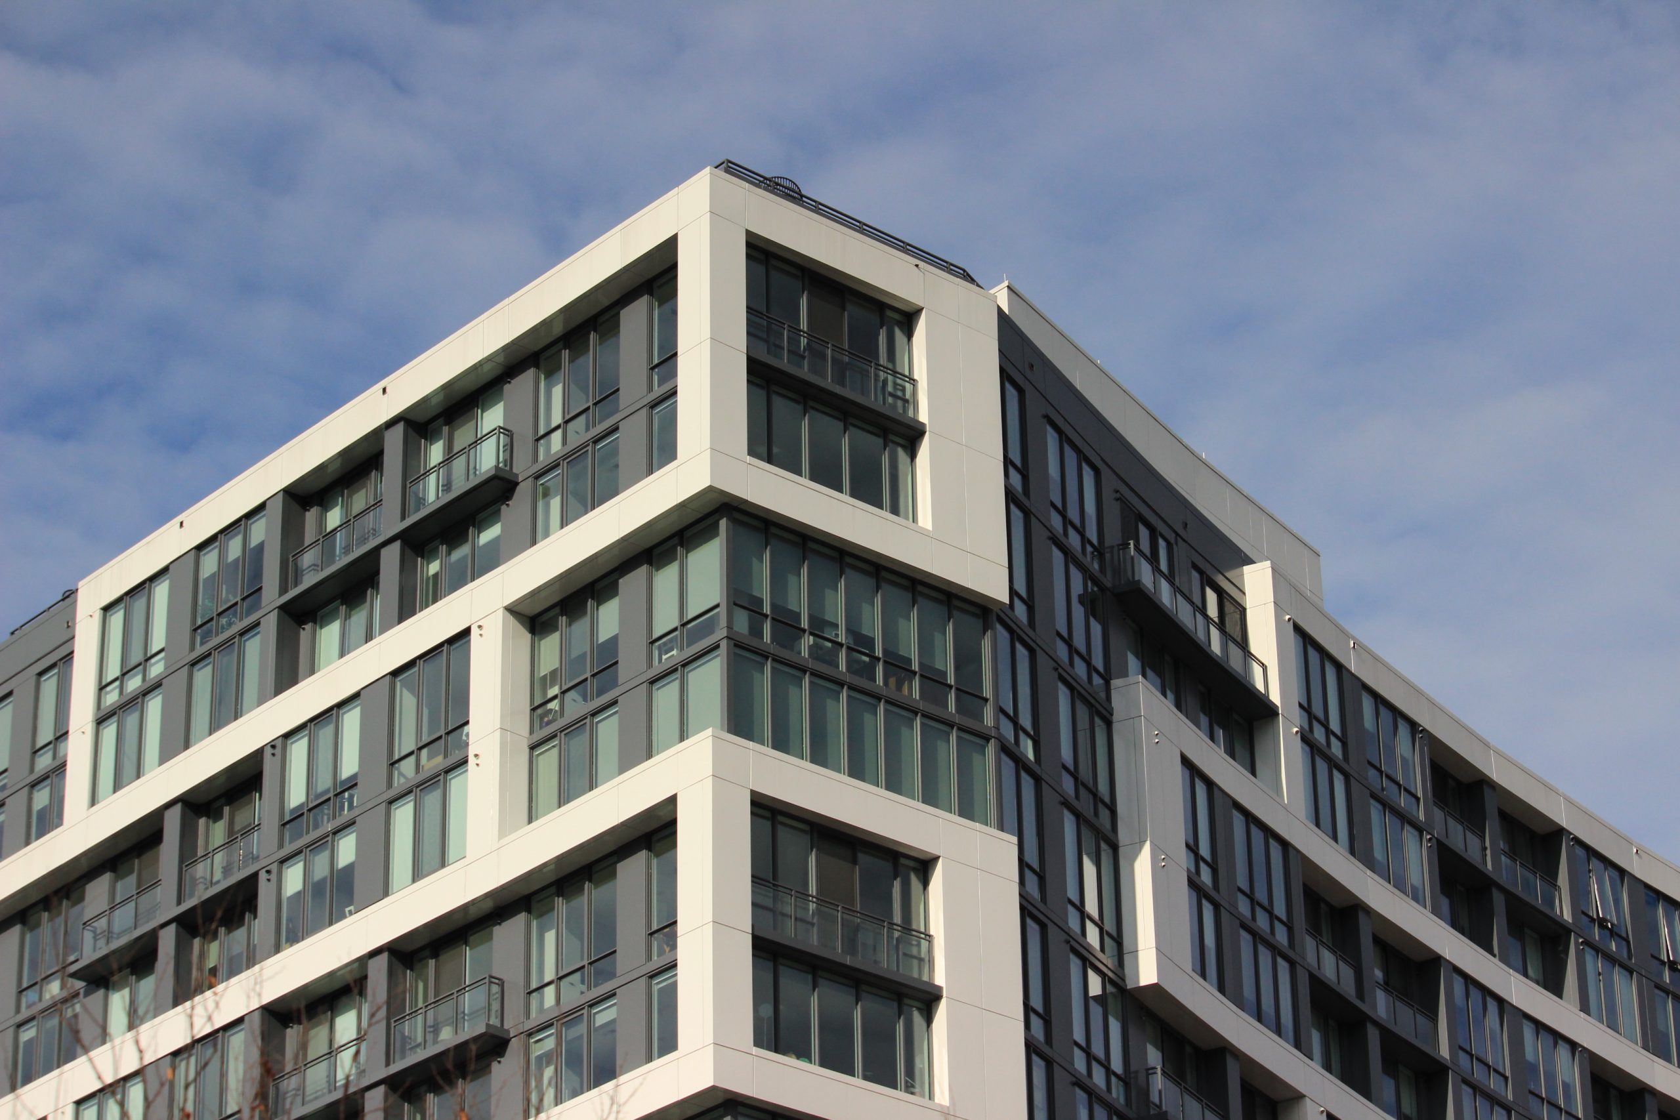
Located in downtown Bethesda, Maryland, The Edge is a fifteen-story residential development with 154 rental units and amenities, such as a fitness center, rooftop lounge and terrace, and below-grade parking. The new tower is connected to the existing adjacent building with an elevated walkway and through the below-grade parking garage. SGH consulted on the building enclosure design for the project, which features large white frames accenting the offsets in the facade.

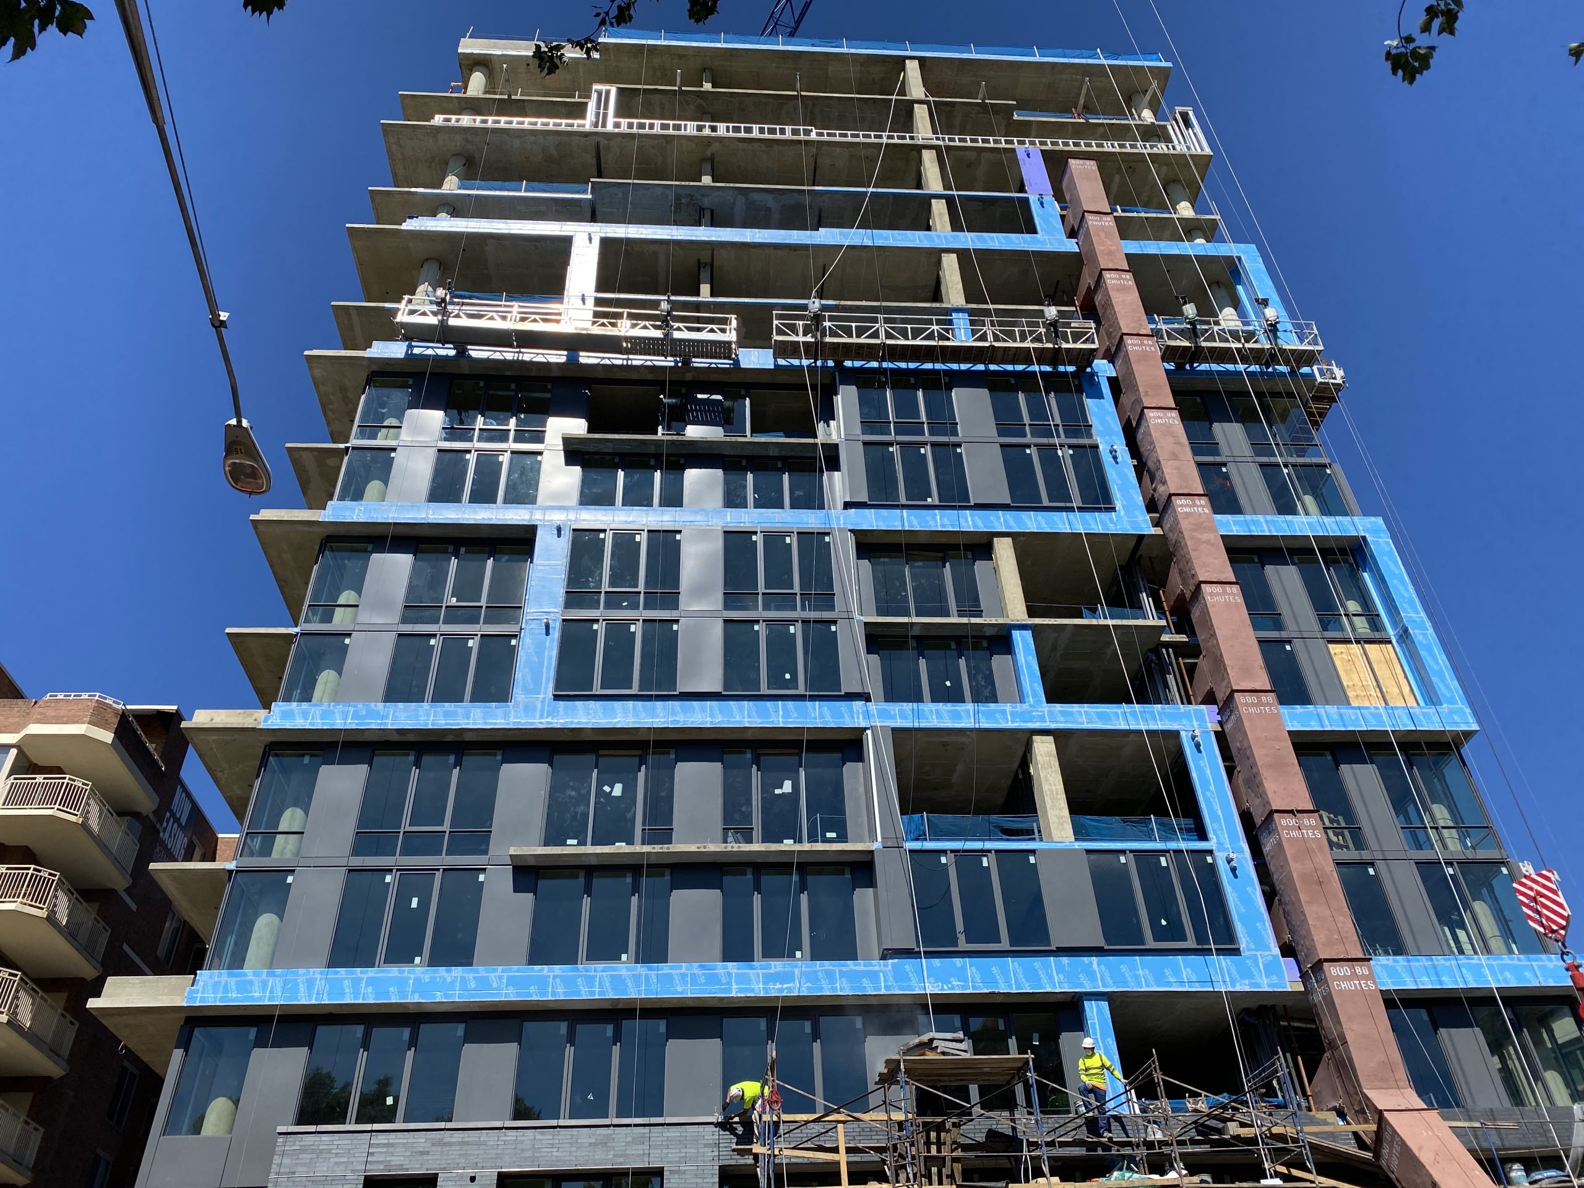
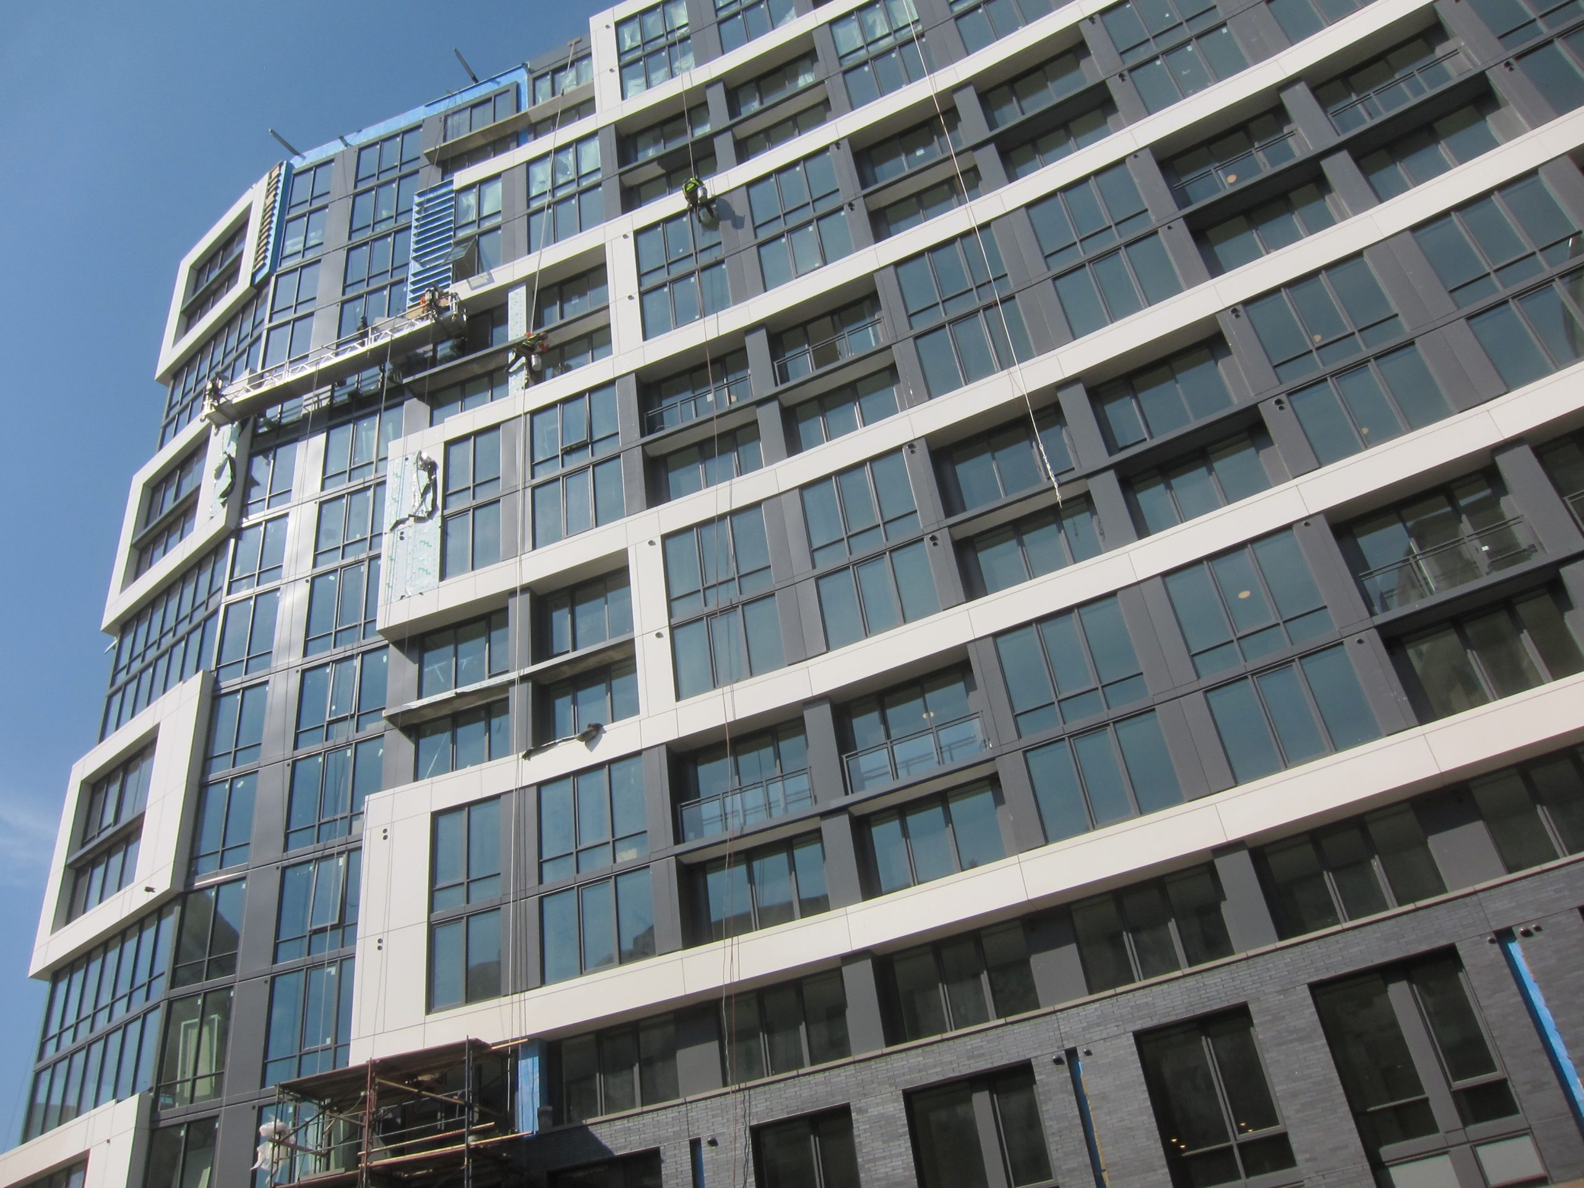
SGH collaborated with the architect of record on the design of the building enclosure, including below-grade waterproofing, brick and metal panel rainscreen wall assemblies, window walls and curtain walls, waterproofing for balconies and amenity spaces, and low-slope roofing. Highlights of our work include:
  • Reviewing the proposed design for the building enclosure and recommending ways to improve performance and constructability
  • Assisting with the design for low-sloped roofing, including areas with tenant amenities, vegetated and green spaces, the projecting canopy, and a shading structure
  • Depicting complex exterior wall geometry in three dimensions to show the extent of waterproofing at intersections between the varying facade surfaces, balconies, exterior columns, and rising wall
  • Consulting on expansion joints between The Edge and the adjacent property
  • Witnessing performance testing of the window walls
  • Providing construction phase services, including reviewing contractor submittals, answering requests for information, visiting the construction site to observe installation of the enclosure systems to compare with the design intent, and helping the contractor address field conditions

Project Summary

Icon: completion-date

2021

Completion Date
Icon: building-size

181K

Project Size
Icon: award-winner

Award

Winner
Solutions
New Construction
Services
Building Enclosures
Markets
Residential
Client(s)
Equity Residential Properties Management
Specialized Capabilities
Facades & Glazing | Roofing & Waterproofing

Key team members

Jeffrey Kerr
Managing Principal, Building Technology, Washington, DC
Anthony Nicastro
Principal

Additional Projects

Mid-Atlantic

Manchester Commons

Presbyterian Homes retained SFCS to renovate and expand their existing facility. SGH provided structural engineering services for the new addition.
Explore
Mid-Atlantic

The Commodore

Located in the ten acres defined as Courthouse Square and directly adjacent to an Orange Line Metro station, The Commodore includes more than 400 apartment units and ground-level retail.
Explore