Los Angeles, CA

The Grand LA

Scope/Solutions

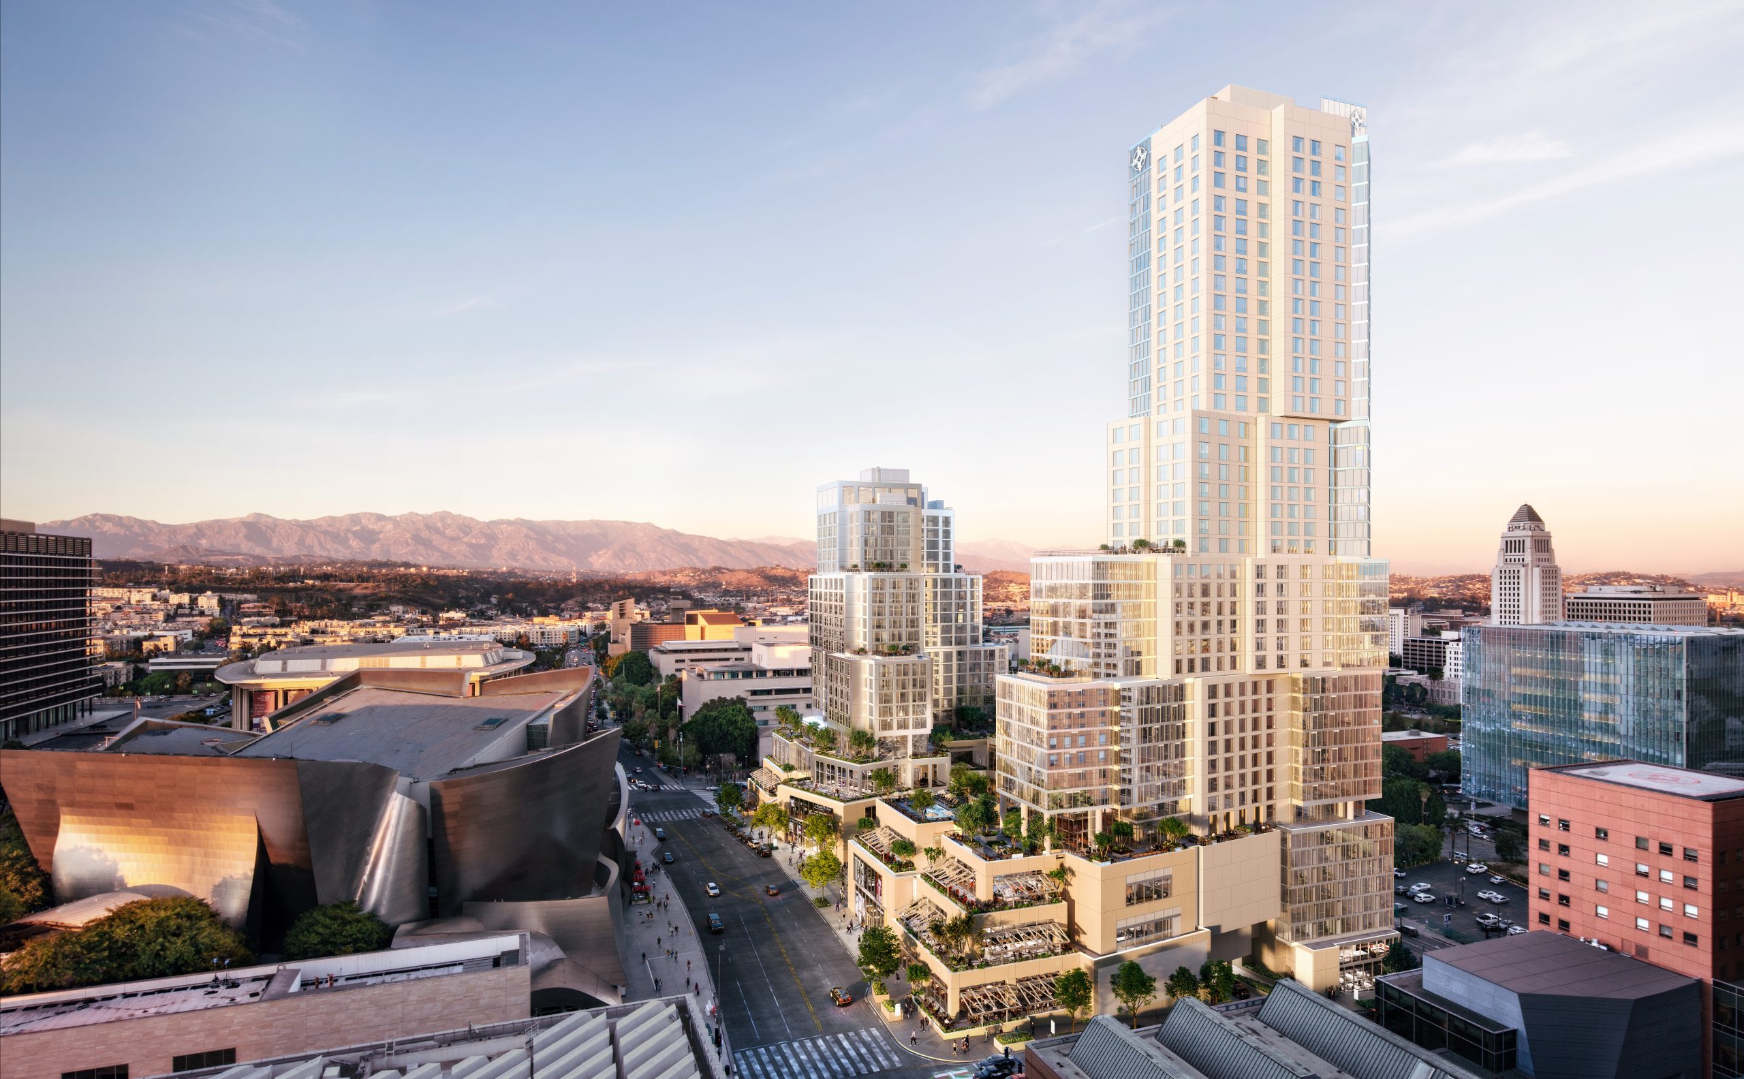
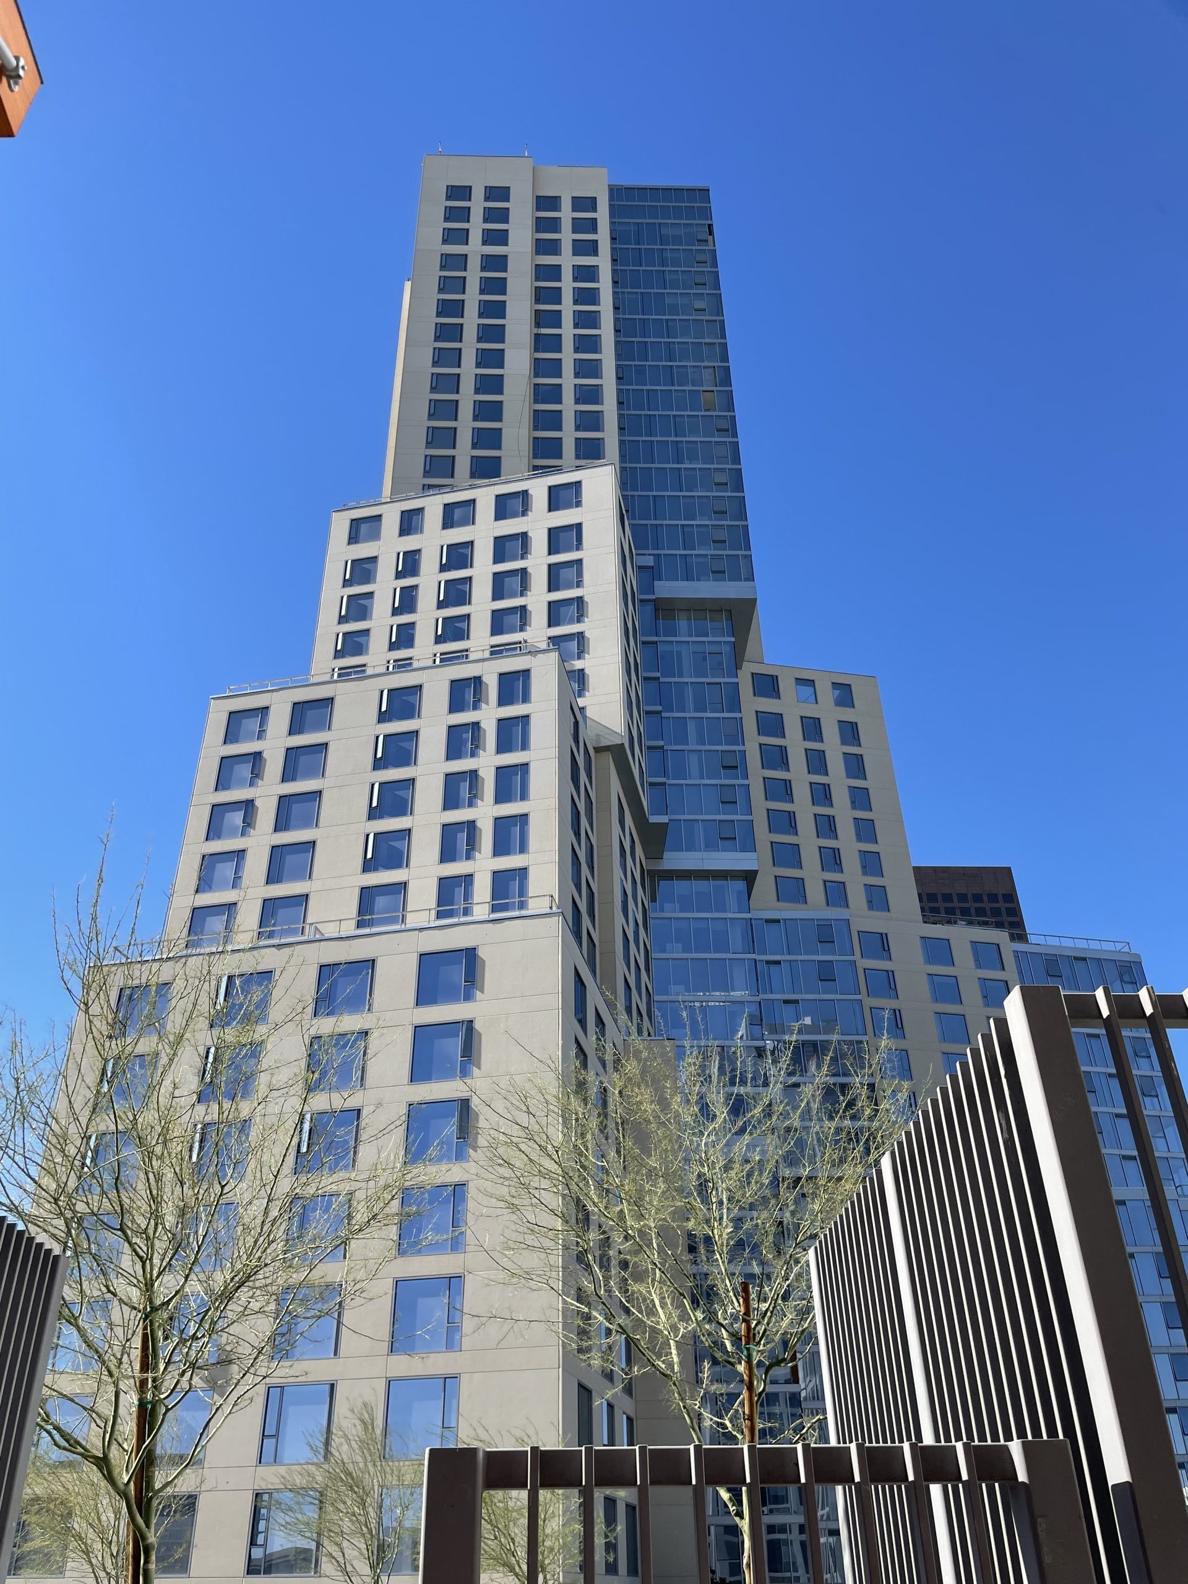
To revitalize downtown Los Angeles, Related and Gehry Partners worked with the Los Angeles Grand Avenue Authority to plan a new public-private neighborhood with a mix of commercial, retail, cultural, residential, and community space. The Grand LA includes retail and restaurant space, a forty-five-story residential tower with 500 units, a twenty-story hotel with 309 rooms plus event space, and outdoor gathering areas. SGH is providing fire life safety and accessibility consulting services for the project.

SGH worked with the design team and contractor to develop the fire life safety code compliance approach and rational analysis/testing program for this multi-family residential and hotel high-rise project. Highlights of our work include:
  • Proposing alternate means and methods approaches to address fire life safety code requirements
  • Developing the rational analysis for the smoke control systems
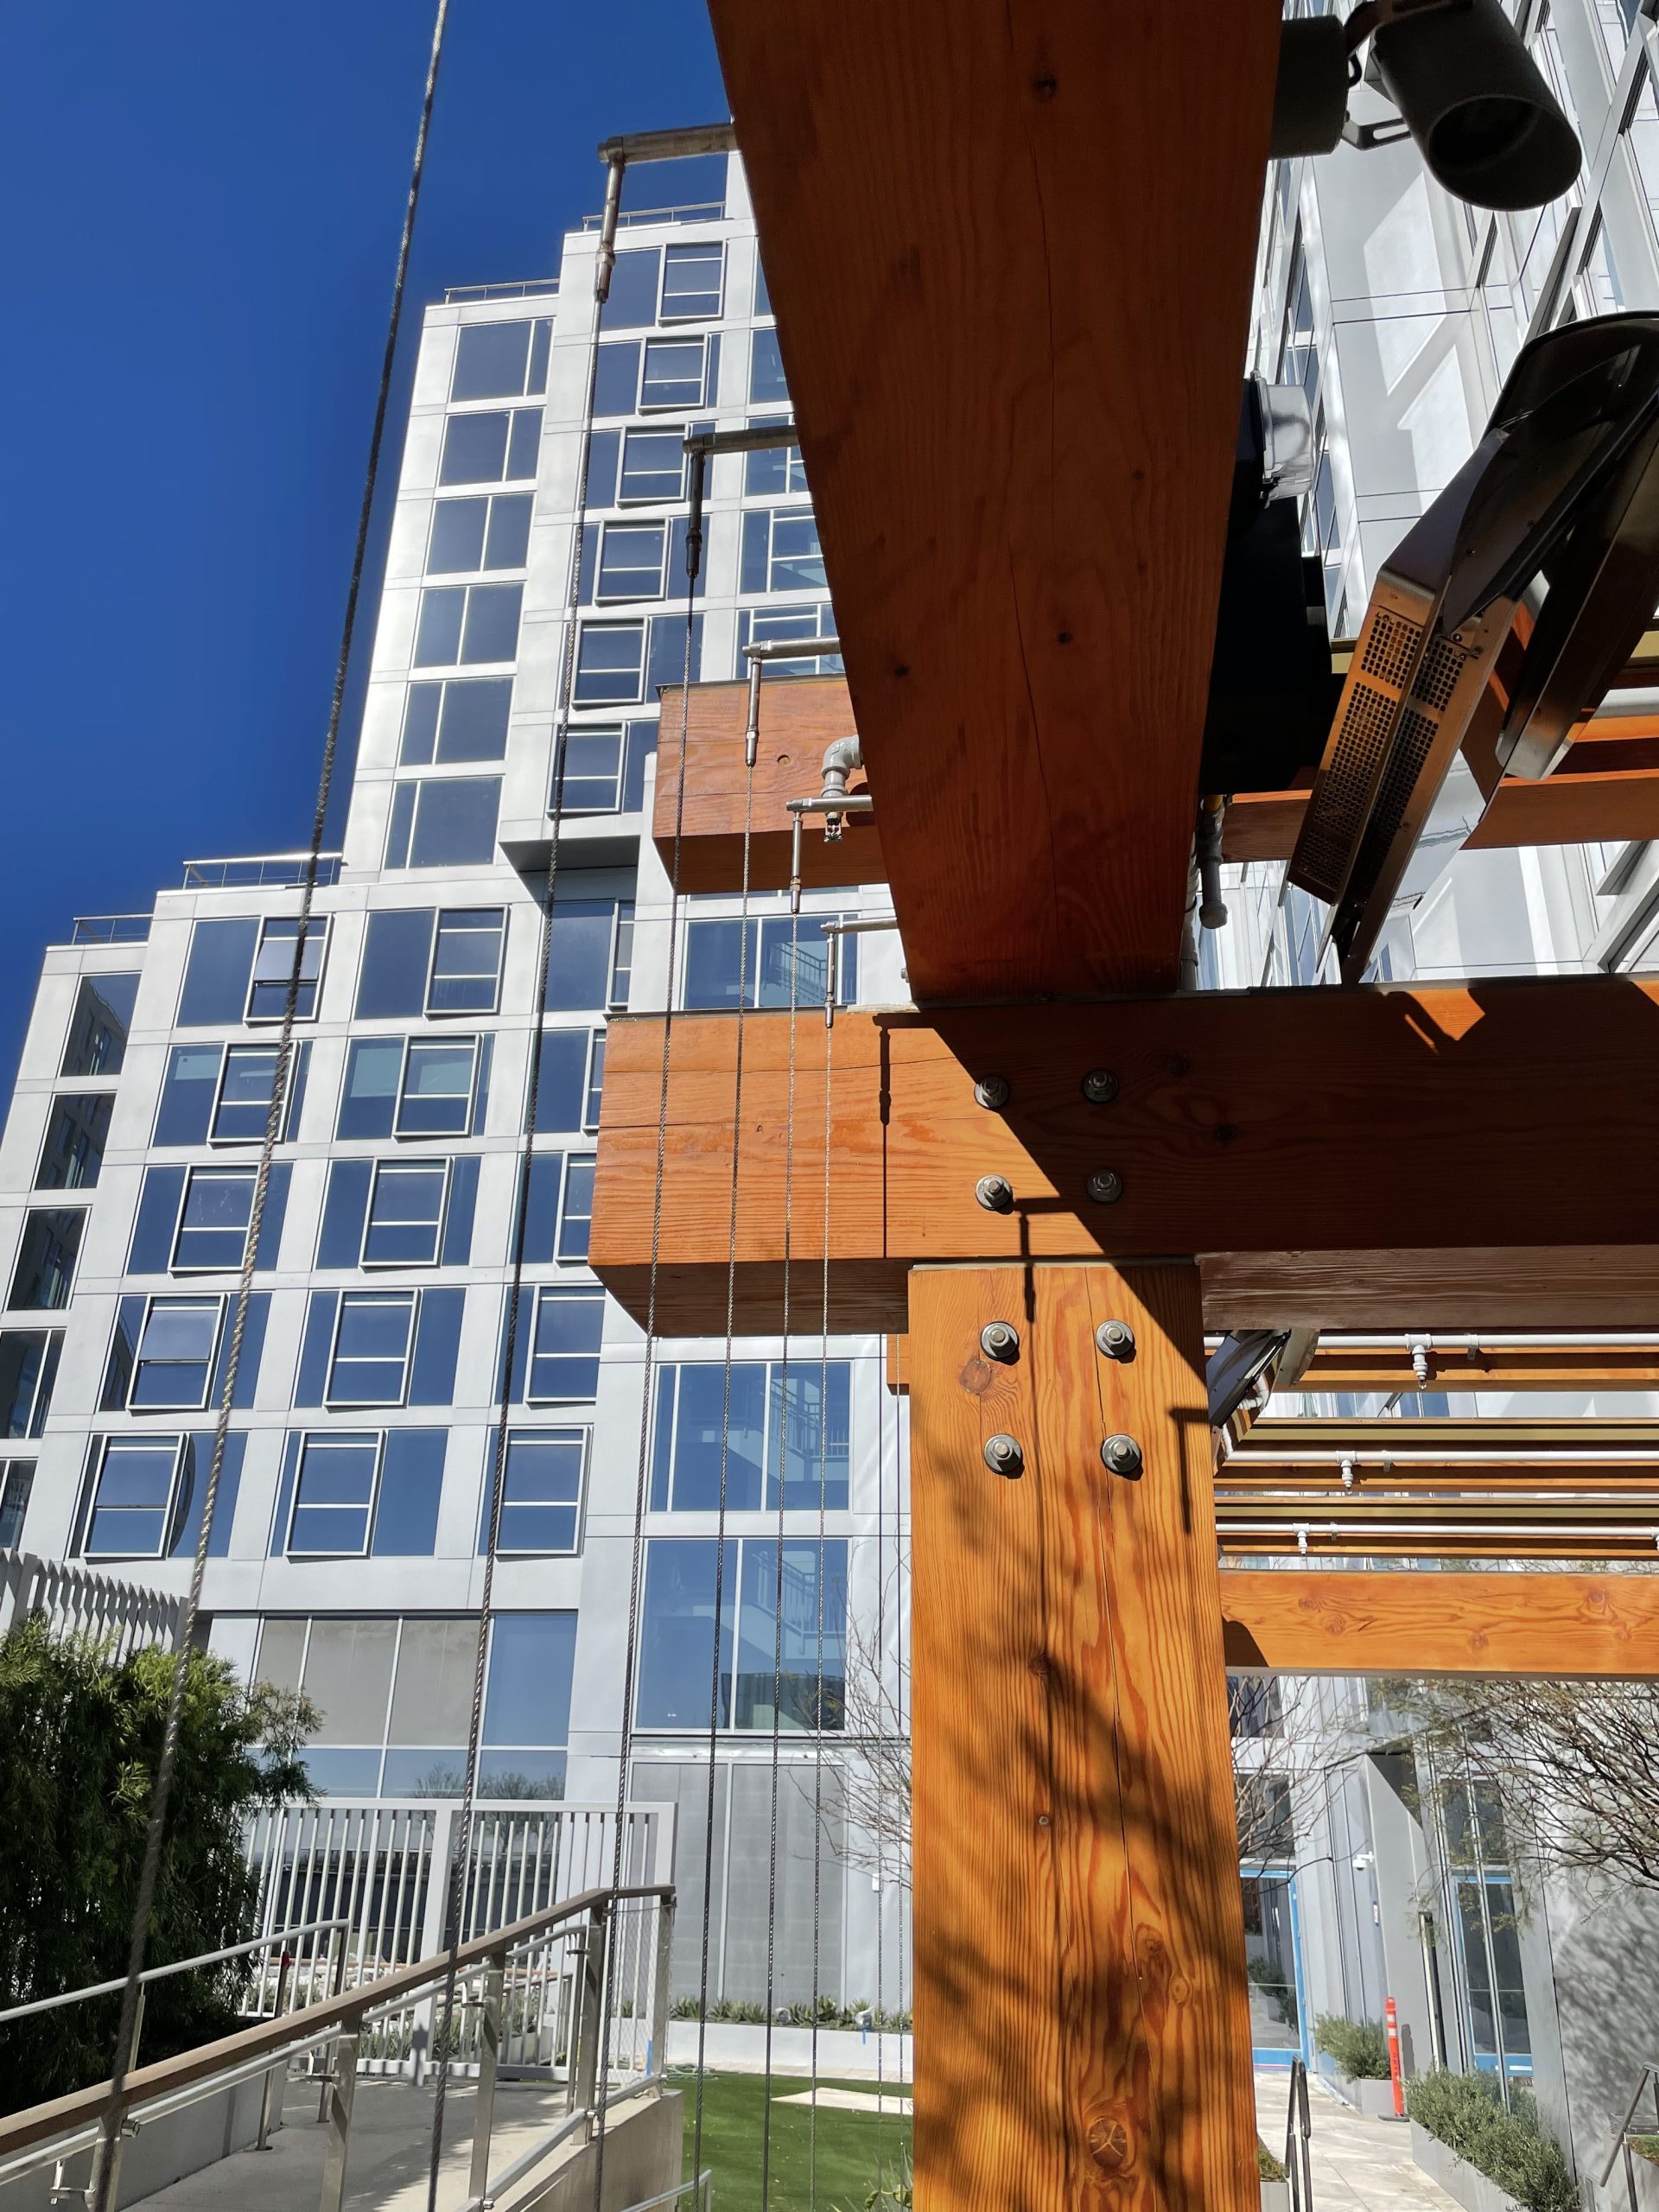
  • Reviewing construction details to evaluate the effect on fire life safety and accessibility
  • Preparing fire protection and life safety submittals to include in the design documents
  • Developing fire access and annunciation strategy
  • Working with project team during the construction phase and coordinating with the Los Angeles Department of Building and Safety and Los Angeles Fire Department to respond to and address fire life safety compliance issues

Project Summary

Icon: construction-value

1B

Construction Value
Icon: building-size

1.2M

Project Size
Solutions
New Construction
Services
Performance & Code Consulting
Markets
Commercial | Residential | Mixed-Use
Client(s)
Gehry Partners, LLP
Specialized Capabilities
Fire Life Safety & Accessibility

Key team members

Nathan Wittasek
Principal

Additional Projects

West

Wilshire Rodeo Plaza

Wilshire Rodeo Plaza houses offices and flagship retails stores in the heart of the Golden Triangle in Beverly Hills. SGH evaluated the condition of the roofs and helped the owner develop a plan to replace them.
Explore
West

706 Mission Street

Together, a new forty‑three story tower and the historic ten-story Aronson Building offer 146 condominiums and many amenities, such as a fifth-floor club level and resident programs and services. SGH consulted on the building enclosure design for the project.
Explore