

Panama City, Panama

Tocumen International Airport

Scope/Solutions

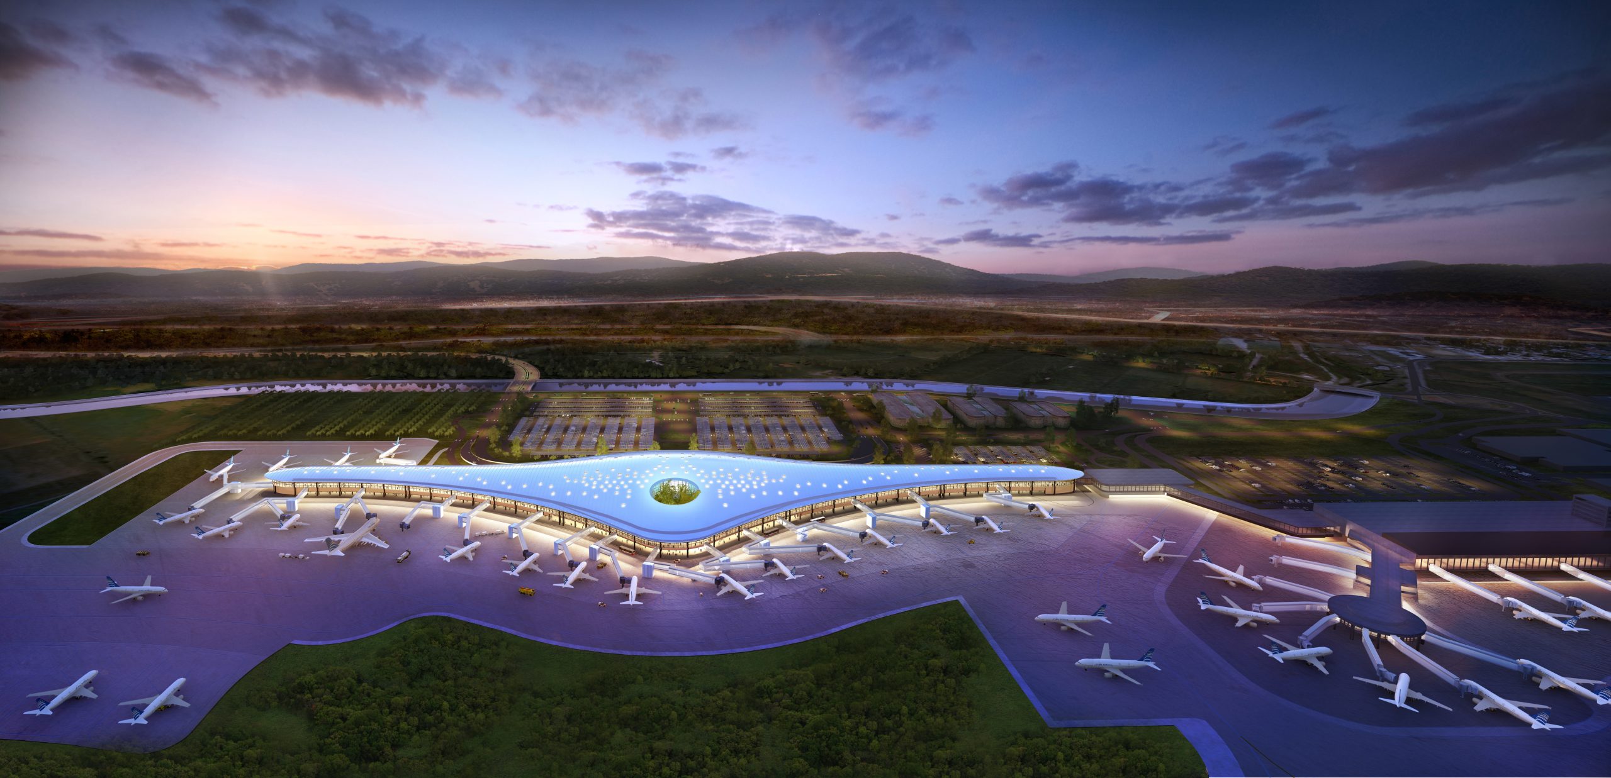
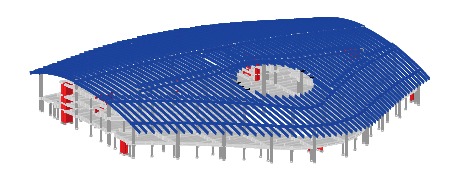
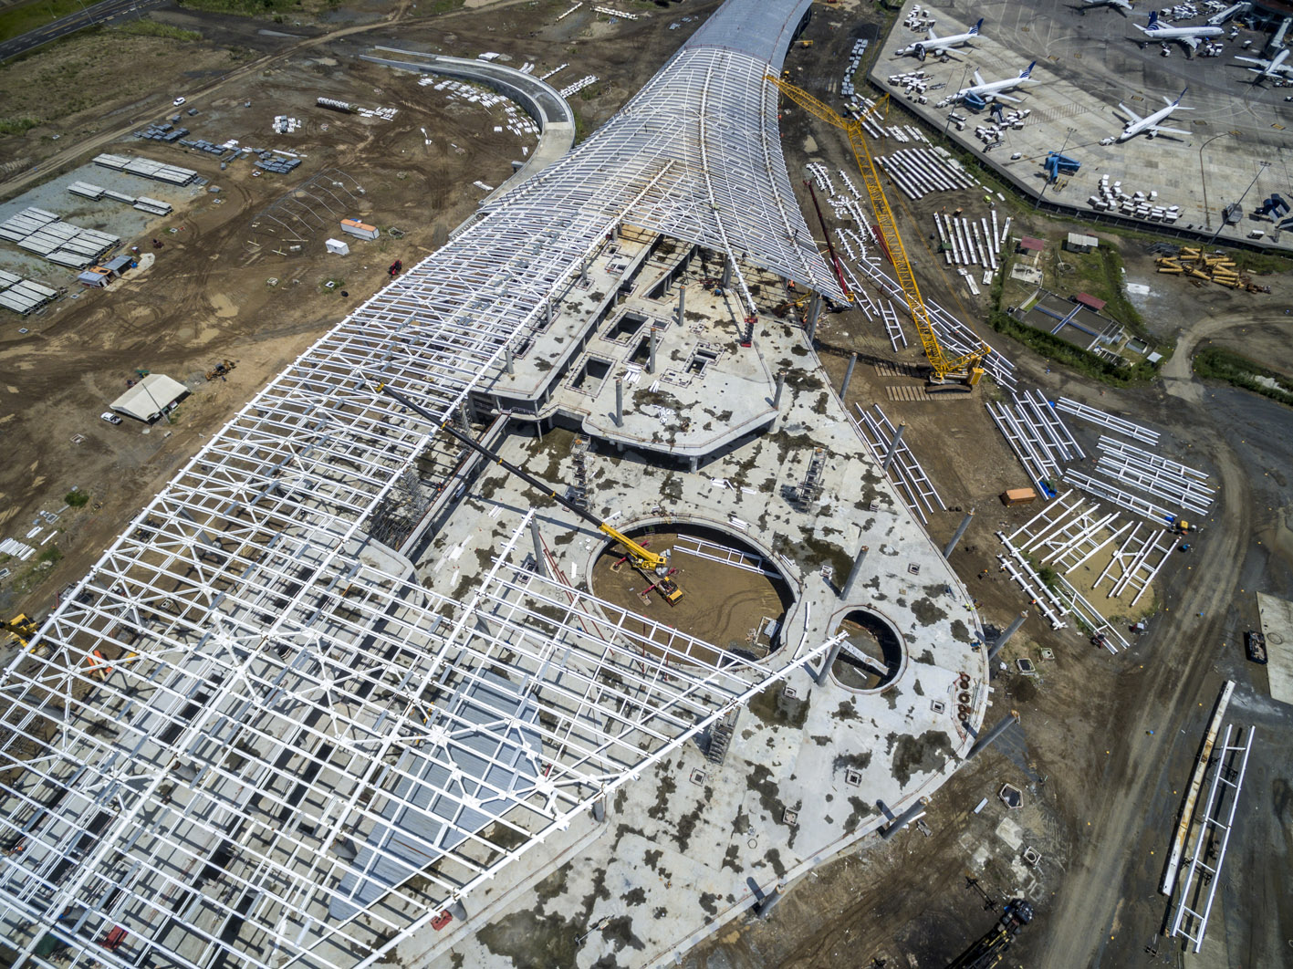
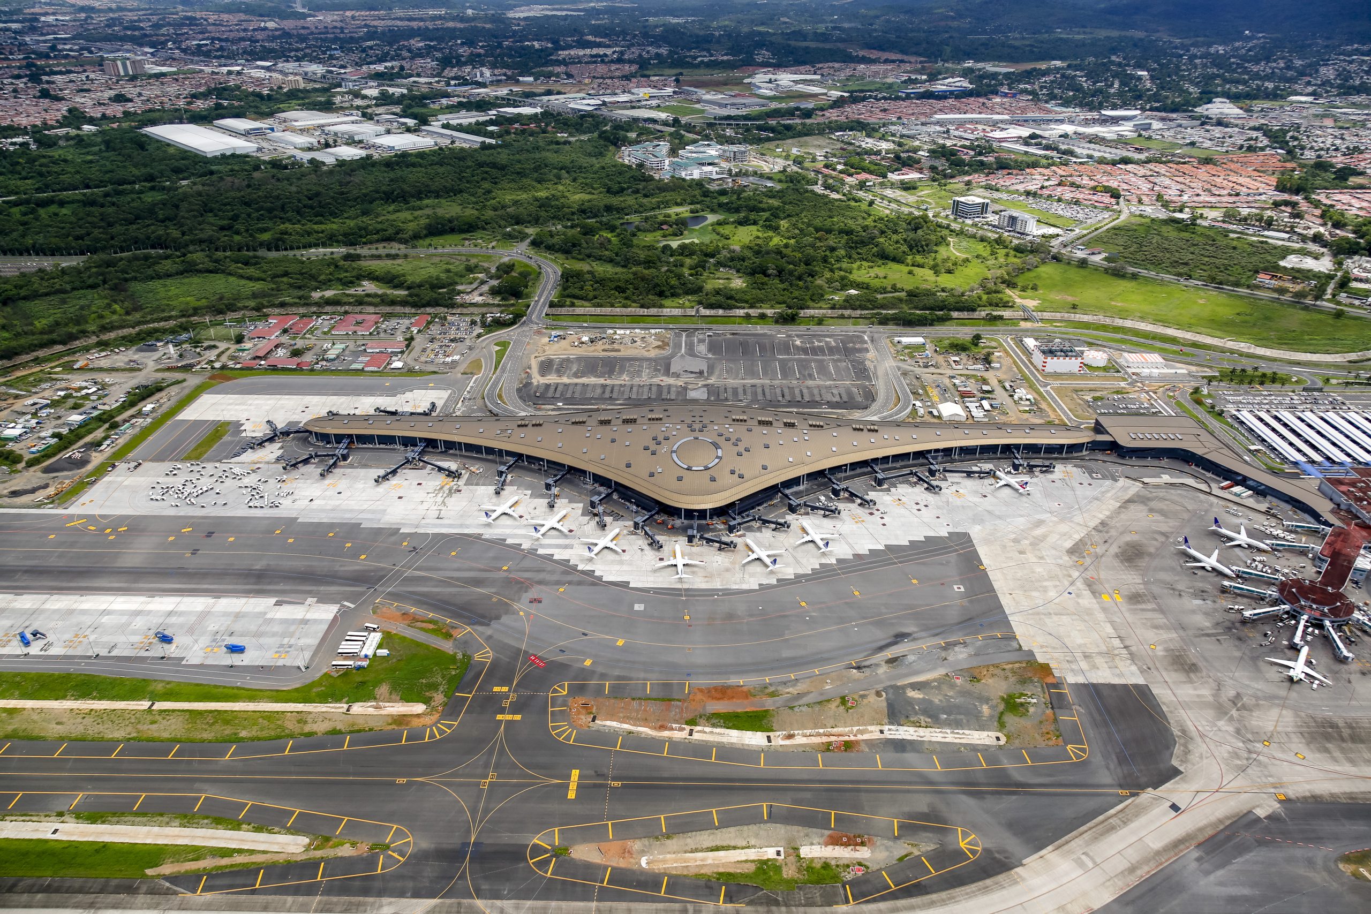
The new South Terminal Building at Tocumen International Airport is 666 m long, 25 m high, encloses 75,000 m2 of space, and is separated into five zones by seismic joints. Zone 3 is a triangle shaped four-story, reinforced concrete and steel structure with dimensions of 162 m X 145 m. SGH collaborated with Foster + Partners, architect/engineer for the project, to analyze Zone 3 and design the long span roof structure.

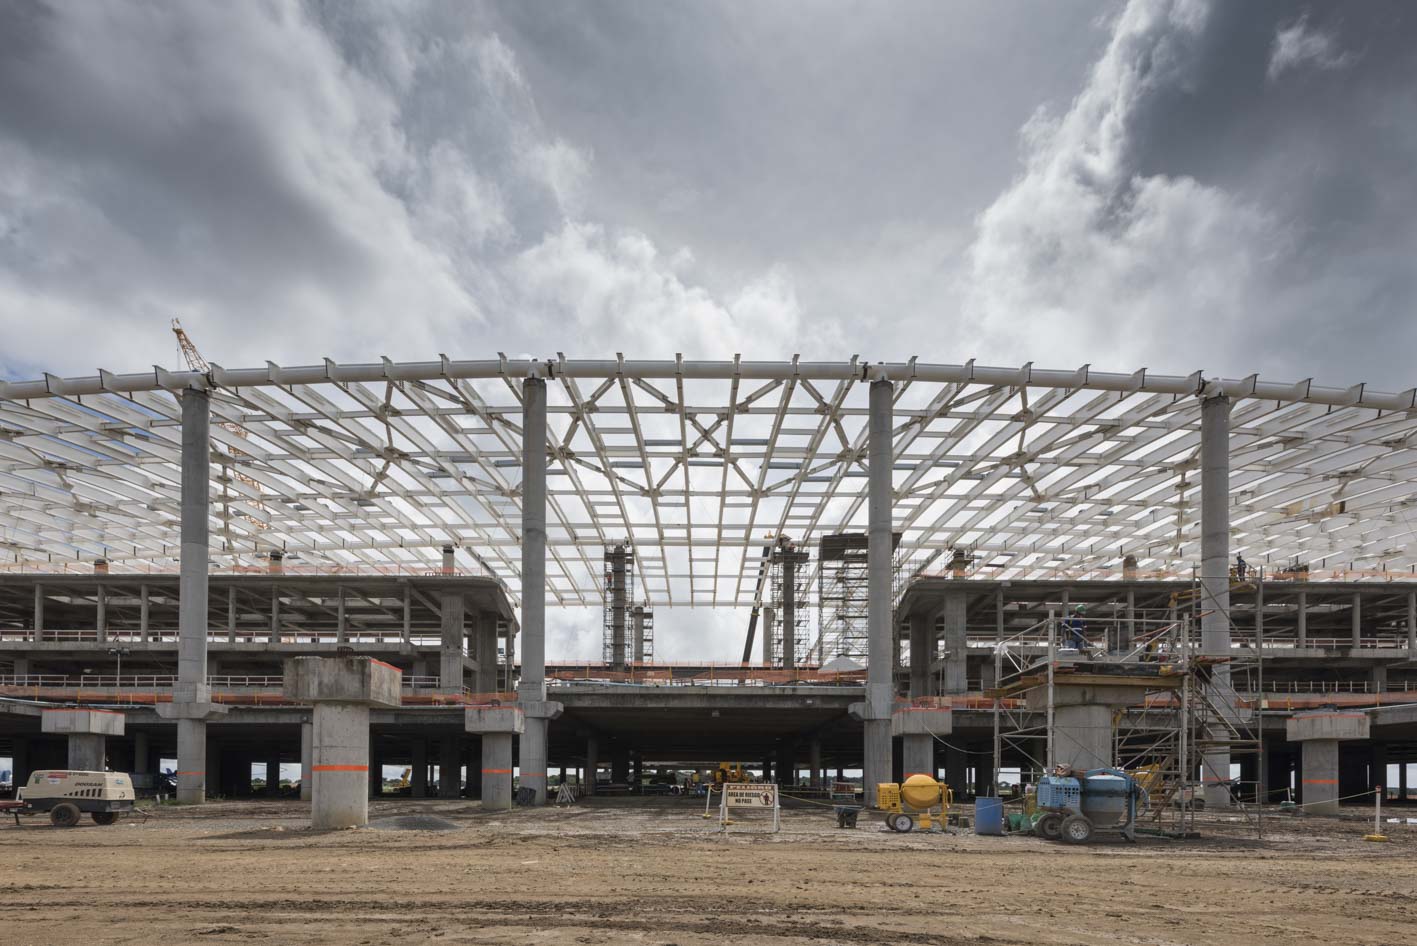
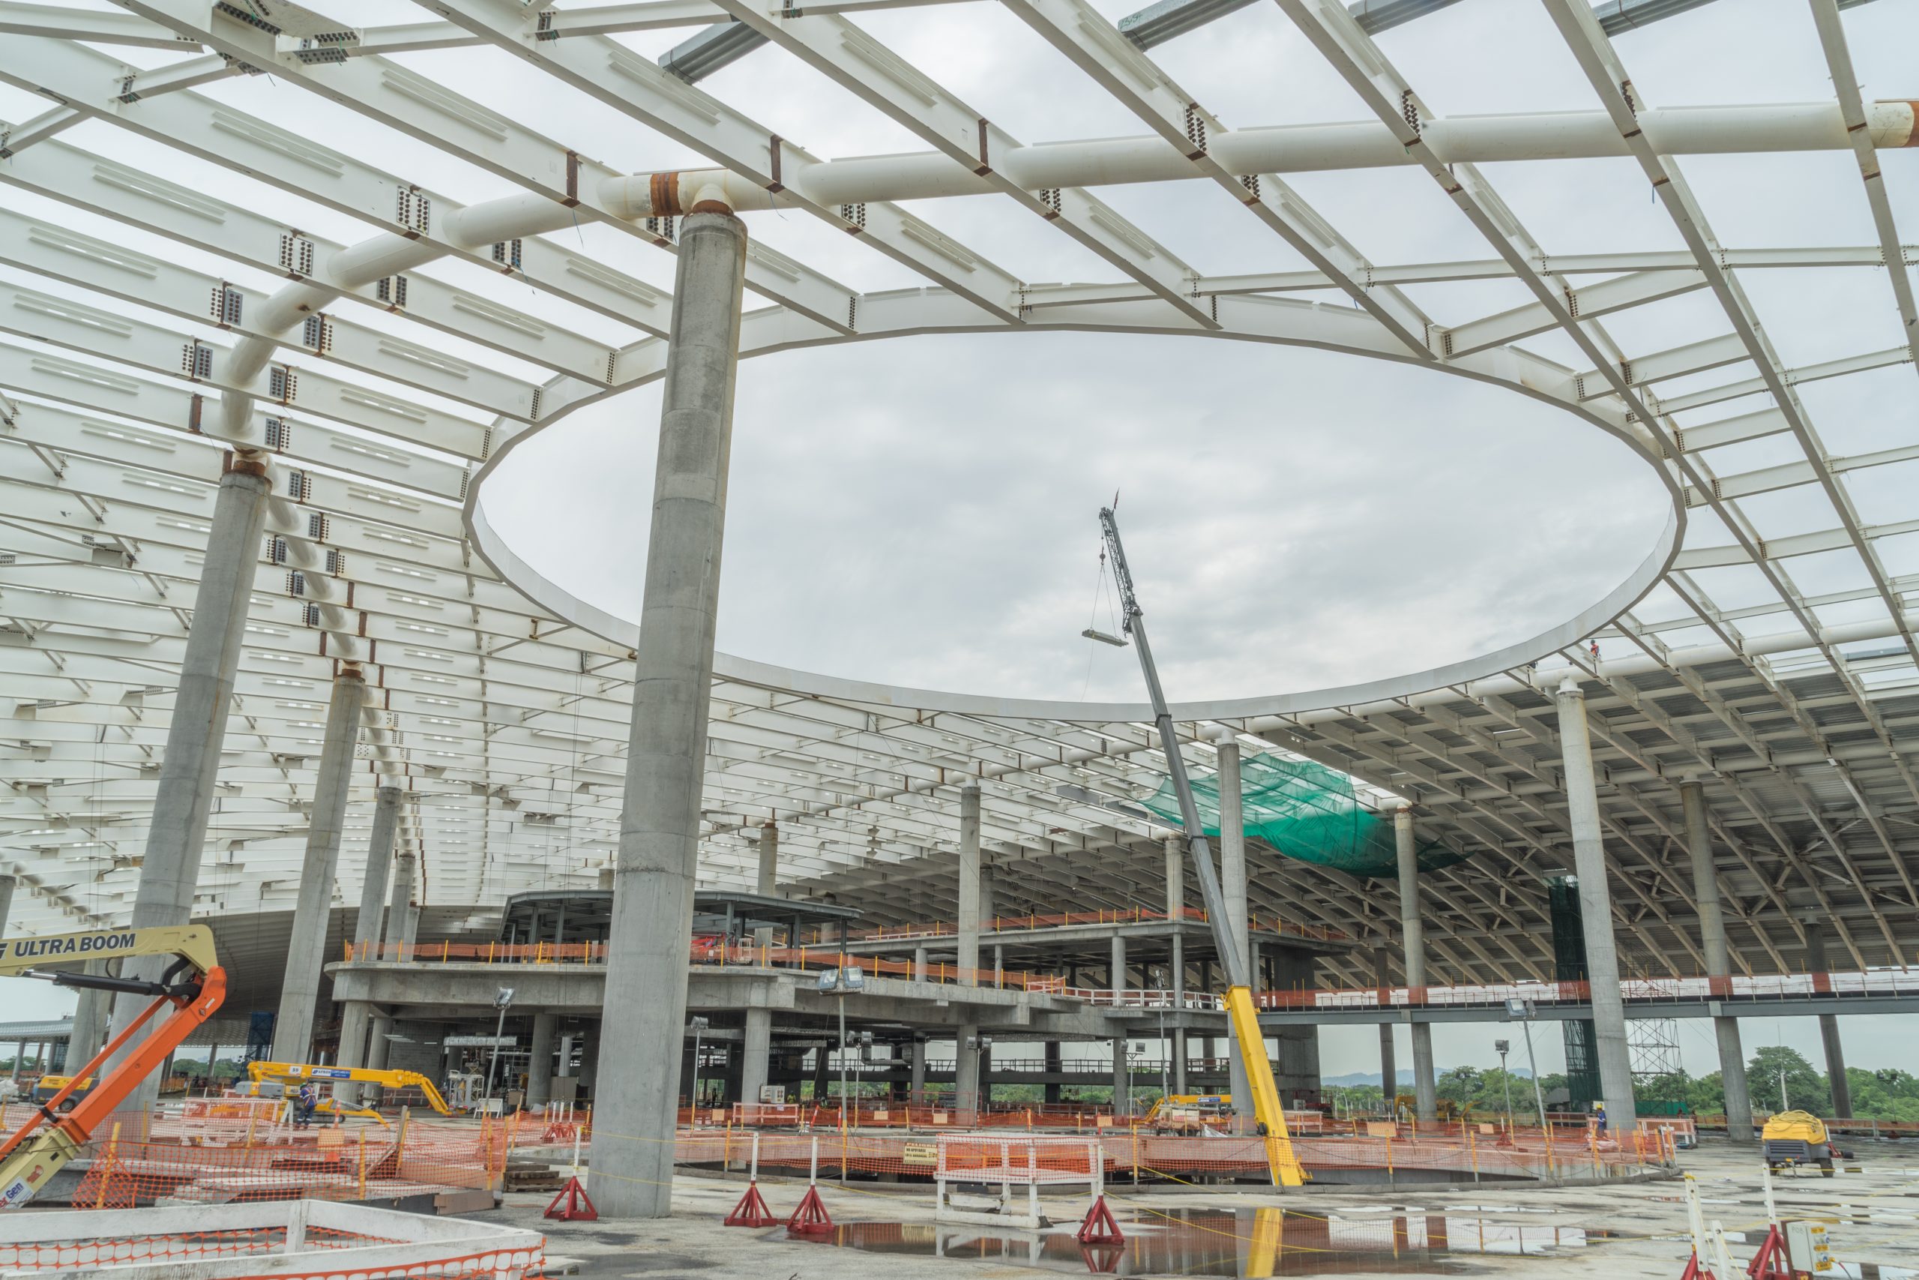
Since the terminal is located in a high seismicity area, the design employed a performance-based criteria targeting Life Safety performance for Maximum Considered Earthquake (2,475 year) shaking. SGH analyzed the structure for Zone 3 comprising a lateral-force-resisting system with strategically located special reinforced concrete shear walls and special reinforced concrete moment frames, and a long-span roof constructed with tubular steel members framing into large diameter reinforced concrete columns to form composite special moment frames. Highlights of our work include:

  • Assessing performance through a nonlinear time history analysis (horizontal and vertical excitation) with explicit hysteretic modeling of the beams, columns, and shear walls
  • Coordinating with Foster + Partners to select member sizes satisfying the performance criteria
  • Designing the long span roof structure employing design criteria from AISC 360-10 and American Petroleum Institute’s publication for tubular member connection design for offshore structures
  • Preparing construction documents for the long span roof structure
  • Responding to peer review comments

Project Summary

Icon: completion-date

2022

Completion Date
Solutions
New Construction
Services
Structures
Markets
Infrastructure & Transportation
Client(s)
Foster + Partners
Specialized Capabilities
Building Design | Seismic Engineering

Key team members

Ronald Hamburger
Consulting Principal
Anindya Dutta
Principal

Additional Projects

Midwest

Union Station Transit Center

Led by the Chicago Department of Transportation, the Union Station Transit Center project creates an off-street Chicago Transit Authority (CTA) bus terminal adjacent to Chicago’s bustling Union Station. The transit center allows commuter rail and Amtrak train passengers to directly connect to CTA buses through an underground walkway. Working as a subconsultant to the bus canopy and curtain wall subcontractor, SGH served as the structural engineer of record to design and detail the canopy superstructures.
Explore
West

Jack London Square Boardwalk

After leasing a section of the boardwalk from the Port of Oakland, the developer wanted to assess the condition of a portion of the boardwalk. SGH was the prime and structural engineer for the assessment.
Explore