Chicago, IL

Union Station Transit Center

Scope/Solutions

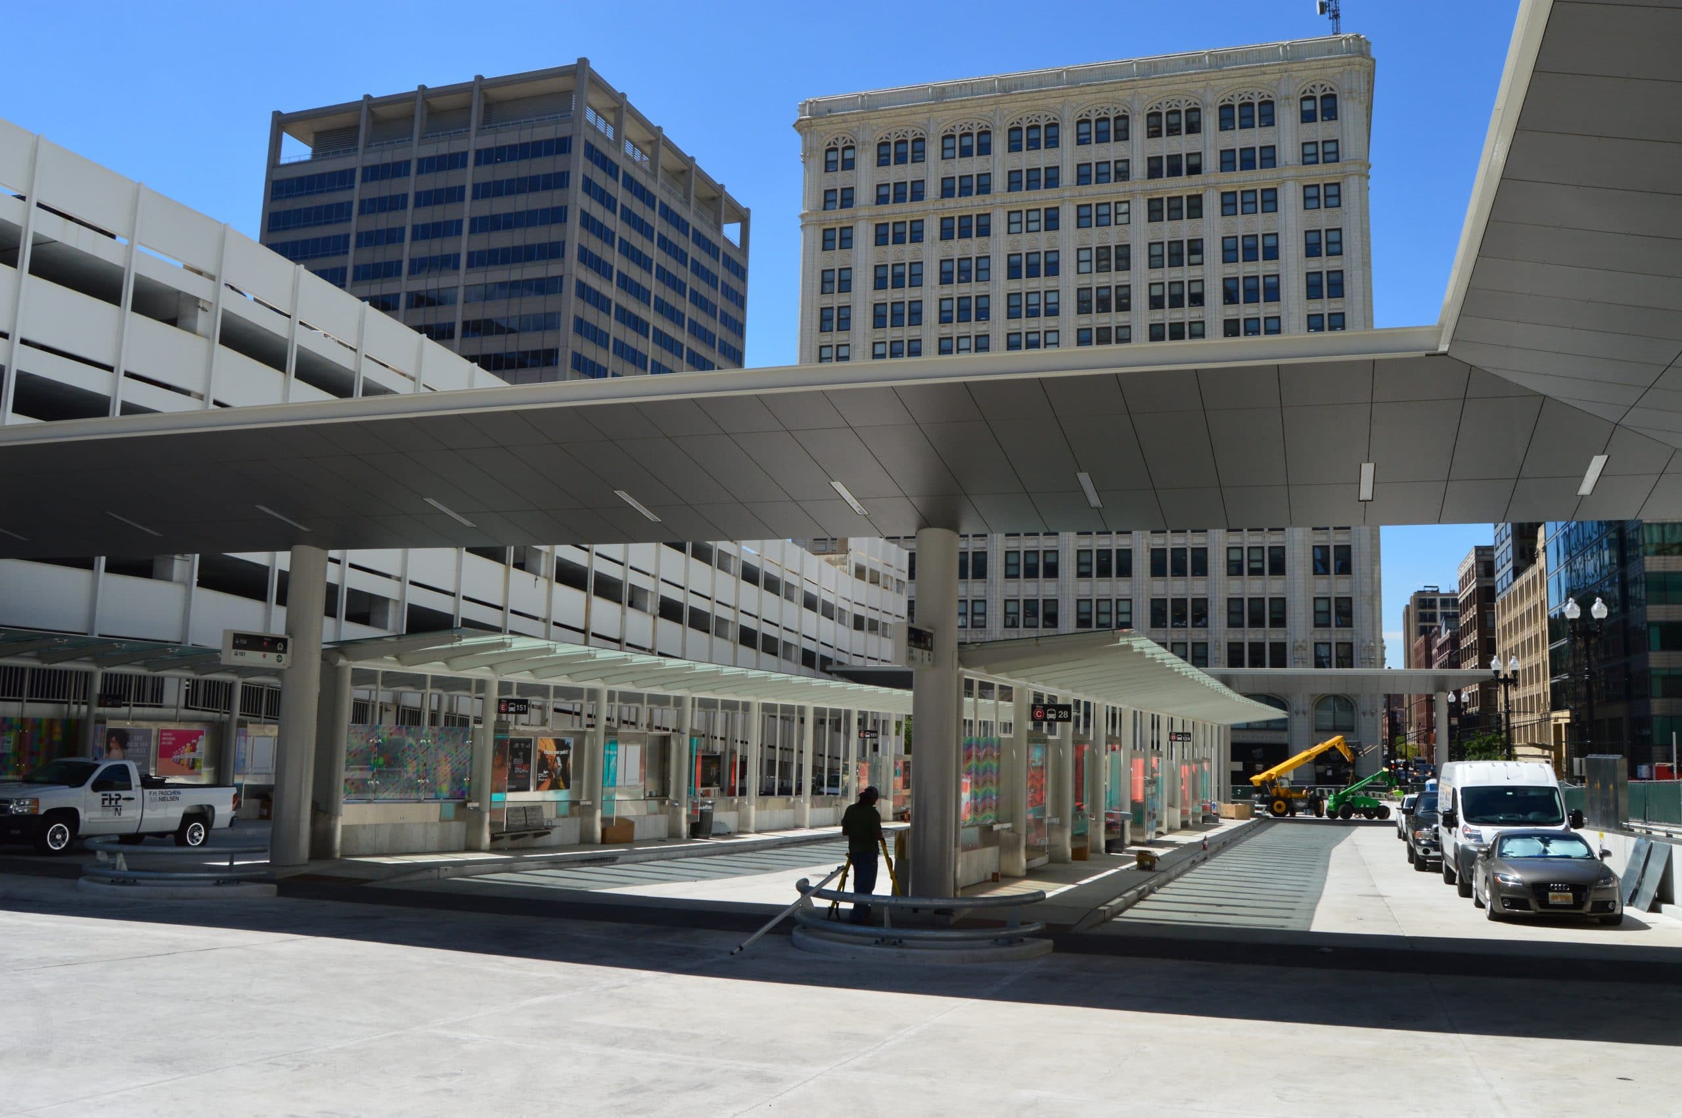
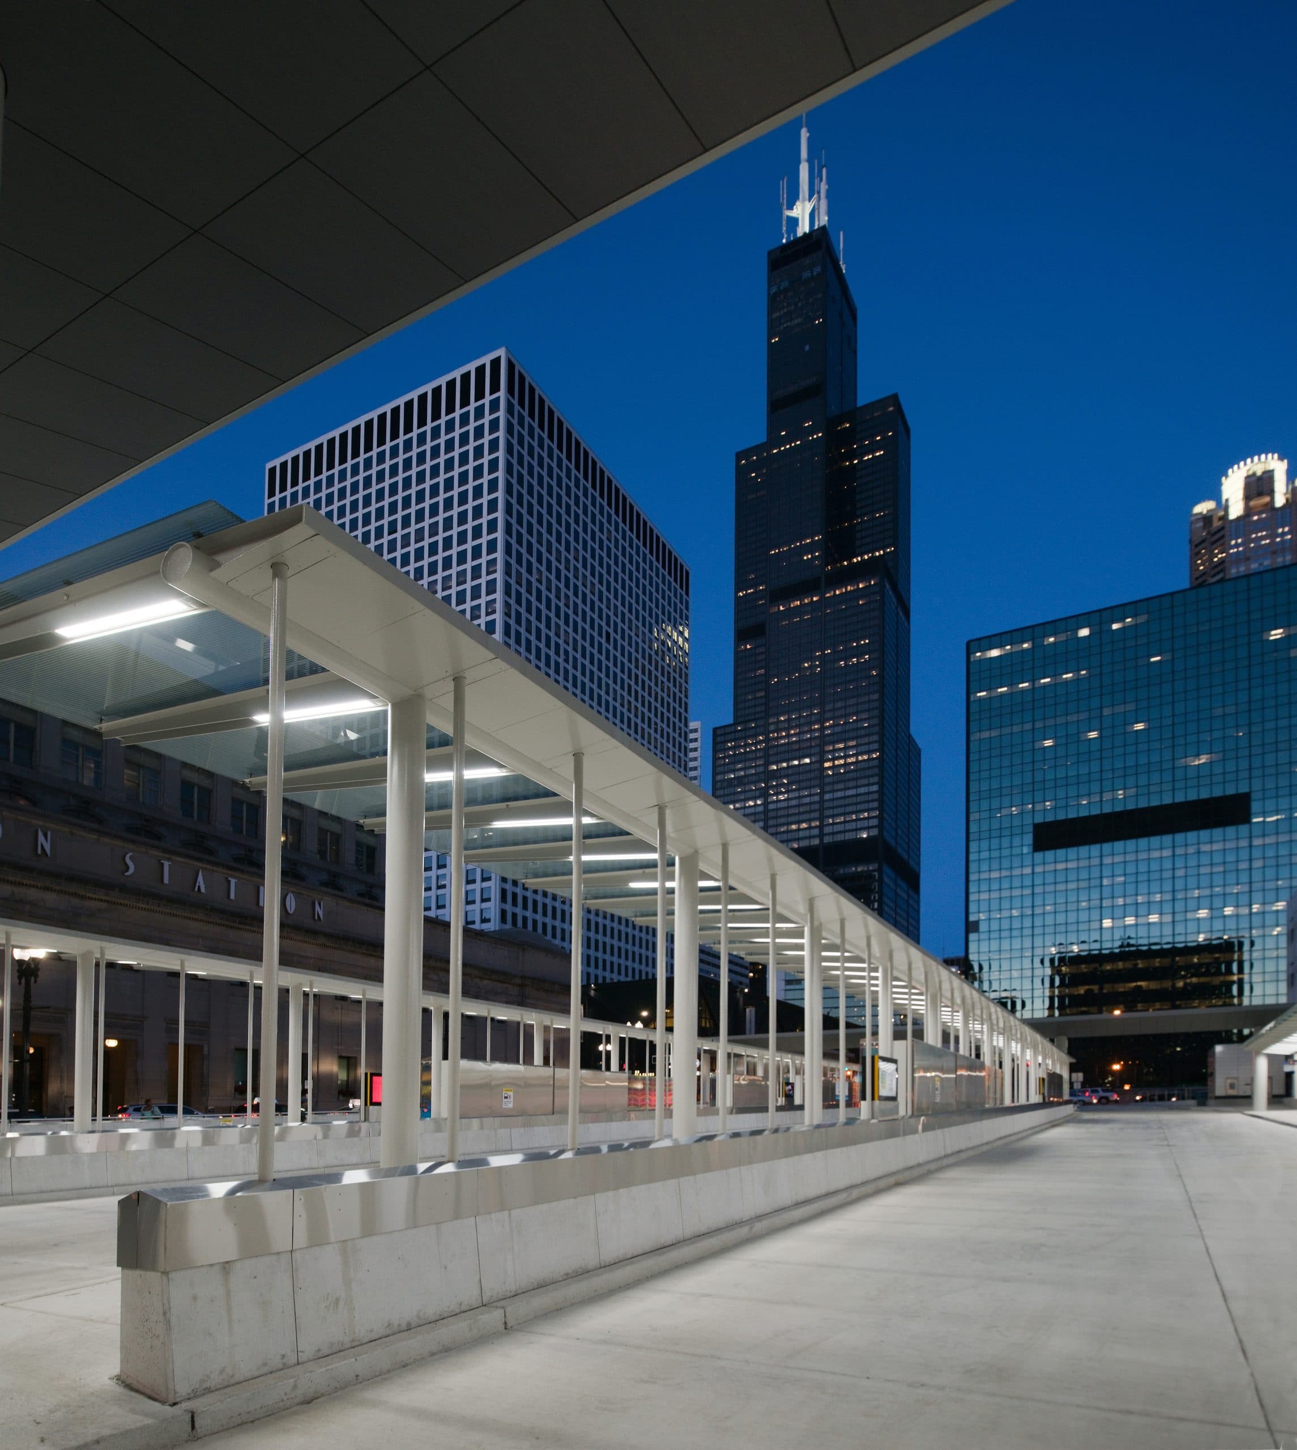
Led by the Chicago Department of Transportation, the Union Station Transit Center project creates an off-street Chicago Transit Authority (CTA) bus terminal adjacent to Chicago’s bustling Union Station. The transit center allows commuter rail and Amtrak train passengers to directly connect to CTA buses through an underground walkway. Working as a subconsultant to the bus canopy and curtain wall subcontractor, SGH served as the structural engineer of record to design and detail the canopy superstructures.

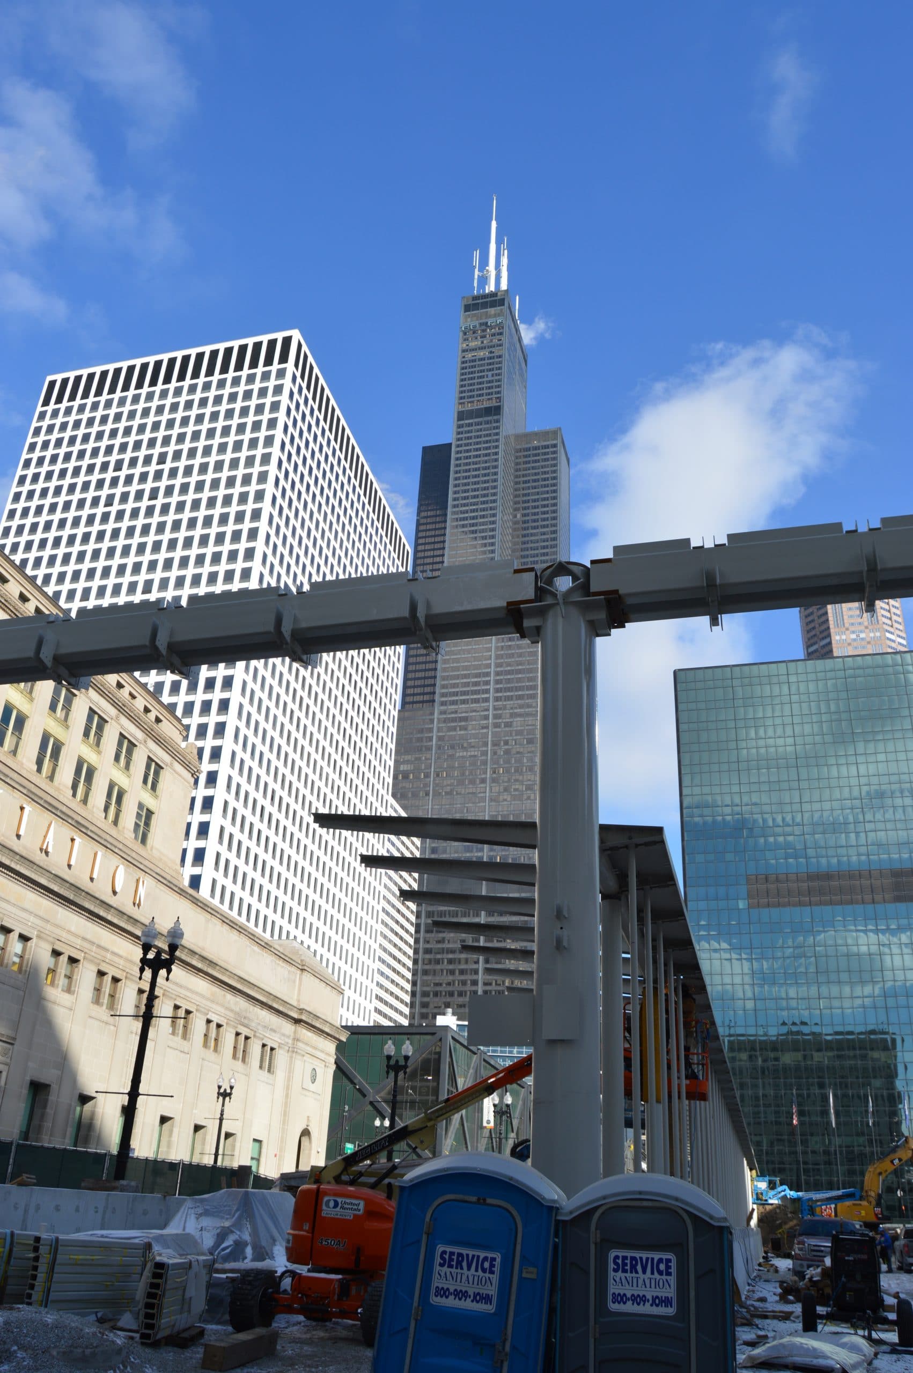
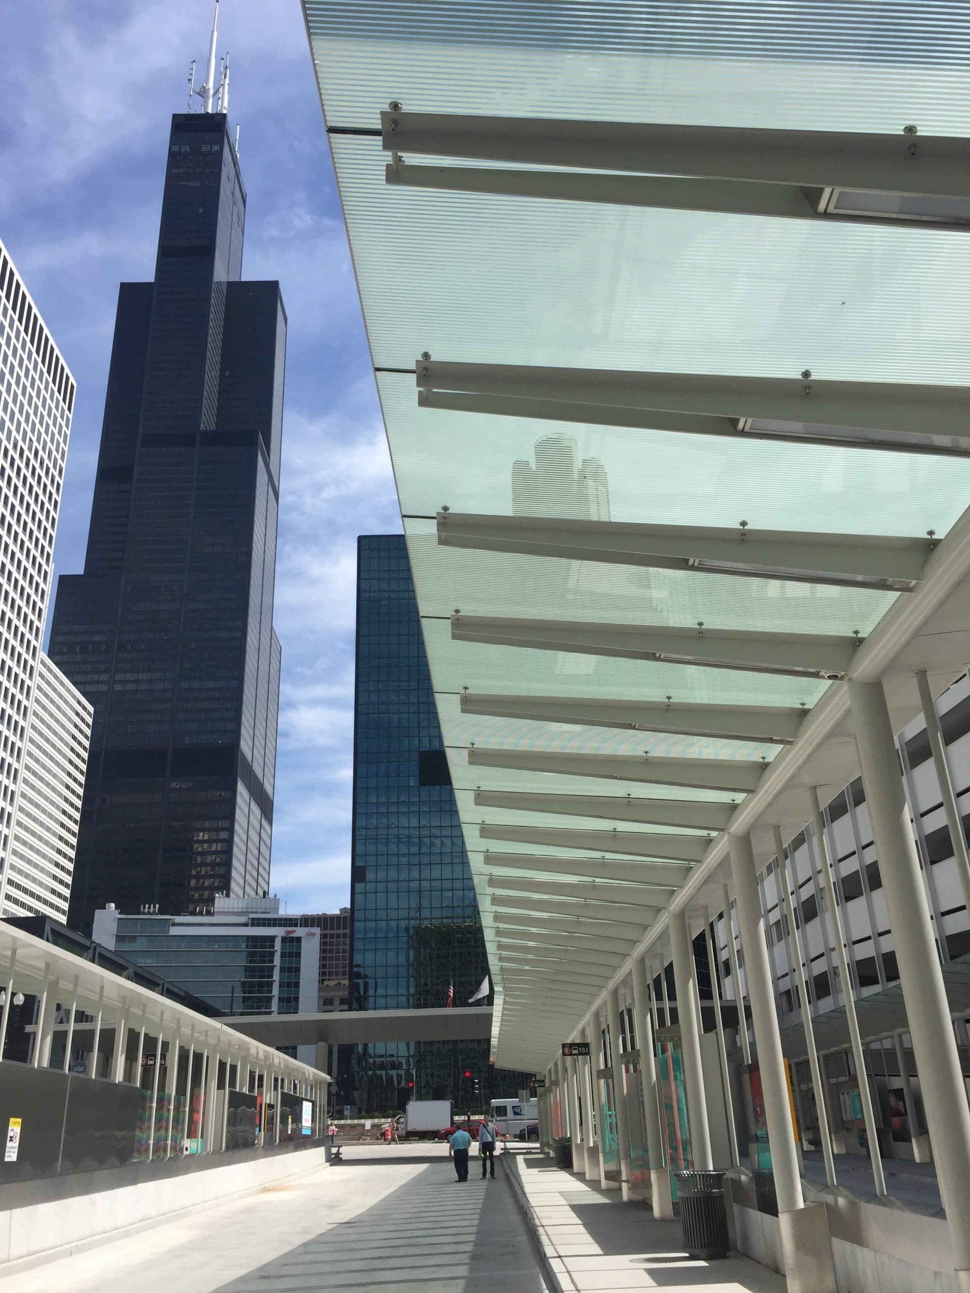
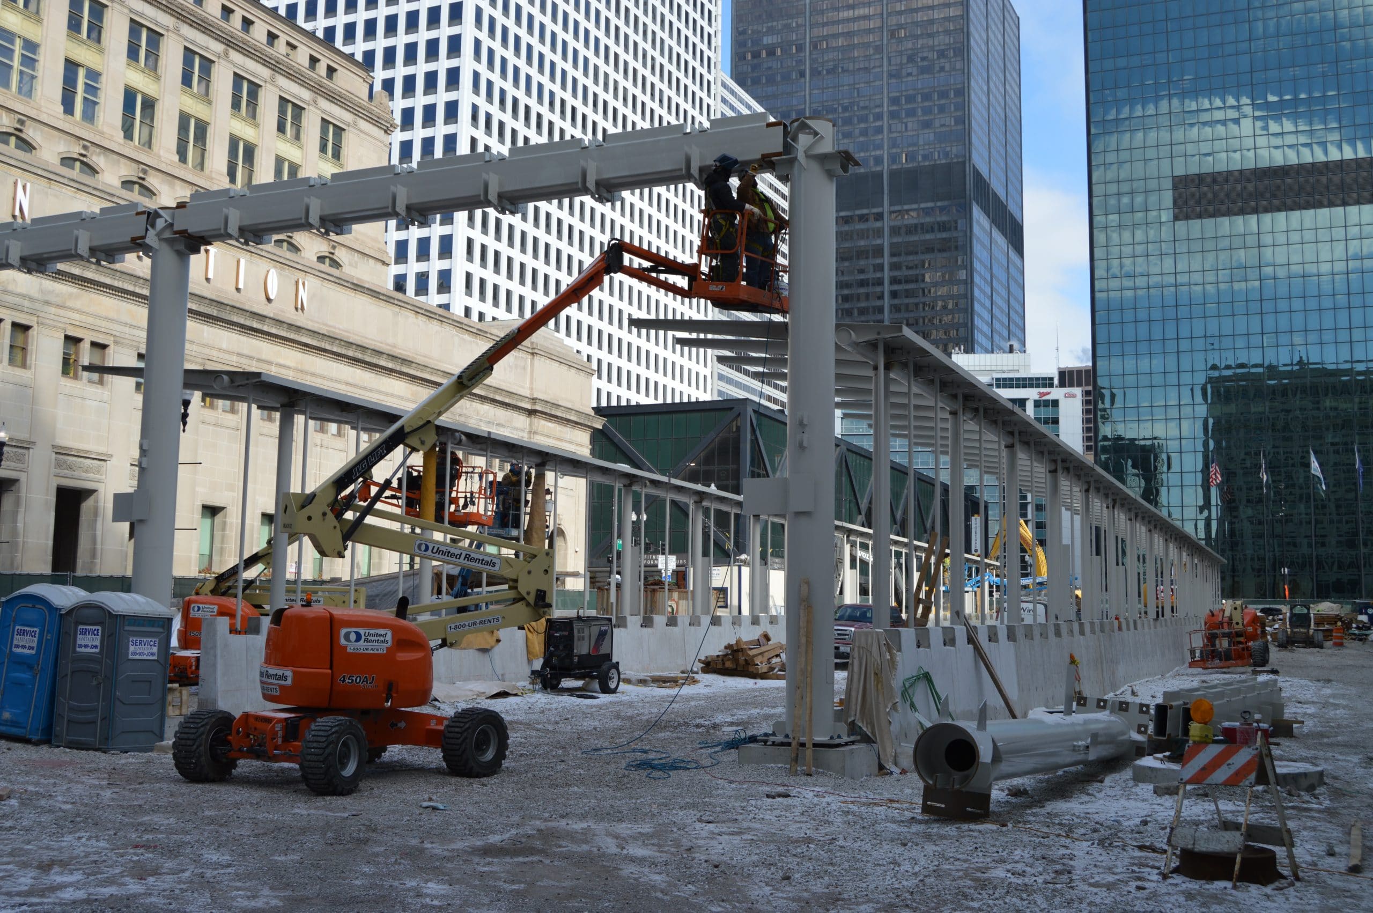
The transit center features free-standing canopies cantilevering over the bus terminal shielding passengers from the weather, while allowing sunlight to pass through. Two overhead canopy structures cross over the ends of the three bus canopies. Passengers coming from Union Station enter the transit center through a building below the east crossover canopy.

SGH worked closely with the specialty contractor and steel fabricator to develop details accomplishing the design and construction goals for the canopy superstructures and entry building. We collaborated with the fabricator to detail connections, including steel beam and column penetrations for integral drains, lighting, and A/V equipment. SGH designed the following components:

  • Architecturally exposed structural steel (AESS) canopy framing, including columns, tapered outriggers, and trusses
  • Framing connections and connections for architectural components attached to the canopy and entry building structures
  • Entry building structure
  • Base plates, anchor rods, and embedded pieces for attaching the canopy structures and rails to concrete foundations
  • Vertical laminated glass wind screens attached to the bus canopy
Project Summary

Icon: completion-date

2016

Completion Date
Icon: construction-value

5M

Construction Value
Solutions
New Construction
Services
Structures
Markets
Infrastructure & Transportation
Client(s)
Cupples Inc.
Specialized Capabilities
Marine & Civil Works

Additional Projects

Midwest

Belmont Station Gateway

As part of the Your New Blue program, the Chicago Transit Authority is re-envisioning fourteen Blue Line stations. SGH consulted on the structural design and prepared structural bridging documents for the canopy.
Explore
Midwest

Fountain View on the Plaza Garage

Fountain View on the Plaza in Kansas City includes two parking garages, Garage A and Garage B constructed in 1999. The original owner retained SGH to investigate the cause and structural implications of unusual cracking of the slabs. The subsequent owner retained SGH to design the remedial work.
Explore