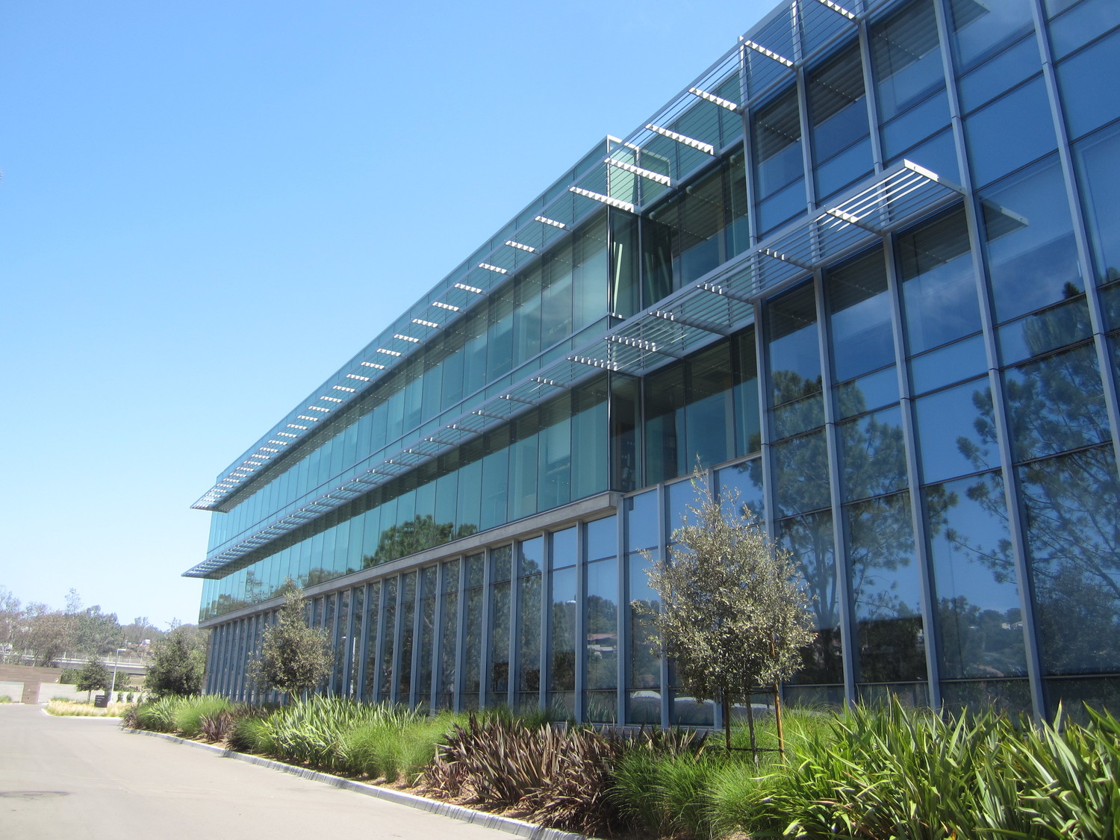
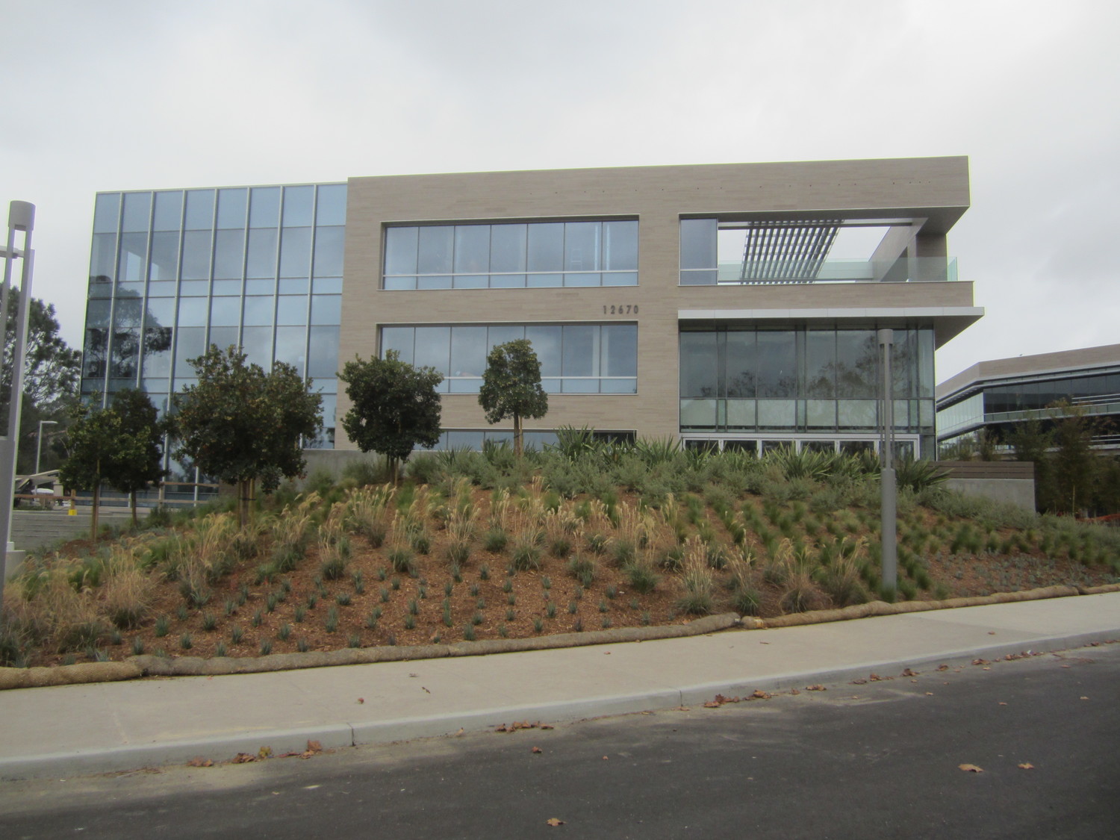
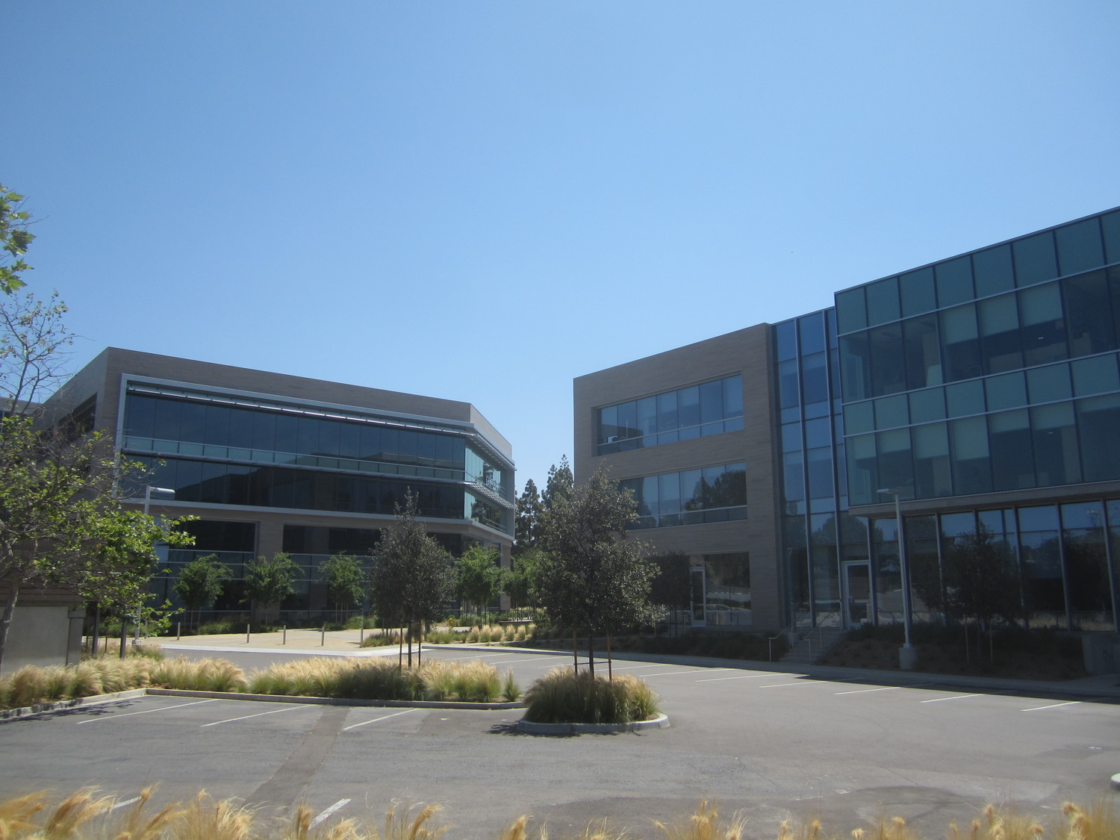
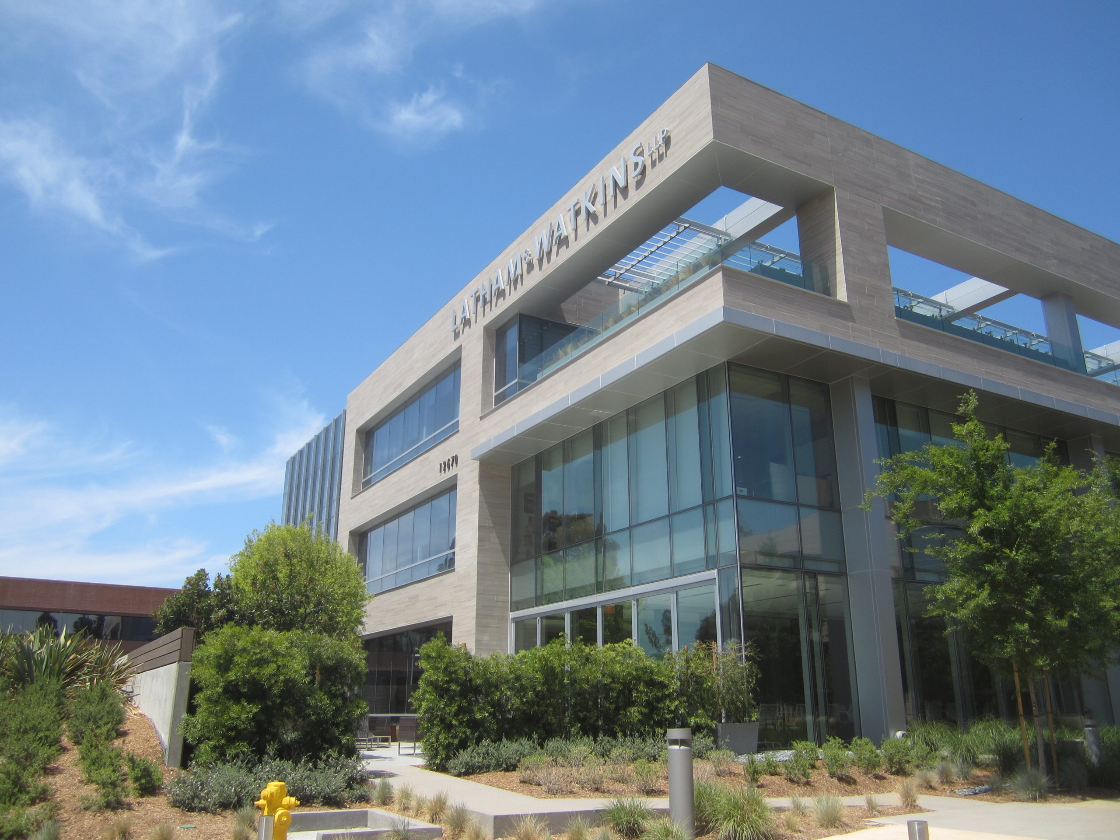
For the new building, SGH assisted with the designing below-grade waterproofing, exterior wall waterproofing, curtain walls, terrace waterproofing, and low-slope roofing. At the existing building, we consulted on recladding the structure and replacing the roofing. Highlights of our work include the following:
- Reviewed the proposed design and provided recommendations to improve the performance of the building enclosure
- Helped develop details to integrate the various building enclosure systems
- Provided design performance criteria for systems and components to incorporate in project specifications
- Reviewed existing construction at 12680 and adapted details to fit as-built conditions
- Reviewed building enclosure submittals and shop drawings to compare with the design intent
- Visited the site to observe ongoing construction to compare with the requirements of the project documents
- Modified details during construction to accommodate variations
- Assisted the construction team with on-site mockup and collaborated with them to develop details for complex intersection where the drift joint meets the window head
- Recommended details to accommodate construction tolerances
- Observed water testing of as-built window assemblies to compare with performance expectations