San Bruno, CA

1400 and 1450 Bayhill

Scope/Solutions

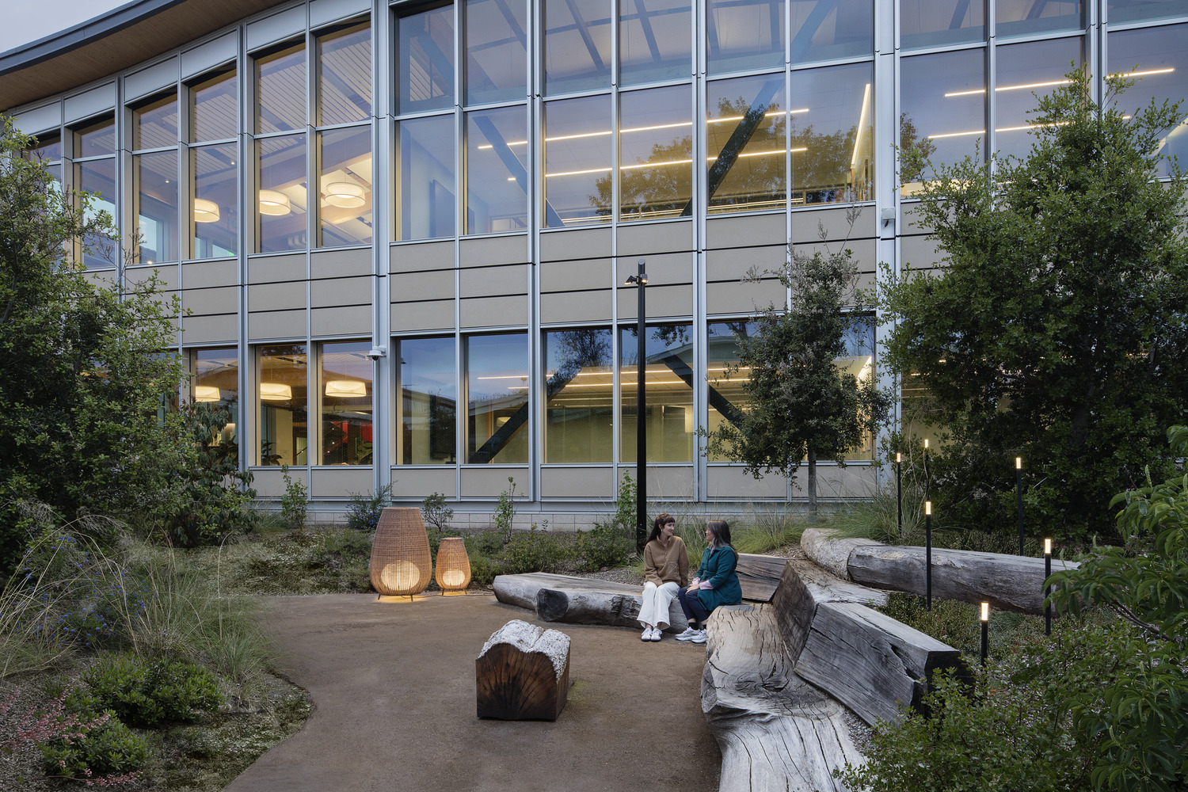
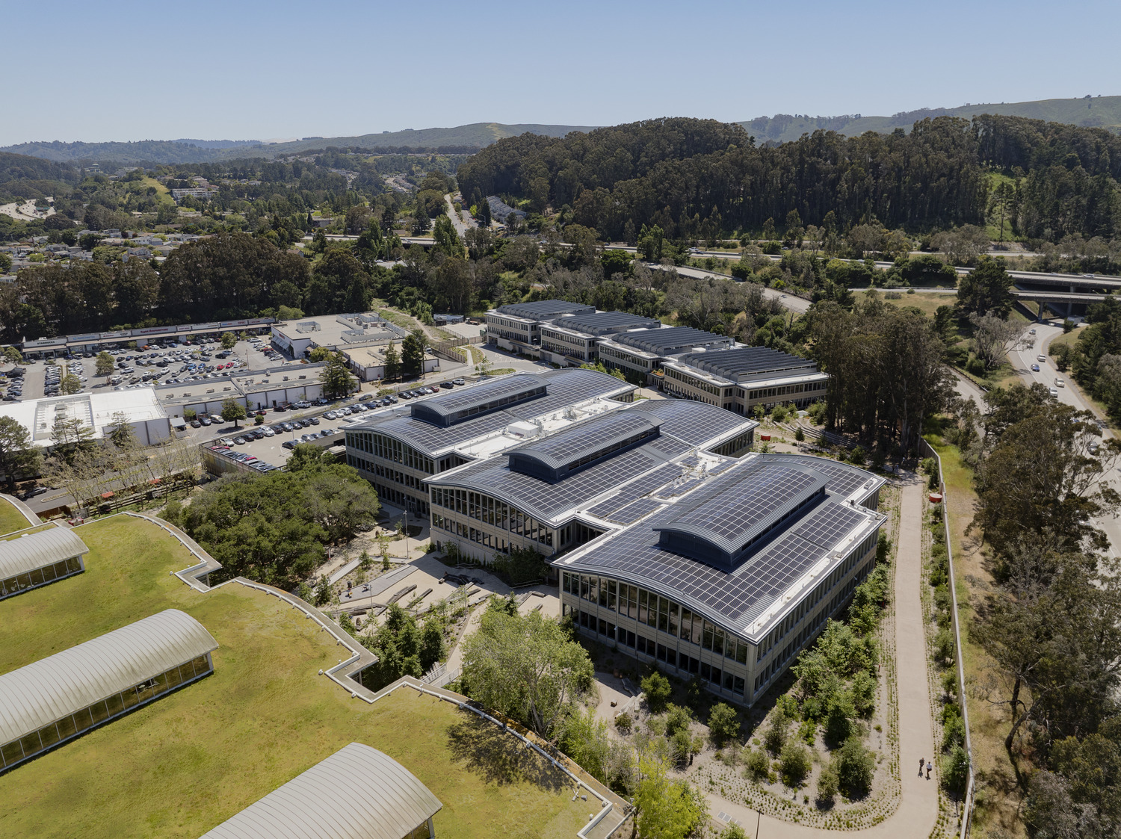
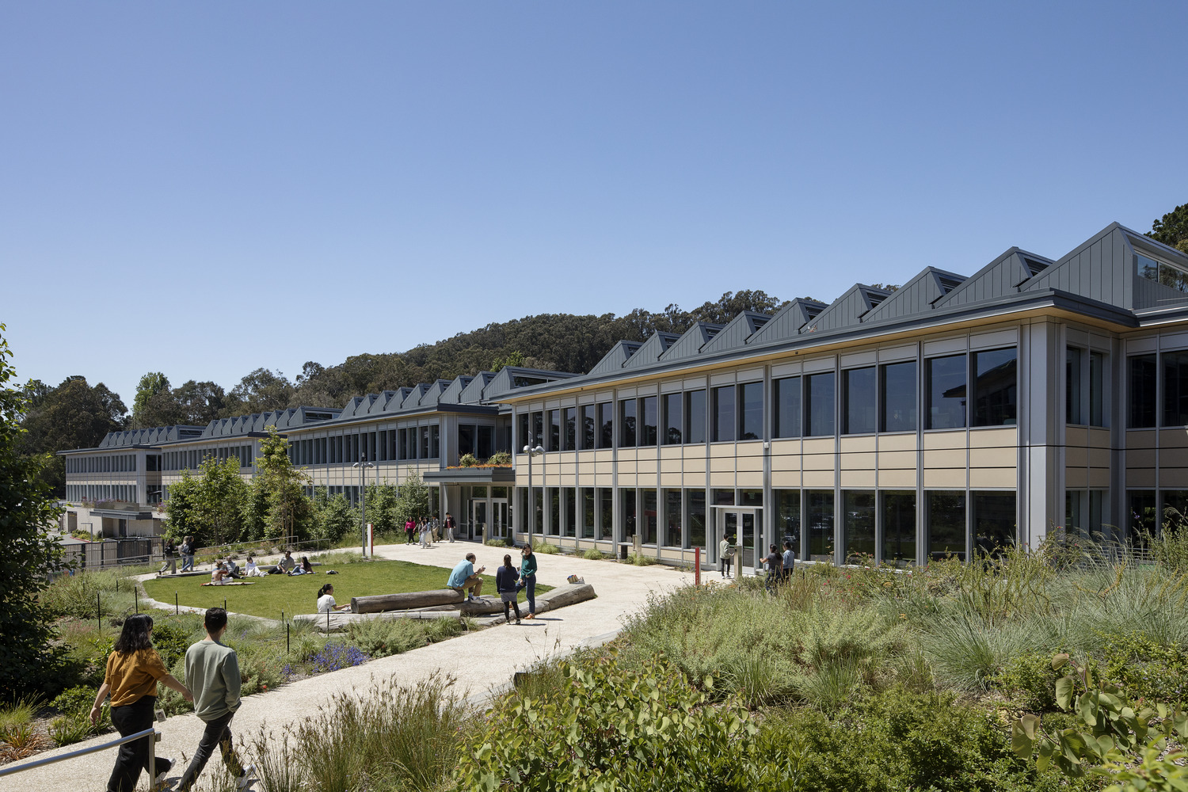
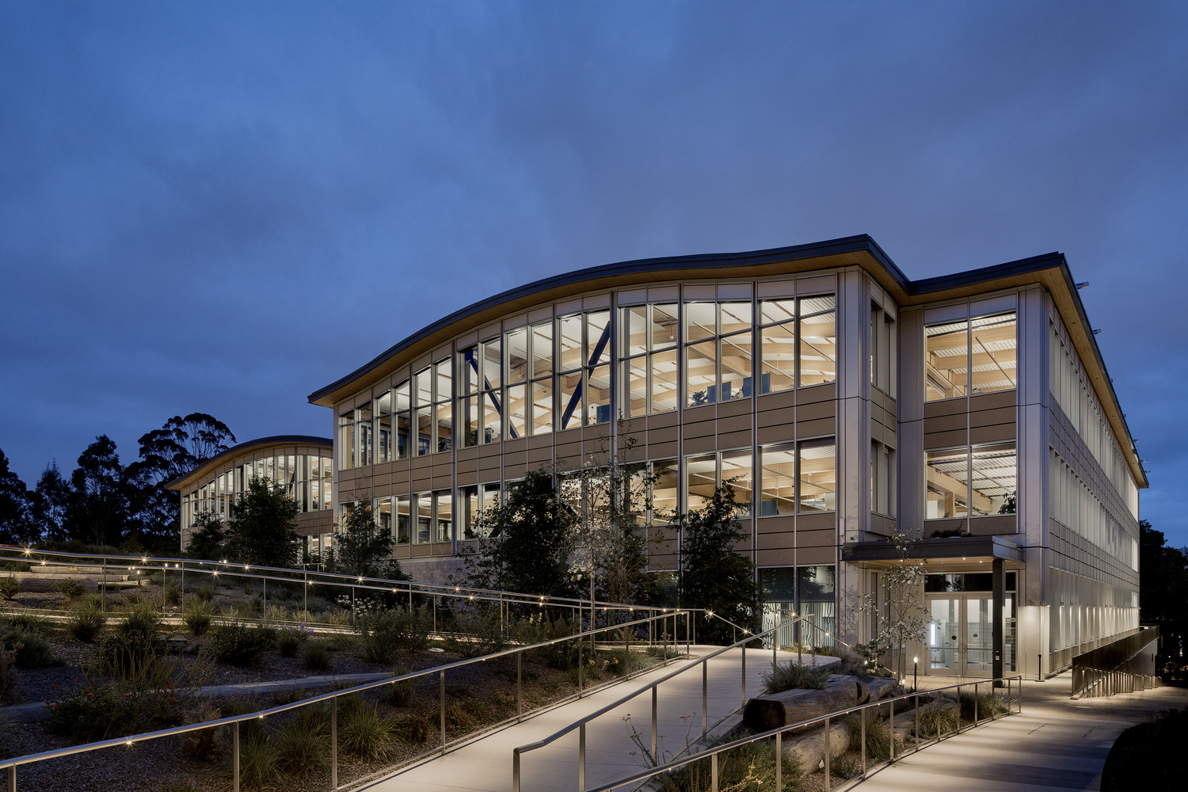
The YouTube Campus Expansion project at 1400 and 1450 Bayhill Drive includes construction of two new mass timber office buildings. SGH served as the project’s designer of record for the roofing and waterproofing systems and the concrete block cavity wall cladding around the base of the buildings.

The buildings feature standing seam metal and green roofs, occupiable terraces, solar panels, unitized curtain walls, and concrete block cladding. In collaboration with the design team—including the architect and landscape architect, SGH developed designs; evaluated cost-saving proposals; witnessed performance testing; and provided construction administration services for the following:

  • Below-grade waterproofing and vapor barriers for buried walls and under slabs, including drainage components associated with the waterproofing
  • Concrete block cavity walls along with weather barriers, insulation, and flashings
  • Low-slope and green roofing, curved standing-seam metal roofing, sawtooth roofing, and associated insulation, flashings, parapets, curbs, and pads
  • Waterproofing coatings for the parking garage
  • Balcony and canopy waterproofing systems
  • Waterproofing for interior food service areas, locker rooms, and showers
  • Details for areas where the roofing and waterproofing assemblies interface with adjacent construction, such as vertical glazing and opaque wall systems, skylights, and interior spaces

SGH also performed waterproofing warranty inspections during construction.
Project Summary

Icon: completion-date

2023

Completion Date
Icon: building-size

170k

Project Size
Icon: certification

LEED

Certification
Icon: award-winner

Award

Winner
Solutions
New Construction
Services
Building Enclosures
Markets
Commercial
Client(s)
Google
Specialized Capabilities
Roofing & Waterproofing

Key team members

Christopher Decareau
Principal
Travis St. Louis
Associate Principal

Additional Projects

West

The Grand LA

The Grand LA includes retail and restaurant space, a forty-five-story residential tower with 500 units, a twenty-story hotel with 309 rooms plus event space, and outdoor gathering areas. SGH is providing fire life safety and accessibility consulting services for the project.
Explore
West

1100 Broadway

SGH was the structural engineer for the adaptive reuse and new construction project totaling 310,000 sq ft of office and 10,000 sq ft of ground-floor retail space.
Explore