Waltham, MA

175 Wyman Street

Scope/Solutions

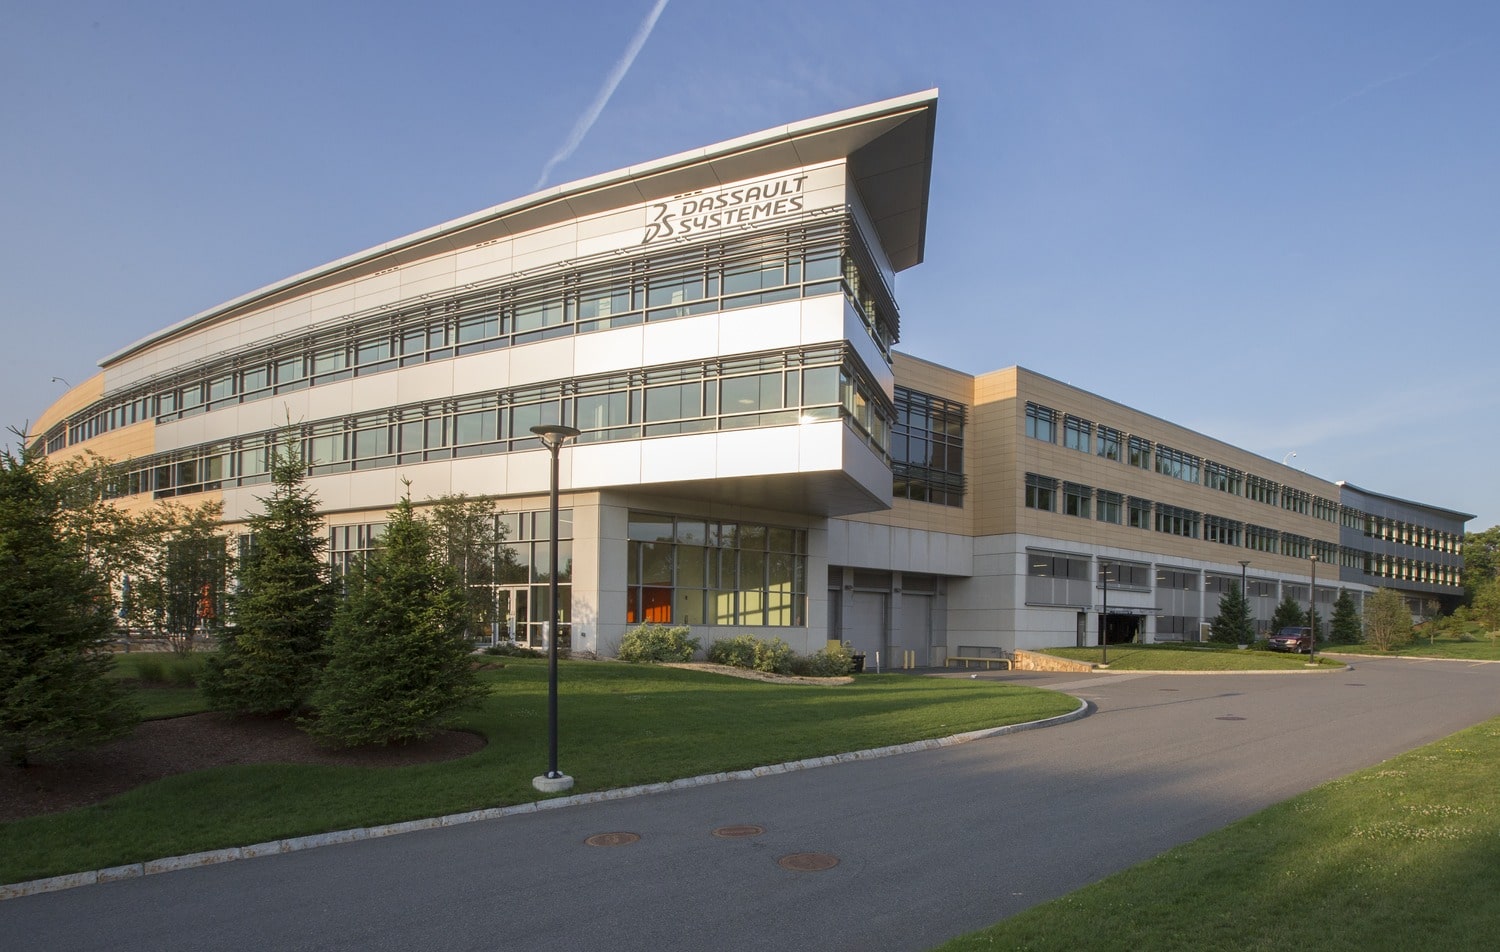
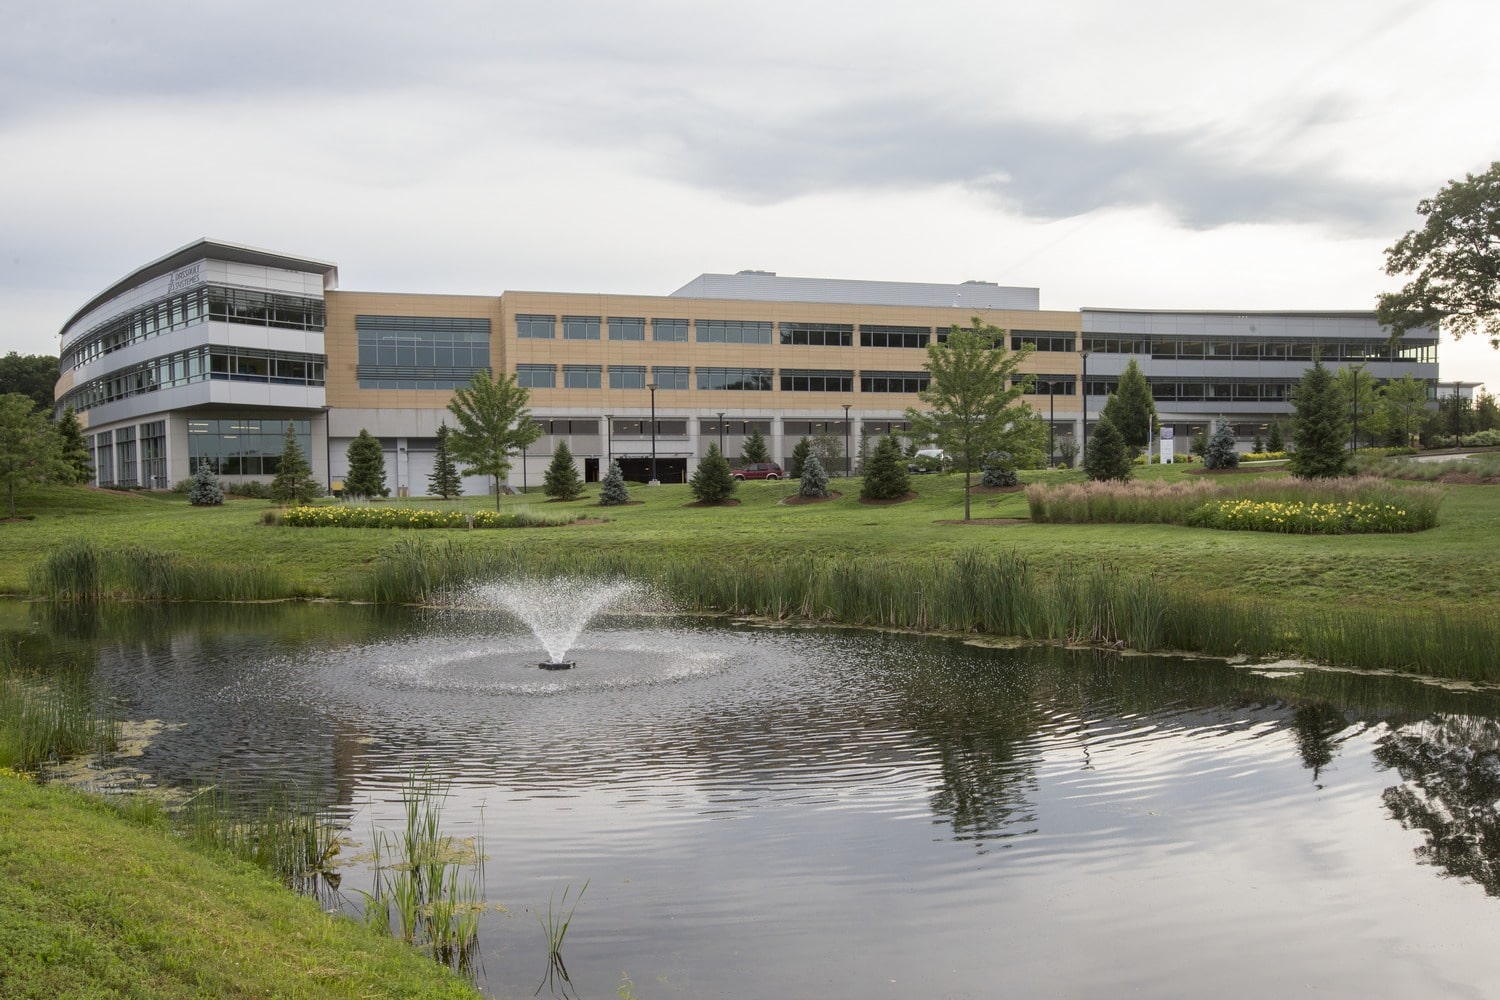
The new office building at 175 Wyman Street is part of an office park developed by Hobbs Brook Management. The redeveloped park, which was quickly leased, offers 335,000 sf ft of Class A office space, parking, and an appealing site. With sustainability in mind, the project team utilized existing foundations and reclaimed materials from the demolished structures, developed a system to collect roof runoff in a repurposed vault, creatively solved stormwater management challenges associated with the Cambridge Reservoir watershed site, and designed an energy-efficient building. SGH was the building enclosure consultant for the project.
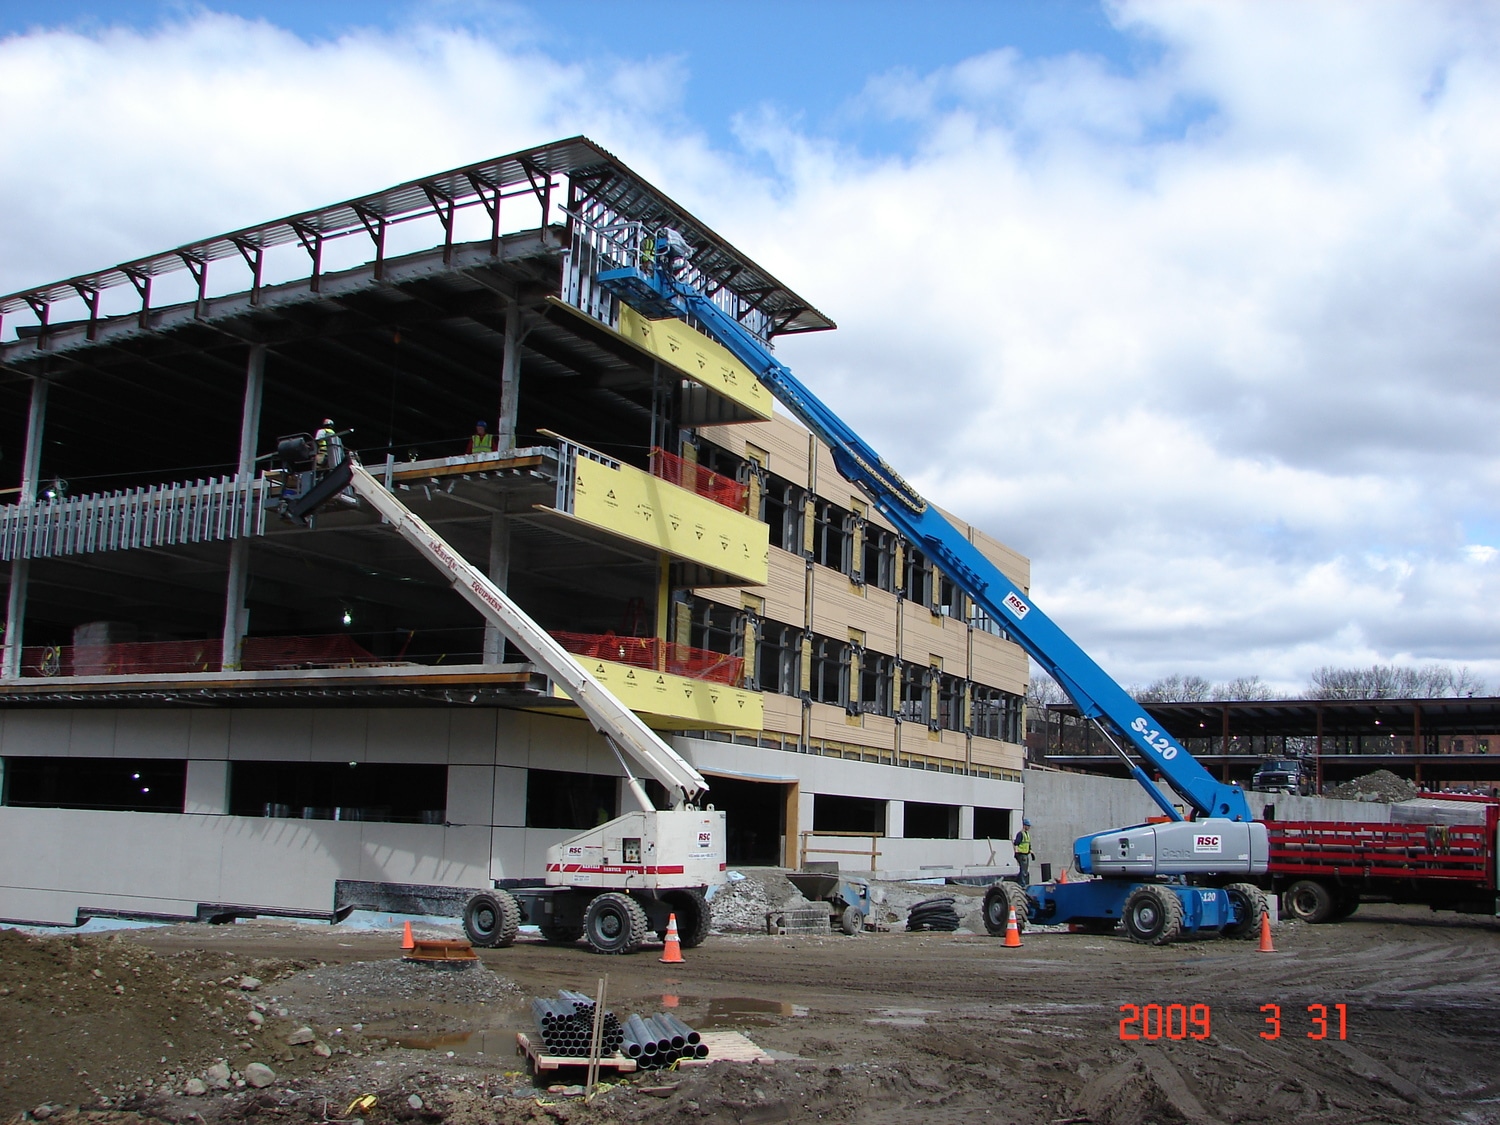
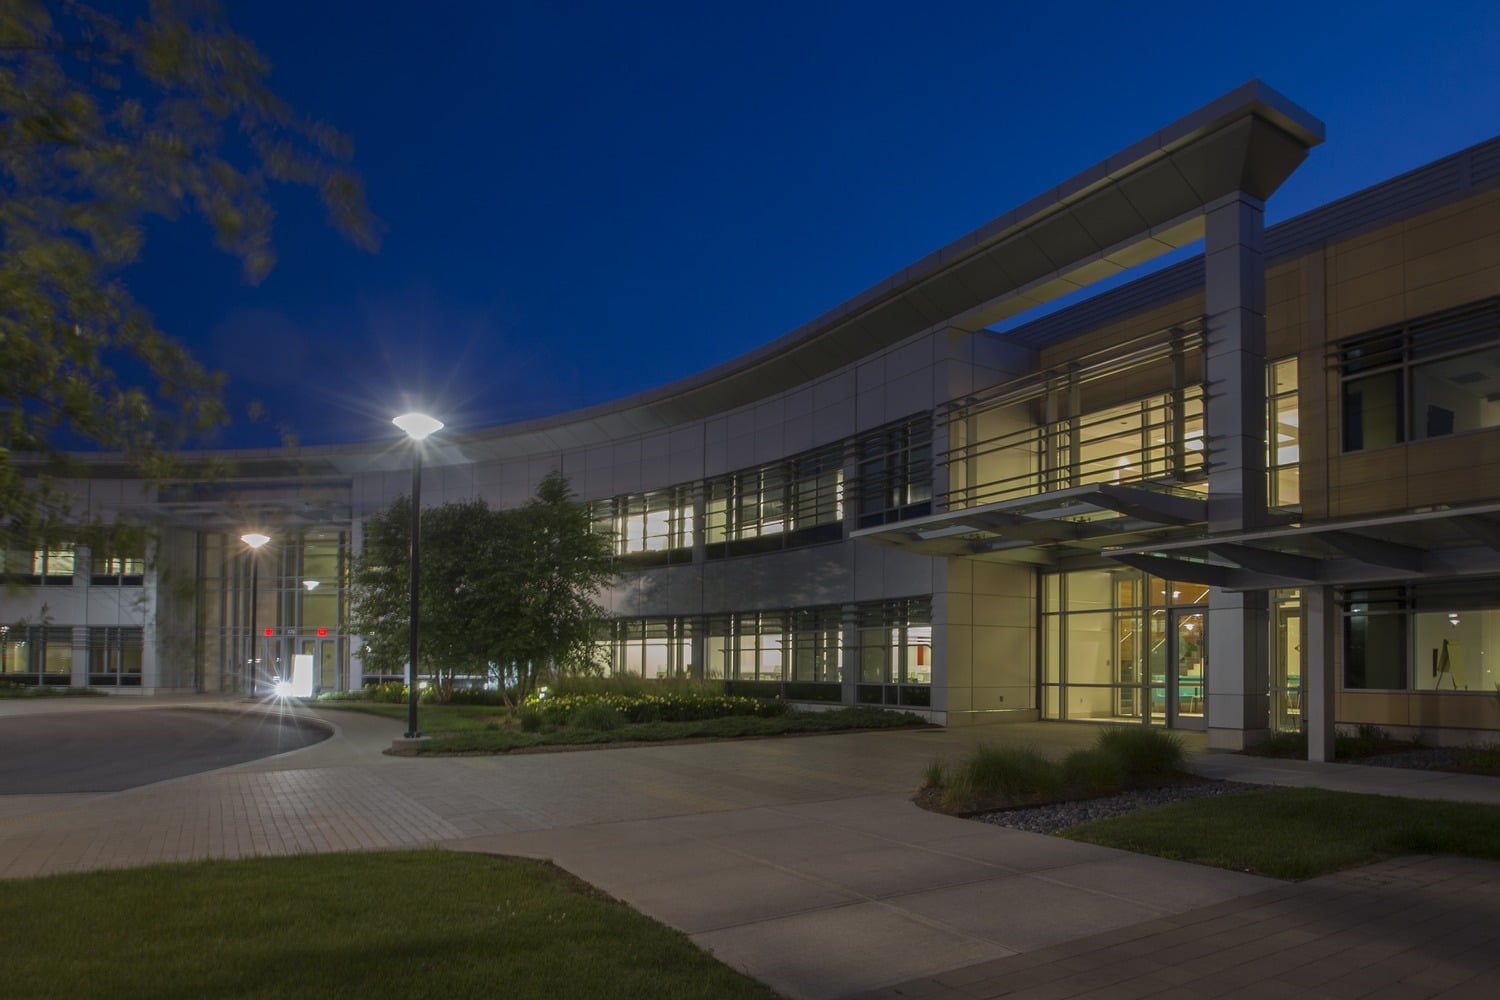
With the best views of the surrounding site and reservoir, 175 Wyman Street became the architectural focus of the site. The building enclosure features a curved facade and cantilevered overlook. To maximize efficiency, Columbia Construction Company proposed to install the facade in prefabricated modules. The exterior walls feature a combination of metal panels, full-height curtain walls, low-e windows with sunscreens, and terra-cotta rainscreen panels. SGH assisted the architect by providing the following services:

  • Evaluated the performance of the proposed wall panels, including a terra-cotta panel, and helped develop detailing and sequencing for critical joints between panels
  • Reviewed the proposed building enclosure design and shop drawings, and offered recommendations to improve performance, reliability, durability, energy efficiency, and constructability
  • Assisted with detail development to address transitions between various building enclosure systems
  • Evaluated hygrothermal performance criteria and established requirements for heat flow, vapor diffusion, air leakage, and waterproofing
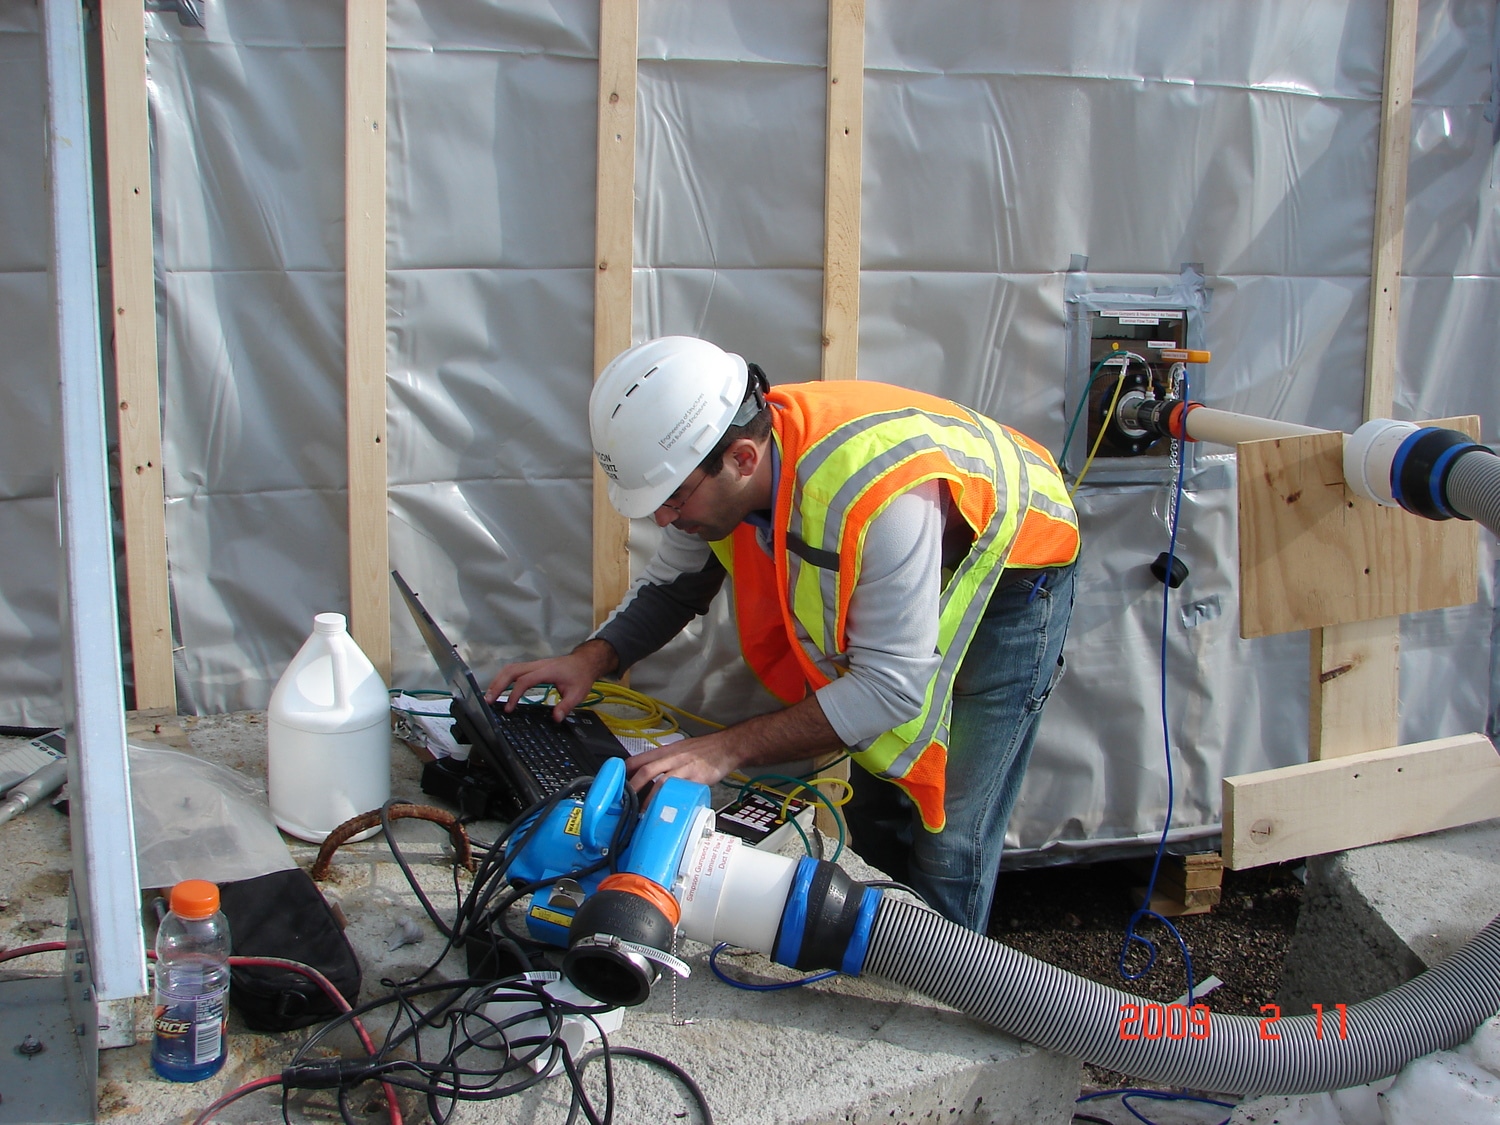

  • Observed construction of the building enclosure and performed water and air leakage testing on specified mockups

Project Summary

Icon: completion-date

2010

Completion Date
Icon: award-winner

AWARD

Winner
Icon: certification

LEED

Certification
Solutions
New Construction
Services
Building Enclosures
Markets
Commercial
Client(s)
Margulies Perruzzi Architects
Specialized Capabilities
Building Science | Facades & Glazing

Key team members

Vince Cammalleri
Head of Business Administration
Michael Louis
Senior Principal

Additional Projects

Northeast

1210-1230 Washington Street Garage

The owners of the Washington Street Garage retained SGH to perform a comprehensive survey and investigation involving structural analysis, load testing, remedial CFRP-strengthening design, and construction administration during repairs.
Explore
Northeast

Odd Fellows Hall

In 1997, when a major fire engulfed the building, the building housed office and retail space.  The day after the fire, the owner’s insurance company retained SGH to assess the safety of the building and advise the town on securing the site.
Explore