Northeast
100 Binney Street
The ten-story building at 100 Binney offers attractive, leasable space to the tech and biotech companies moving into the growing Kendall Square area.
Boston, MA
Scope/Solutions
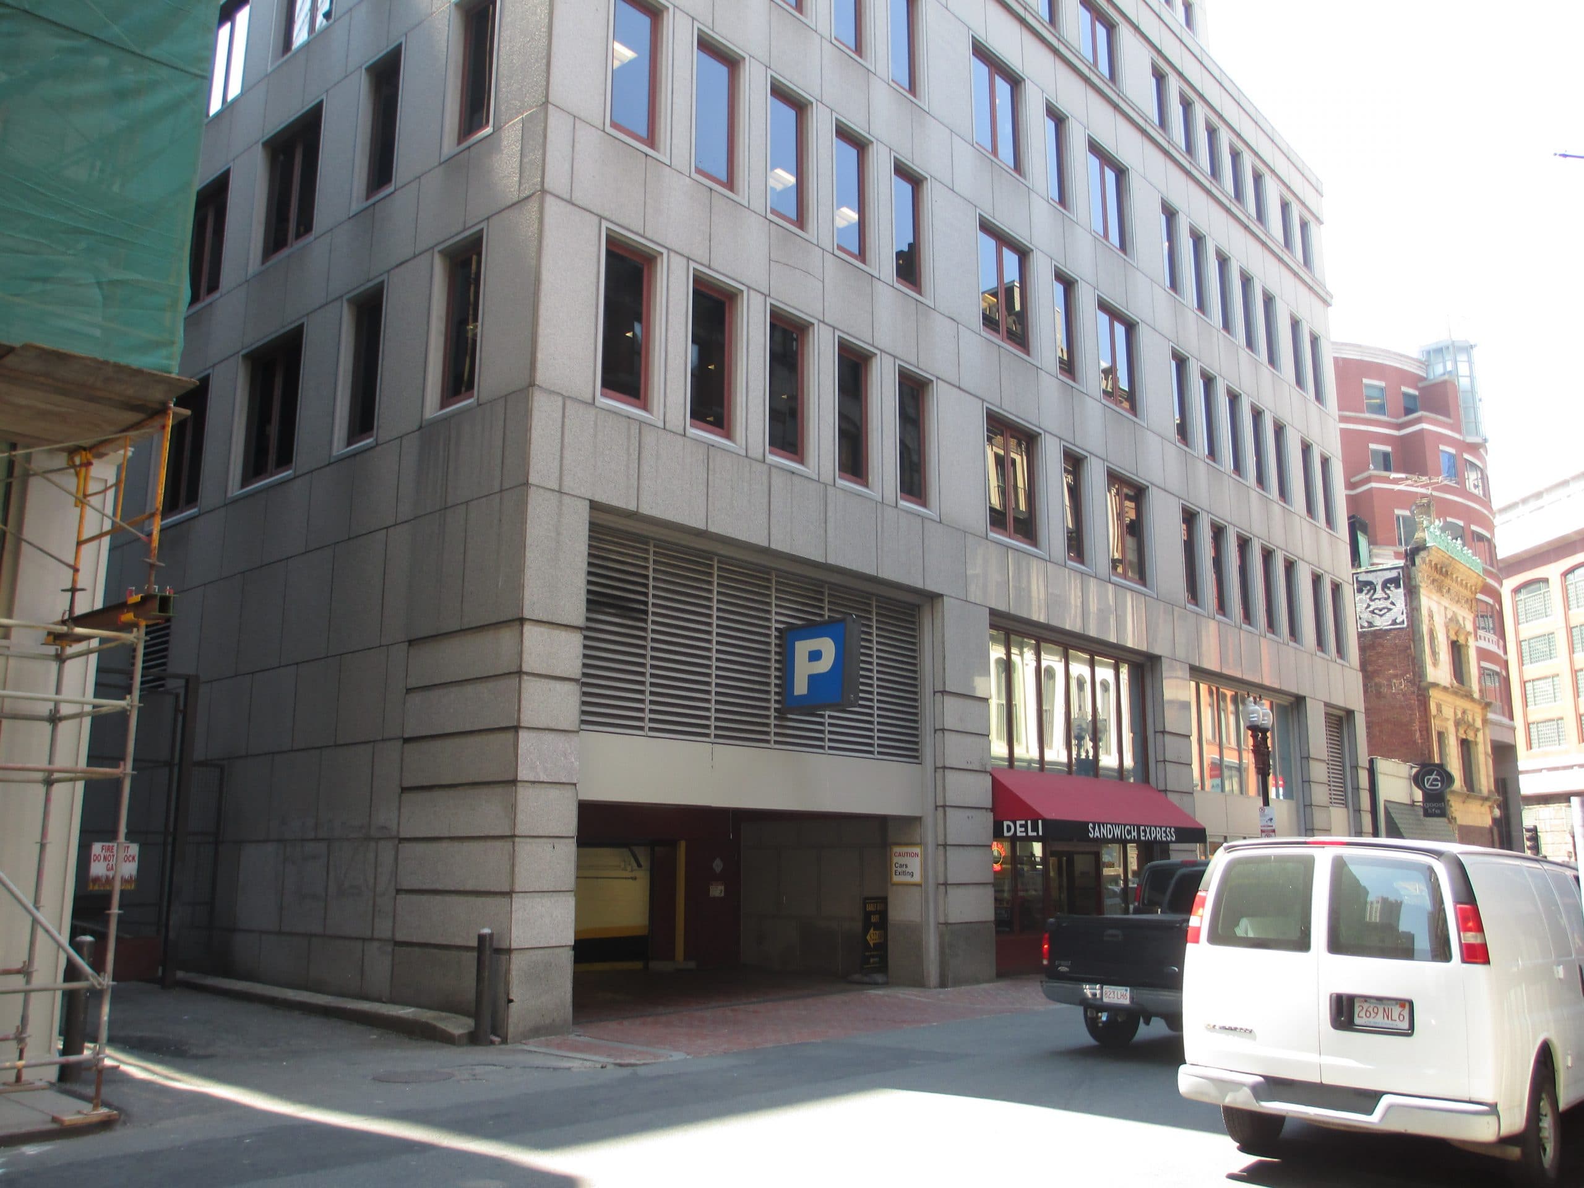
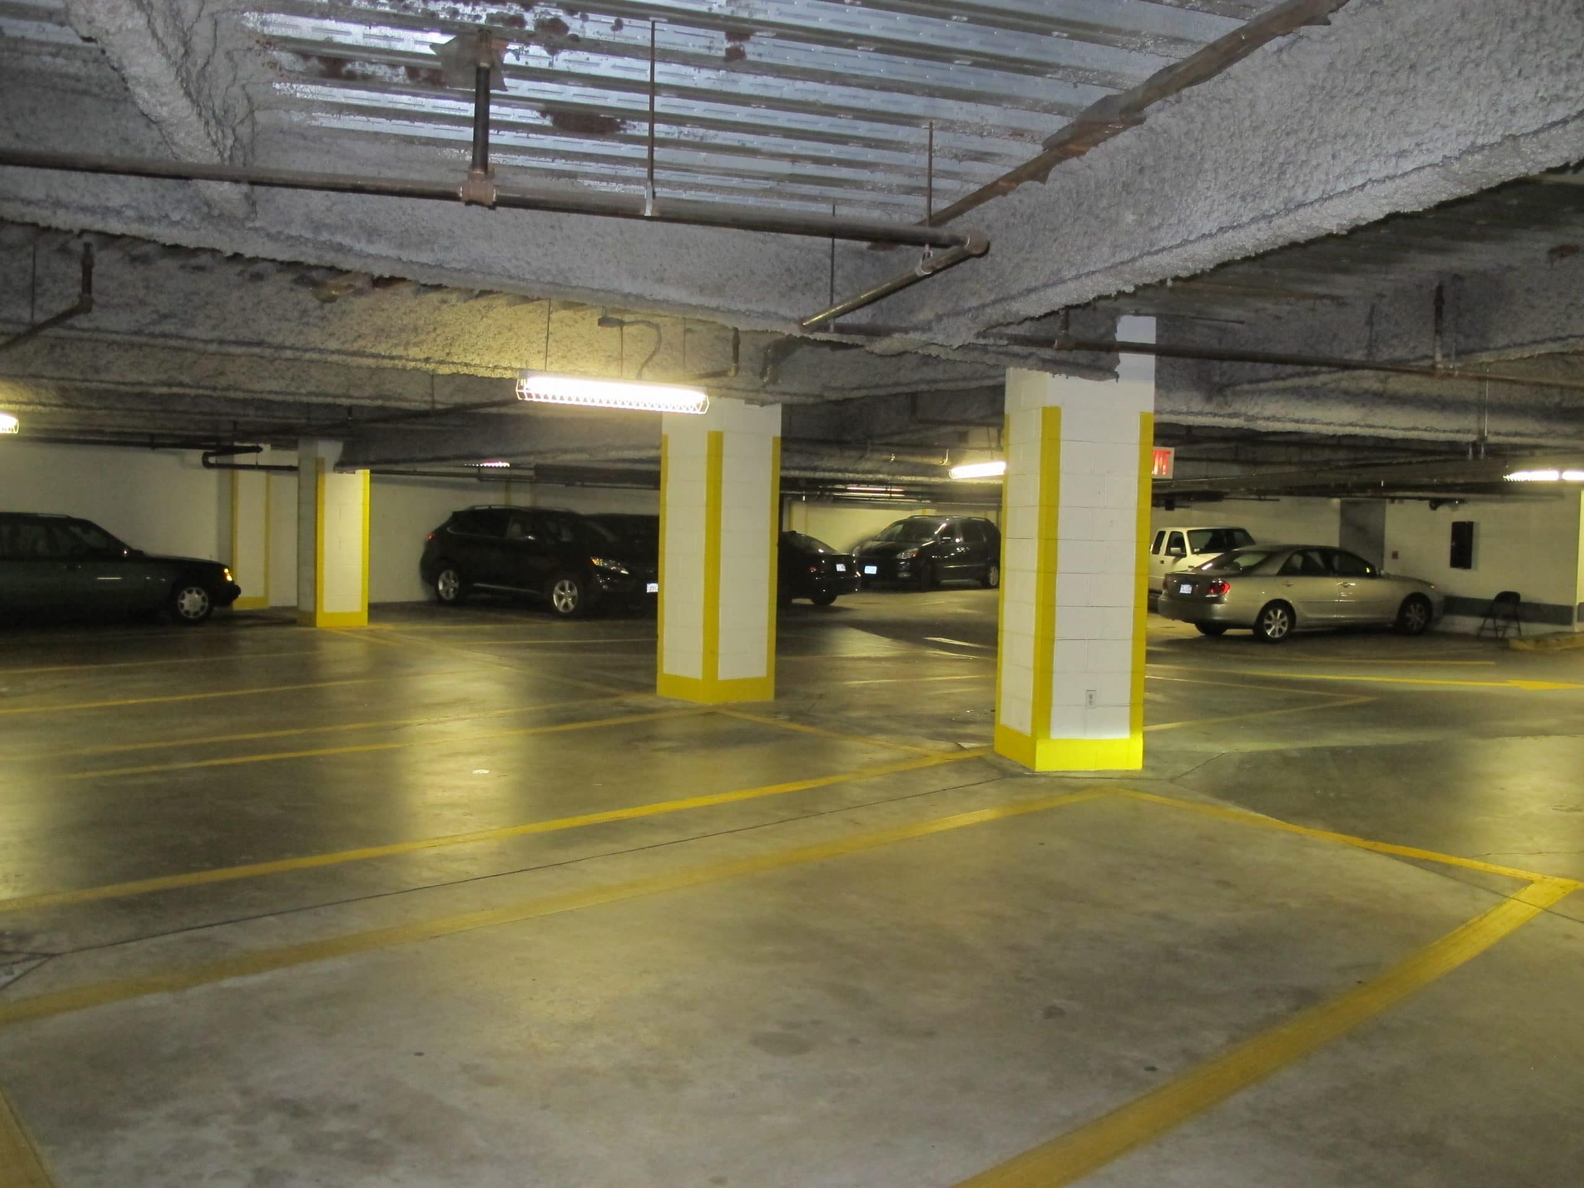
The parking garage, constructed with concrete slabs on metal deck supported by steel beams and columns, includes two below-grade levels under a twenty-story office building built around 1985. SGH performed a condition assessment and designed repairs to extend the useful life of the parking structure.

SGH visited the site to document the extent of deterioration, which we used to help us identify the scope of the remedial work. We recommended repairs to address corrosion of embedded reinforcement, delaminating and spalling of the concrete surface, corrosion of the metal deck, and failure of the vehicular traffic-bearing waterproofing.
Based on our field observations, we estimated repair quantities and provided the owner with an estimate of probable cost to use for capital planning. SGH later prepared construction documents for structural repairs and waterproofing to extend the useful life of the garage. Our documents identified the approximate extent of deterioration to aid the contractor in locating repairs. To allow uninterrupted use of the busy garage, we developed a phasing plan for the repair work.
SGH also performed construction administration services, including observing ongoing work to ensure conformance with the design intent, reviewing material submittals, answering requests for information, reviewing payment applications, and designing modifications to resolve unforeseen conditions.


Project Summary