New York, NY

National September 11 Memorial and Museum

Scope/Solutions

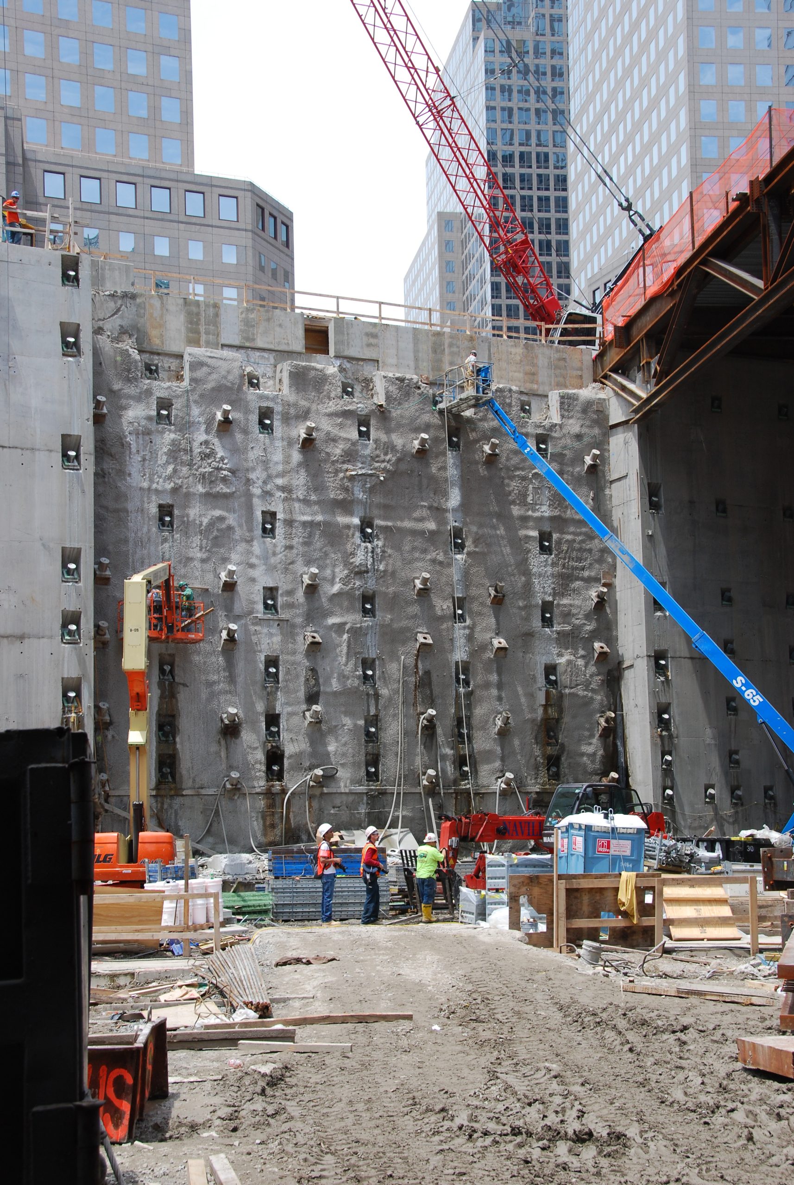
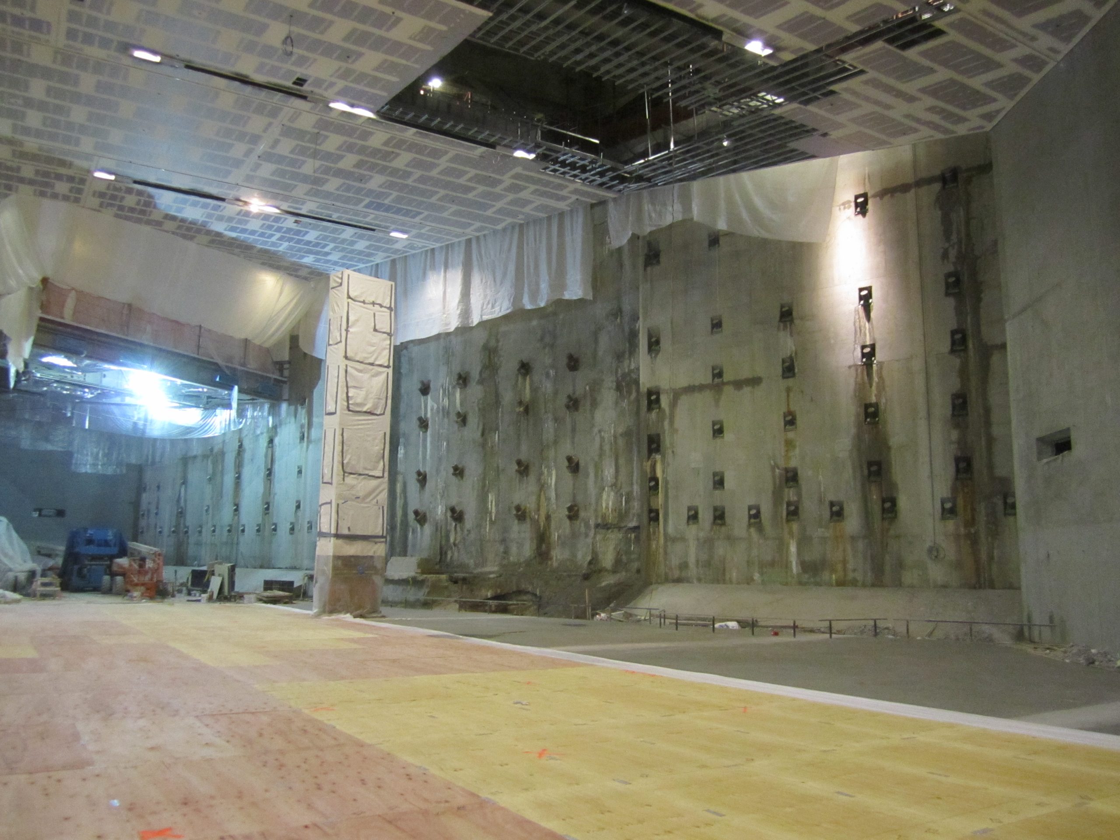
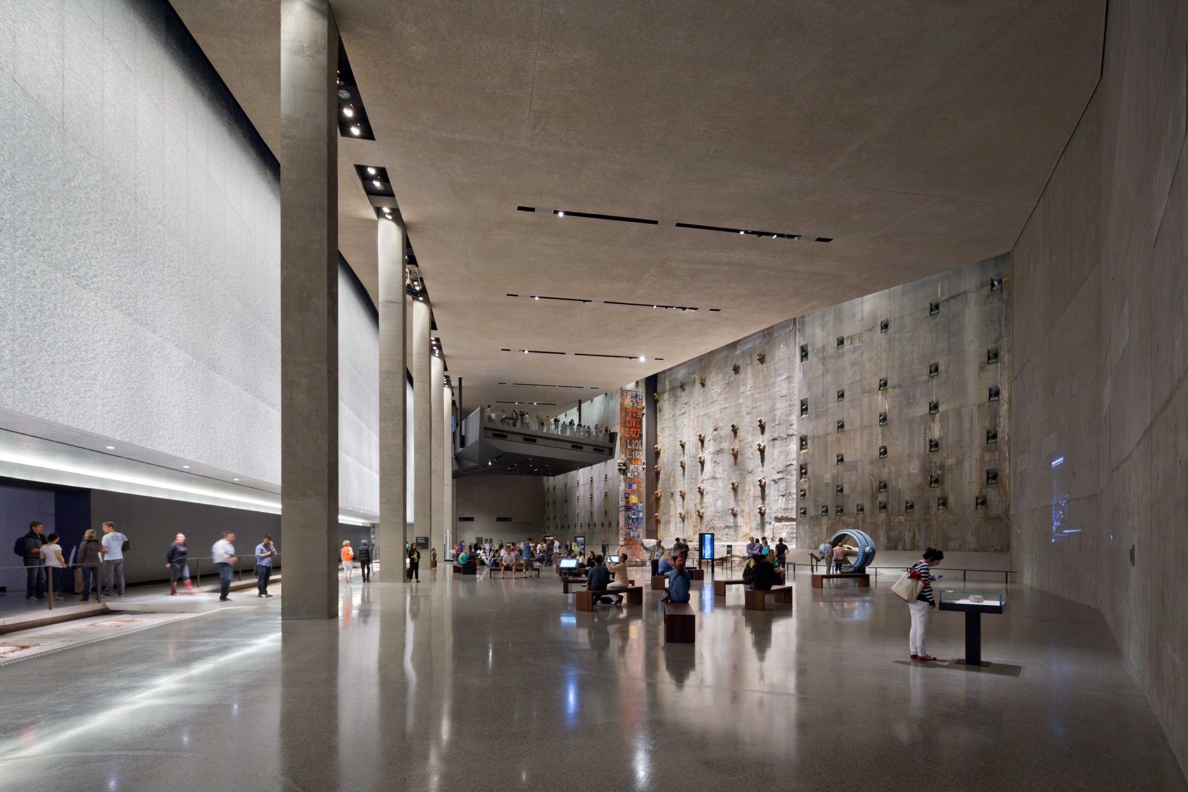
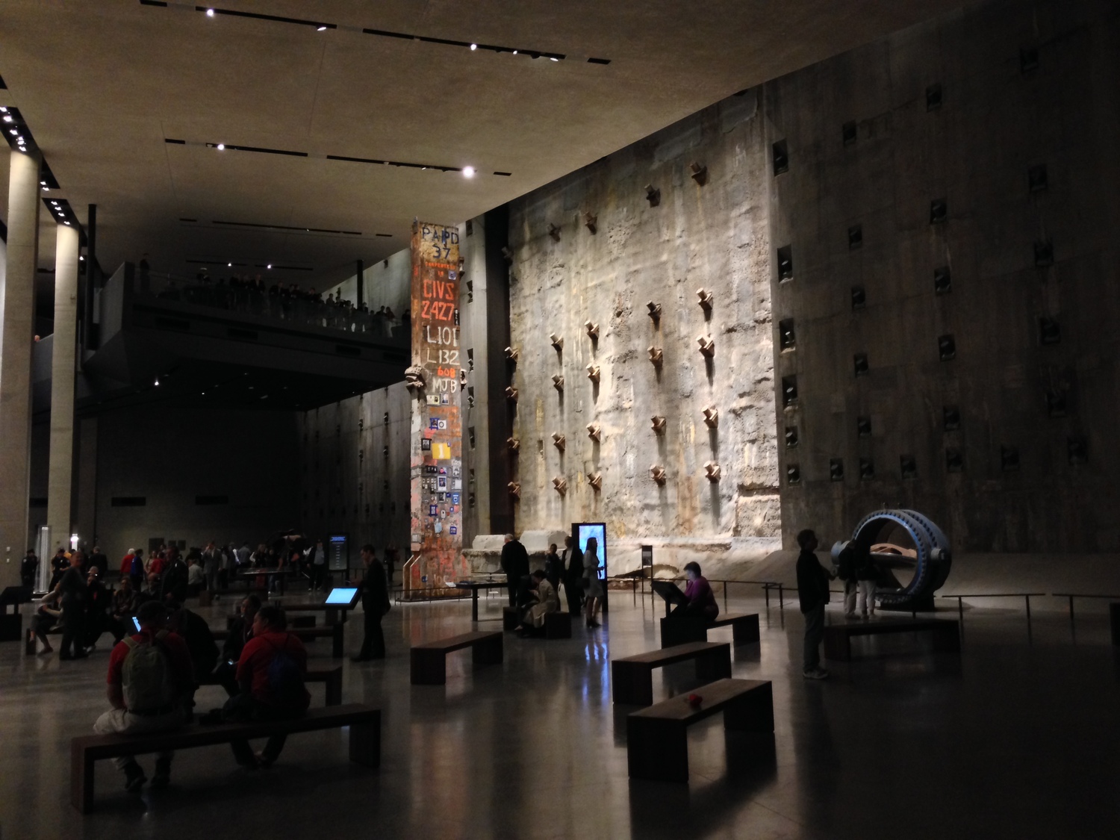
The “bathtub” slurry wall at the World Trade Center (WTC) site survived when the WTC towers collapsed in 2001, making it a symbol of endurance. WTC site redevelopers wanted a section of the wall incorporated and exposed within the National September 11 Museum. SGH evaluated, analyzed, and designed strengthening for a portion of the existing slurry wall.

As the structural engineer of record for the slurry wall resupport project, SGH collaborated with Davis Brody Bond Architects, Guy Nordenson Associates, and Langan. We investigated the existing wall conditions, analyzed expected future performance, and designed structural strengthening for resupporting the slurry wall in the 60 ft tall subterranean museum space. Highlights of our work include the following:

  • Evaluated a 270 ft long section of the original slurry wall, including a 90 ft long section remaining in place and exposed with no visible structural support
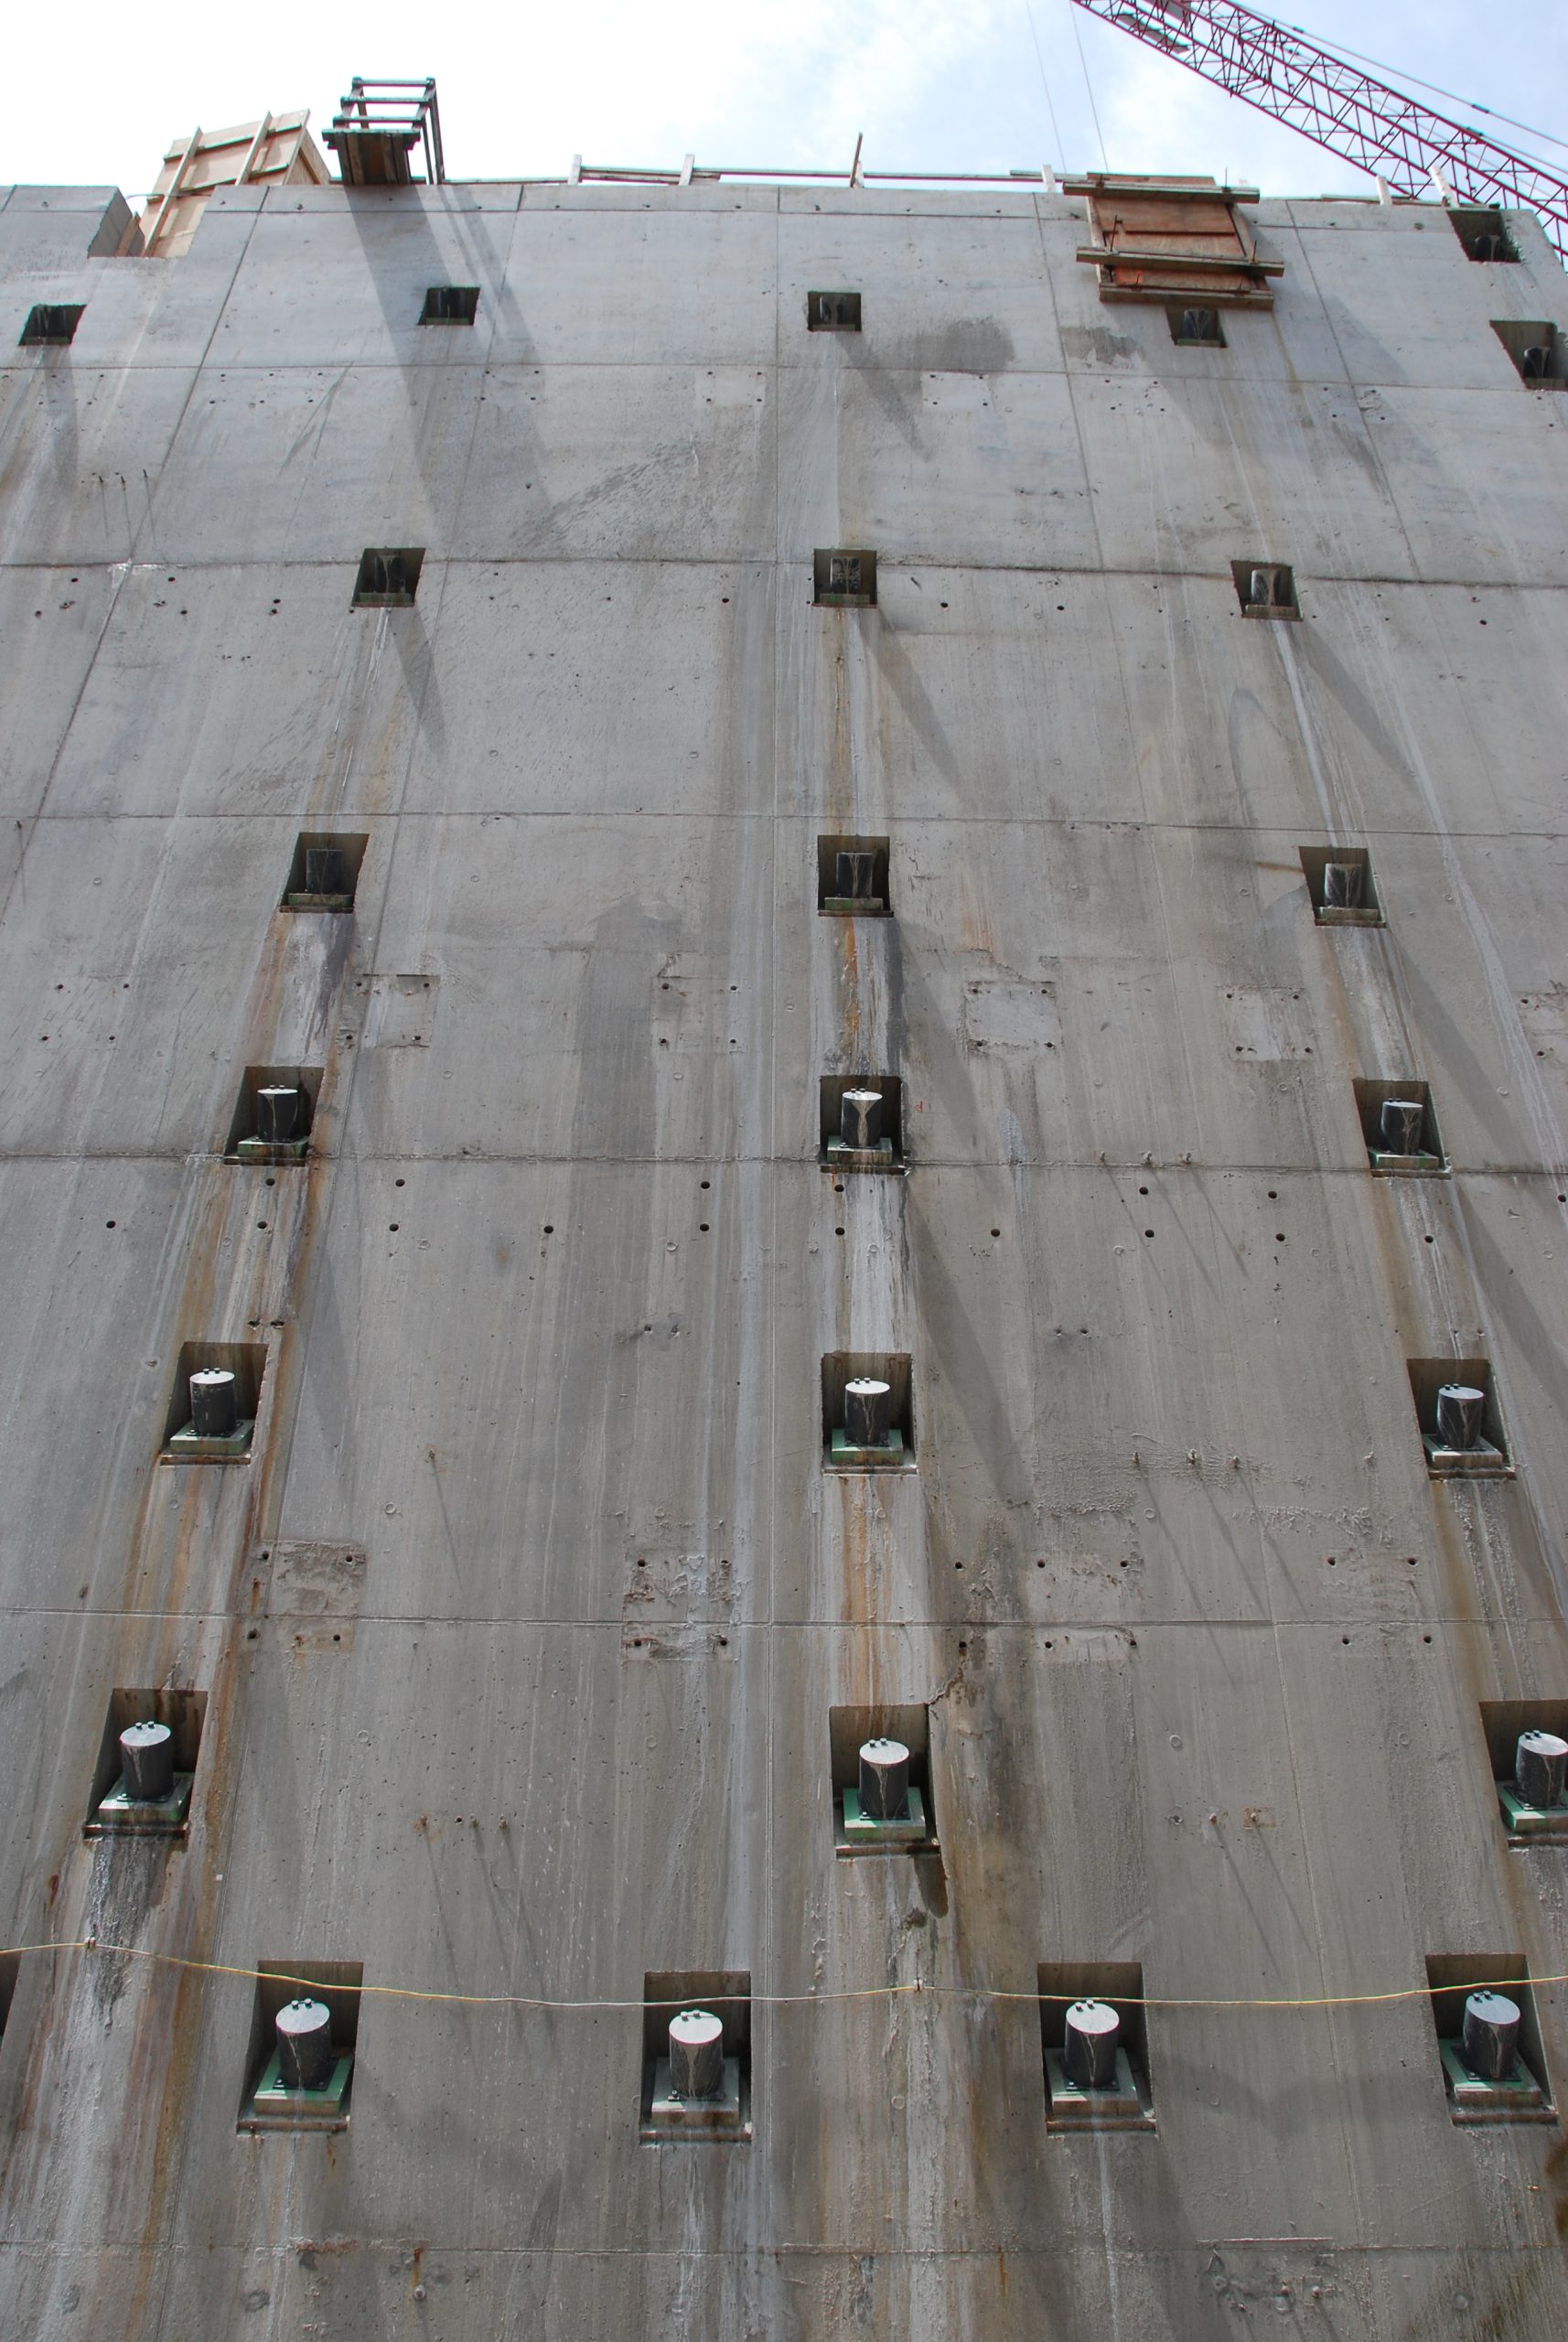
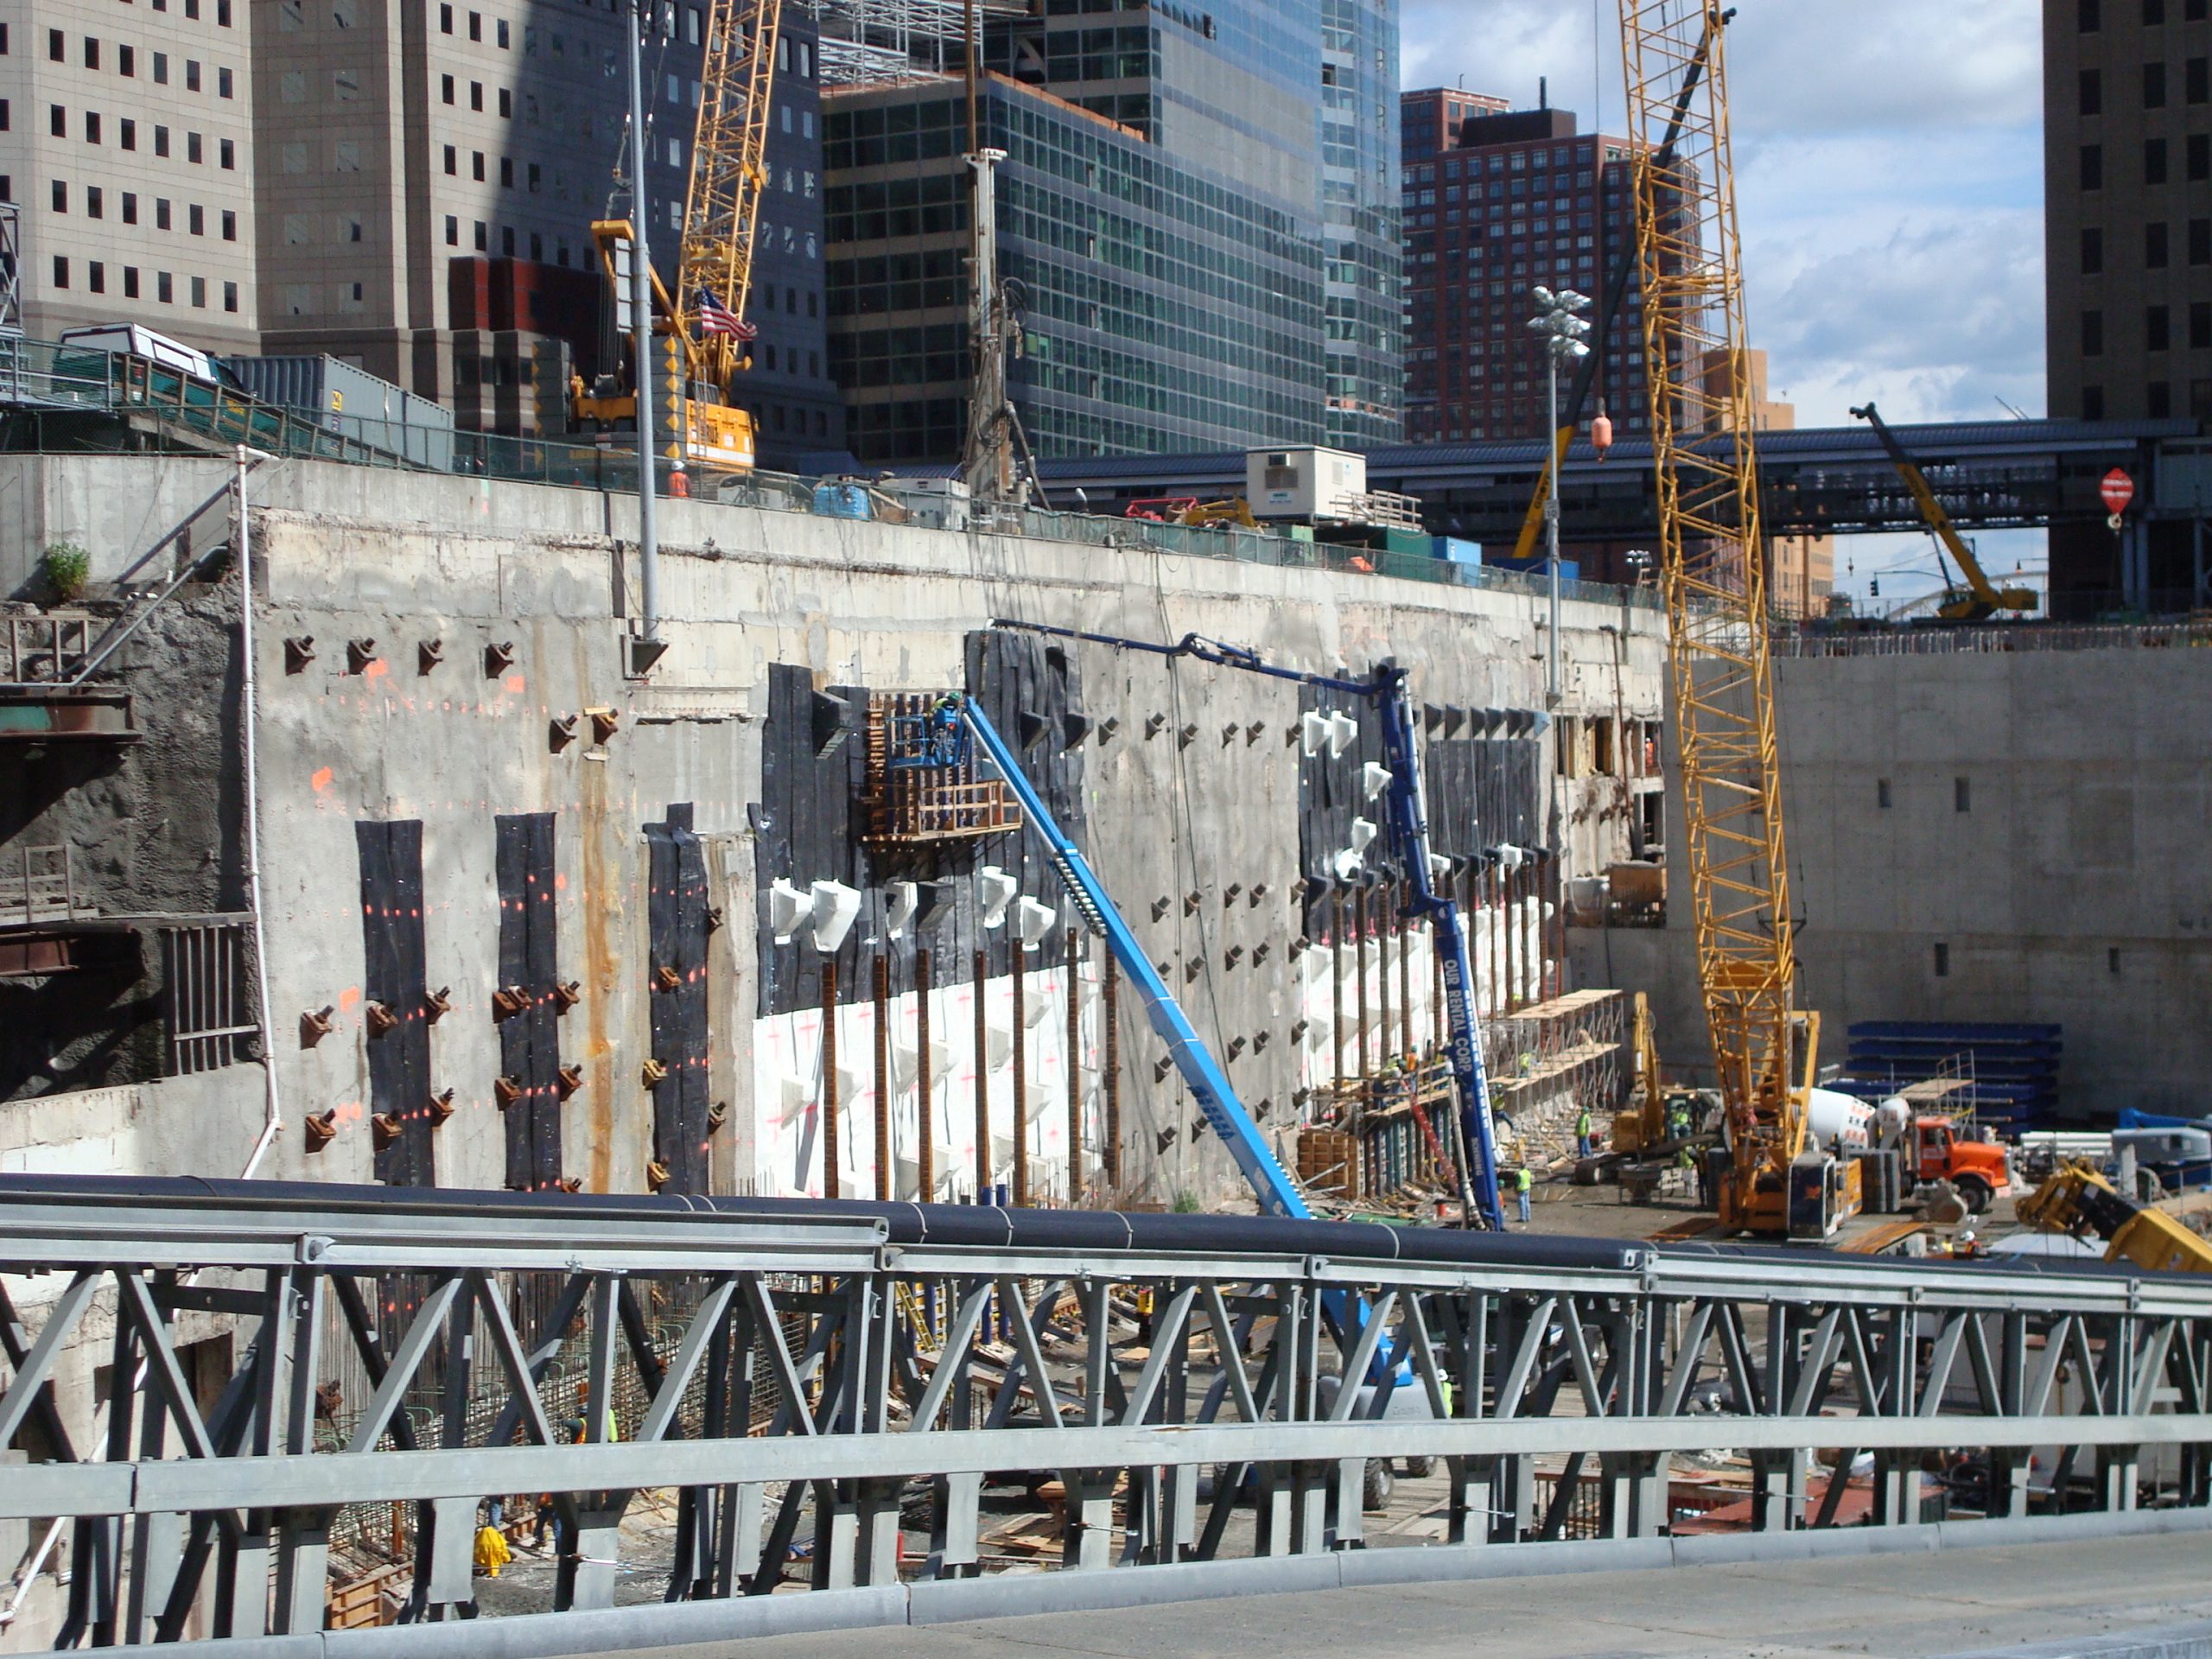
  • Designed a system of tied-back, concrete counterforts and infill walls on the backside (soil side) of the 90 ft section of exposed slurry wall to provide permanent support
  • Designed a new 4 ft to 7 ft thick tied-back, concrete liner wall to reinforce the remaining length of slurry wall
Project Summary

Icon: completion-date

2014

Completion Date
Icon: construction-value

35M (slurry wall resupport)

Construction Value
Icon: award-winner

Award

Winner
Solutions
Repair & Rehabilitation
Services
Structures
Markets
Culture & Entertainment
Client(s)
Davis Brody Bond LLP
Specialized Capabilities
Repair & Strengthening

Key team members

William Konicki
Senior Principal
Nathaniel Smith
Managing Principal, Structural Engineering, New York

Additional Projects

Northeast

Cultural Education Center and Grand Stair at Empire State Plaza

SGH evaluated long-term water leaks under the staircase and designed repairs. Following our work at the plaza, SGH investigated bowing of the marble wall panels and issues related to anchorage of the panels at the Cultural Education Center.
Explore
Northeast

Metropolitan Museum of Art, Costume Institute Gala Exhibition

SGH assisted CW Keller by analyzing the dome structure, developing the timber member sizes and connections, and revising the erection and support sequence to optimize the timber framing. The finished dome provided a canopy over the exhibit’s feature Chanel wedding dress.
Explore