New York, NY

Dia Chelsea, 537 W 22nd Street

Scope/Solutions

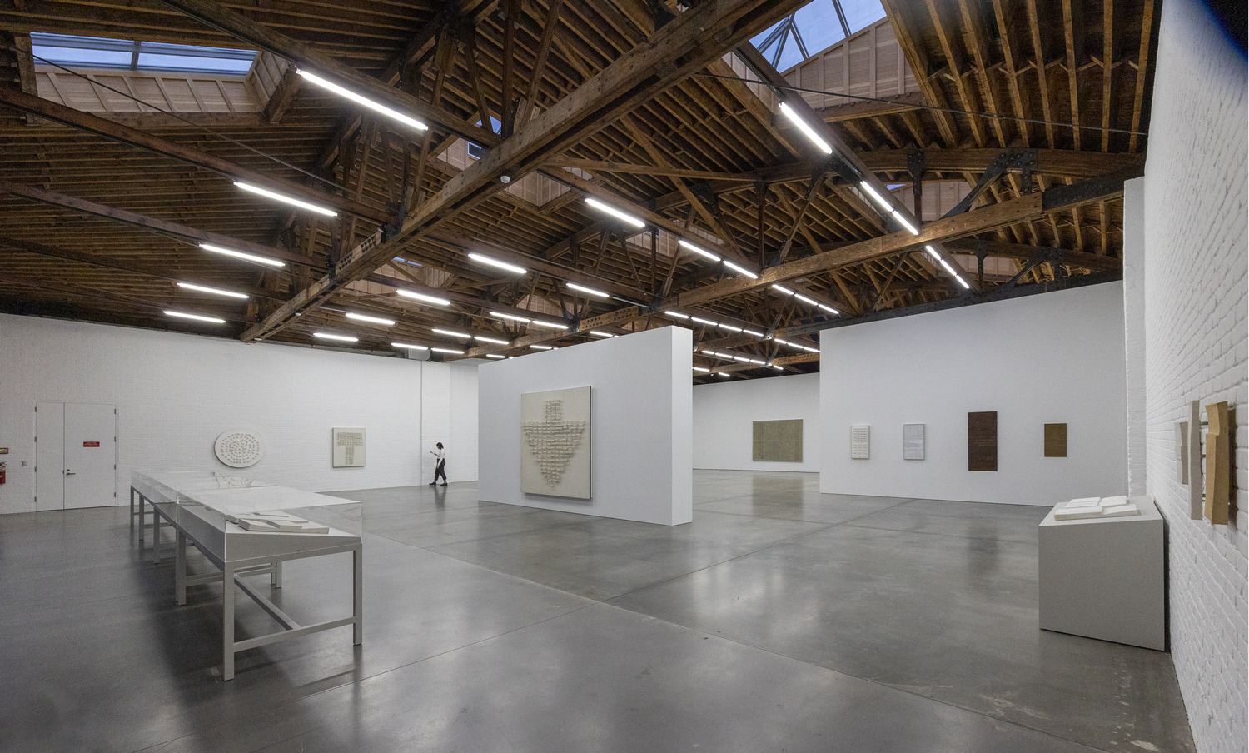
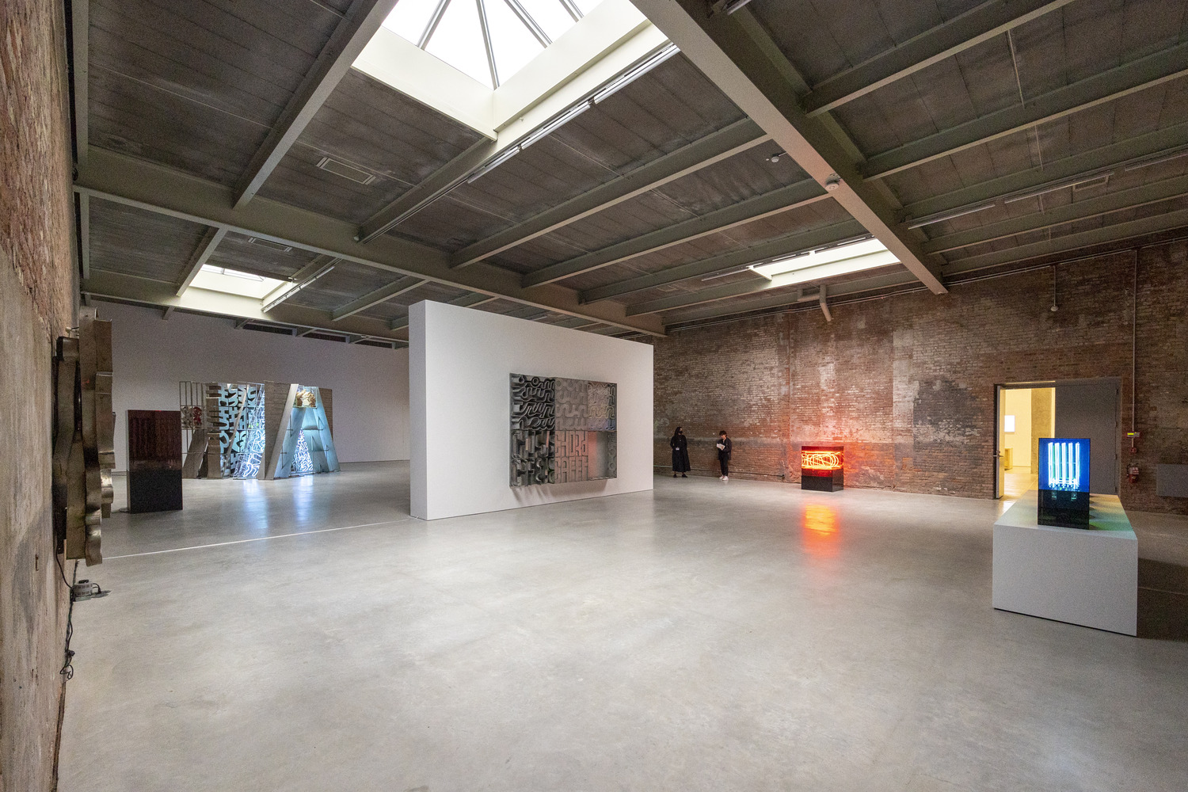
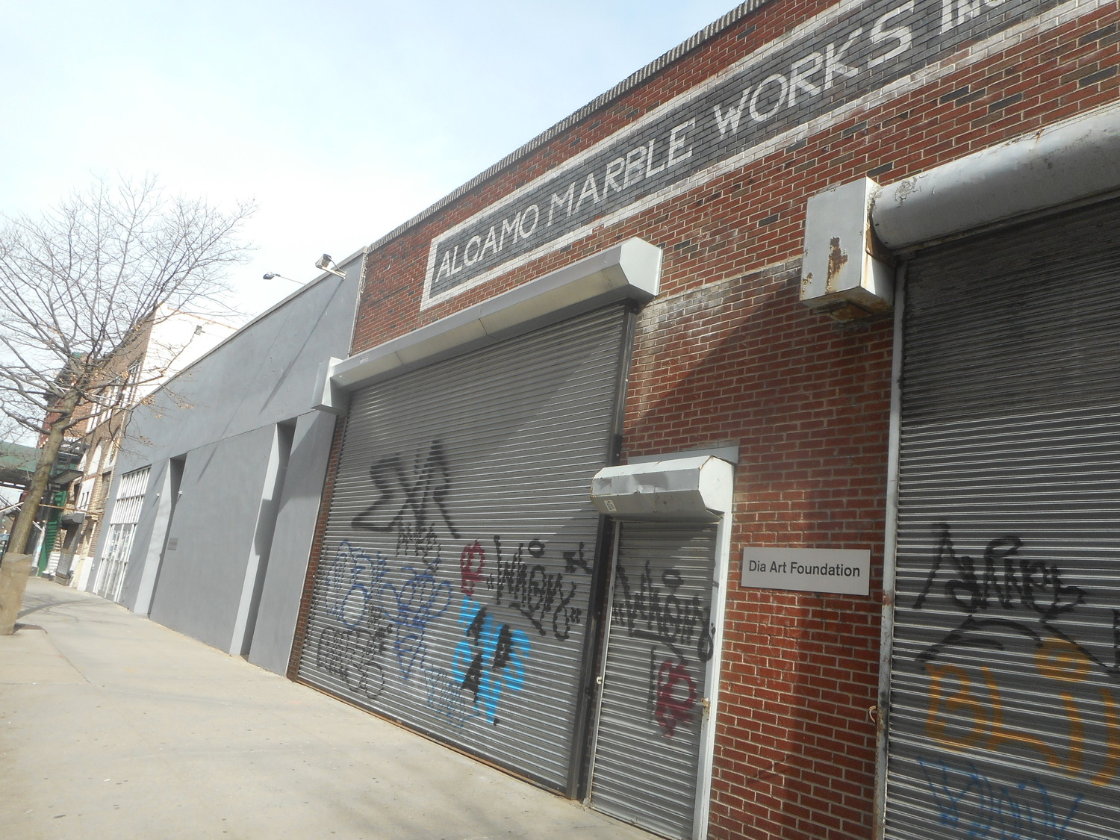
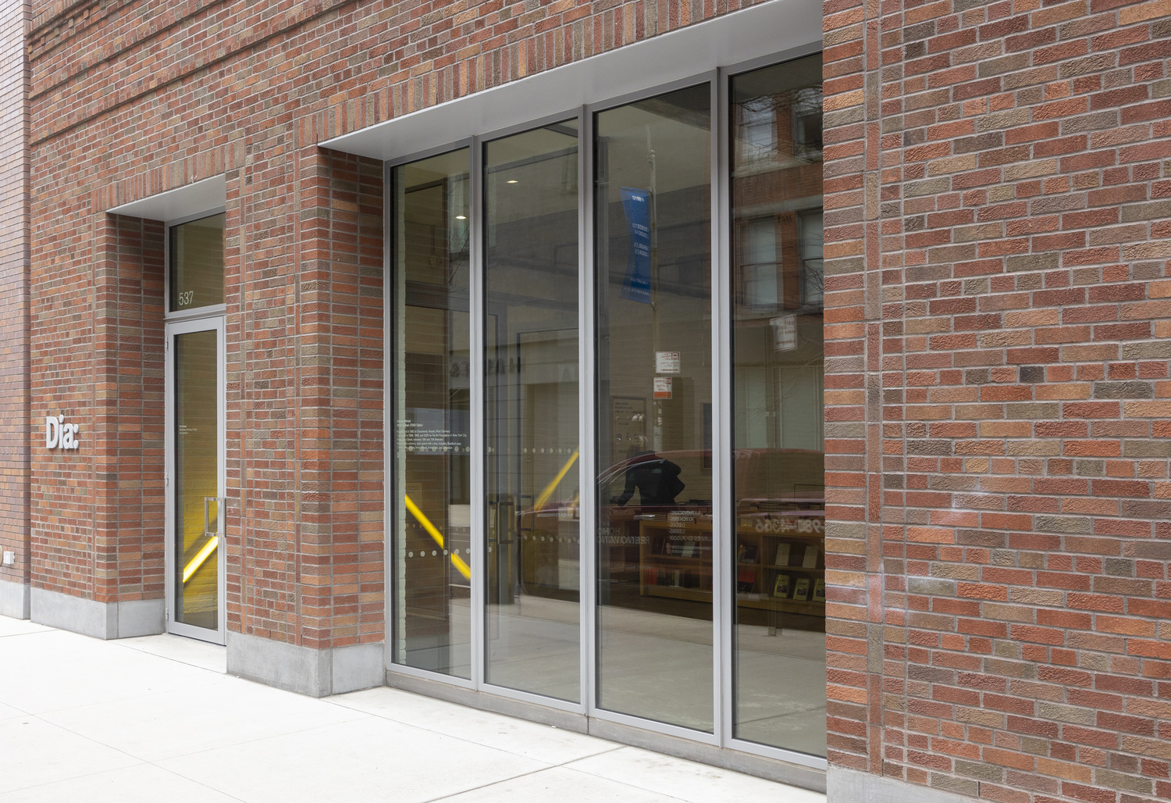
Founded in New York City in 1974 to help artists showcase their work, Dia Art Foundation (Dia) has a history of adapting existing structures to create its sites. The Dia Chelsea project unifies three buildings already owned by Dia to create a permanent site at 537 W 22nd Street. SGH consulted on the building enclosure design for the gallery spaces renovated to include humidification for art preservation.

SGH assisted with the design of building enclosure renovations, including:

  • Constructing new brick masonry veneer walls with concrete masonry backup
  • Adding insulation to existing exterior mass masonry walls
  • Removing and replacing existing roofing systems, skylights, and parapet walls

Highlights of our work include:

  • Reviewing the proposed building enclosure design and recommending ways to improve performance
  • Helping develop details for the new systems and to integrate abutting systems
  • Evaluating moisture migration through walls and between spaces
  • Using computer simulation models to assess the thermal performance and condensation resistance of the proposed window systems, exterior wall assemblies, and interior walls around humidified spaces
Project Summary

Icon: completion-date

2022

Completion Date
Icon: building-size

33K

Project Size
Icon: award-winner

Award

Winner
Solutions
Repair & Rehabilitation
Services
Building Enclosures
Markets
Culture & Entertainment
Client(s)
Architecture Research Office
Specialized Capabilities
Building Science | Condition Assessments | Roofing & Waterproofing

Key team members

Vince Cammalleri
Head of Business Administration
David Artigas
Senior Project Manager

Additional Projects

Northeast

Christ Church

Despite repair attempts throughout the years, the church experienced leakage into the narthex that damaged interior plaster finishes. SGH investigated the source of leakage and designed repairs to the stone tower and internal roof.
Explore
Northeast

Lincoln Public Library

The library suffered from continued leakage through the flat roof of the new addition and the original building gable copings, slate roofs, and metal flashings. SGH conducted a building condition assessment and investigated leakage.
Explore