Worcester, MA

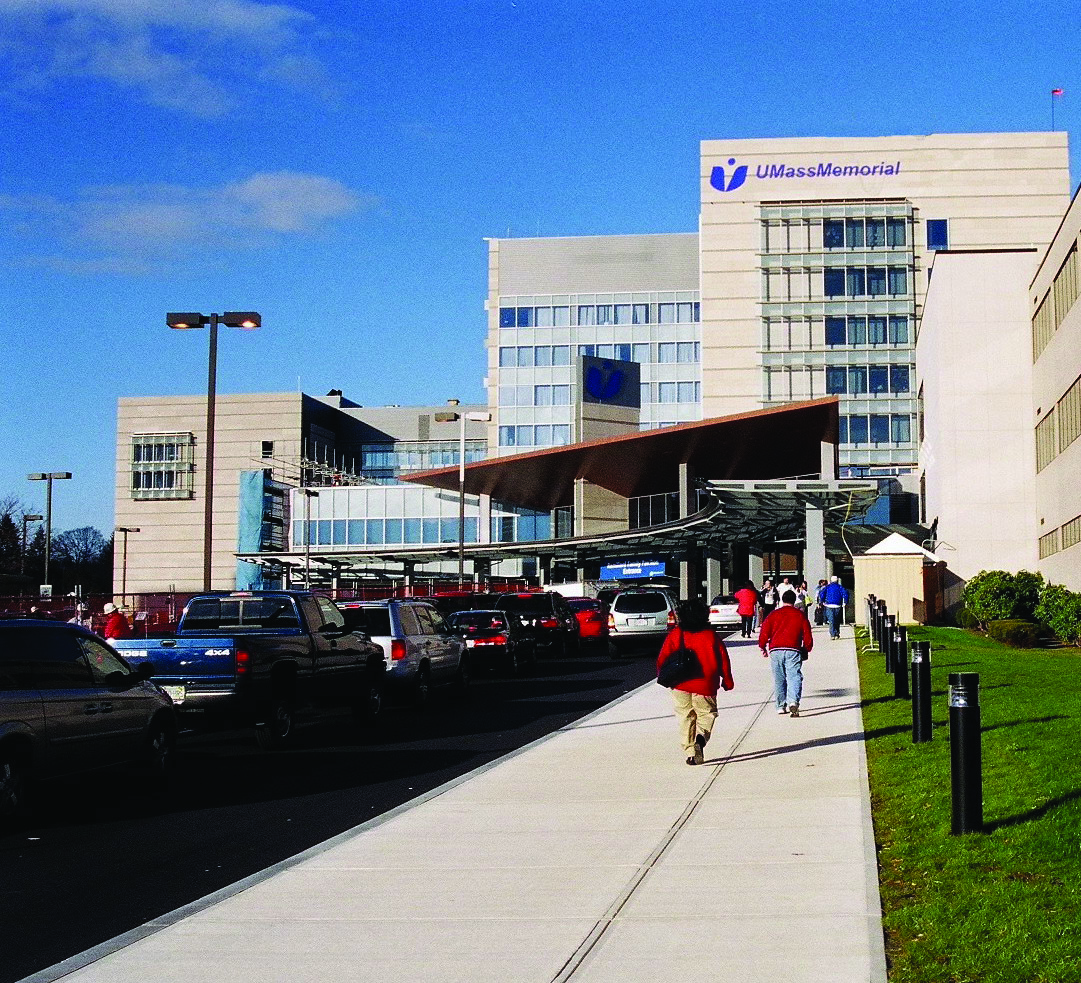
University of Massachusetts Memorial Medical Center

Scope/Solutions

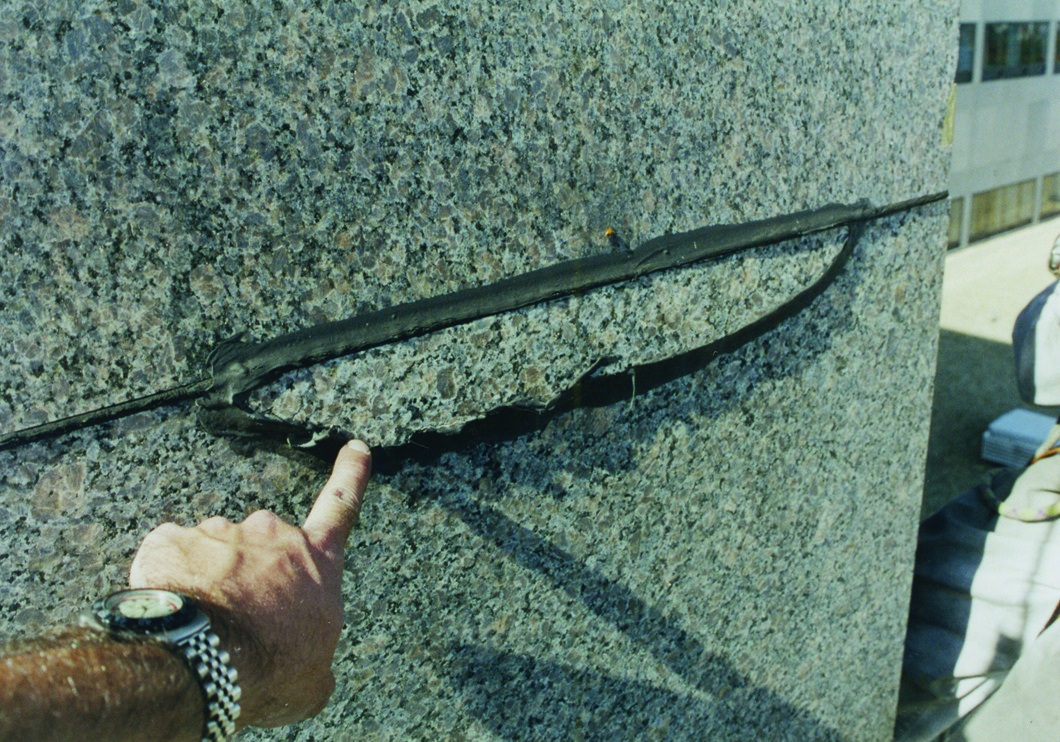
The granite-clad Medical Center building, built in the 1970s, is nine stories tall.  The building houses the university teaching hospital, the medical school, and clinical research laboratories.  SGH led an investigation of the stone cladding when the owner observed bowing, cracking, and displacement of the cladding.

SGH evaluated the long-term stability of granite panels that each weigh more than 1,500 lbs and investigated related problems with building seals and flashing at windows.  We used scaffold, swing stage, and rope access to survey the building and identify urgent safety problems.

SGH designed an anchorage system for loose panels to address the immediate hazard and retained a contractor to install the anchorage system.  We also selected thirty panels for laboratory testing that included strength testing, petrography, and assessment of samples for long-term durability considering moisture-induced bending.

After the emergency repairs, SGH developed a concept design, budget, and phasing plan that would allow the building to remain occupied.  The Medical Center used the plan to obtain funding from the legislature, who also allowed for flexibility in the design and construction management process.  We assisted the owner with the selection of a design architect and construction manager.

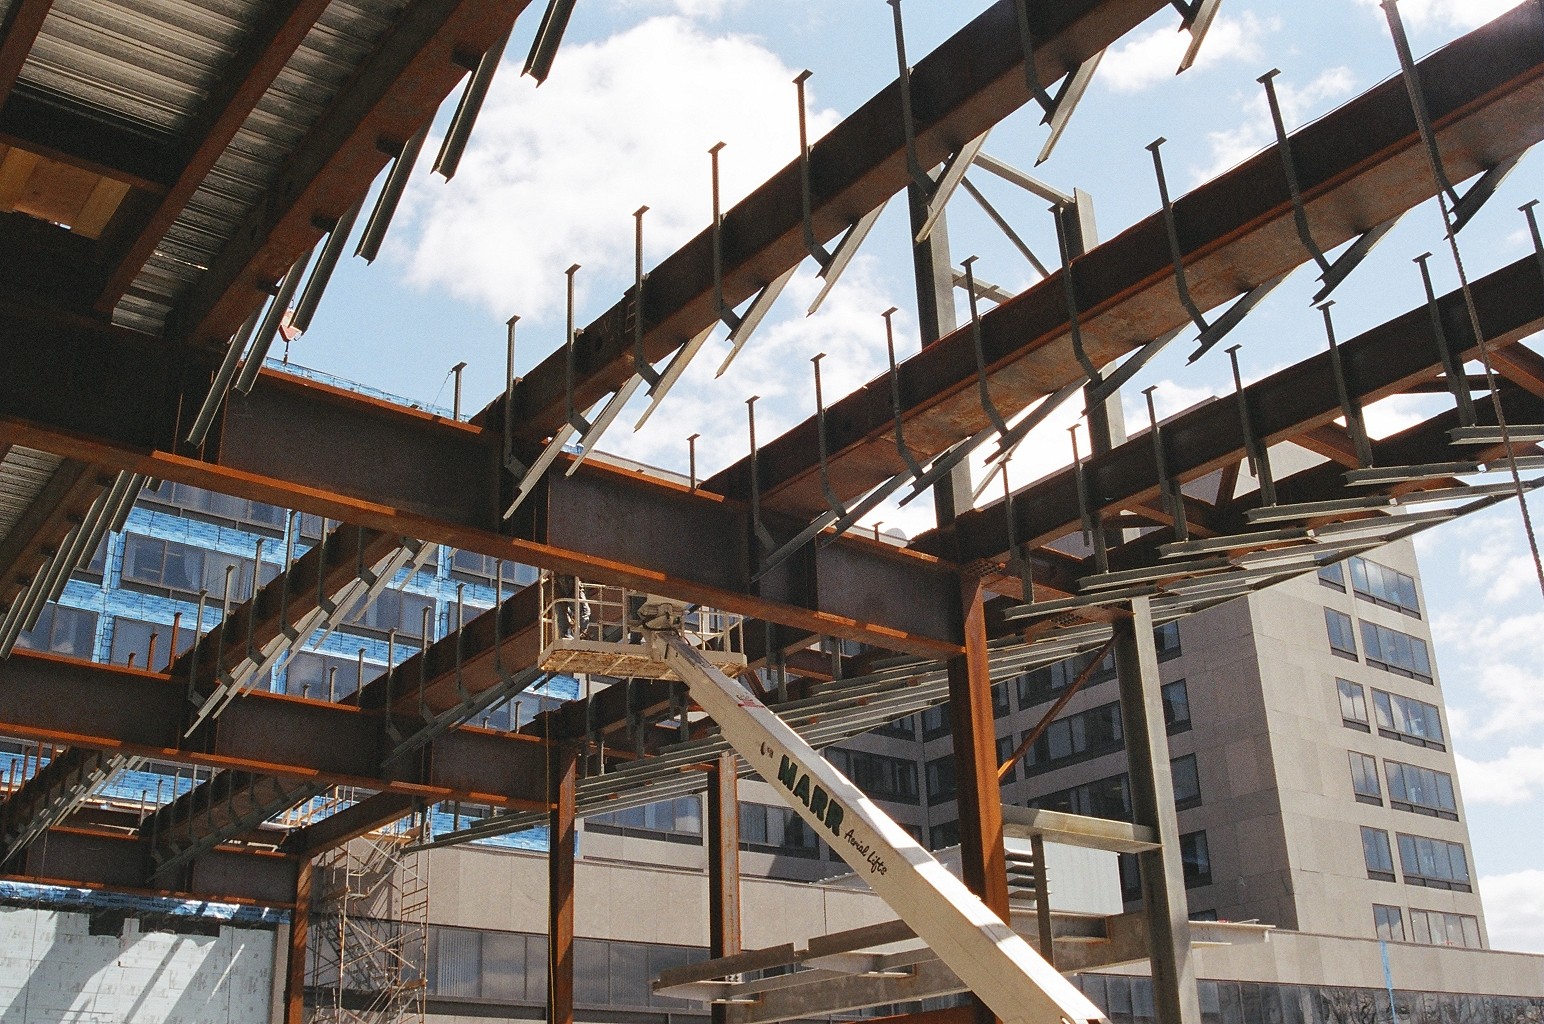
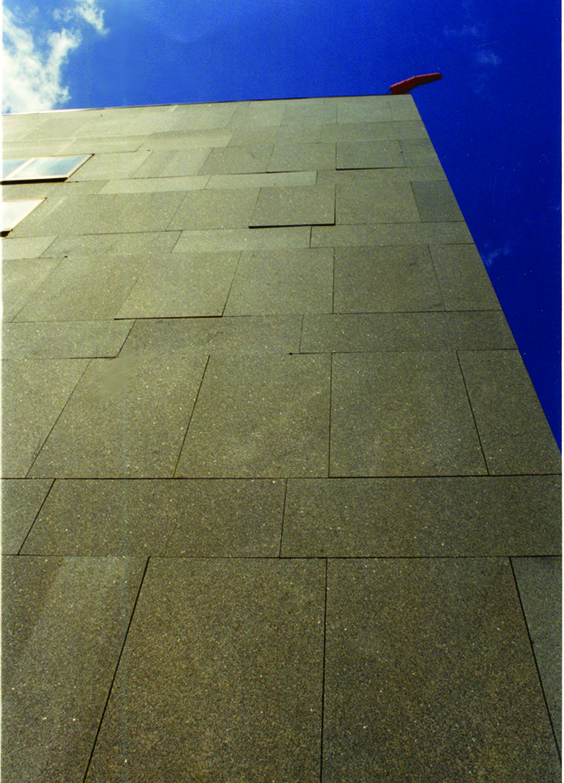
Working as the building enclosure consultant and structural engineer, SGH assisted Payette Associates, the prime consultant, for the long-term repair and renovation design.  We designed repairs and recladding of the building enclosure and provided design documents for new cladding, double curtain walls, steel-framed additions, new entrance lobbies and canopies, and a new 20,000 sq ft electrical and utility building.  We also used thermal and moisture modeling to evaluate and address hospital humidification issues.
Project Summary

Icon: completion-date

2007

Completion Date
Solutions
Repair & Rehabilitation
Services
Building Enclosures | Structures | Applied Science & Research
Markets
Health Care & Life Sciences
Client(s)
University of Massachusetts Medical Center | Payette Associates Inc.
Specialized Capabilities
Repair & Strengthening | Building Science | Condition Assessments | Facades & Glazing | Physical Testing | Environmental Simulations | Materials Science | Microscopy

Key team members

Additional Projects

Northeast

Boynton Yards, 808 Windsor

The master plan for Boynton Yards, a 1.8 million sq ft mixed-use development, includes four laboratory and office buildings, more than 400 residences, a cultural arts center, and public green space. SGH provided building enclosure consulting and commissioning services for the project.
Explore
Northeast

Outpatient Clinic

The VA Central Western Massachusetts Healthcare System (VA) and UMass Chan Medical School partnered to open a community-based outpatient clinic for veterans. SGH served as the structural engineer for the design-build project.
Explore